Spicer Real Estate
  • Share
$2,700
Active Active
MD,Glen Burnie

Location 10 GLENMONT AVENUE, Glen Burnie, MD 21061

  • Sqft 1,130 Sqft SQFT
  • Bed 3
  • Bath 2
Basic Details Basic Details
Description

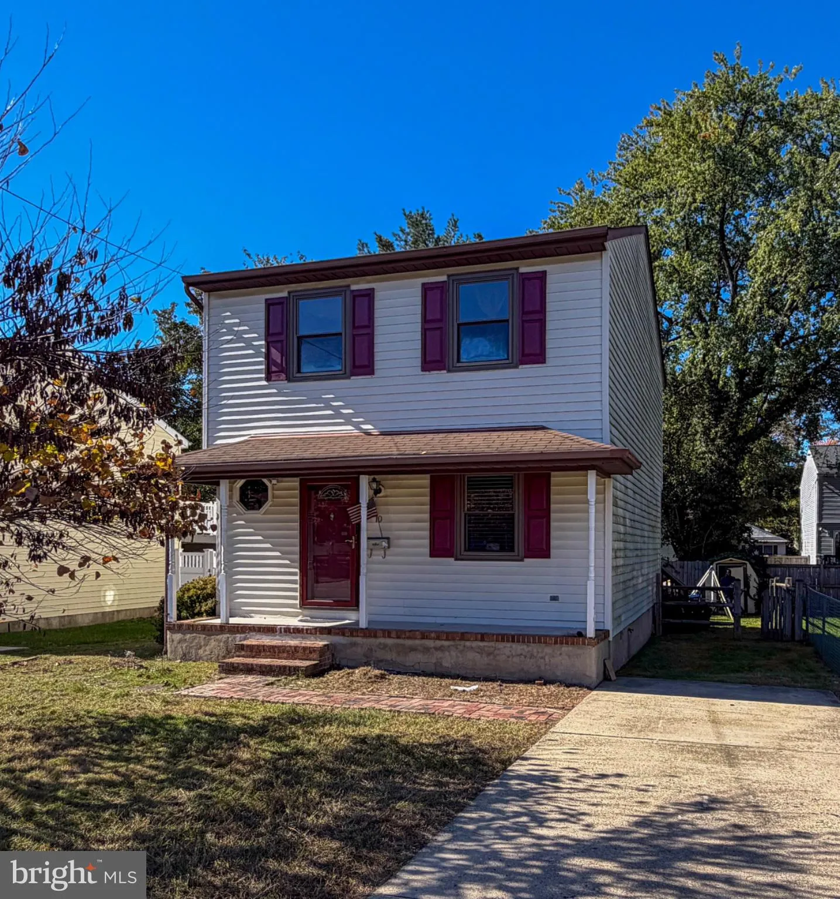
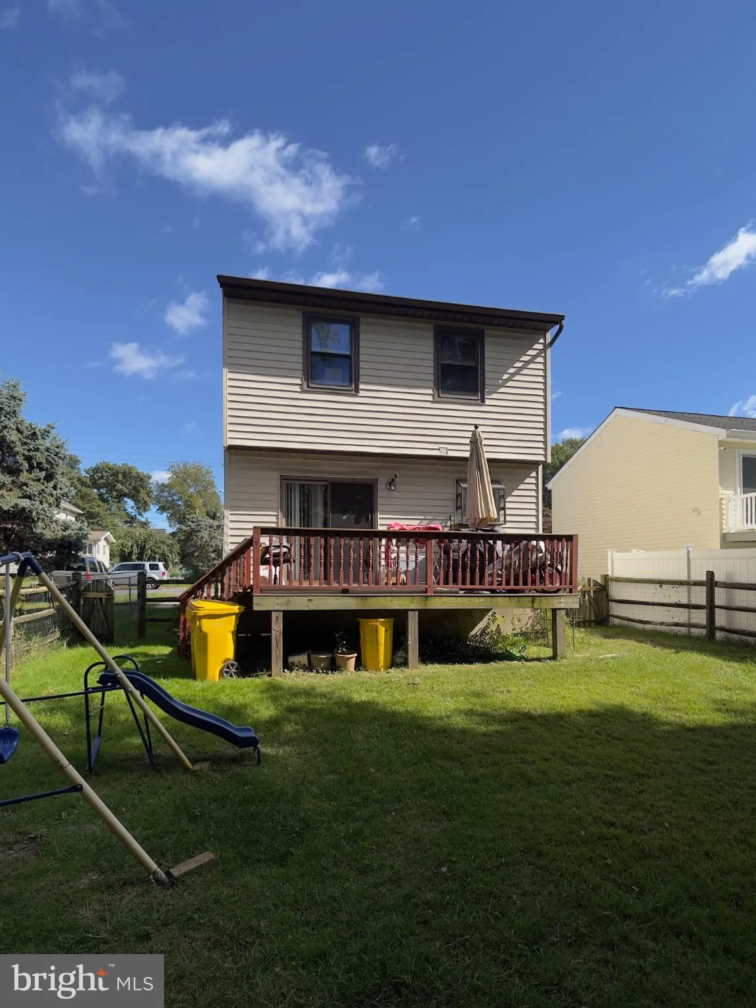
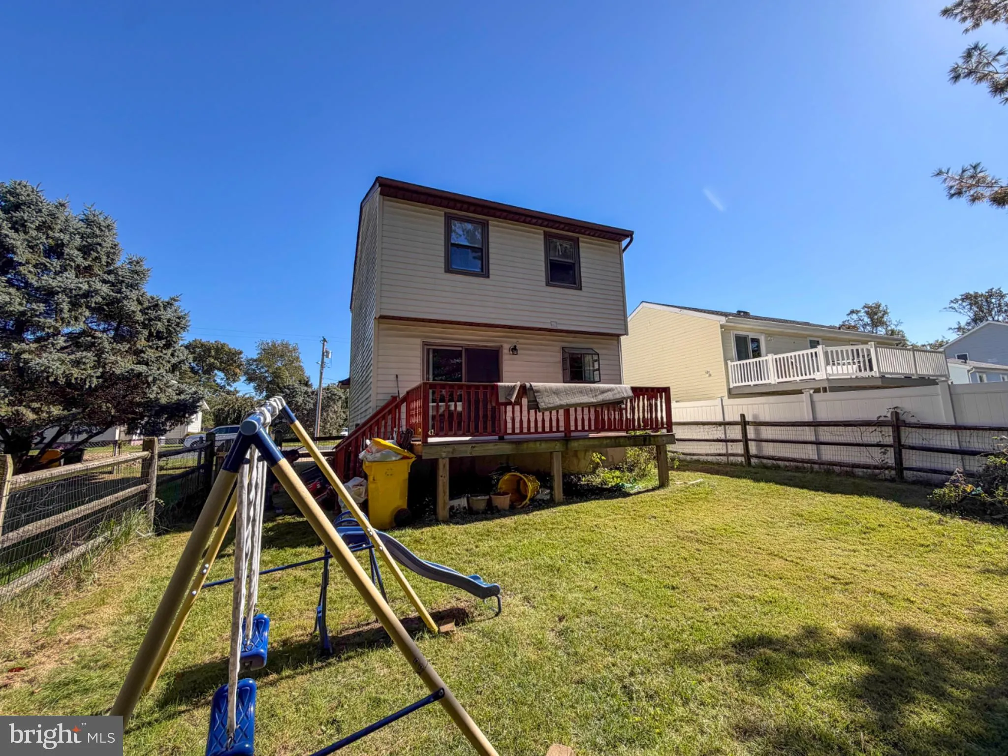
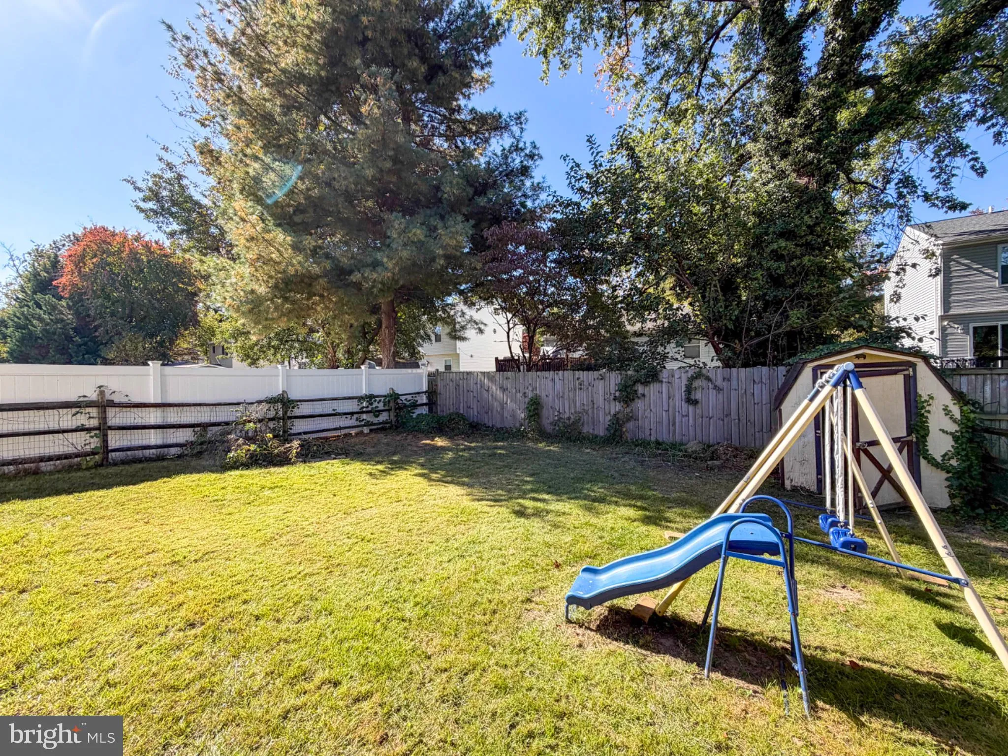
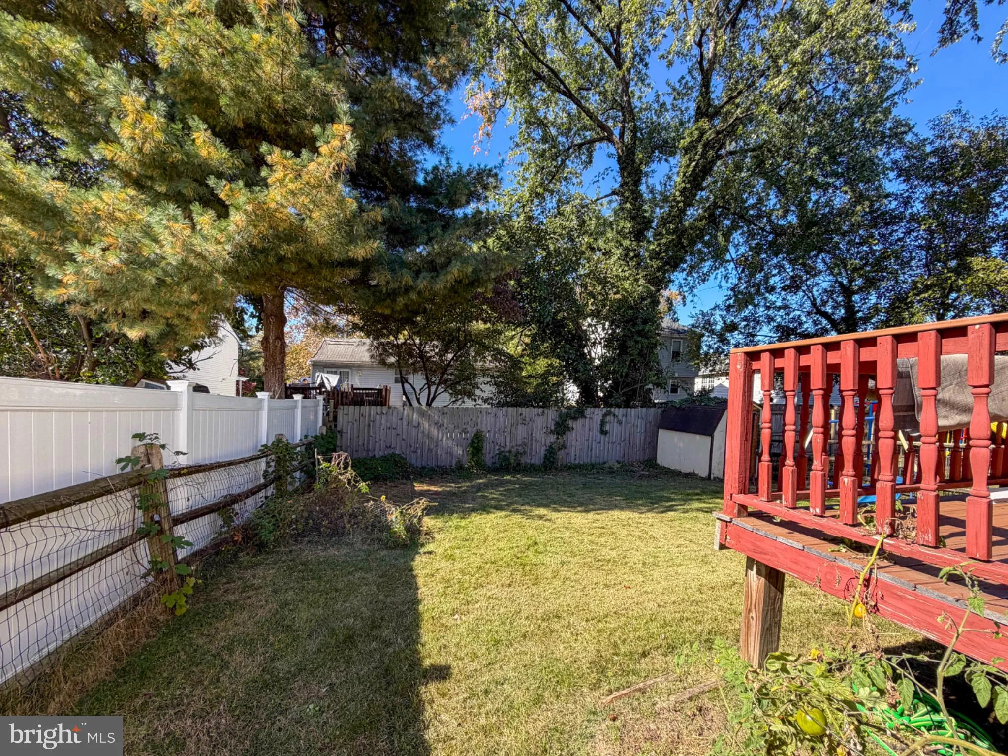
This charming Colonial-style residence in the desirable Ferndale Farms community offers a blend of comfort and functionality. Spanning 1, 130 sq. ft., the home features deck, nice sized fenced in yard and a driveway for parking. The full bathroom has been newly renovated, and the house has been freshly painted, with...

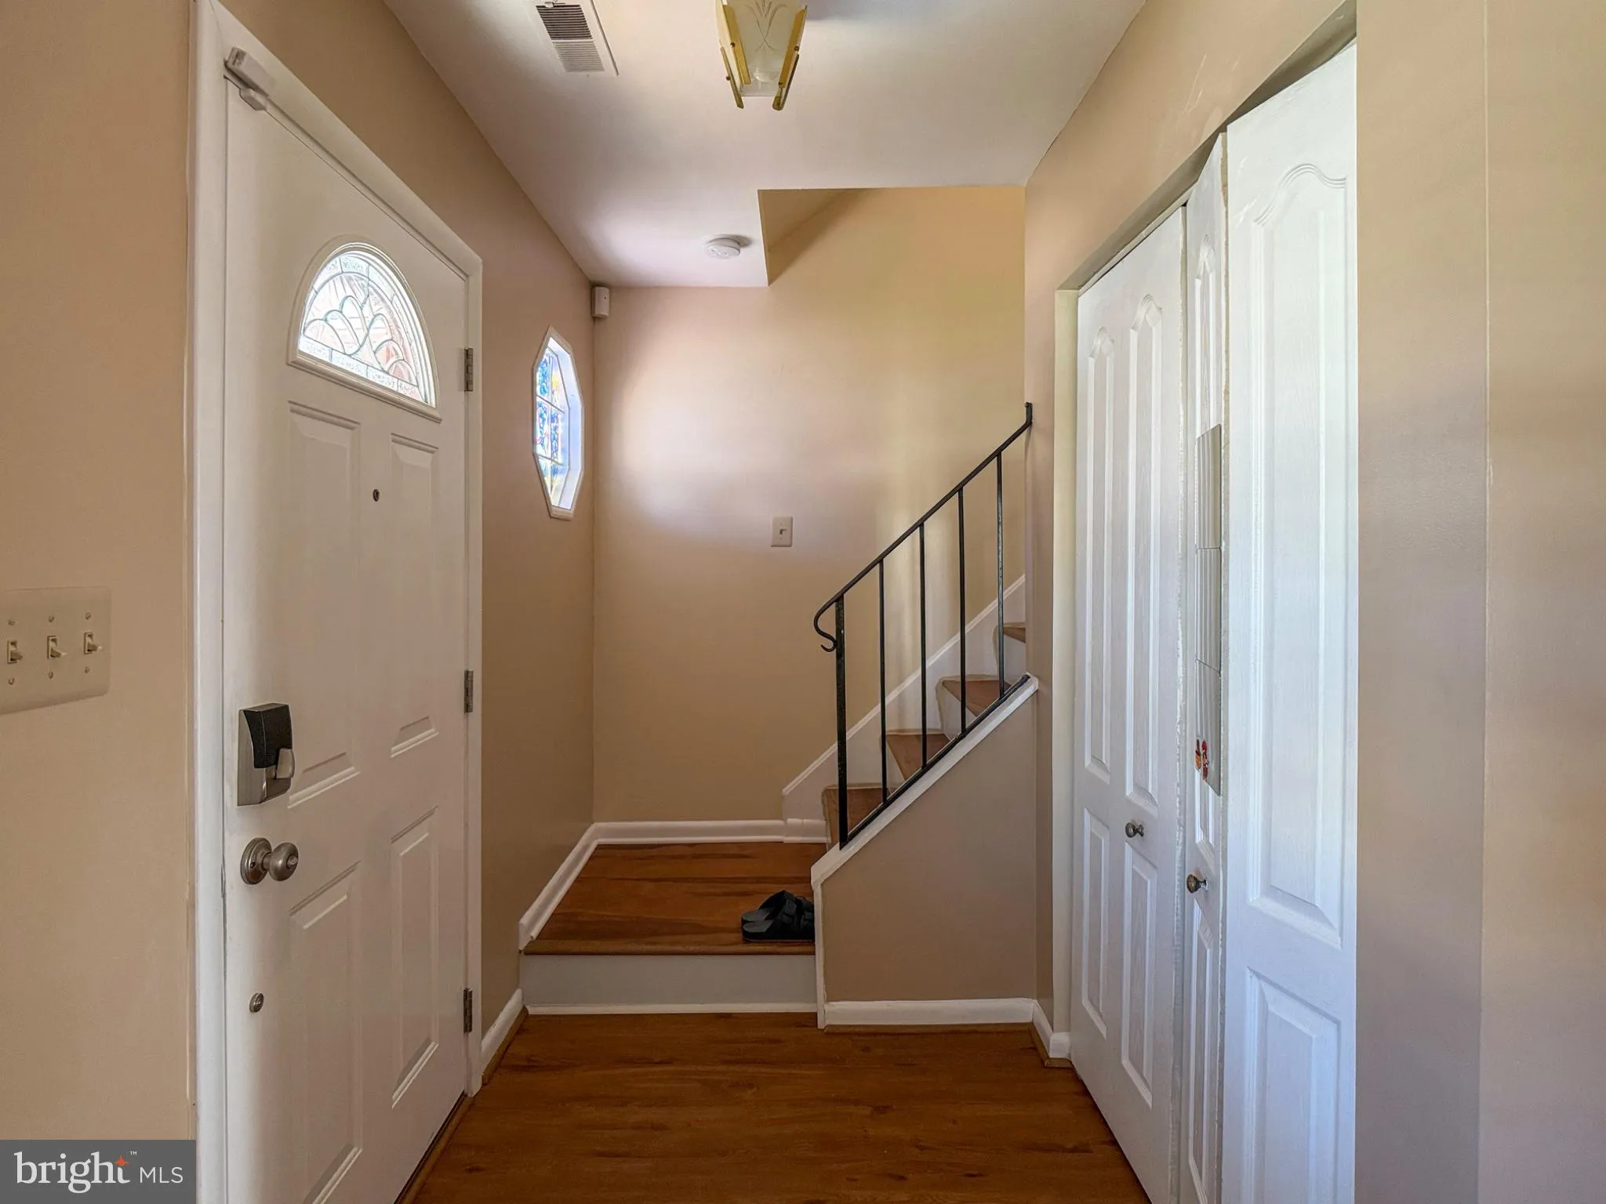
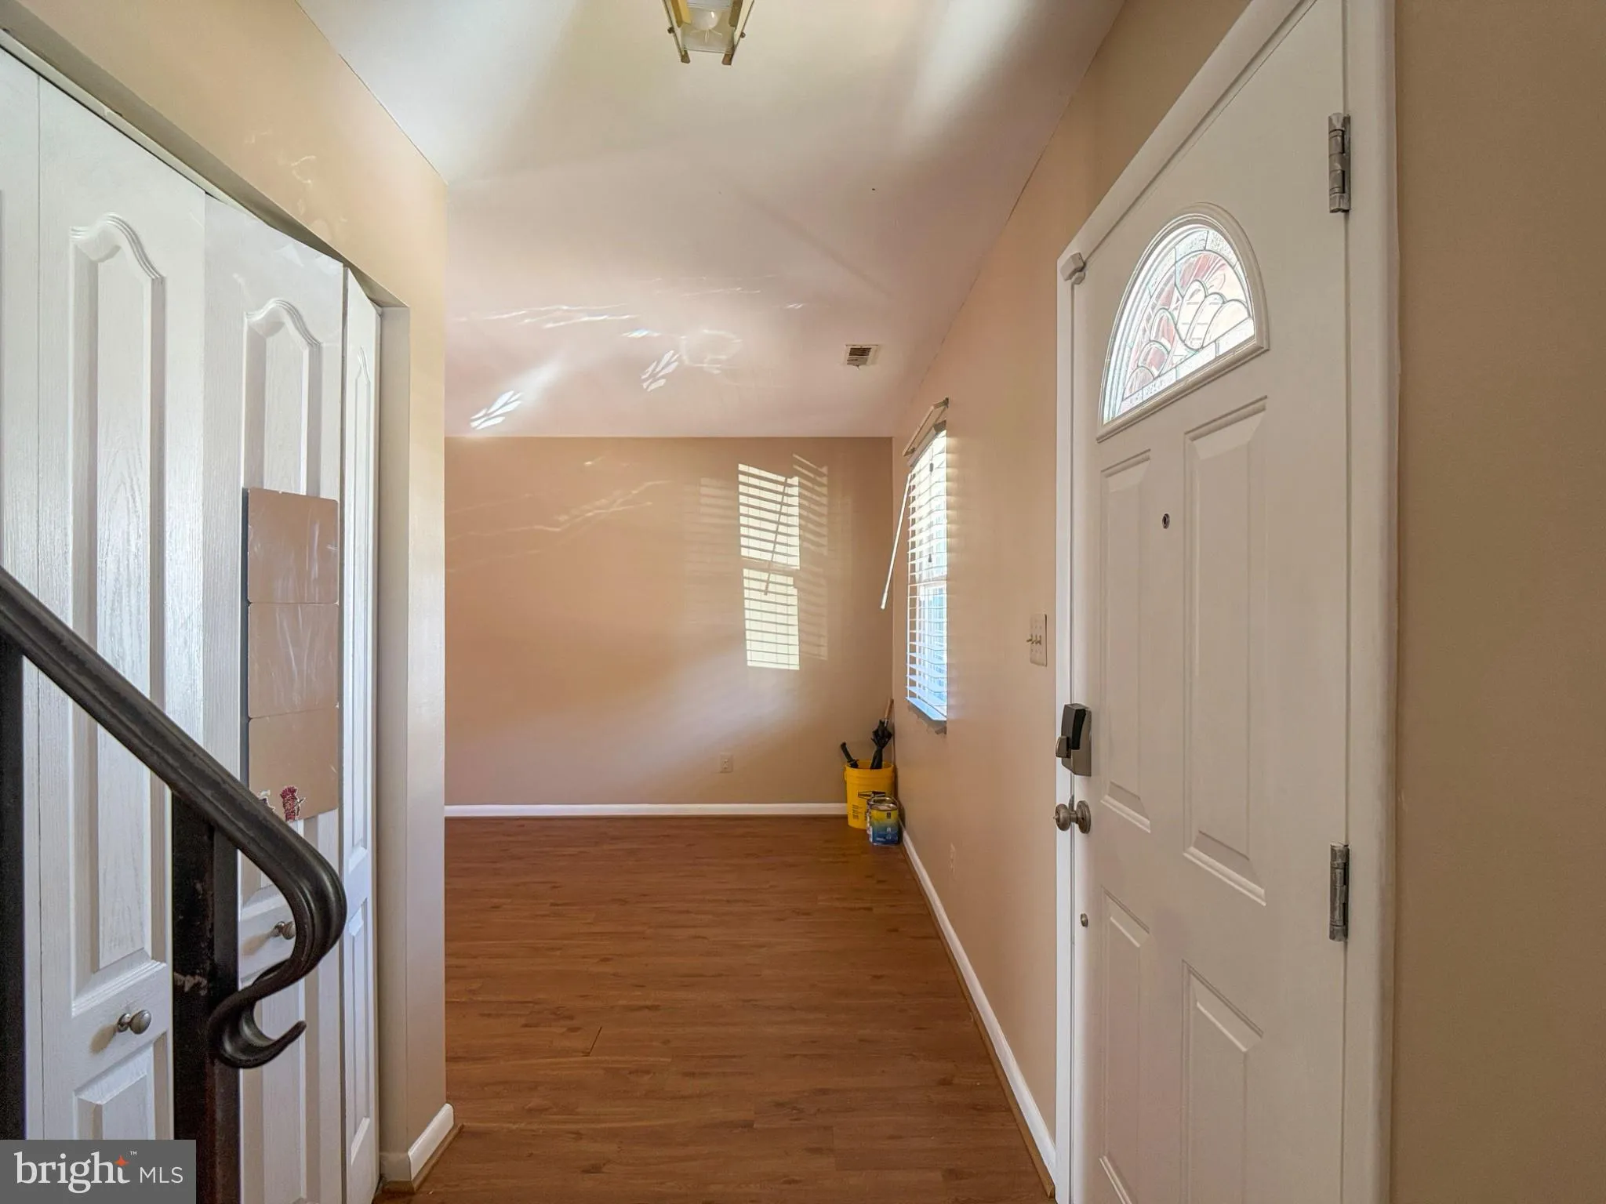
This charming Colonial-style residence in the desirable Ferndale Farms community offers a blend of comfort and functionality. Spanning 1, 130 sq. ft., the home features deck, nice sized fenced in yard and a driveway for parking. The full bathroom has been newly renovated, and the house has been freshly painted, with new flooring installed. The property also features a shed for additional storage. Located within a vibrant neighborhood, residents benefit from proximity to local parks, reputable schools, and essential public services. The community fosters a welcoming atmosphere, ideal for those seeking a balanced lifestyle. This property will be available for lease starting October 25, 2026, with a minimum lease term of 12 months.

Read More
Basic Details
  • Property Type: Residential Lease
  • Listing Type: Active
  • Listing ID: MDAA2160048
  • Price: $2,700
  • Bedrooms: 3
  • Bathrooms: 2
  • Half Bathrooms: 1
  • Sqft: 1,130 Sqft
  • Year Built: 1988
  • Lot Area: 0.09 Acre
  • Location: US, MD, ANNE ARUNDEL-MD, Glen Burnie, FERNDALE FARMS, 21061
  • Structure Type: Detached
  • Heating System: Heat Pump(s)
  • Cooling System: Heat Pump(s)
  • Fence: Rear
  • Patio: Deck, Porch
  • Full Bathrooms: 1
  • Listing Status: Active
  • Roof: Asphalt
Features & Appliances
Features
  • Architectural Style: Colonial
  • Exterior Features: Sidewalks
  • Interior Features: Combination Kitchen/Dining, Window Treatments, Floor Plan - Open
  • Sewer: Public Sewer

Appliances
  • Appliances: Refrigerator, Stove, Washer, WaterHeater, Dryer, Disposal, Dishwasher, Exhaust Fan
Ask Agent A Question Ask Agent A Question

Address Map Address Map
Neighborhood Neighborhood
  • Elementary School: HILLTOP
  • High School: NORTH COUNTY
  • Middle School: LINDALE
MLS Addon MLS Addon
  • Office Name: Coldwell Banker Realty
  • Agent Name: Christopher A Osborne
Additional Information Additional Information
  • Water Source: Public
  • Accessibility Features: None
  • Construction Materials: Vinyl Siding
  • Foundation Details: Crawl Space
  • Levels: 2
  • Lot Features: Cleared
  • On Market Date: 2026-10-24
Listing Information Listing Information
  • Originating System Name: Bright
  • List Agent Mls Id: 3106864
  • List Office Mls Id: CBRB16
  • MLS Status: ACTIVE-BRIGHT
  • Modification Timestamp: 2026-10-25T12:09:52Z
  • Status Change Timestamp: 2026-10-24T04:00:00Z
Rob Spicer Broker, GRI Rob Spicer Broker, GRI Spicer Real Estate

7201 Wisconsin Avenue

Mortgage Calculator
$
$ %
Years
%
$ %Per Year
$ % Per Year

$
