
 Share
 6195 CAMERONS FERRY DRIVE, Haymarket, VA 20169
 2,133 Sqft SQFT
 3
 4
 Basic Details
**NEW PRICE: $540, 000! $20, 000 PRICE REDUCTION! END UNIT WITH ONE CAR GARAGE** If you’ve been waiting for the right combination of space, location, and value in Haymarket, this is one you need to see! Now offered at $540, 000, this move-in-ready END-UNIT townhome-style condo in Haymarket Crossing offers more...
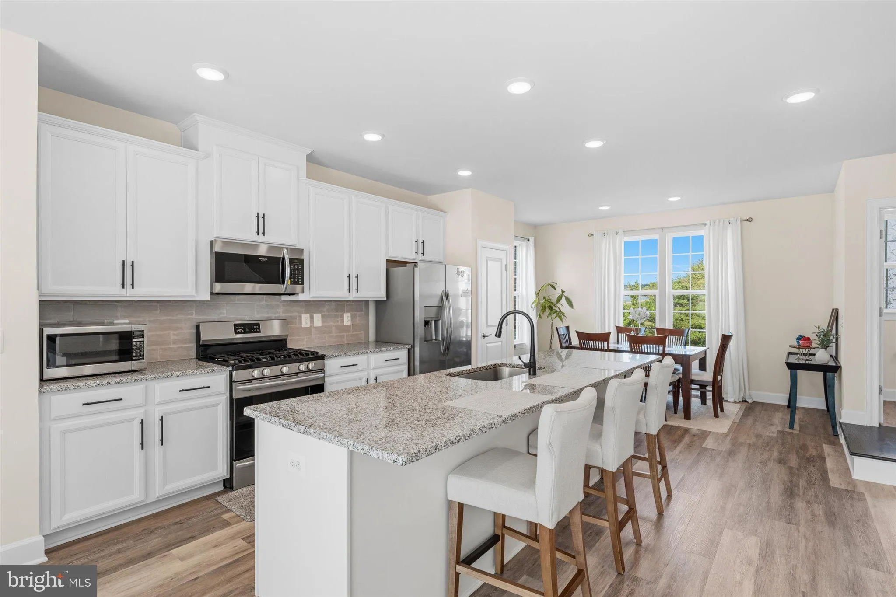
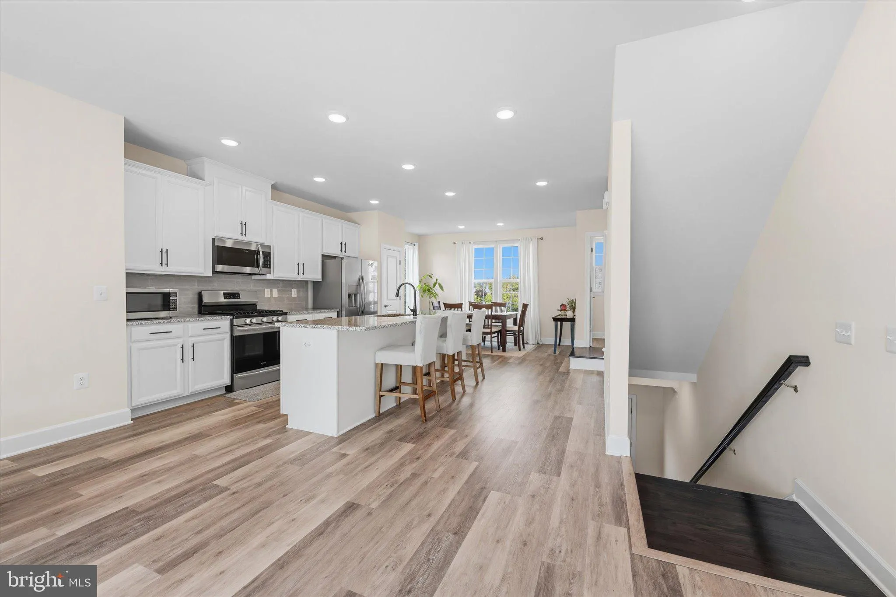
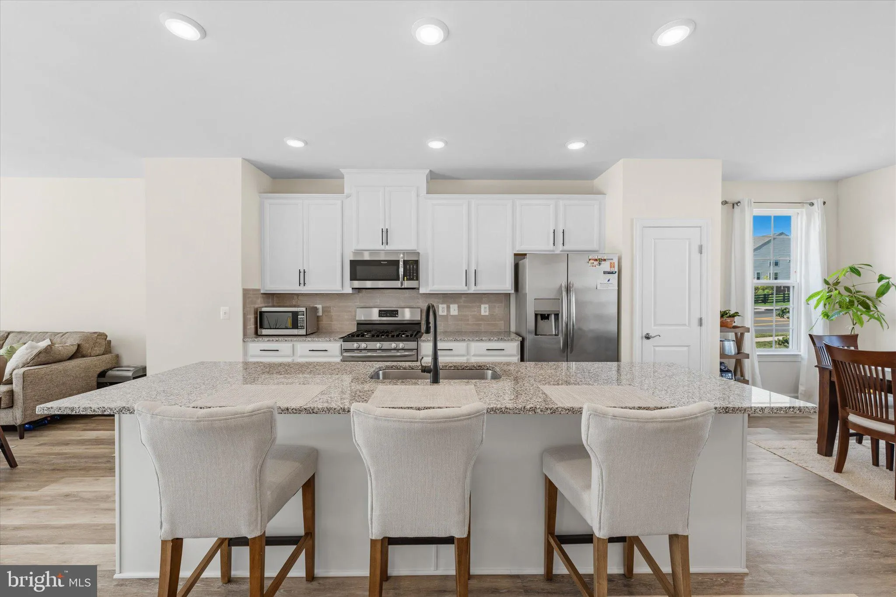
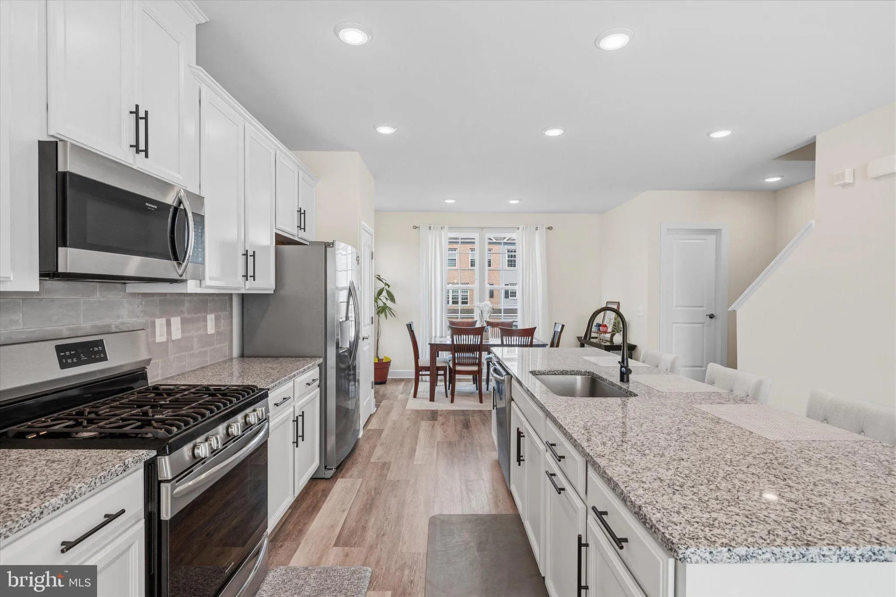
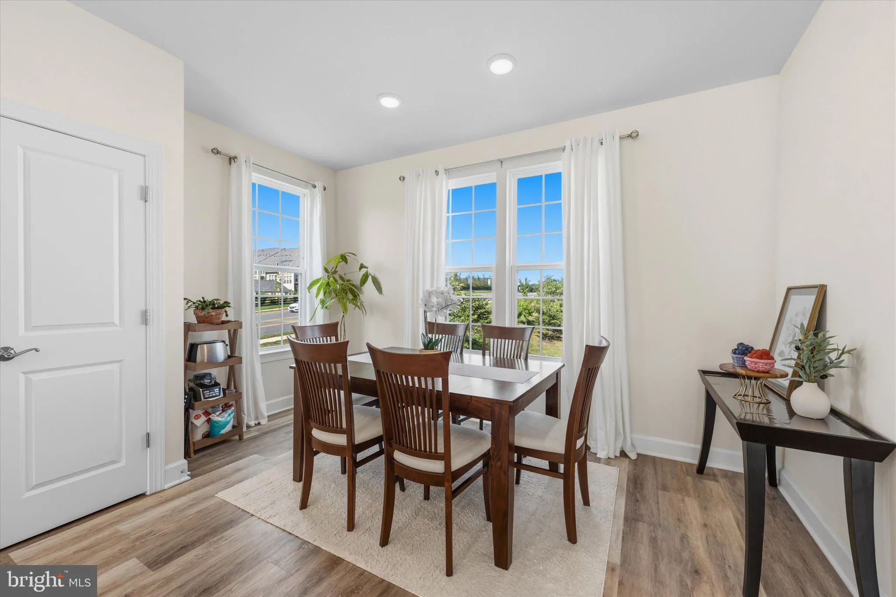
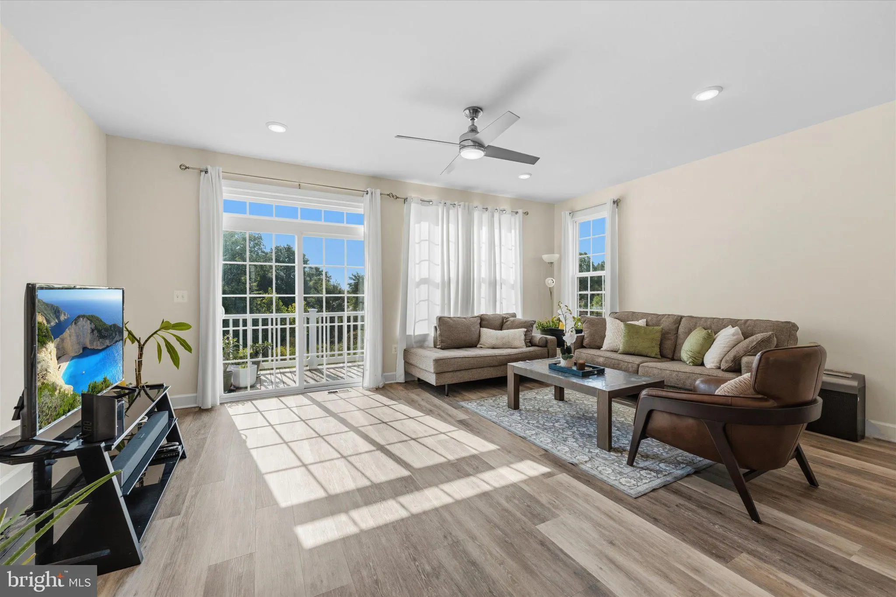
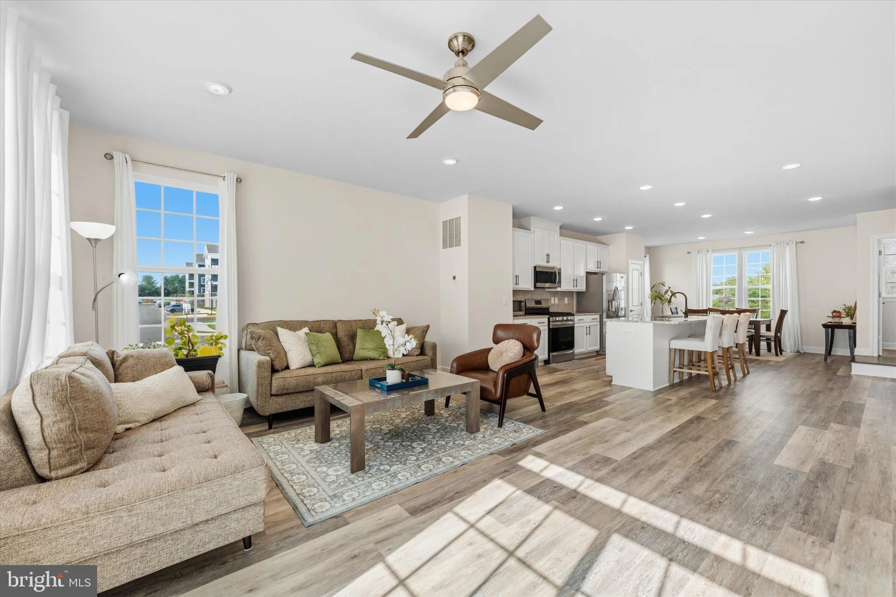
**NEW PRICE: $540, 000! $20, 000 PRICE REDUCTION! END UNIT WITH ONE CAR GARAGE** If you’ve been waiting for the right combination of space, location, and value in Haymarket, this is one you need to see! Now offered at $540, 000, this move-in-ready END-UNIT townhome-style condo in Haymarket Crossing offers more than 2, 100 square feet across three finished levels, a one-car garage, and the added natural light and privacy that come with an end-unit location. Built in 2020 and gently lived in, this home is ready for its next owner! And it’s arguably one of the cleanest townhouses you will see on the market. There has been one occupant for the past 6 years and when I tell you it’s clean….it’s CLEAN. One of the standout features is the flooring. There’s not a stitch of carpet anywhere! (Well, a small amount in one closet) Luxury vinyl plank flooring extends throughout all three levels, complemented by oak staircases for a clean, cohesive look from top to bottom. The main level is bright, open, and filled with natural light thanks to windows on three sides. The spacious living area flows seamlessly into a beautifully appointed kitchen featuring white cabinetry, granite countertops, stainless steel appliances, a stylish backsplash, and generous counter and cabinet space. The adjoining dining area easily accommodates a full-size table, while the deck overlooking a tree-lined backdrop offers a great spot to relax outdoors. A convenient powder room completes the main level. Upstairs, the primary suite features a walk-in closet and private bath with a double-sink vanity and walk-in shower with frameless glass door. Two additional bedrooms offer flexibility for guests, family, or a home office, and share a second full bathroom. A linen closet provides additional storage, and the upper-level laundry room includes Maytag washer and dryer that convey. The finished walk-out lower level adds another comfortable living area with a spacious family room, sliding glass door to the backyard area, and a THIRD full bathroom. Whether you need a second gathering space, home office, or workout area, this level offers plenty of options. Interior access to the finished one-car garage adds everyday convenience. And the location is hard to beat! Haymarket Crossing is just minutes from Virginia Gateway, Target, Lowe’s, Cabela’s, restaurants, shopping, and everyday essentials. Easy access to I-66 and major commuter routes puts the rest of Northern Virginia within reach. **The seller has her next move planned and is ready to work toward a November closing!** With a fresh $20, 000 price reduction, an end-unit location, three bedrooms, three full and one half baths, three finished levels, and more than 2, 100 square feet, this home offers exceptional value at $540, 000.
 Features & Appliances
 Ask Agent A Question
 Address Map
 Neighborhood
 MLS Addon
 Additional Information
 Financial
Listing Information
 Rob Spicer Broker, GRI
Spicer Real Estate
7201 Wisconsin Avenue
 RobSpicer@SpicerRealEstate.com
 2403881030
 2403881030
 7201 Wisconsin Avenue


