
 Share
 47404 MIDDLE BLUFF PLACE, Sterling, VA 20165
 5,084 Sqft SQFT
 4
 5
 Basic Details
Pristine 4BR/4.5BA Rivercrest brick-front beauty with over 5, 800SF of room to roam across 4 finished levels! This spacious K. Hovnanian Oxford model offers functionality, style and comfort on a grand scale thanks to structural bumpouts, smart cosmetic updates and flexible living spaces. Just past the welcoming slat...
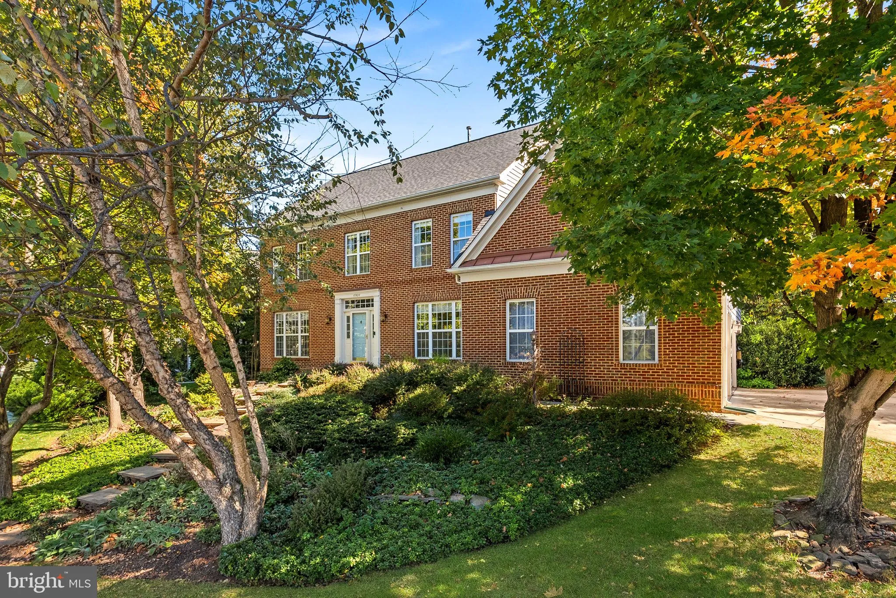
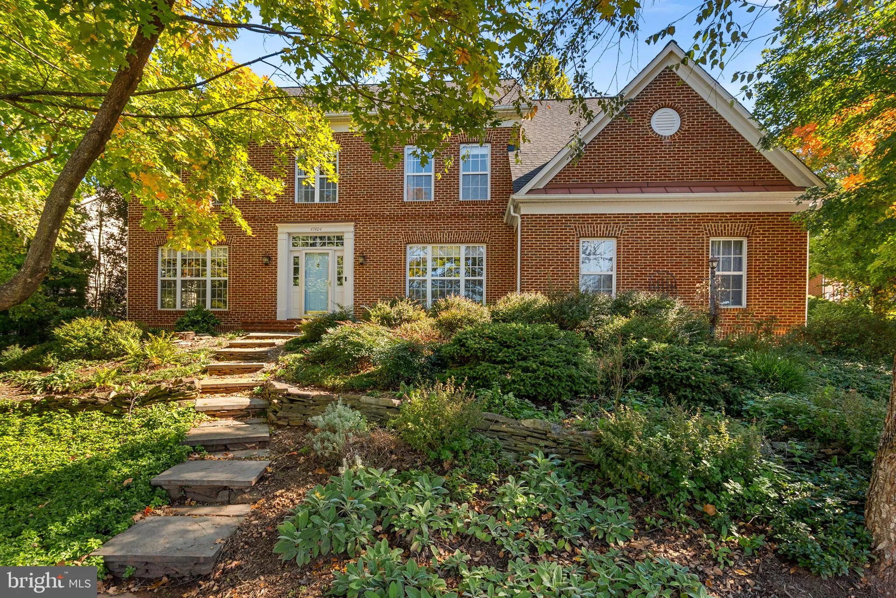
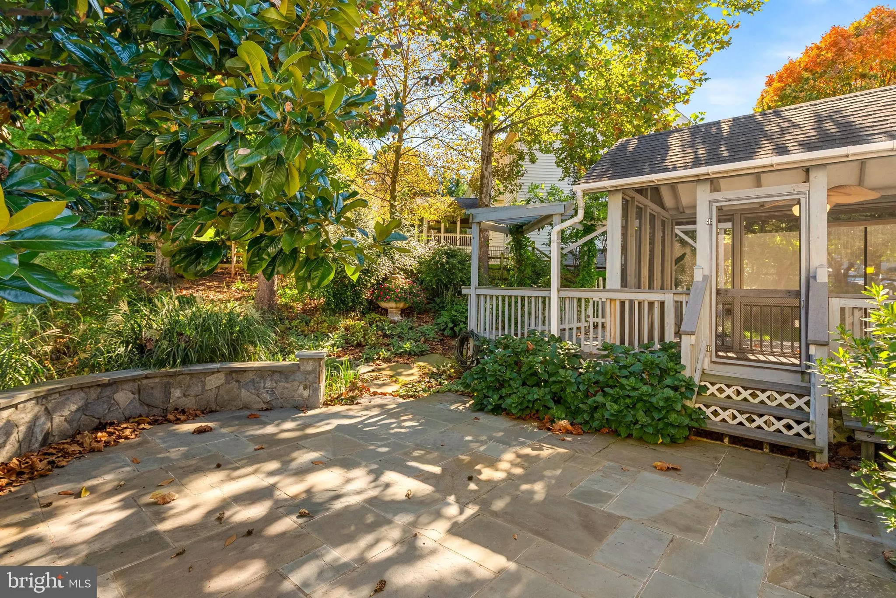
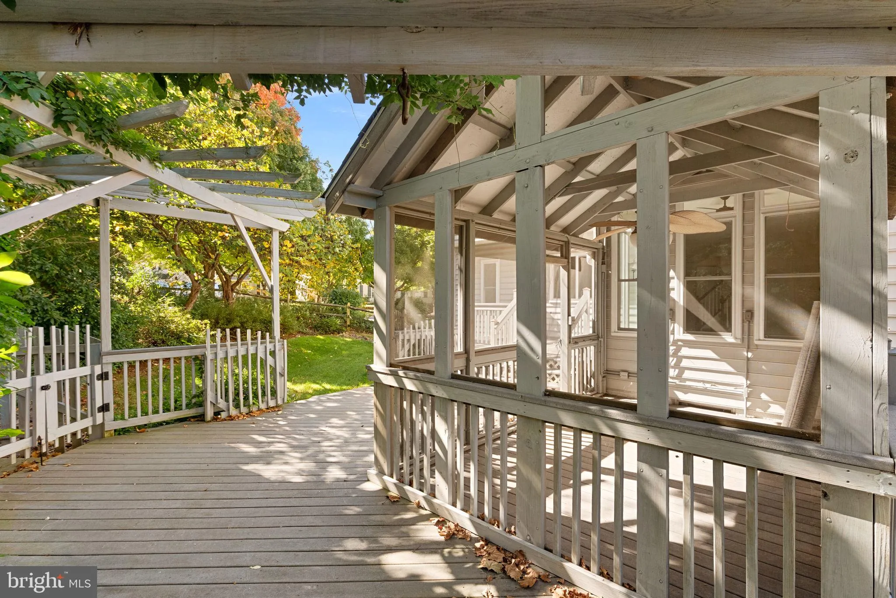
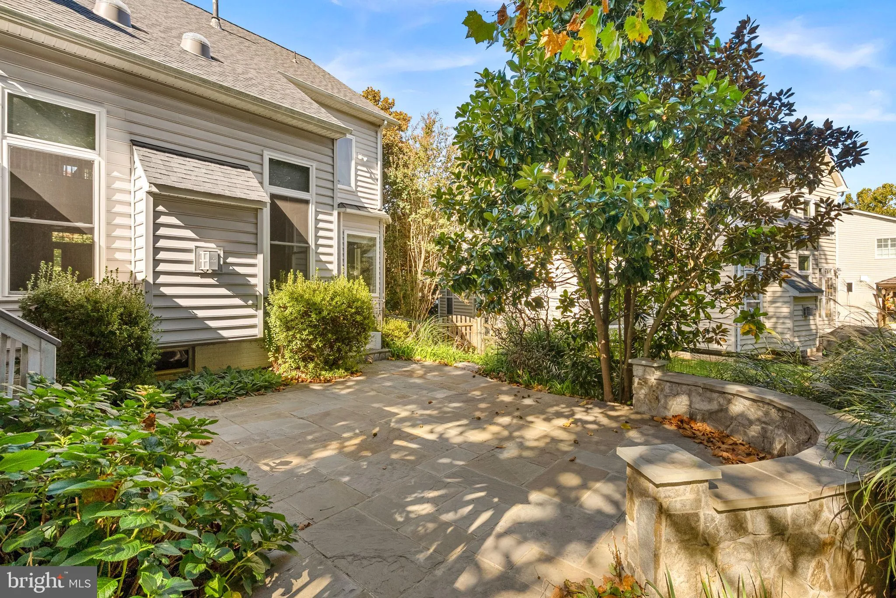
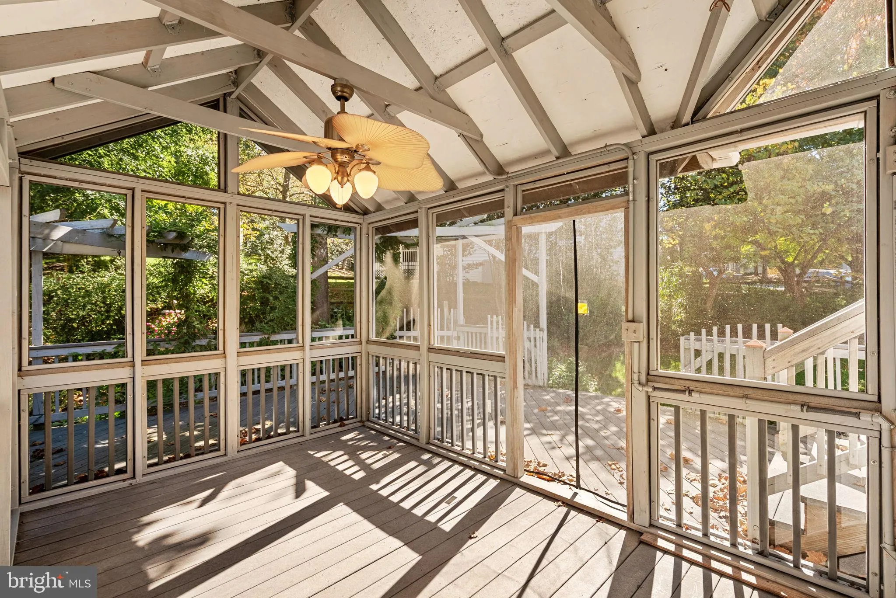
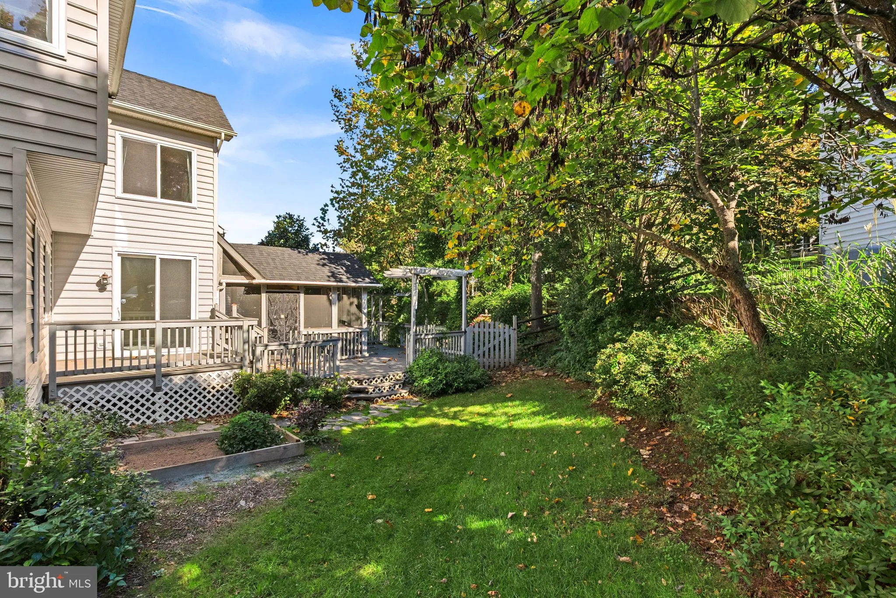
Pristine 4BR/4.5BA Rivercrest brick-front beauty with over 5, 800SF of room to roam across 4 finished levels! This spacious K. Hovnanian Oxford model offers functionality, style and comfort on a grand scale thanks to structural bumpouts, smart cosmetic updates and flexible living spaces. Just past the welcoming slate front walk lined with natural landscaping, the impressive 2-story foyer is flanked by the large formal dining and living rooms and an entire main level clad in refinished hardwoods floors. Unwind in the spacious family room with soaring ceiling, stone gas fireplace, and sun tunnels. The breakfast room with sliding glass door to Trex deck and screened porch opens to the updated gourmet white kitchen with NEW Quartz countertops, center island, double oven, pantry, plus a convenient 2nd staircase! Rounding out the main level are a private and bright office with French doors and wall of windows overlooking a canopy of trees, powder room, and spacious laundry room opposite the access for the 2-car garage. The upper level, featuring elegant Brazilian Cherry wide plank hardwood floors throughout, offers 4 bedrooms and 3 full bathrooms UP, including an en-suite princess bath and a separate hall bath – both with gorgeous new Quartz countertops, new lights and plumbing fixtures. Relax in the expansive primary bedroom with tray ceiling and wide plank BC hardwoods floors, sunny sitting area bumpout perfect for reading a good book, and 3 walk-in closets. The primary bath features both a soaking tub and spacious shower, and two vanities with new Quartz countertops. A wonderfully functional 4th level loft offers an additional bedroom, 2nd office, or play room! The walk-up lower level features an open recreation room, wet bar with sink and full size fridge, den area perfect for guests or another office, full bath with tub shower, plus an open game room area and large unfinished storage room with shelving. Walk up from the rec room exit to the stone patio, mature low-maintenance landscaping, fenced rear yard and screened porch. * Over $140K in recent upgrades and $400K+ since conscientious original owners built the home, including 2021 Architectural Shingle ROOF, 2017 HVAC, and refinished hardwoods in 2023. Enjoy close proximity to Algonkian Park, revamped Cascades Marketplace to shop and dine, plus sought-after schools and a commuter-friendly locale. An exceptional community rich in social fabric, stellar pool, trails, tot lots and parks await you in Rivercrest – Eastern Loudoun’s best kept secret.
 Features & Appliances
 Ask Agent A Question
 Address Map
 Neighborhood
 MLS Addon
 Additional Information
 Financial
Listing Information
 Rob Spicer Broker, GRI
Spicer Real Estate
7201 Wisconsin Avenue
 RobSpicer@SpicerRealEstate.com
 2403881030
 2403881030
 7201 Wisconsin Avenue


