Spicer Real Estate
  • Share
$2,500
Active Active
MD,Gaithersburg

Location 8724 HAWKINS CREAMERY ROAD, Gaithersburg, MD 20882

  • Sqft 1,300 Sqft SQFT
  • Bed 2
  • Bath 2
Basic Details Basic Details
Description

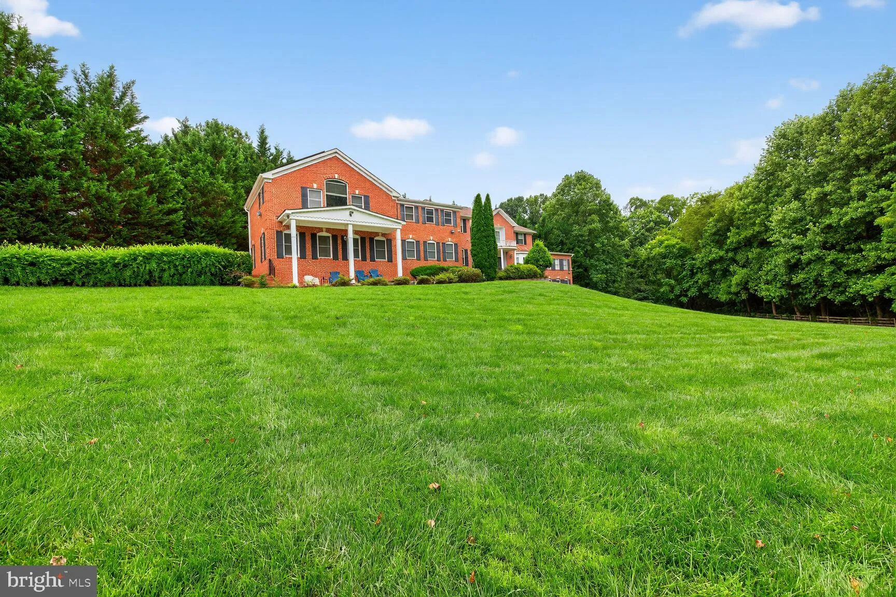
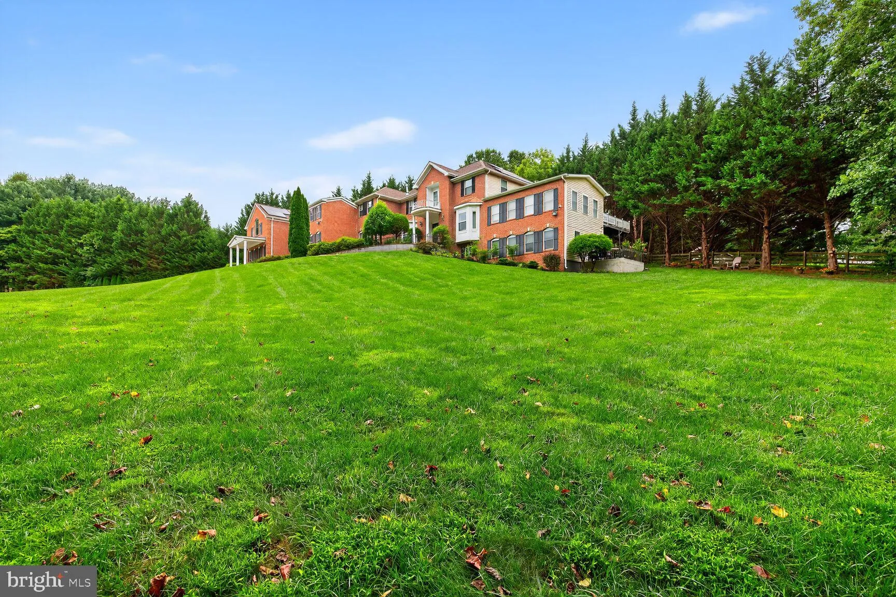
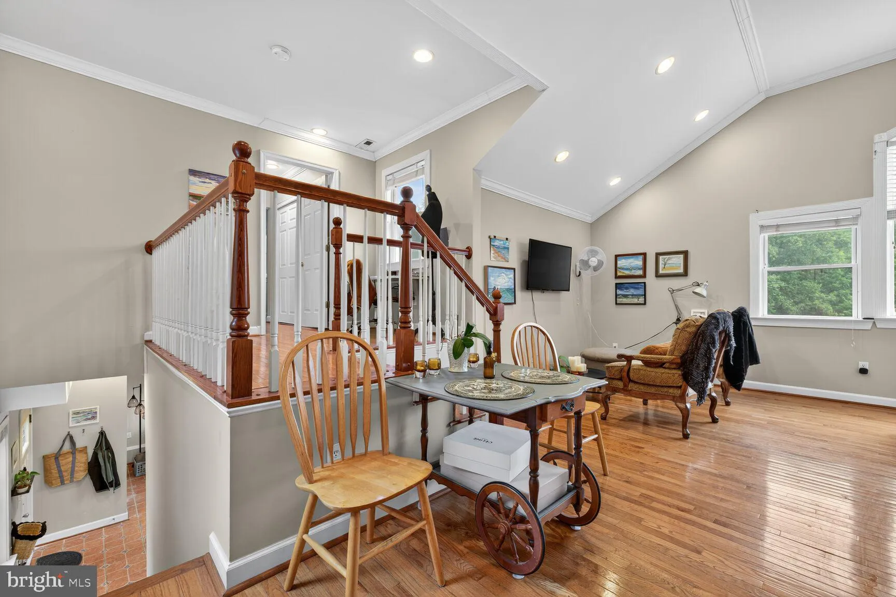
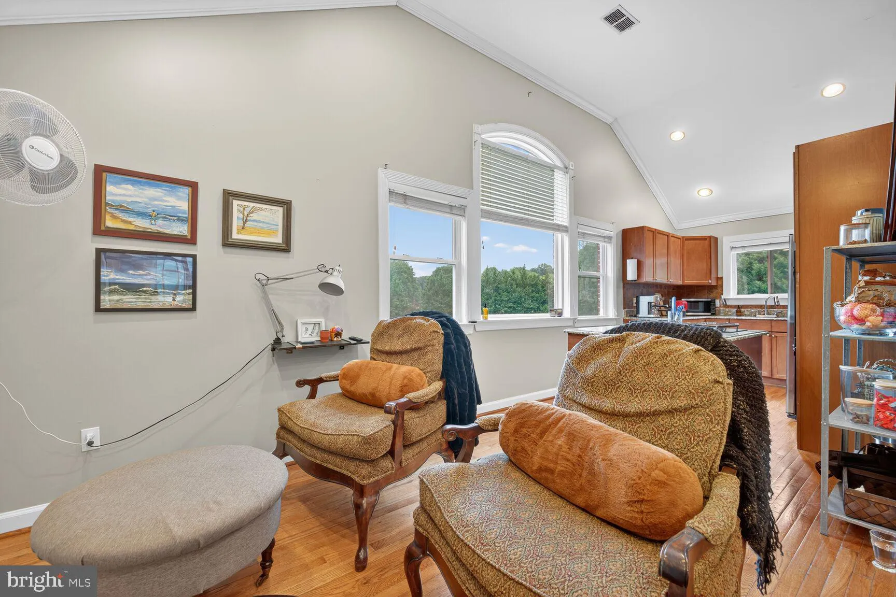
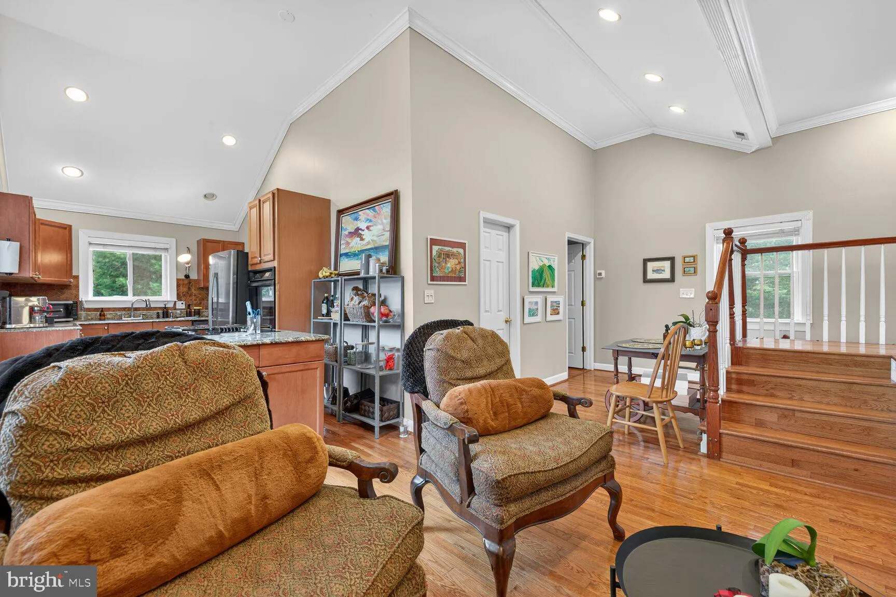
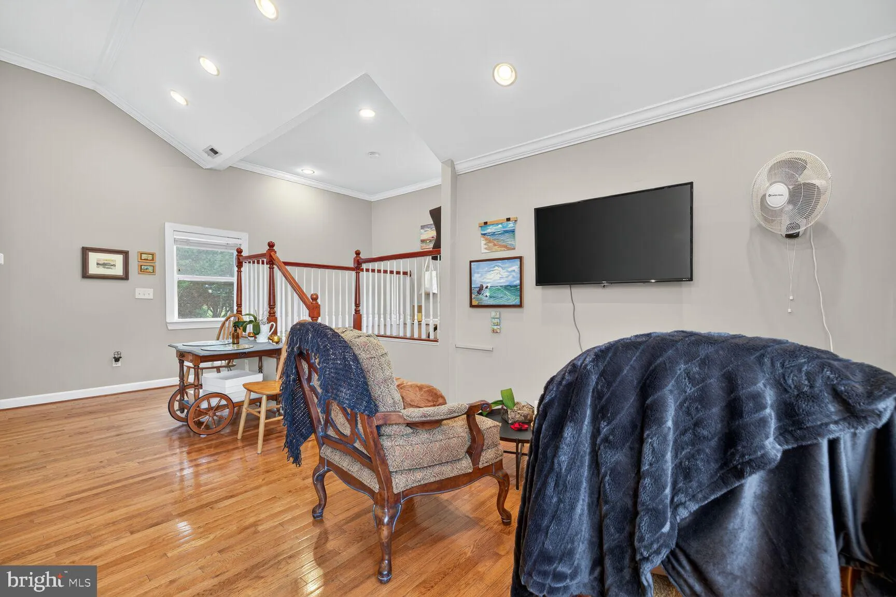
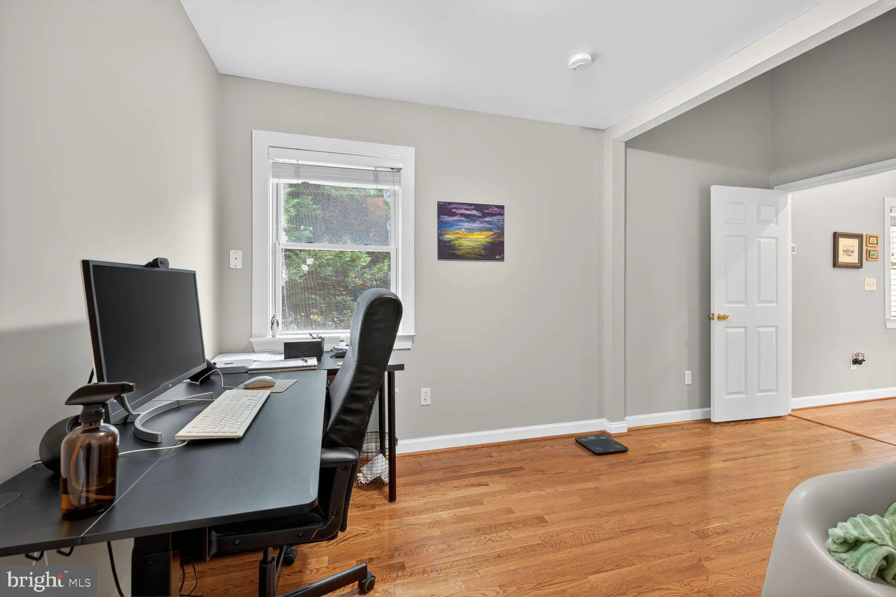
Welcome to this beautiful apartment on Hawkins Creamery Road in Gaithersburg. Set on a private gated property with acreage, this home offers both privacy and convenience. The apartment features use of half an attached garage, an upgraded kitchen with a huge window, and abundant natural light throughout. A washer and...

Welcome to this beautiful apartment on Hawkins Creamery Road in Gaithersburg. Set on a private gated property with acreage, this home offers both privacy and convenience. The apartment features use of half an attached garage, an upgraded kitchen with a huge window, and abundant natural light throughout. A washer and dryer are included in the unit, making everyday living simple and comfortable. Beyond the home itself, you’ll enjoy the security of a gated entrance and the serenity of open and treed surroundings, while still being just minutes from downtown Gaithersburg, Damascus, and Laytonsville for shopping, dining, and commuter routes. This is a rare opportunity to enjoy the best of both worlds. Peaceful, country-style living with close access to everything you need. Electric and water included in rent

Read More
Basic Details
  • Property Type: Residential Lease
  • Listing Type: Active
  • Listing ID: MDMC2255464
  • Price: $2,500
  • Bedrooms: 2
  • Bathrooms: 2
  • Sqft: 1,300 Sqft
  • Year Built: 2003
  • Lot Area: 2.31 Acre
  • Location: US, MD, MONTGOMERY-MD, Gaithersburg, DAMASCUS OUTSIDE, 20882
  • Structure Type: Other
  • Heating System: Central
  • Cooling System: Central A/C
  • Basement: Fully Finished, Walkout Level
  • Patio: Patio, Roof
  • Parking: Asphalt Driveway
  • Full Bathrooms: 2
  • Listing Status: Active
Features & Appliances
Features
  • Window Features: Double Hung, ENERGY STAR Qualified, Screens
  • Architectural Style: Colonial
  • Exterior Features: Extensive Hardscape
  • Fireplaces Total: 1
  • Interior Features: 2nd Kitchen, Additional Stairway, Attic, Bathroom - Tub Shower, Breakfast Area, Carpet, Ceiling Fan(s), Crown Moldings, Dining Area, Kitchen - Island, Pantry, Walk-in Closet(s), Window Treatments, Wood Floors
  • Sewer: On Site Septic

Appliances
  • Appliances: Dishwasher, Disposal, Dryer, Icemaker, Microwave, Oven - Single, Range Hood, Washer
Ask Agent A Question Ask Agent A Question

Address Map Address Map
Neighborhood Neighborhood
  • Elementary School: CLEARSPRING
  • High School: DAMASCUS
  • Middle School: JOHN T. BAKER
MLS Addon MLS Addon
  • Office Name: EXP Realty, LLC
  • Agent Name: Keri K. Shull
Additional Information Additional Information
  • Water Source: Well
  • Accessibility Features: None
  • Construction Materials: Aluminum Siding, Brick
  • Foundation Details: Block
  • Garage: 4.0
  • Levels: 2
  • On Market Date: 2026-09-14
  • Rent Includes: Electricity, Water
Listing Information Listing Information
  • Co List Agent Full Name: Nora Abdi
  • Co List Office Name: EXP Realty, LLC
  • Originating System Name: Bright
  • Co List Agent Mls Id: 3372604
  • Co List Office Mls Id: EXPY15
  • List Agent Mls Id: 145356
  • List Office Mls Id: EXPY15
  • MLS Status: ACTIVE-BRIGHT
  • Modification Timestamp: 2026-09-17T21:00:32Z
  • Status Change Timestamp: 2026-09-14T04:00:00Z
Rob Spicer Broker, GRI Rob Spicer Broker, GRI Spicer Real Estate

7201 Wisconsin Avenue

Mortgage Calculator
$
$ %
Years
%
$ %Per Year
$ % Per Year

$
