Spicer Real Estate
  • Share
$415,000
Coming Soon Coming Soon
MD,Laurel

Location 14911 ASHFORD PLACE, Laurel, MD 20707

  • Sqft 1,972 Sqft SQFT
  • Bed 4
  • Bath 3
Basic Details Basic Details
Description

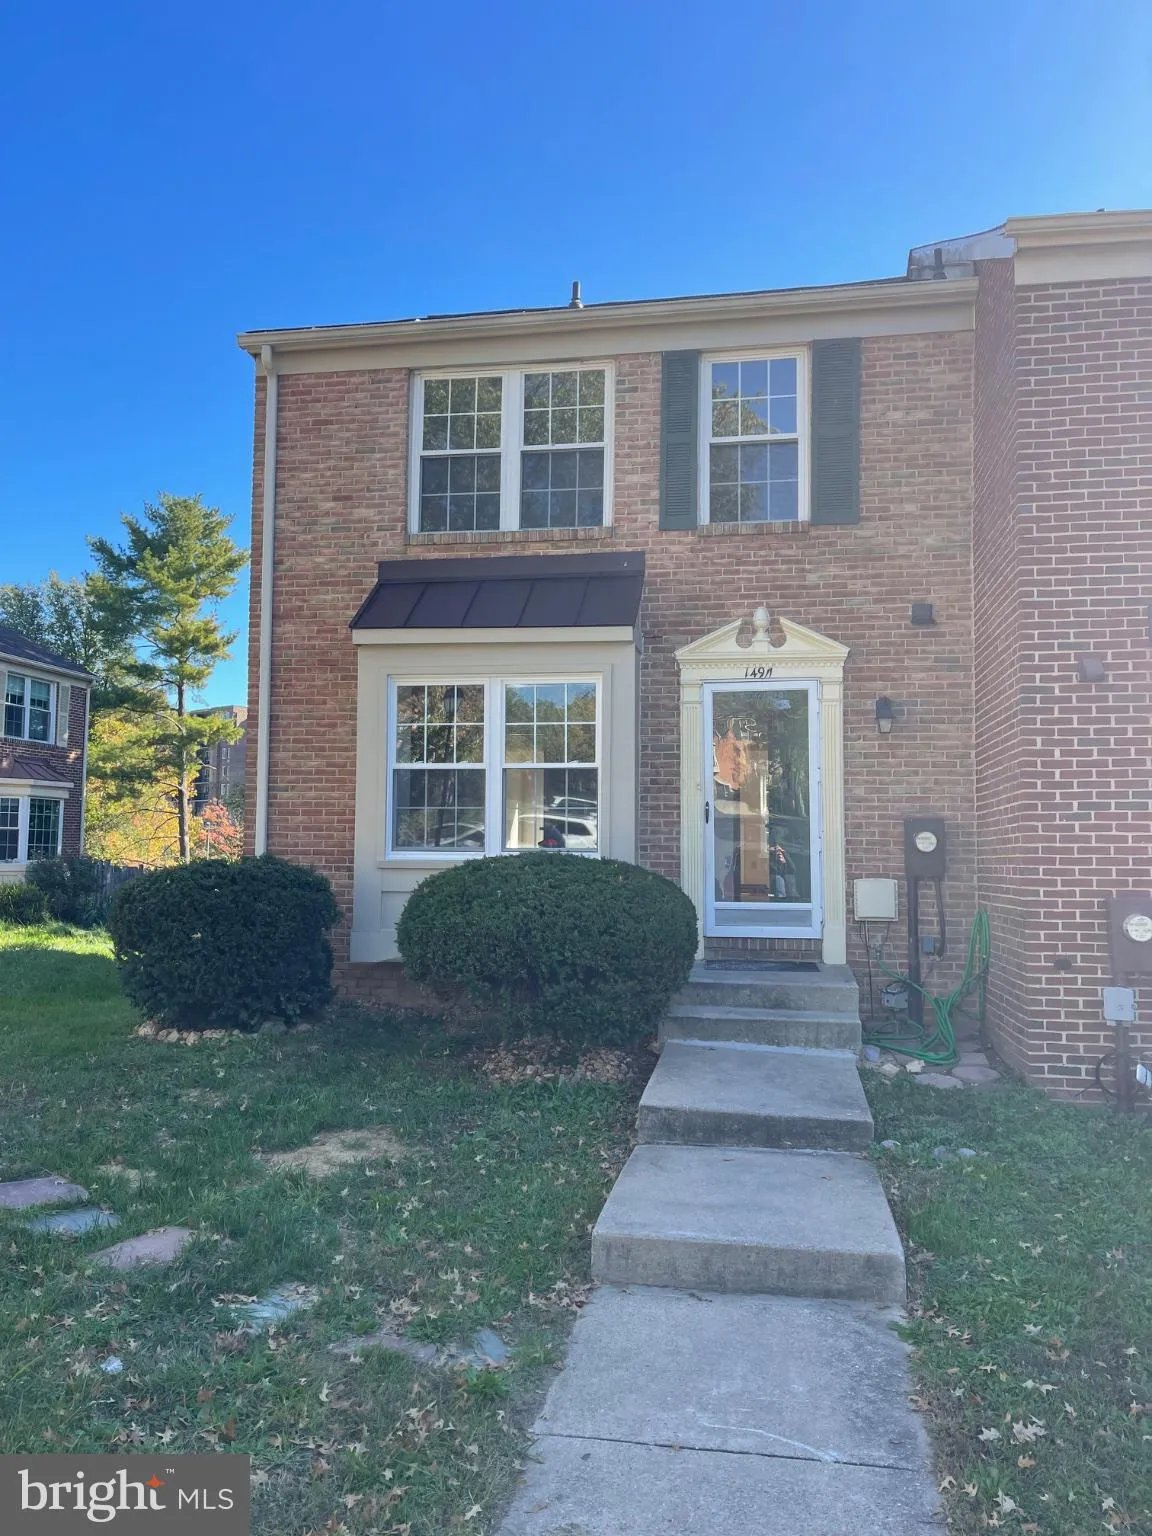
Coming Soon! This newly renovated three levels end unit townhouse has spacious living space with hardwood floor. Renovated kitchen with granite countertops and brand new stainless steel appliances. Nice living space with the one fireplace at the main floor. Three bedrooms on the second floor. Two and half beautifull...

Coming Soon! This newly renovated three levels end unit townhouse has spacious living space with hardwood floor. Renovated kitchen with granite countertops and brand new stainless steel appliances. Nice living space with the one fireplace at the main floor. Three bedrooms on the second floor. Two and half beautifully decorated bathrooms. The walkout basement fully finished, has one full bath and two offices/rooms. Basement has its own entrance and the backyard is nice and also fenced. This charming residence thoughtfully designed in the coveted Ashford community. 3 bedrooms, 2 dens( offices) and two and half baths, perfect for both relaxation and entertaining. Step inside to find a warm ambiance highlighted by a cozy fireplace, inviting you to unwind after a long day. The walkout basement offers additional living space, seamlessly connecting you to the outdoors. The community amenities include a refreshing outdoor pool, perfect for summer days, Embrace a lifestyle of comfort and sophistication in this delightful townhouse, where every detail is designed for your enjoyment.

Read More
Basic Details
  • Property Type: Residential
  • Listing Type: Coming Soon
  • Listing ID: MDPG2223806
  • Price: $415,000
  • Bedrooms: 4
  • Bathrooms: 3
  • Half Bathrooms: 1
  • Sqft: 1,972 Sqft
  • Year Built: 1985
  • Lot Area: 0.06 Acre
  • Location: US, MD, PRINCE GEORGES-MD, Laurel, ASHFORD, 20707
  • Structure Type: End of Row/Townhouse
  • Heating System: Heat Pump(s)
  • Cooling System: Central A/C
  • Basement: Walkout Level
  • Parking: Assigned
  • Full Bathrooms: 2
  • Listing Status: Coming Soon
  • Roof: Architectural Shingle
Features & Appliances
Features
  • Utilities: Electric Available, Water Available, Sewer Available
  • Architectural Style: A-Frame
  • Fireplaces Total: 1
  • Sewer: Public Sewer
Ask Agent A Question Ask Agent A Question

Address Map Address Map
Neighborhood Neighborhood
  • Elementary School: SCOTCHTOWN HILLS
  • High School: LAUREL
  • Middle School: DWIGHT D. EISENHOWER
MLS Addon MLS Addon
  • Office Name: Bankable Realty, LLC.
  • Agent Name: Pei Hsieh
Additional Information Additional Information
  • Water Source: Public
  • Accessibility Features: 32"+ wide Doors
  • Association Amenities: Pool - Outdoor
  • Construction Materials: Frame
  • Foundation Details: Concrete Perimeter
  • Levels: 3
  • On Market Date: 2026-10-24
Financial Financial
  • Tax Annual Amount: 6501.0
  • Association Fee: 237.0
  • Association Fee Frequency: Quarterly
  • Association Fee Includes: Management, Pool(s), Parking Fee, Snow Removal
  • Association Yn: 1
Listing Information Listing Information
  • Co List Agent Full Name: Nicholas Jacob Chim
  • Co List Office Name: Bankable Realty, LLC.
  • Originating System Name: Bright
  • Co List Agent Mls Id: 3395251
  • Co List Office Mls Id: BAKA1
  • List Agent Mls Id: 3000507
  • List Office Mls Id: BAKA1
  • MLS Status: COMING SOON-BRIGHT
  • Modification Timestamp: 2026-10-24T23:50:38Z
  • Status Change Timestamp: 2026-10-24T04:00:00Z
Rob Spicer Broker, GRI Rob Spicer Broker, GRI Spicer Real Estate

7201 Wisconsin Avenue

Mortgage Calculator
$
$ %
Years
%
$ %Per Year
$ % Per Year

$
