Spicer Real Estate
  • Share
$329,900
Active Active
VA,Alexandria

Location 1306 MARTHA CUSTIS DRIVE, Alexandria, VA 22302

  • Sqft 750 Sqft SQFT
  • Bed 1
  • Bath 1
Basic Details Basic Details
Description

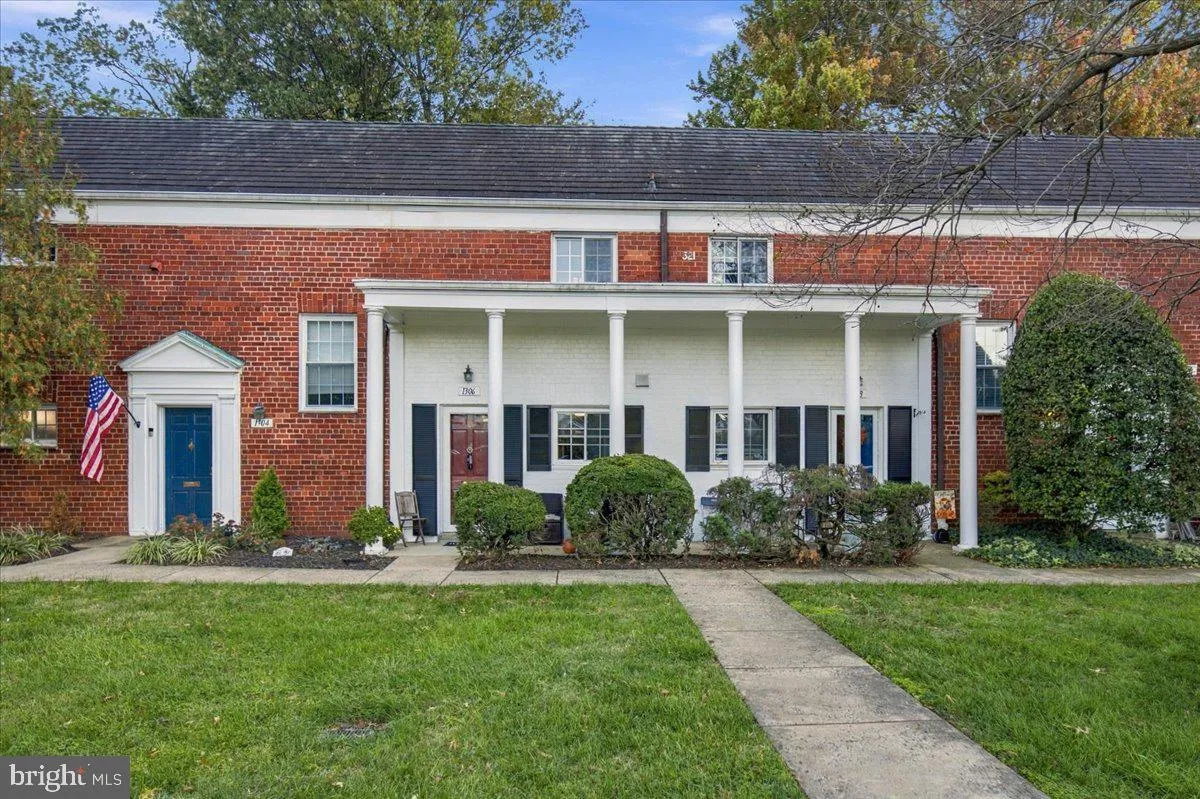
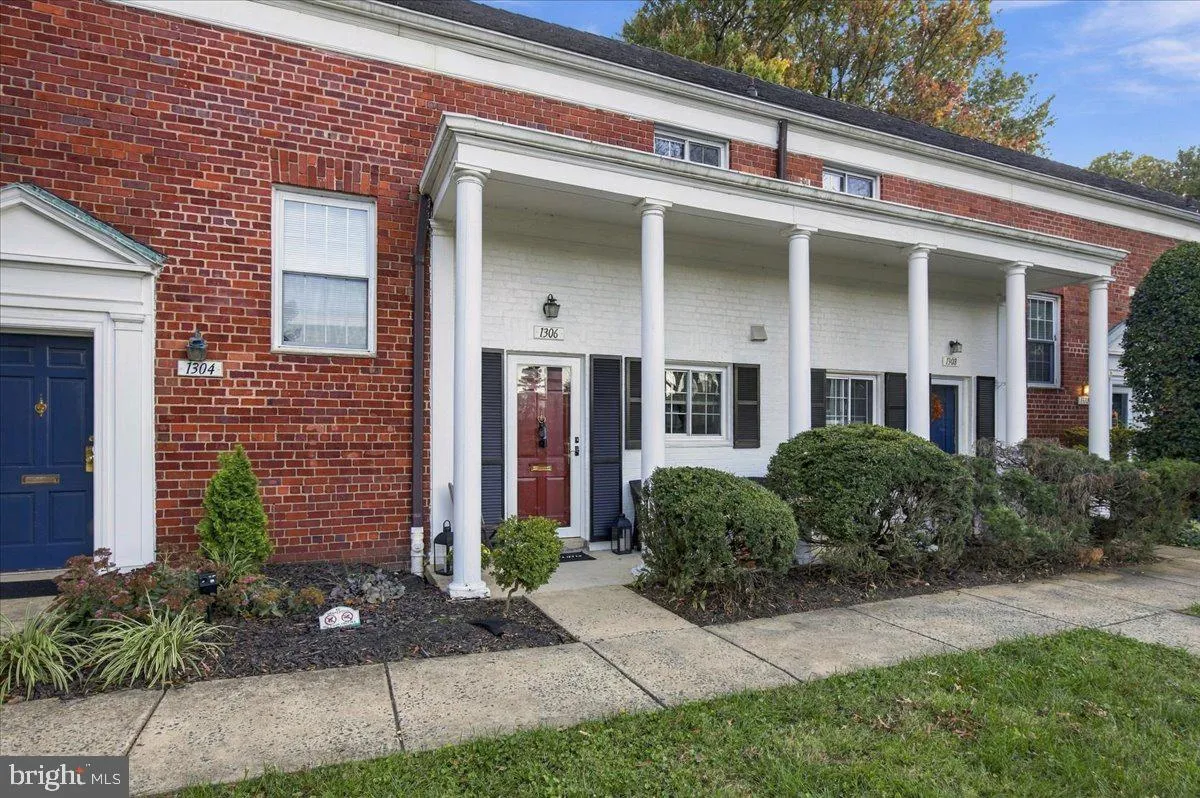
This beautifully 1BR/1BA Adams model (750 sqft) with a PATIO, updated kitchen and bathroom offers easy, RARE step-free living: no stairs to the unit or inside it. Gleaming hardwood floors run throughout the spacious living room/den and bedroom. Freshly painted through out. Plenty of kitchen cabinets! Enjoy your larg...

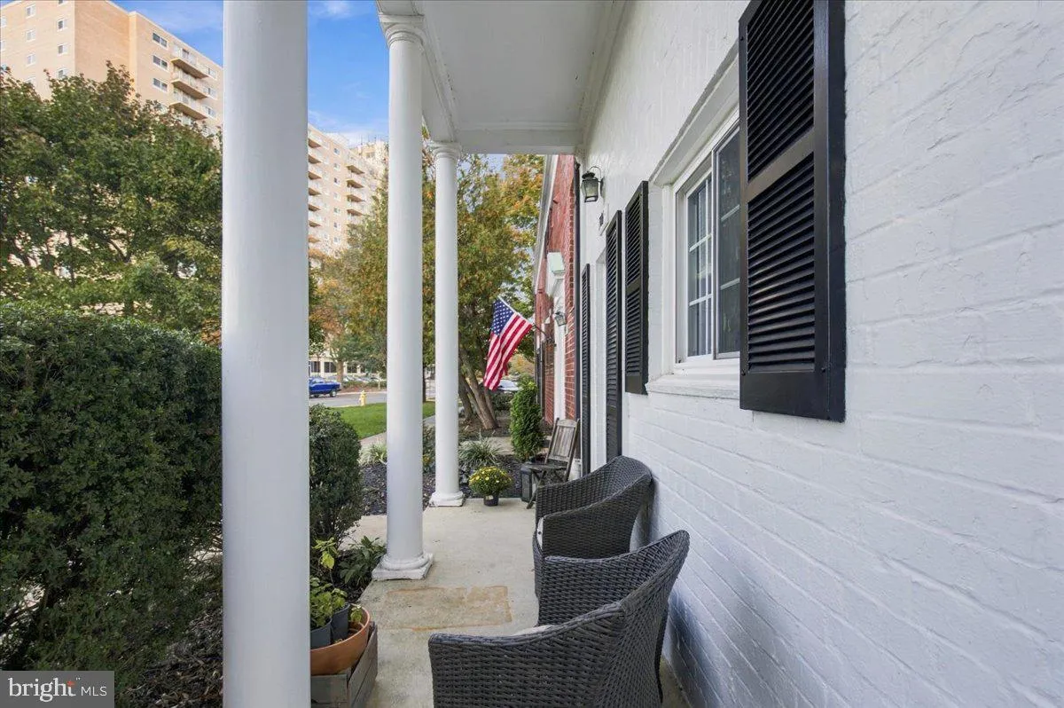
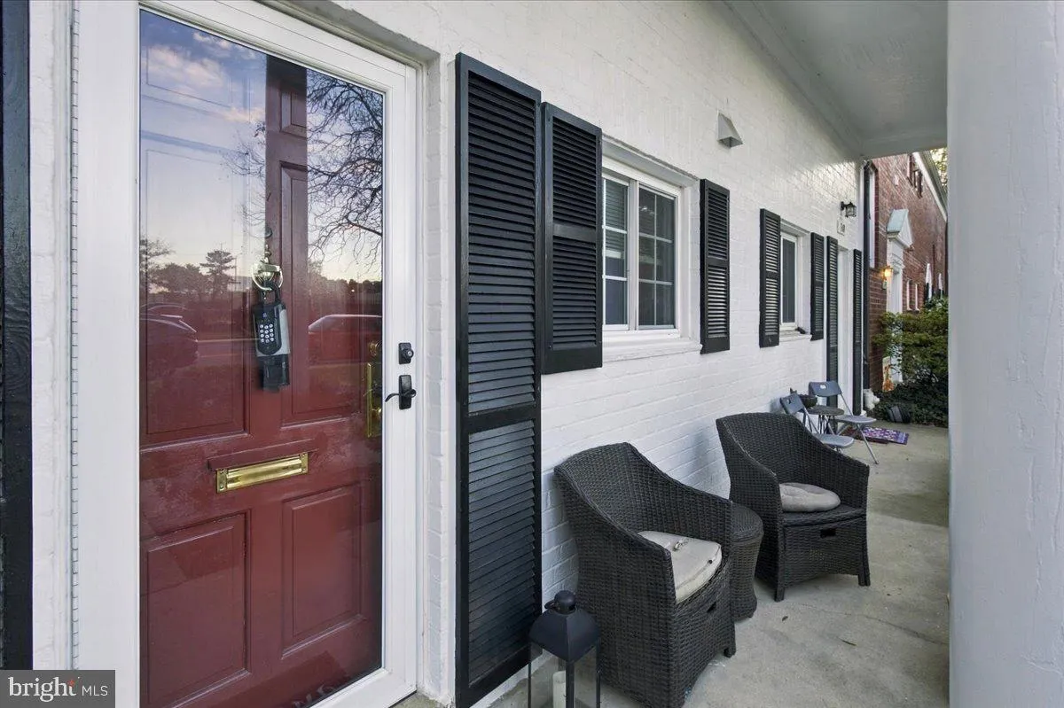
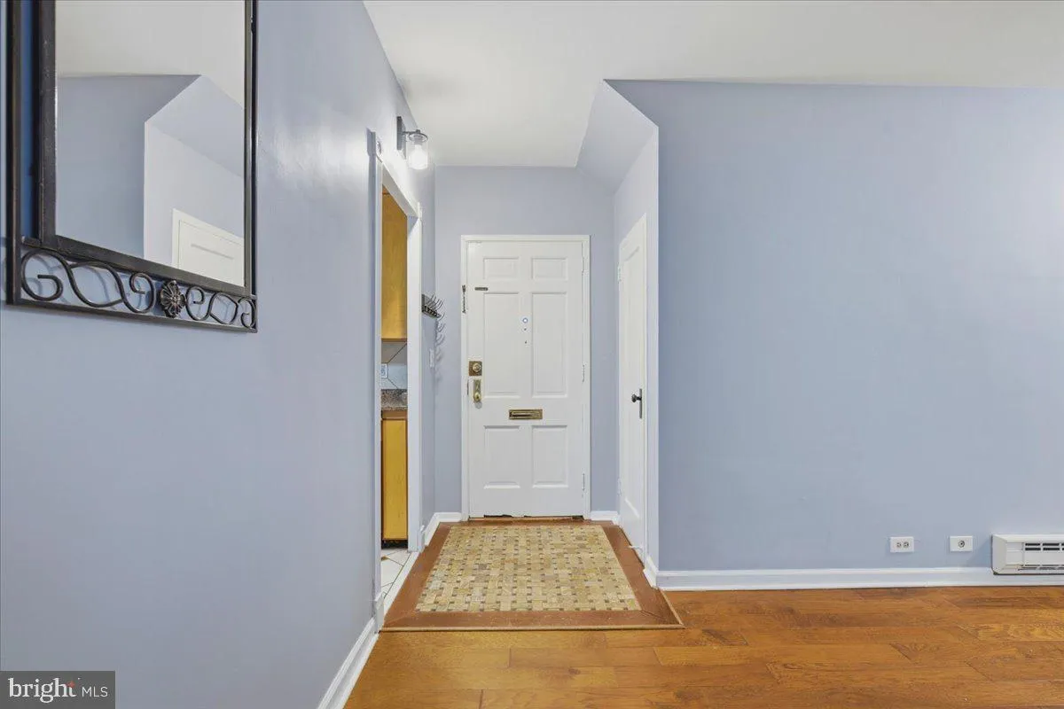
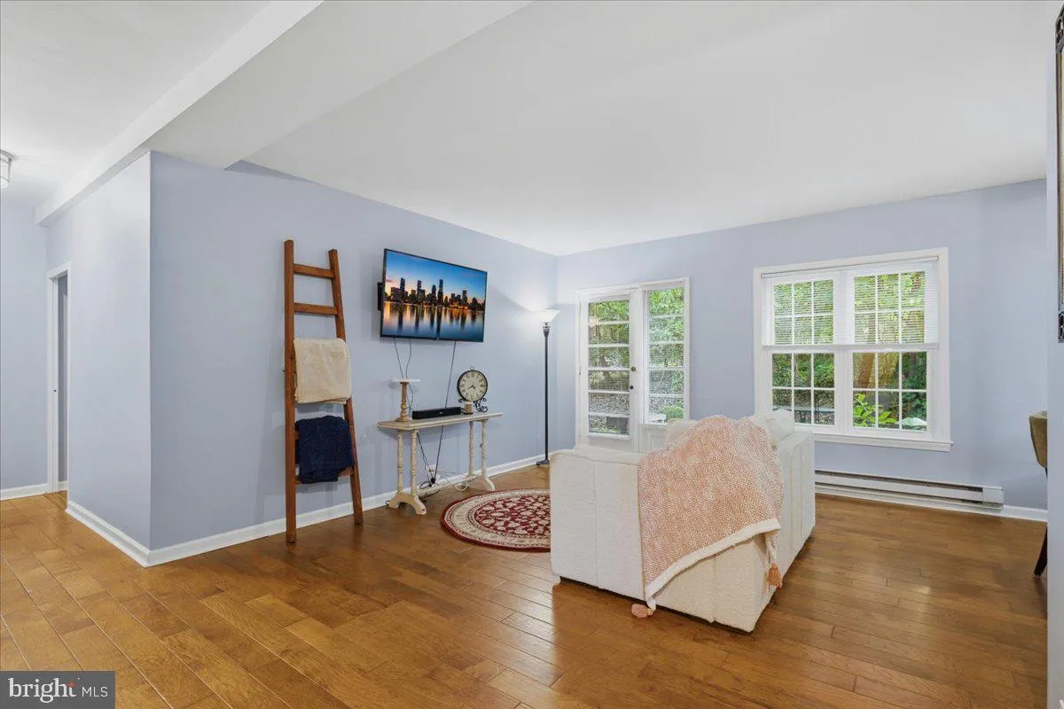
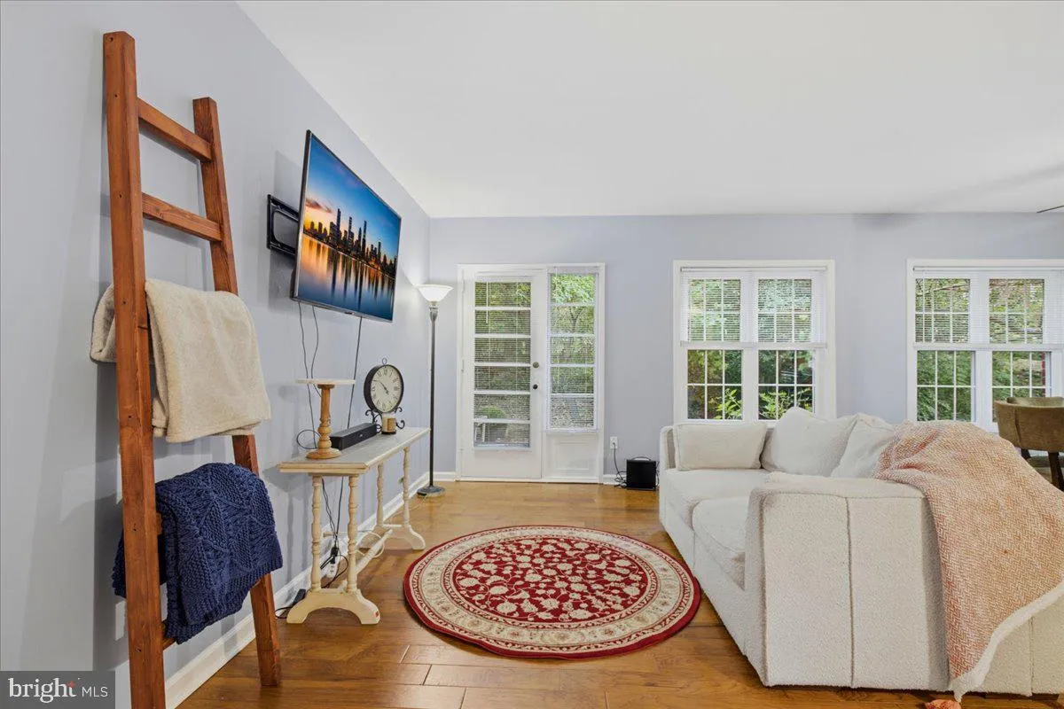
This beautifully 1BR/1BA Adams model (750 sqft) with a PATIO, updated kitchen and bathroom offers easy, RARE step-free living: no stairs to the unit or inside it. Gleaming hardwood floors run throughout the spacious living room/den and bedroom. Freshly painted through out. Plenty of kitchen cabinets! Enjoy your large, private back PATIO, ideal for morning coffee or weekend grilling. Lyons pool is right behind the unit! Aross the street is the Martha Custis pool one block away. ADDITIONAL STORAGE at the community laundry room too! Updates include: large washer/ dryer, electrical panel, dual paned windows, bathroom and kitchen. Kitchen has an incredible amount of cabinets! Daily errands are simple with four shopping centers nearby, and the bus makes it easy to reach Old Town and the Pentagon, with the Pentagon Metro about 10 minutes away by bus. Parkfairfax is a historic garden-style condo community in Alexandria, VA. Low-rise brick buildings sit around courtyards and mature trees on about 132 acres. Residents have three outdoor pools, eight tennis courts, volleyball and basketball courts, a fitness center, a community center, tot lots, and trails.

Read More
Basic Details
  • Property Type: Residential
  • Listing Type: Active
  • Listing ID: VAAX2066338
  • Price: $329,900
  • View: Garden/Lawn
  • Bedrooms: 1
  • Rooms: 4
  • Bathrooms: 1
  • Sqft: 750 Sqft
  • Year Built: 1941
  • Location: US, VA, ALEXANDRIA CITY-VA, Alexandria, PARK FAIRFAX, 22302
  • Structure Type: Interior Row/Townhouse
  • Heating System: Baseboard - Electric, Wall Unit
  • Cooling System: Wall Unit, Ceiling Fan(s)
  • Patio: Patio
  • Full Bathrooms: 1
  • Listing Status: Active
  • Roof: Slate
Features & Appliances
Features
  • Utilities: Cable TV, Cable TV Available, Electric Available, Natural Gas Available, Sewer Available, Water Available
  • Window Features: DoublePaneWindows
  • Architectural Style: Colonial
  • Exterior Features: Sidewalks, Street Lights
  • Flooring: Hardwood
  • Interior Features: Bathroom - Tub Shower, Ceiling Fan(s), Combination Dining/Living, Crown Moldings, Dining Area, Entry Level Bedroom, Family Room Off Kitchen, Floor Plan - Traditional, Primary Bath(s), Upgraded Countertops, Window Treatments, Wood Floors
  • Sewer: Public Sewer

Appliances
  • Appliances: Built-In Microwave, Built-In Range, Dishwasher, Disposal, Dryer, Dryer - Electric, Exhaust Fan, Microwave, Oven/Range - Gas, Refrigerator, Stainless Steel Appliances, Washer
Ask Agent A Question Ask Agent A Question

Address Map Address Map
Neighborhood Neighborhood
  • High School: ALEXANDRIA CITY
MLS Addon MLS Addon
  • Office Name: Pearson Smith Realty, LLC
  • Agent Name: Marlene W Hall
Additional Information Additional Information
  • Water Source: Public
  • Accessibility Features: Level Entry - Main, No Stairs
  • Association Amenities: Club House, Common Grounds, Exercise Room, Extra Storage, FitnessCenter, Jog/Walk Path, Laundry Facilities, Library, Meeting Room, Party Room, Pickleball Courts, Picnic Area, Pool - Outdoor, Swimming Pool, Tennis Courts, Tot Lots/Playground, Volleyball Courts
  • Construction Materials: Brick Veneer
  • Foundation Details: Slab
  • Levels: 1
  • On Market Date: 2026-10-08
  • Stories Total: 1
Financial Financial
  • Tax Annual Amount: 3448.0
  • Association Fee Includes: Common Area Maintenance, Ext Bldg Maint, Gas, Lawn Care Front, Lawn Care Rear, Lawn Care Side, Lawn Maintenance, Management, Pest Control, Pool(s), Reserve Funds, Road Maintenance, Sewer, Snow Removal, Trash, Water
Listing Information Listing Information
  • Originating System Name: Bright
  • List Agent Mls Id: 3092382
  • List Office Mls Id: PSTH3
  • MLS Status: ACTIVE-BRIGHT
  • Modification Timestamp: 2026-10-26T14:42:18Z
  • Status Change Timestamp: 2026-10-24T11:18:08Z
Rob Spicer Broker, GRI Rob Spicer Broker, GRI Spicer Real Estate

7201 Wisconsin Avenue

Mortgage Calculator
$
$ %
Years
%
$ %Per Year
$ % Per Year

$
