Spicer Real Estate
  • Share
$5,475
Active Active
VA,Arlington

Location 1111 19TH STREET, Arlington, VA 22209

  • Sqft 1,077 Sqft SQFT
  • Bed 2
  • Bath 2
Basic Details Basic Details
Description

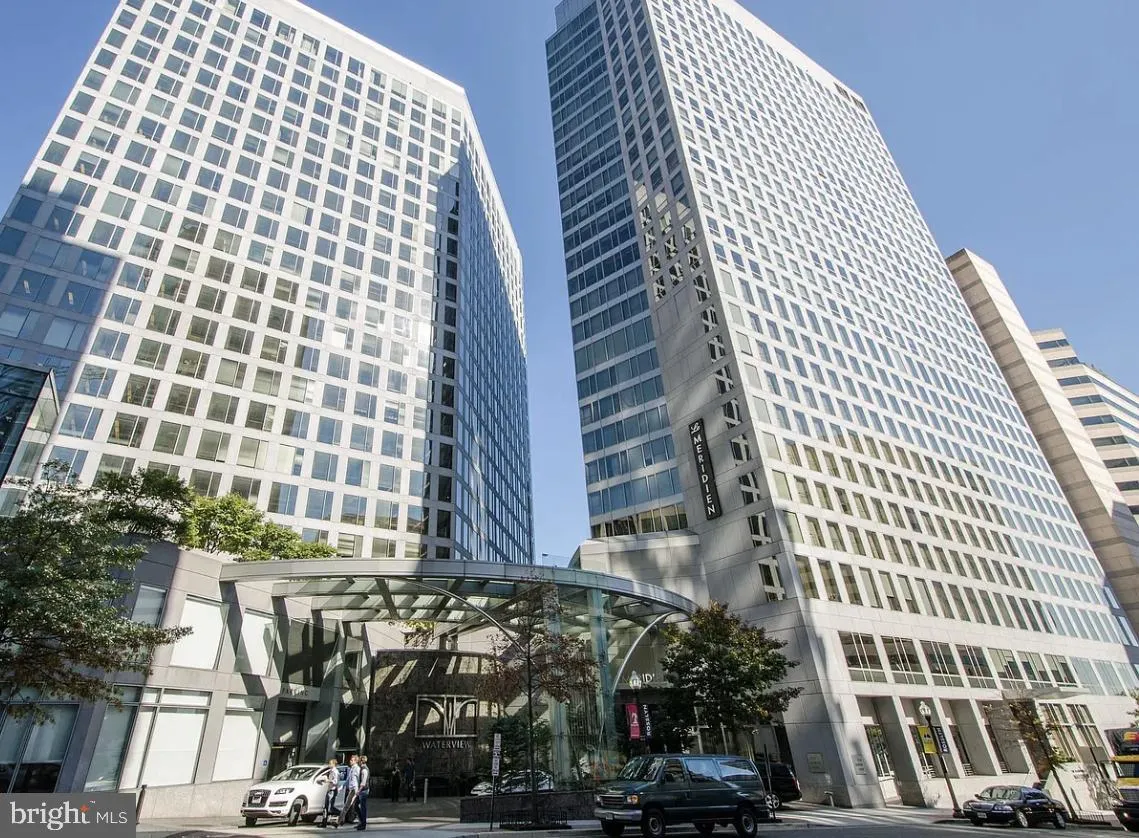
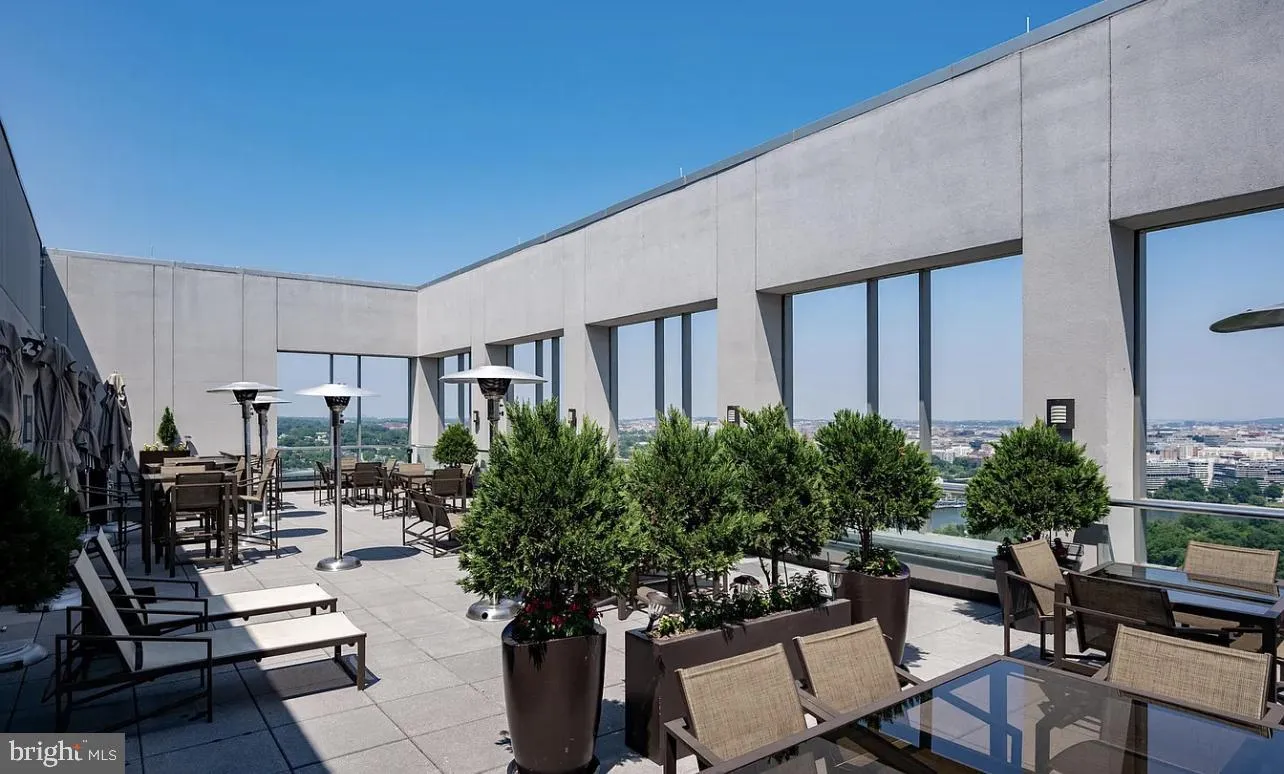
The Waterview. GORGEOUS; 2 spacious bedroom, 2-FULL spacious bathroom; TERRACE offers breathtaking views of the Washington Monuments. Amazing kitchen, high-end appliances, granite countertops. The open layout allows for easy entertaining and seamless flow between the kitchen, dining area, and living room. Floor-to-c...

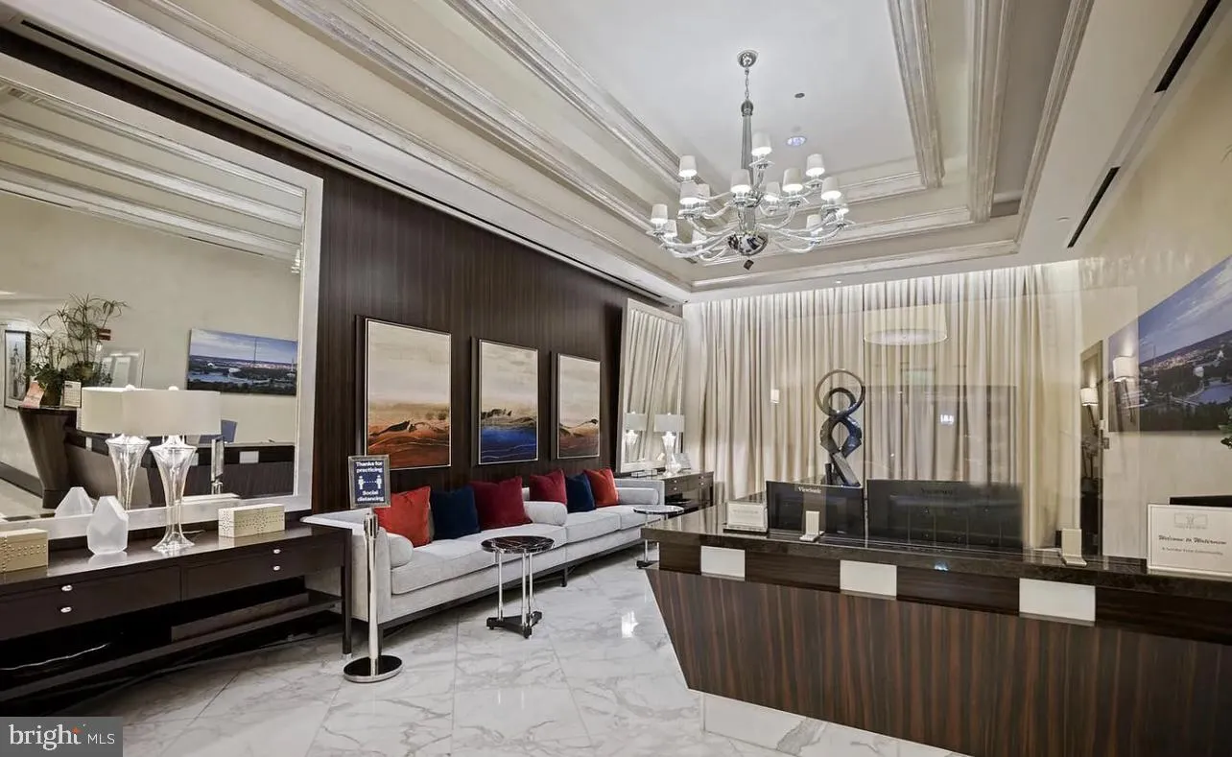
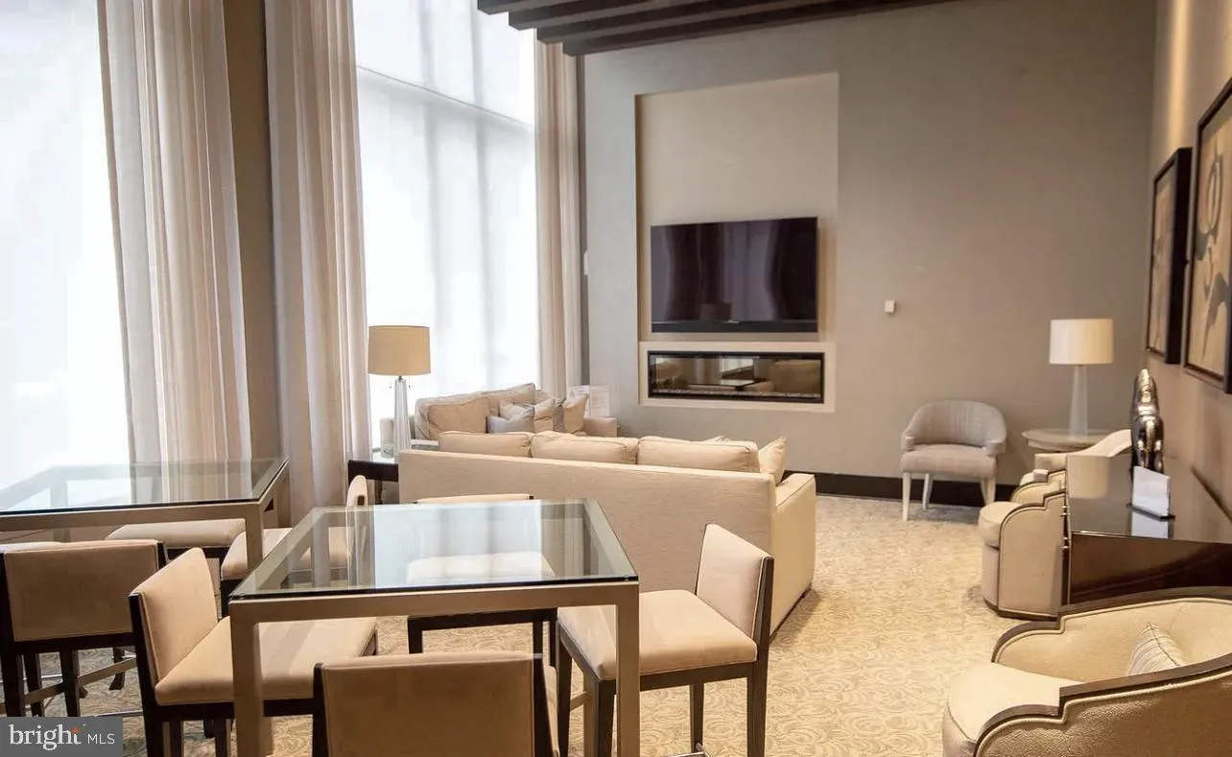
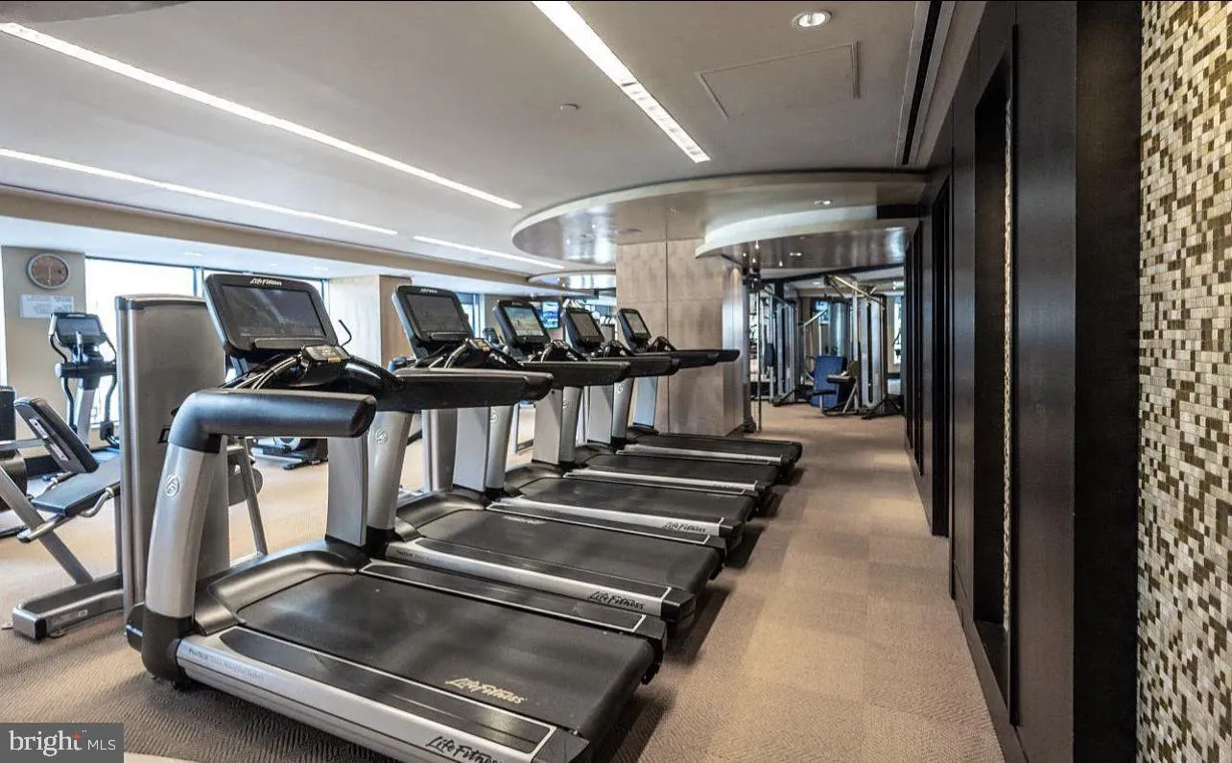
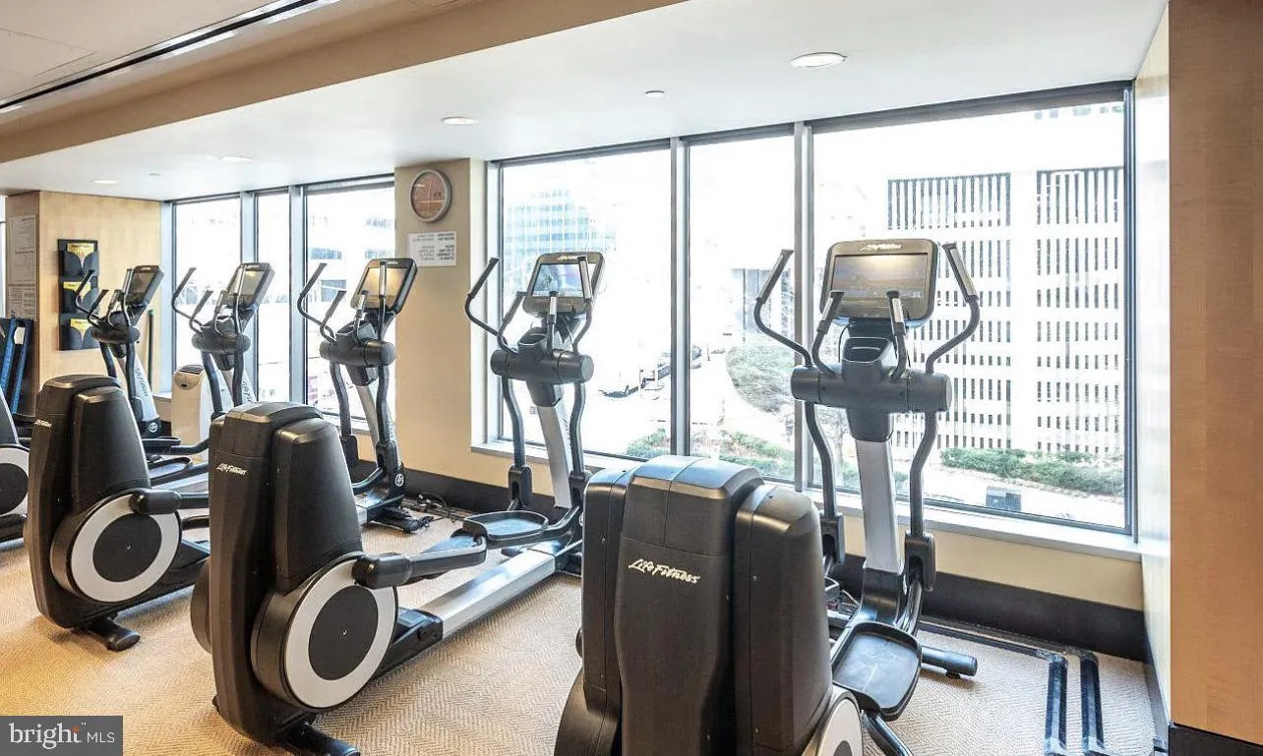
The Waterview. GORGEOUS; 2 spacious bedroom, 2-FULL spacious bathroom; TERRACE offers breathtaking views of the Washington Monuments. Amazing kitchen, high-end appliances, granite countertops. The open layout allows for easy entertaining and seamless flow between the kitchen, dining area, and living room. Floor-to-ceiling windows for incredible views.Two parking spots. The Waterview Condominium offers a highly professional 24/7 concierge.Situated overlooking the Potomac River and rising high into the Rosslyn skyline, The Waterview Condominium offers unbelievable views. The building is across the Key Bridge from Georgetown and just around the corner from the Rosslyn Metro. You’ll have access to hotel-style amenities such as a concierge, room service from the popular downstairs Amuse at Le Meridien restaurant and fitness center. Tenant responsible for $500 move-in fee, moving fee building deposit $500 refundable.

Read More
Basic Details
  • Property Type: Residential Lease
  • Listing Type: Active
  • Listing ID: VAAR2079830
  • Price: $5,475
  • View: City, Panoramic, River, Scenic Vista, Water
  • Bedrooms: 2
  • Bathrooms: 2
  • Sqft: 1,077 Sqft
  • Year Built: 2008
  • Location: US, VA, ARLINGTON-VA, Arlington, ROSSLYN, 22209
  • Structure Type: Unit/Flat/Apartment
  • Heating System: Central
  • Cooling System: Central A/C
  • Patio: Roof, Deck
  • Parking: Assigned, Private, Secure Parking
  • Full Bathrooms: 2
  • Listing Status: Active
Features & Appliances
Features
  • Architectural Style: Other, Contemporary
  • Exterior Features: Sidewalks
  • Flooring: Wood, CeramicTile
  • Interior Features: Combination Dining/Living, Floor Plan - Open, Kitchen - Gourmet, Kitchen - Island, Primary Bath(s), Recessed Lighting, Upgraded Countertops, Walk-in Closet(s), Window Treatments, Wood Floors, Other
  • Sewer: Public Sewer

Appliances
  • Appliances: Built-In Microwave, Dishwasher, Disposal, Dryer, Dryer - Front Loading, Oven/Range - Gas, Washer/Dryer Stacked, Washer - Front Loading
Ask Agent A Question Ask Agent A Question

Address Map Address Map
Neighborhood Neighborhood
  • Elementary School: ABINGDON
  • High School: YORKTOWN
  • Middle School: WILLIAMSBURG
MLS Addon MLS Addon
  • Office Name: Impact Real Estate, LLC
  • Agent Name: Carlos Aberto Urdininea
Additional Information Additional Information
  • Water Source: Public
  • Accessibility Features: Elevator
  • Association Amenities: Bar/Lounge, Concierge, Elevator, Exercise Room, FitnessCenter, Reserved/Assigned Parking, Security, Meeting Room, Party Room, Other
  • Construction Materials: Concrete, Glass
  • Entry Level: 22
  • Garage: 2.0
  • Levels: 1
  • On Market Date: 2026-09-17
  • Rent Includes: HOA/Condo Fee
  • Stories Total: 31
Financial Financial
  • Association Fee: 1430.0
  • Association Fee Frequency: Monthly
  • Association Fee Includes: Gas, Water, Trash, Common Area Maintenance, Custodial Services Maintenance, Ext Bldg Maint, Health Club, Heat, Management, Parking Fee, Reserve Funds, Snow Removal, Other, Security Gate
  • Association Yn: 1
Listing Information Listing Information
  • Originating System Name: Bright
  • List Agent Mls Id: 3229690
  • List Office Mls Id: IMPT1
  • MLS Status: ACTIVE-BRIGHT
  • Modification Timestamp: 2026-09-18T00:07:45Z
  • Status Change Timestamp: 2026-09-17T04:00:00Z
Rob Spicer Broker, GRI Rob Spicer Broker, GRI Spicer Real Estate

7201 Wisconsin Avenue

Mortgage Calculator
$
$ %
Years
%
$ %Per Year
$ % Per Year

$
