Spicer Real Estate
  • Share
$4,450
Active Active
VA,Ashburn

Location 43493 GOLDEN MEADOW CIRCLE, Ashburn, VA 20147

  • Sqft 3,556 Sqft SQFT
  • Bed 5
  • Bath 4
Basic Details Basic Details
Description

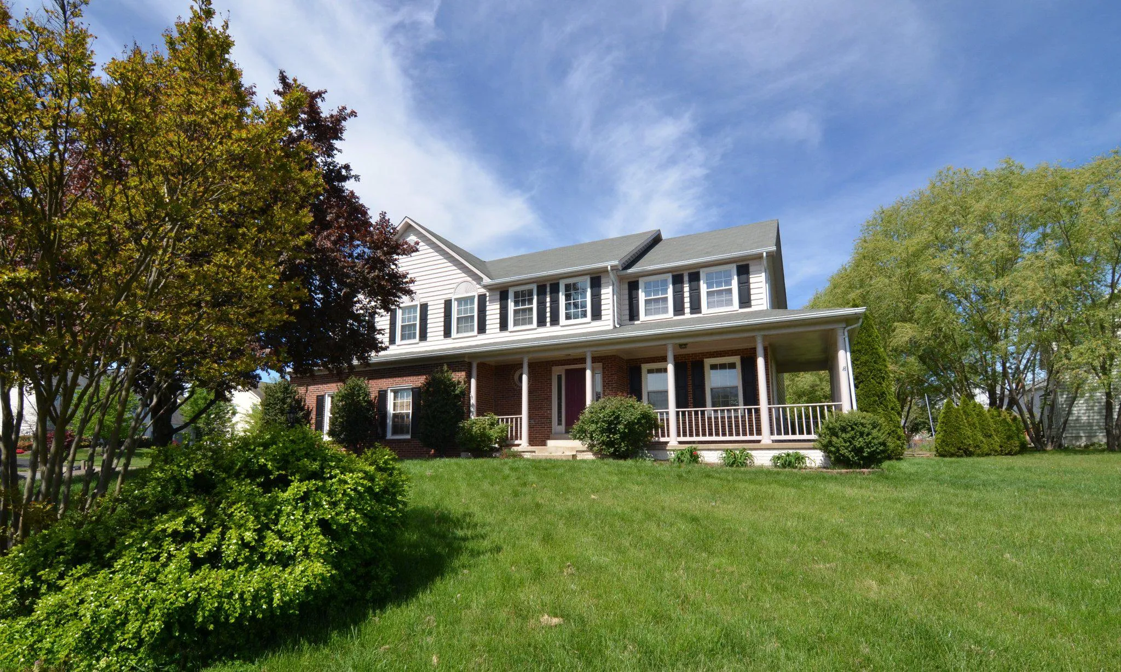
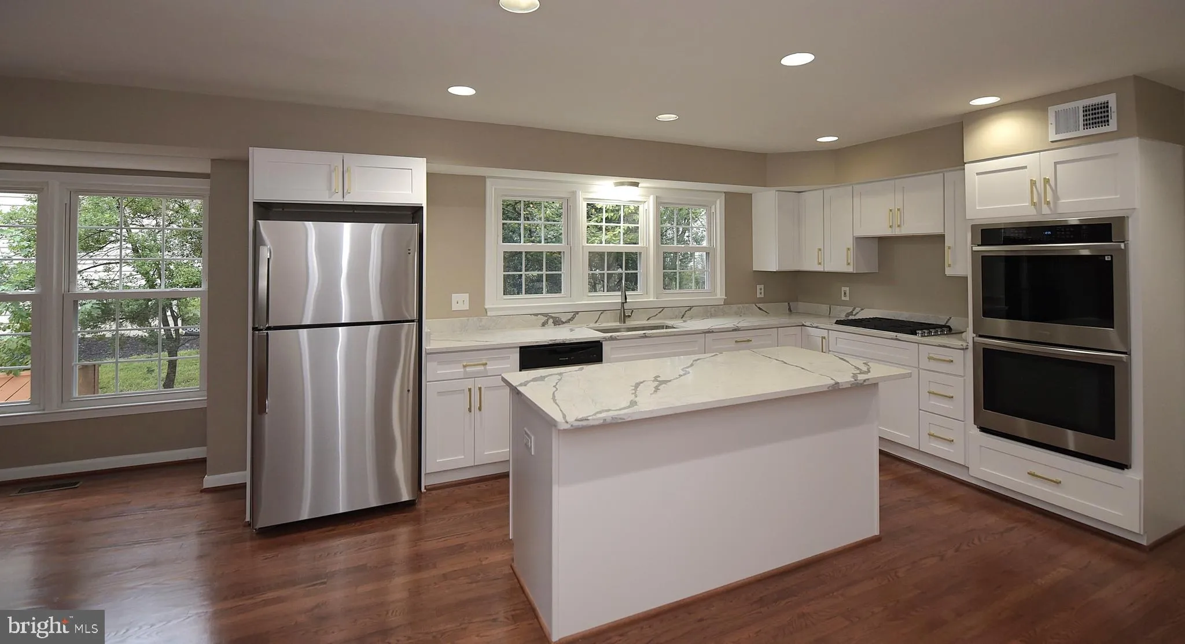
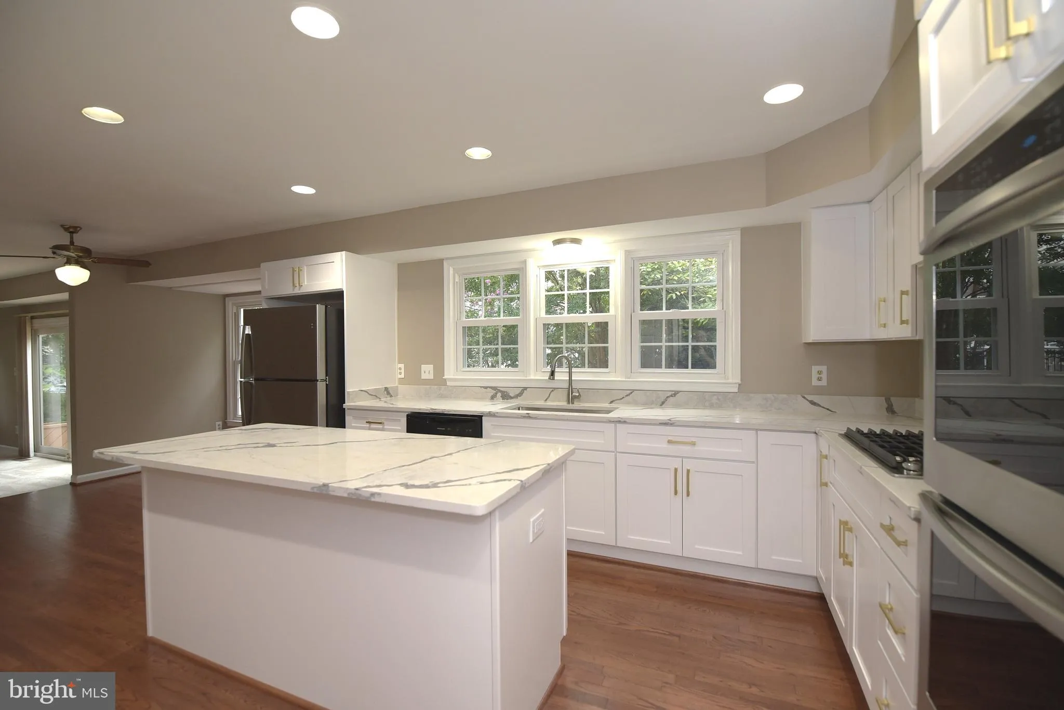
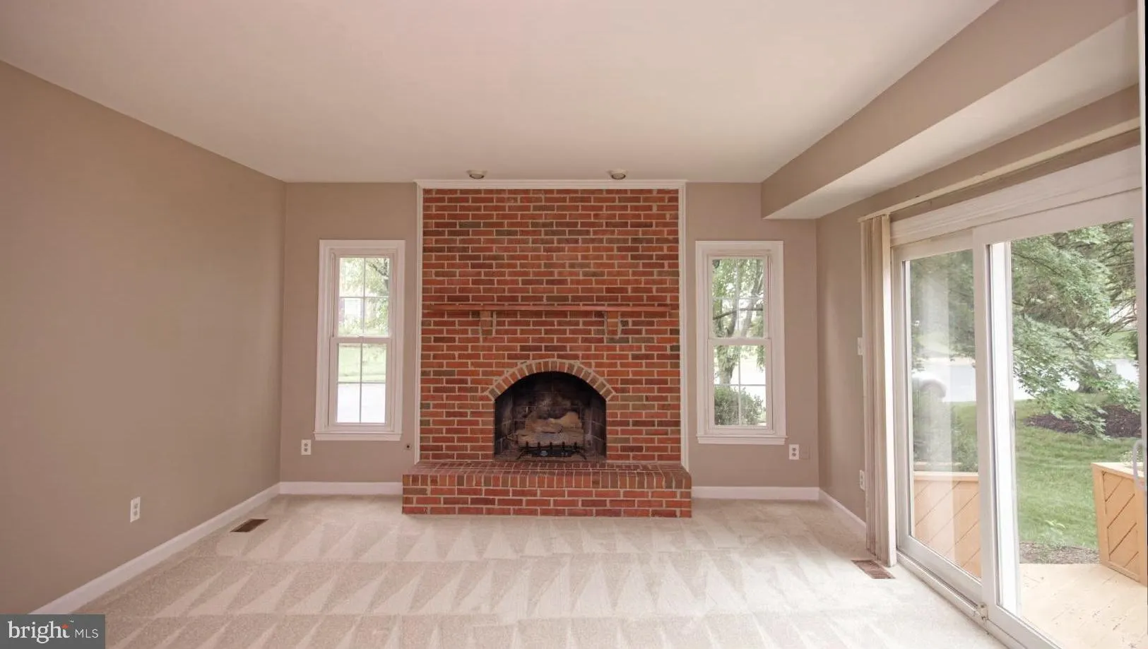
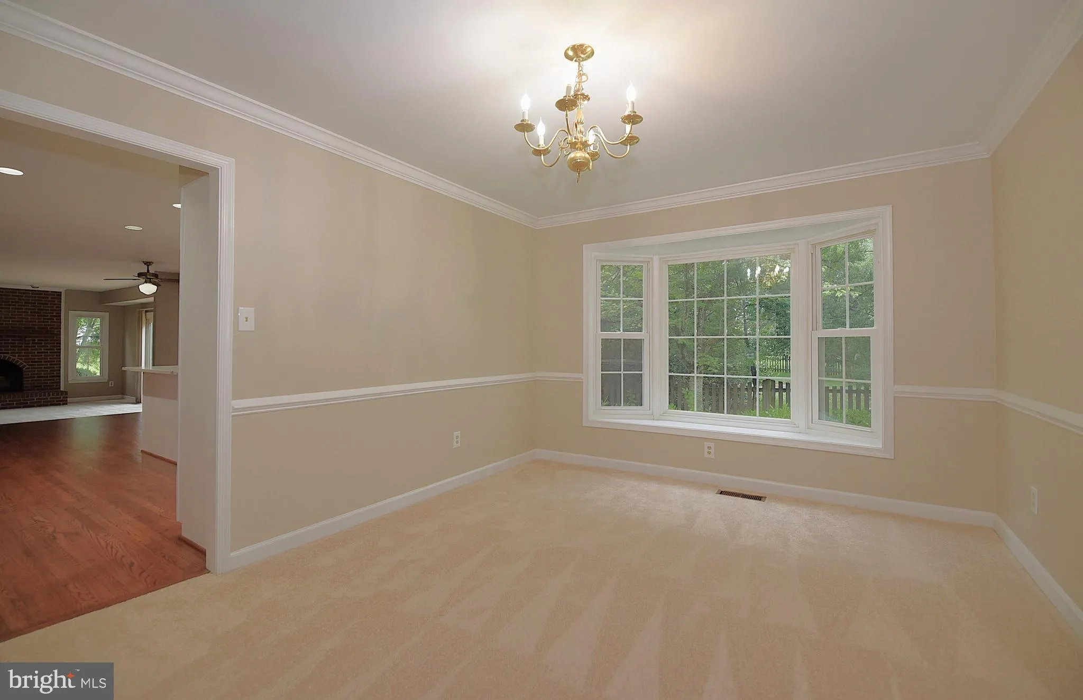
Newly Remodeled 5 BEDROOM Home in Convenient Ashburn Farm * Main Level Features a Gorgeous Kitchen with New Cabinets, Quartz Counters, a Large Center Island, All New Stainless Steel Appliances & Gleaming Hardwood Floor * Bright Family Room with Gas Fireplace & Access to the Deck & Patio * 5 Large Bedr...

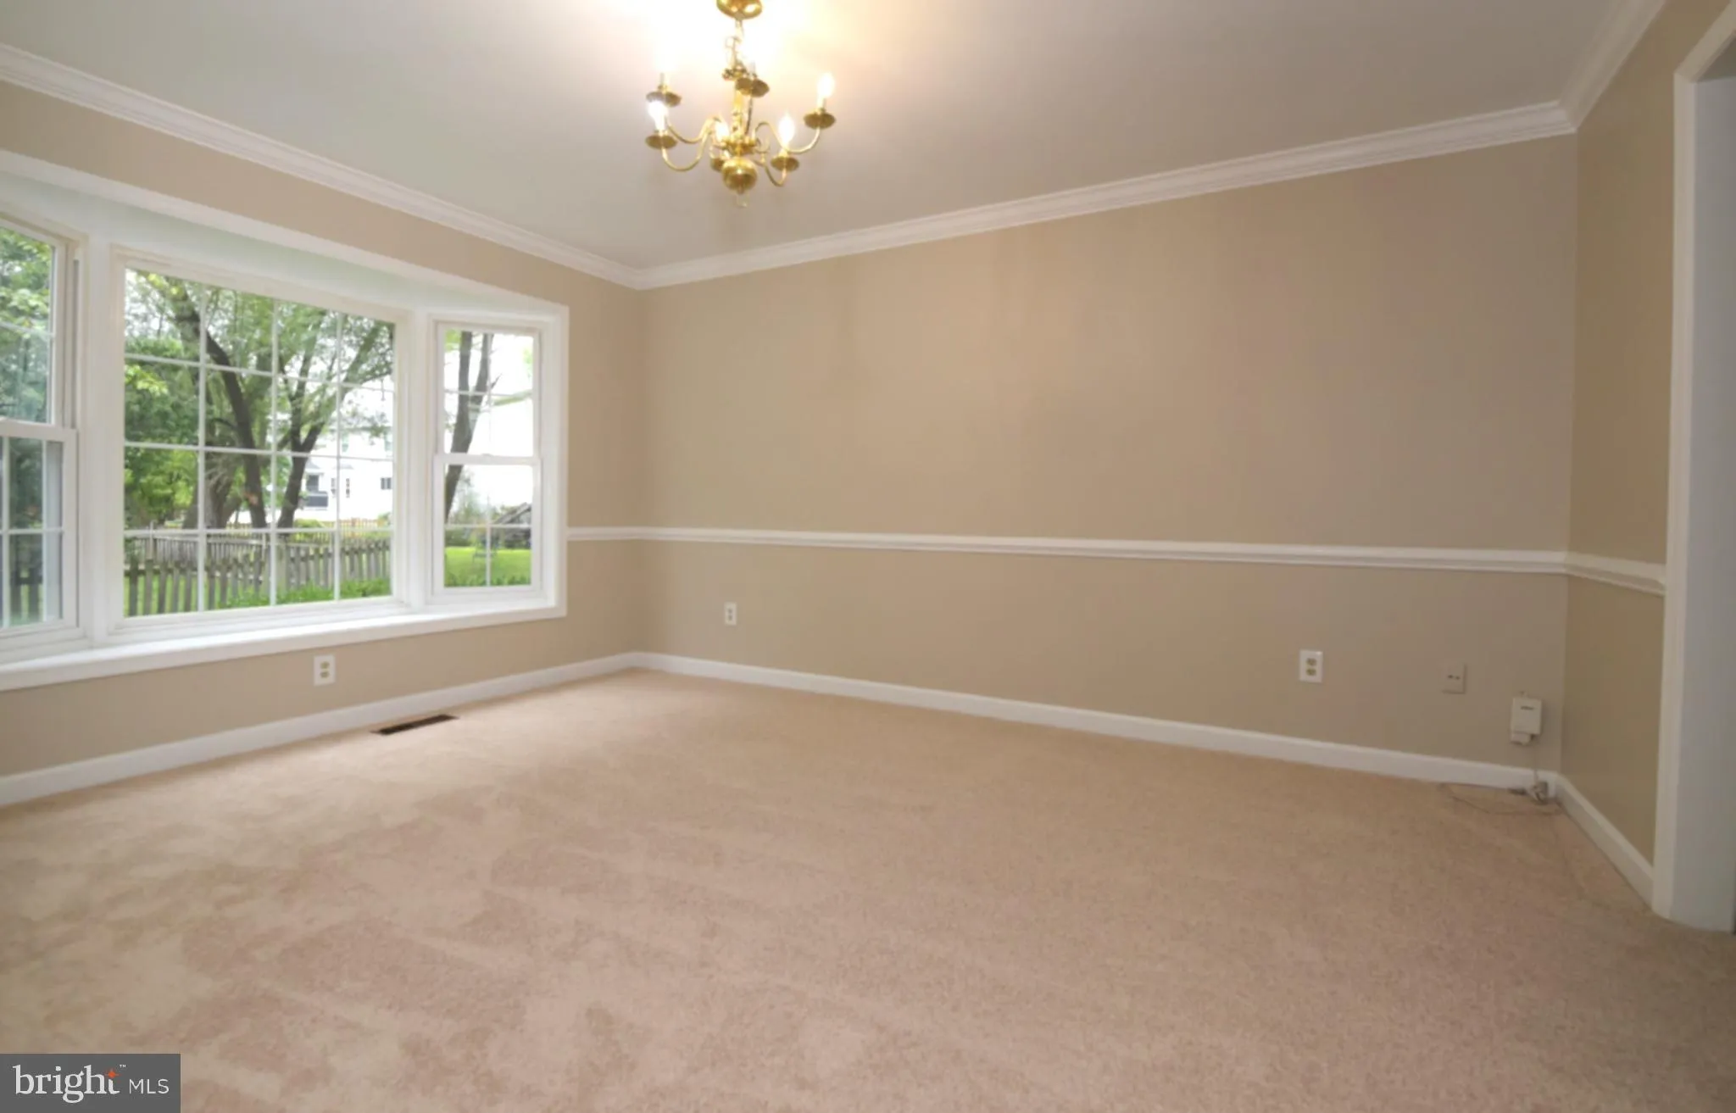
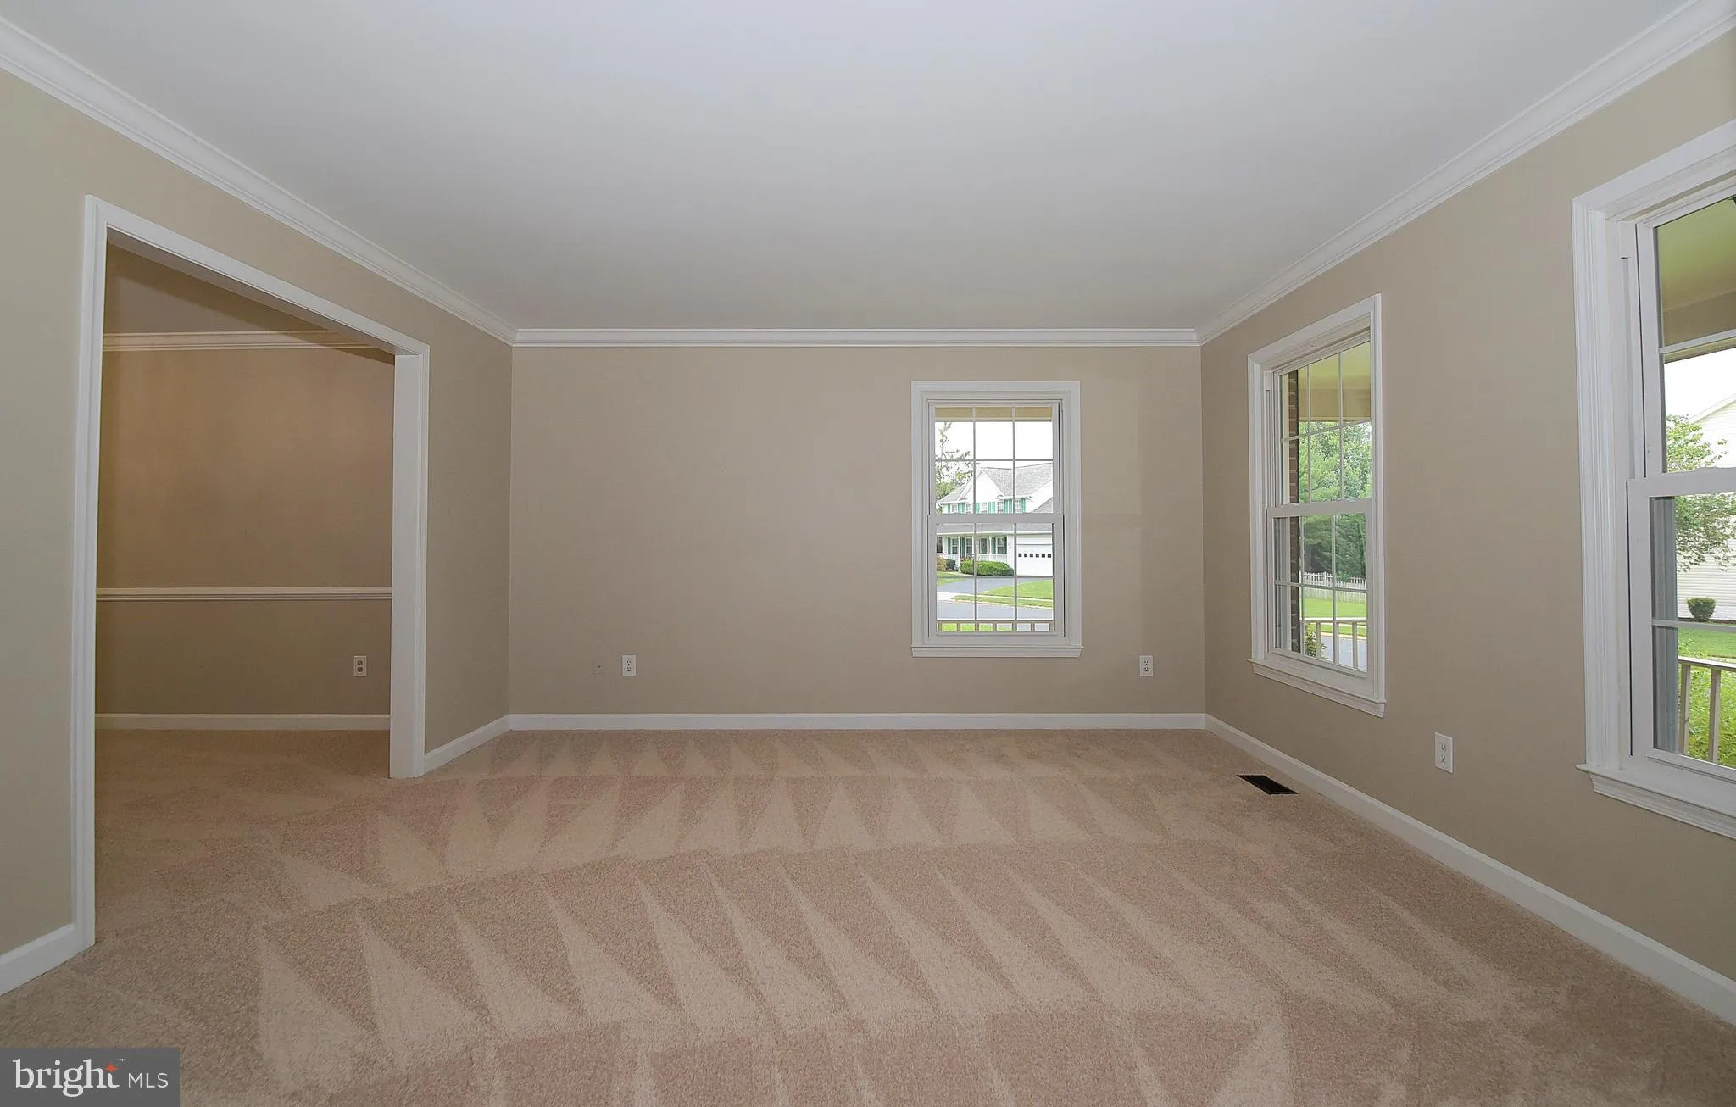
Newly Remodeled 5 BEDROOM Home in Convenient Ashburn Farm * Main Level Features a Gorgeous Kitchen with New Cabinets, Quartz Counters, a Large Center Island, All New Stainless Steel Appliances & Gleaming Hardwood Floor * Bright Family Room with Gas Fireplace & Access to the Deck & Patio * 5 Large Bedrooms on Upper Level * Finished Lower Level Includes a Large Rec Room, Full Bath, Storage Room Plus a Large Bonus Room/Den * Freshly Painted & New Carpets Top to Bottom * Over 4000 SF of Finished Space! Conveniently Located Near Shopping, the Leesburg Outlet Mall, Awesome Restaurants & Entertainment * Easy Access to Commuter Routes and Dulles Airport. Landlord Will Consider a Lease Extension After the First Year.

Read More
Basic Details
  • Property Type: Residential Lease
  • Listing Type: Active
  • Listing ID: VALO2125732
  • Price: $4,450
  • Bedrooms: 5
  • Bathrooms: 4
  • Half Bathrooms: 1
  • Sqft: 3,556 Sqft
  • Year Built: 1989
  • Lot Area: 0.29 Acre
  • Location: US, VA, LOUDOUN-VA, Ashburn, ASHBURN FARM, 20147
  • Structure Type: Detached
  • Heating System: Forced Air
  • Cooling System: Central A/C, Ceiling Fan(s)
  • Basement: Fully Finished, Interior Access, SumpPump
  • Fireplace: Brick, Gas/Propane, Mantel(s)
  • Patio: Deck, Patio
  • Parking: Asphalt Driveway
  • Full Bathrooms: 3
  • Listing Status: Active
Features & Appliances
Features
  • Window Features: Vinyl Clad
  • Architectural Style: Colonial
  • Fireplaces Total: 1
  • Flooring: Carpet, Hardwood
  • Sewer: Public Sewer

Appliances
  • Appliances: Cooktop, Dishwasher, Disposal, Oven - Double, Oven - Wall, Refrigerator, Stainless Steel Appliances
Ask Agent A Question Ask Agent A Question

Address Map Address Map
Neighborhood Neighborhood
  • High School: STONE BRIDGE
MLS Addon MLS Addon
  • Office Name: Keller Williams Realty
  • Agent Name: Paul H Orphanides
Additional Information Additional Information
  • Water Source: Public
  • Accessibility Features: None
  • Construction Materials: Vinyl Siding
  • Foundation Details: Active Radon Mitigation, Concrete Perimeter
  • Garage: 2.0
  • Levels: 3
  • On Market Date: 2026-06-03
  • Rent Includes: Trash Removal
Financial Financial
  • Association Fee Frequency: Monthly
  • Association Fee Includes: Pool(s)
  • Association Yn: 1
Listing Information Listing Information
  • Originating System Name: Bright
  • List Agent Mls Id: 119670
  • List Office Mls Id: KWR18
  • MLS Status: ACTIVE-BRIGHT
  • Modification Timestamp: 2026-09-18T00:03:10Z
  • Status Change Timestamp: 2026-08-17T12:49:46Z
Rob Spicer Broker, GRI Rob Spicer Broker, GRI Spicer Real Estate

7201 Wisconsin Avenue

Mortgage Calculator
$
$ %
Years
%
$ %Per Year
$ % Per Year

$
