Spicer Real Estate
  • Share
$875,000
Active Active
VA,Gainesville

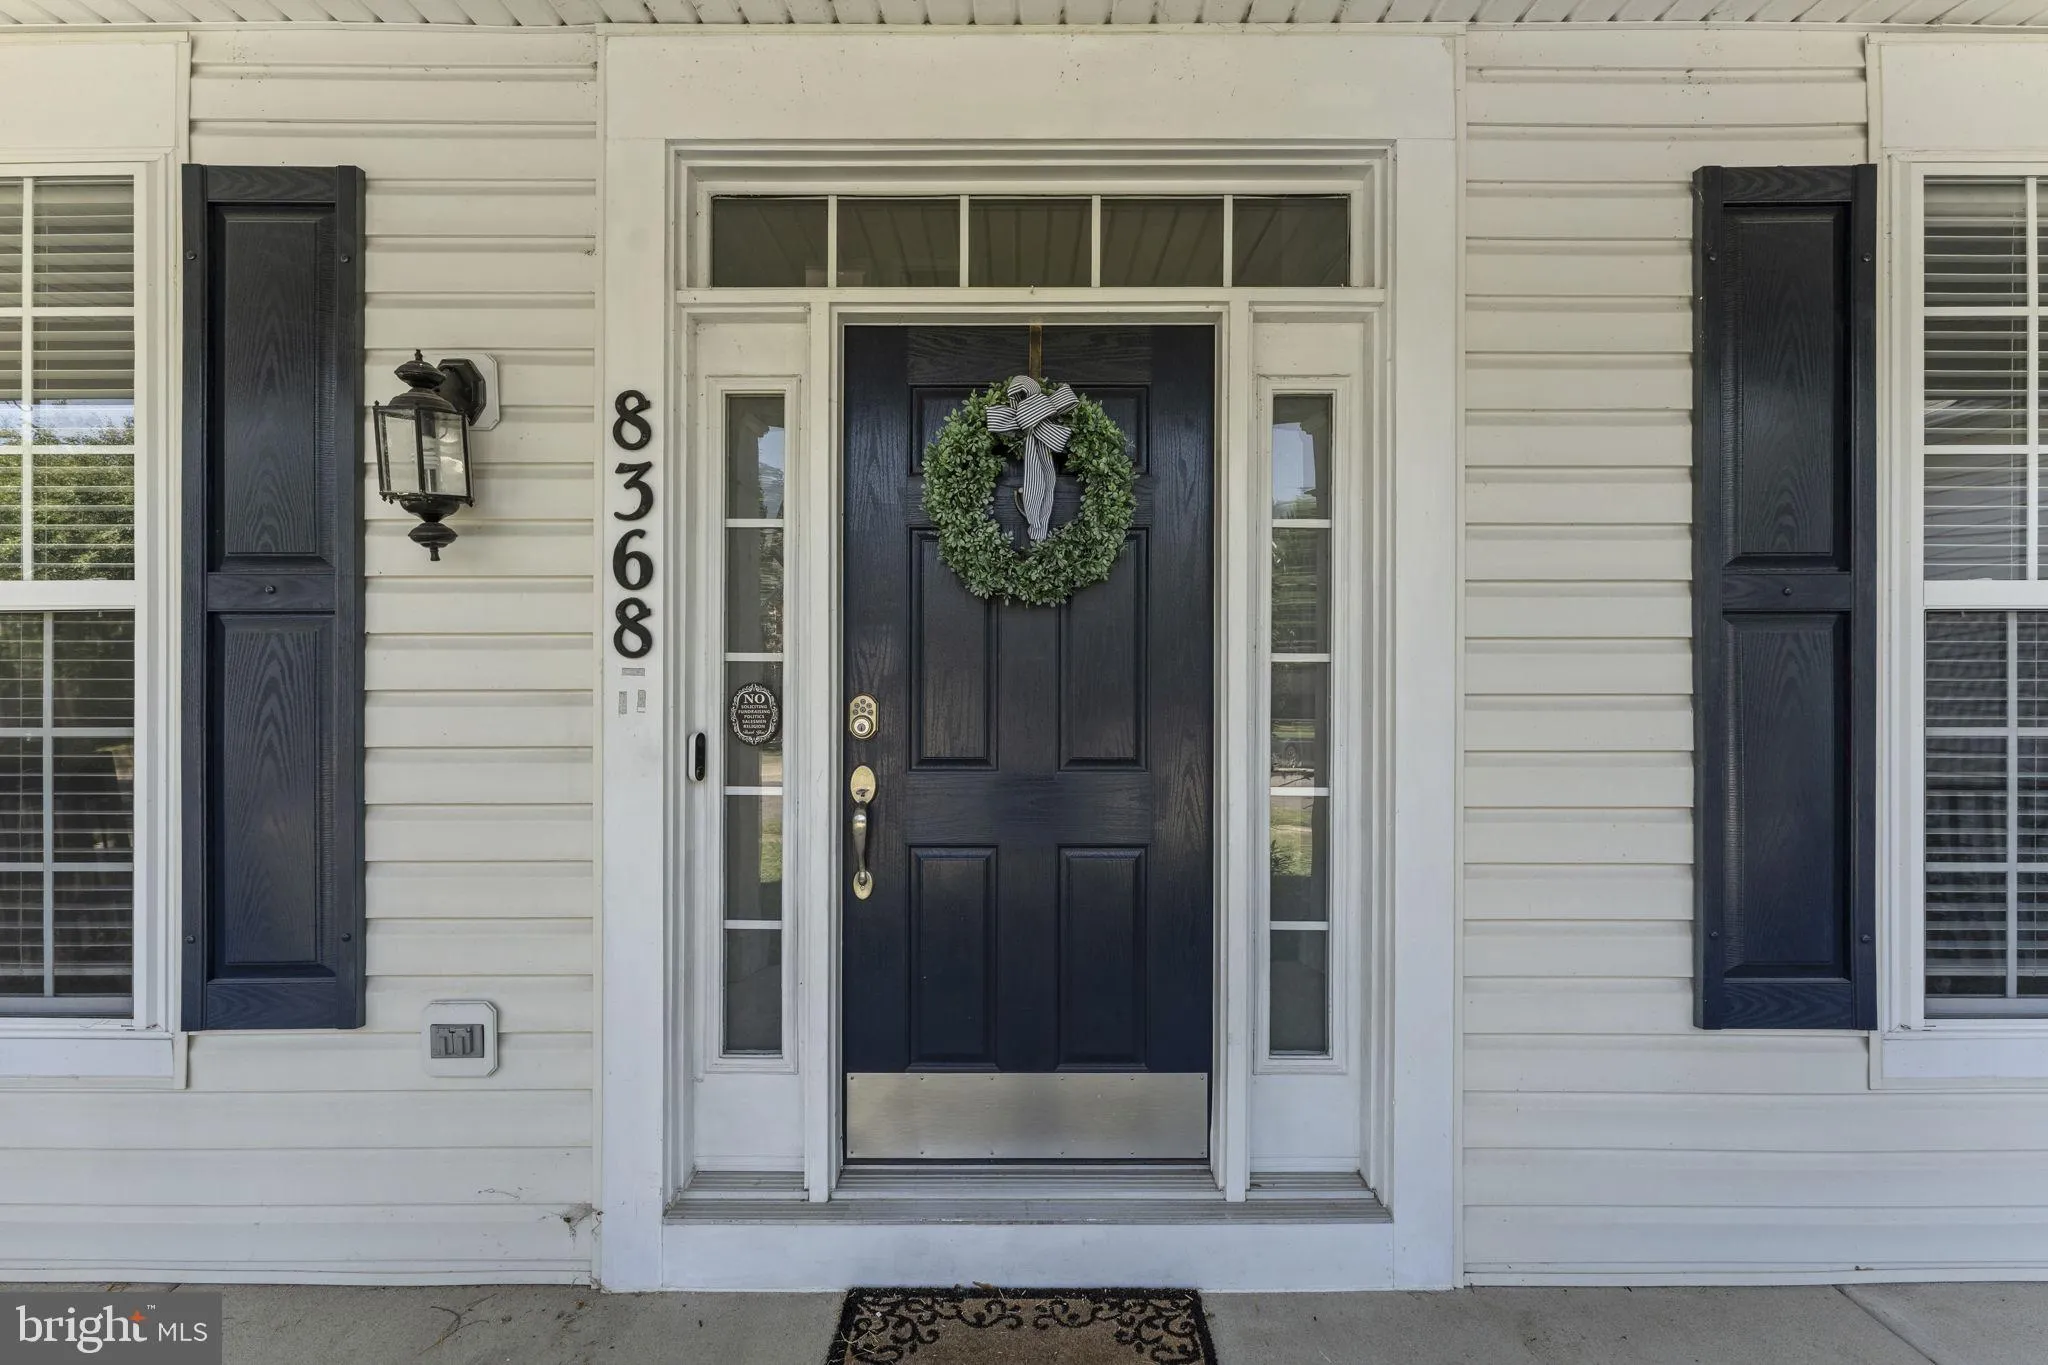
Location 8368 TENBROOK DRIVE, Gainesville, VA 20155

  • Sqft 4,514 Sqft SQFT
  • Bed 4
  • Bath 4
Basic Details Basic Details
Description

This home has it all! Three finished levels and ready for entertaining. Watch the football game and play pool! Lower level has wet bar, pool table, and large room for watching the game! As well as plenty of storage space. There is a room that would make a great office. Kitchen has newer appliances, lots of space tha...

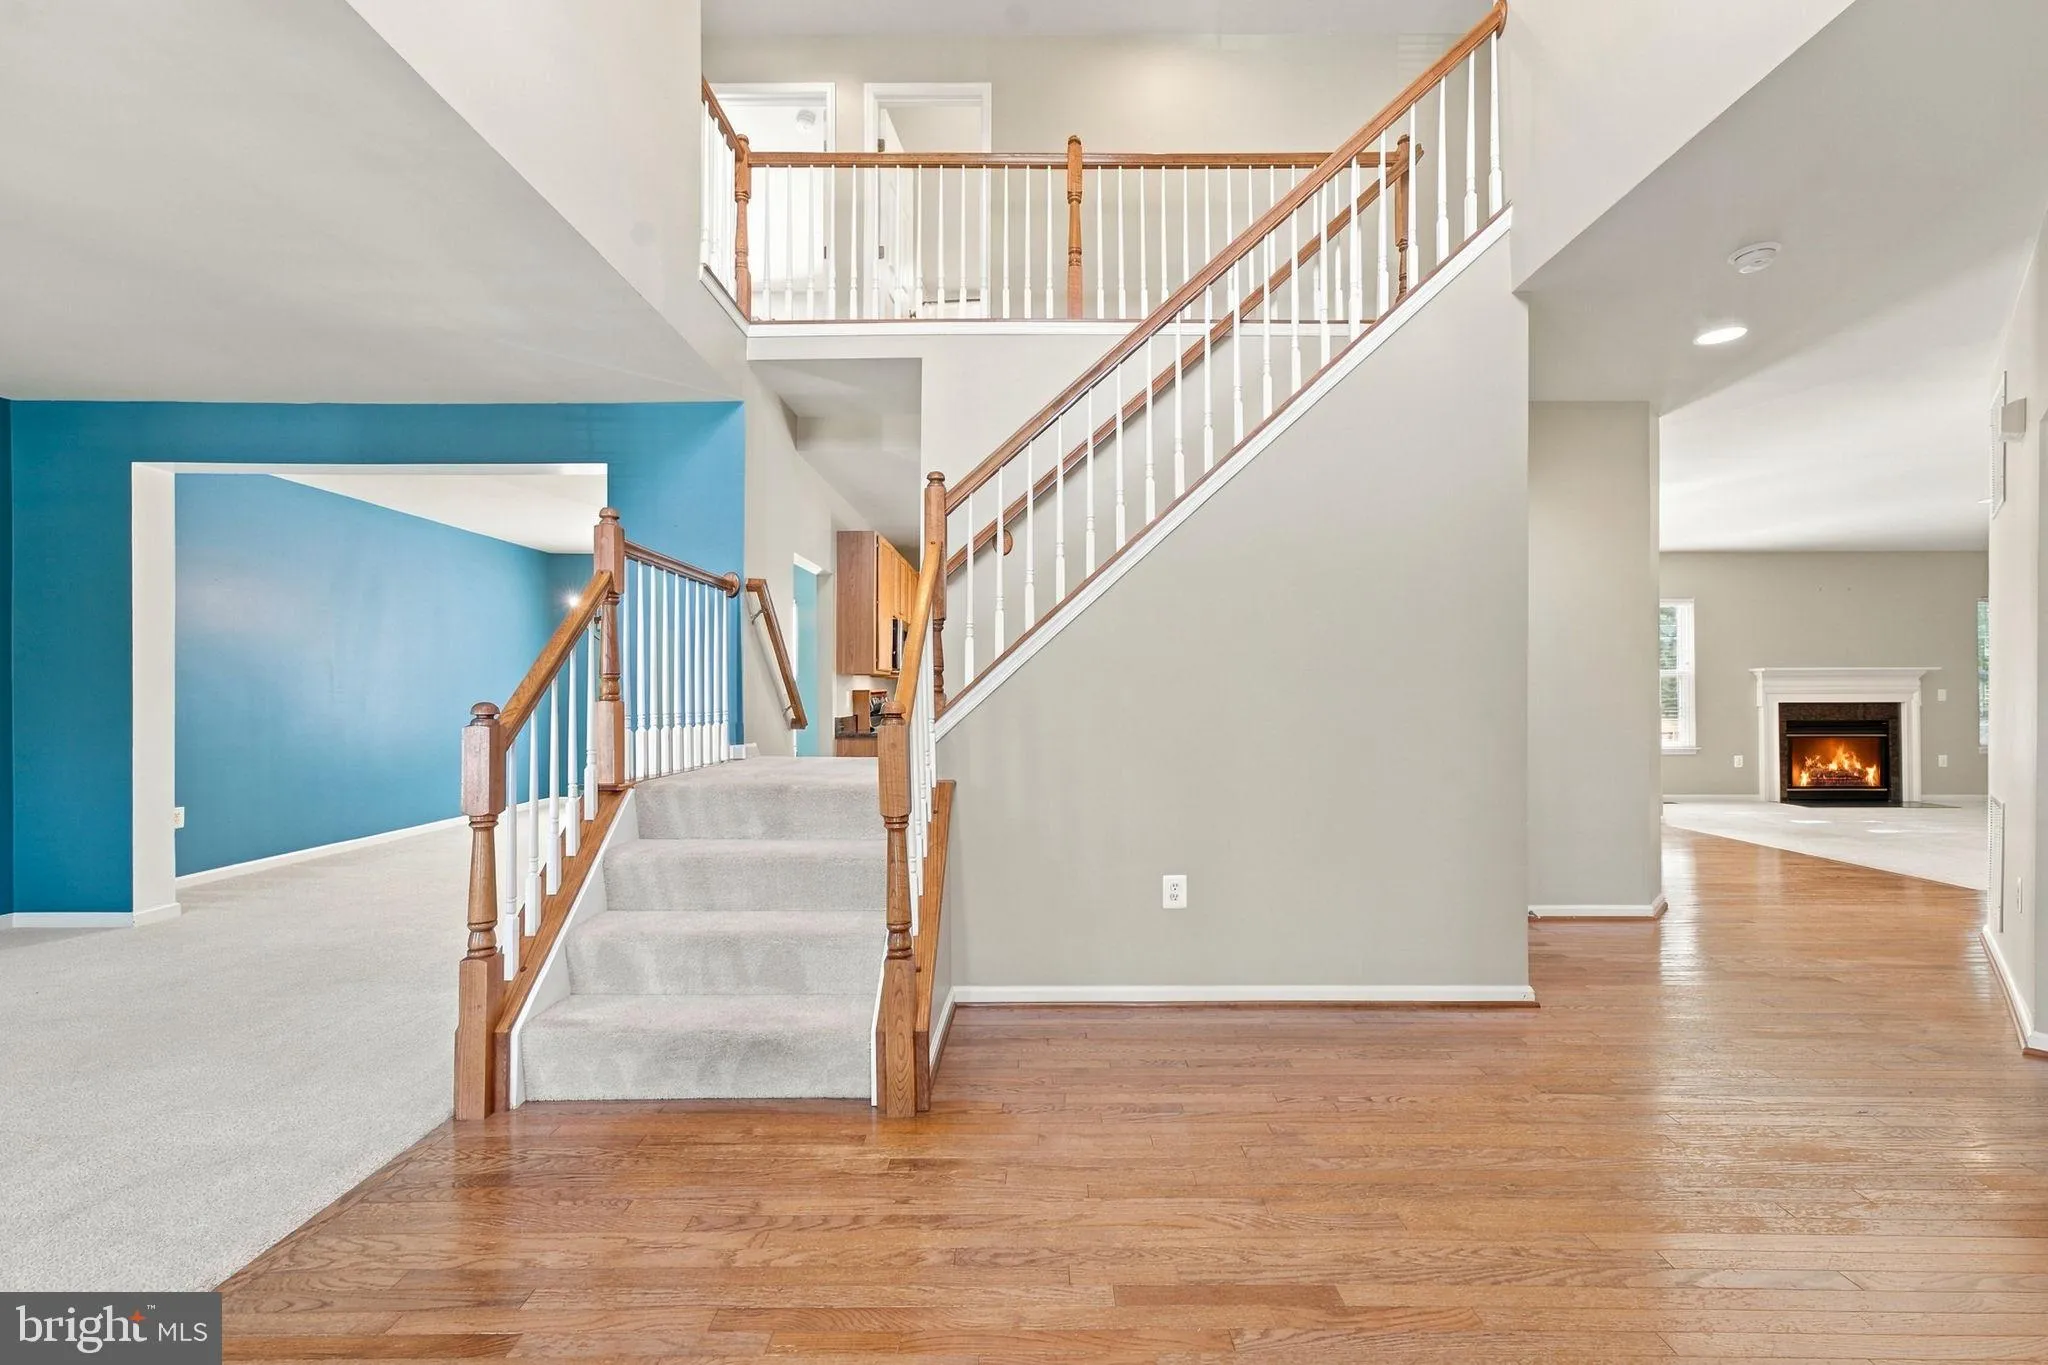
This home has it all! Three finished levels and ready for entertaining. Watch the football game and play pool! Lower level has wet bar, pool table, and large room for watching the game! As well as plenty of storage space. There is a room that would make a great office. Kitchen has newer appliances, lots of space that opens to the large family room. The large primary bedroom has a vaulted ceiling and walk-in closet. Enjoy the Fall weather on the deck and in the hot tub!

Read More
Basic Details
  • Property Type: Residential
  • Listing Type: Active
  • Listing ID: VAPW2130668
  • Price: $875,000
  • View: Garden/Lawn, Trees/Woods
  • Bedrooms: 4
  • Bathrooms: 4
  • Half Bathrooms: 1
  • Sqft: 4,514 Sqft
  • Year Built: 2003
  • Lot Area: 0.17 Acre
  • Location: US, VA, PRINCE WILLIAM-VA, Gainesville, BROAD RUN OAKS, 20155
  • Structure Type: Detached
  • Heating System: Forced Air
  • Cooling System: Central A/C
  • Basement: Full, Fully Finished, Outside Entrance, Rear Entrance
  • Fence: Privacy, Rear
  • Fireplace: Screen
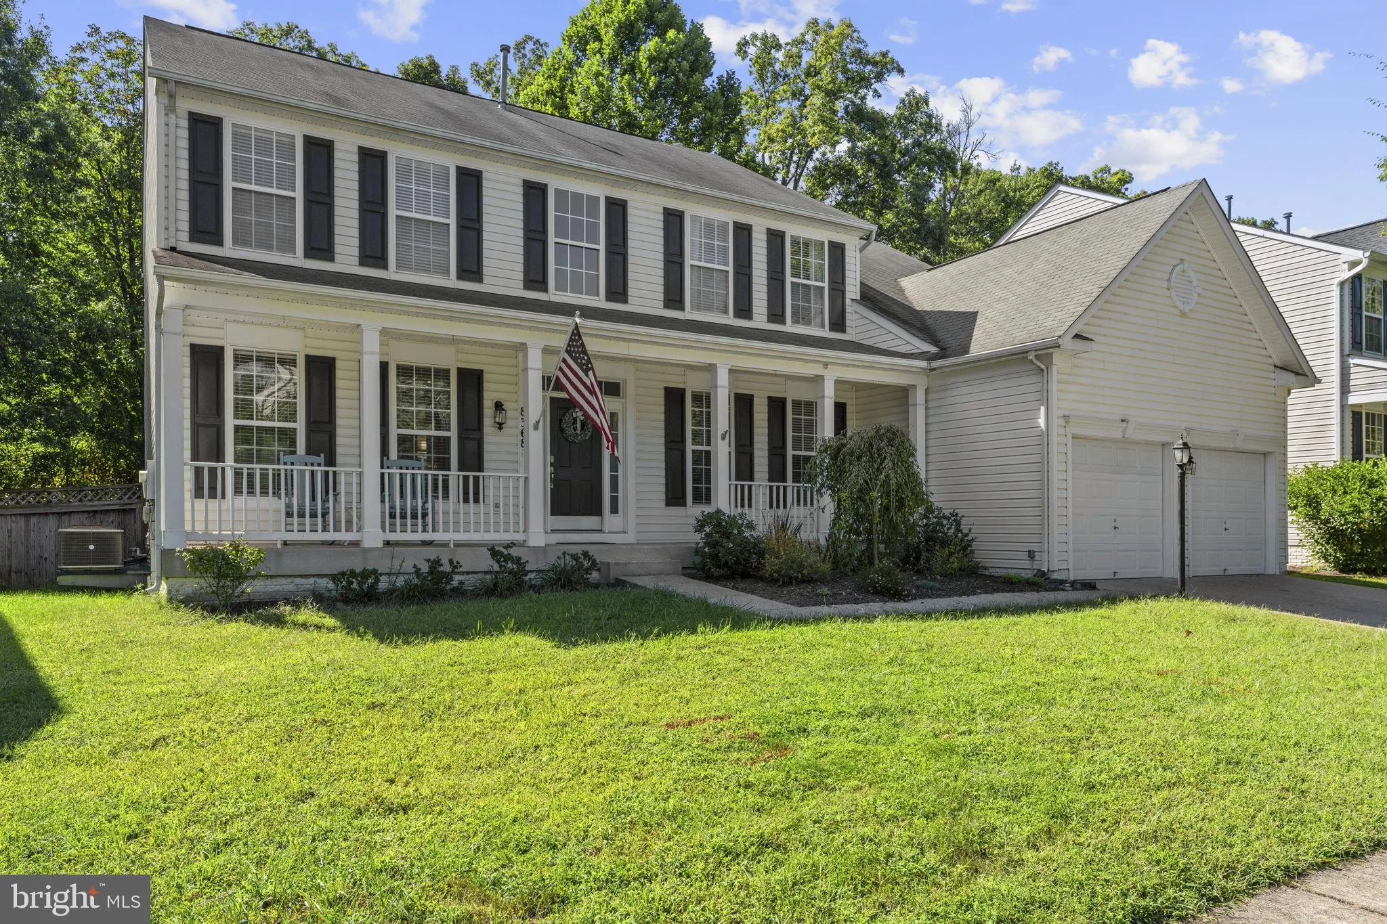
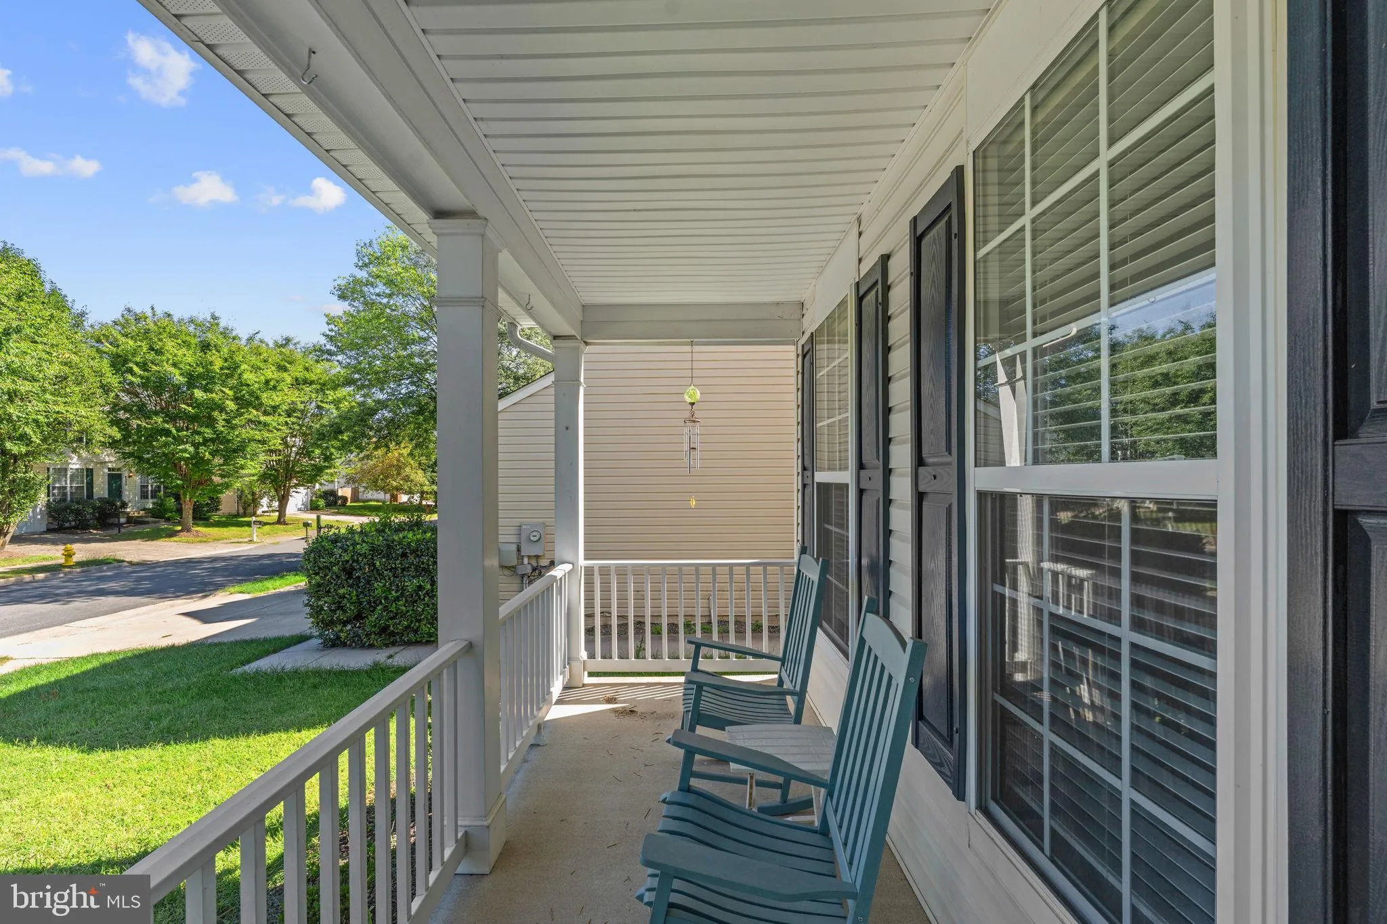
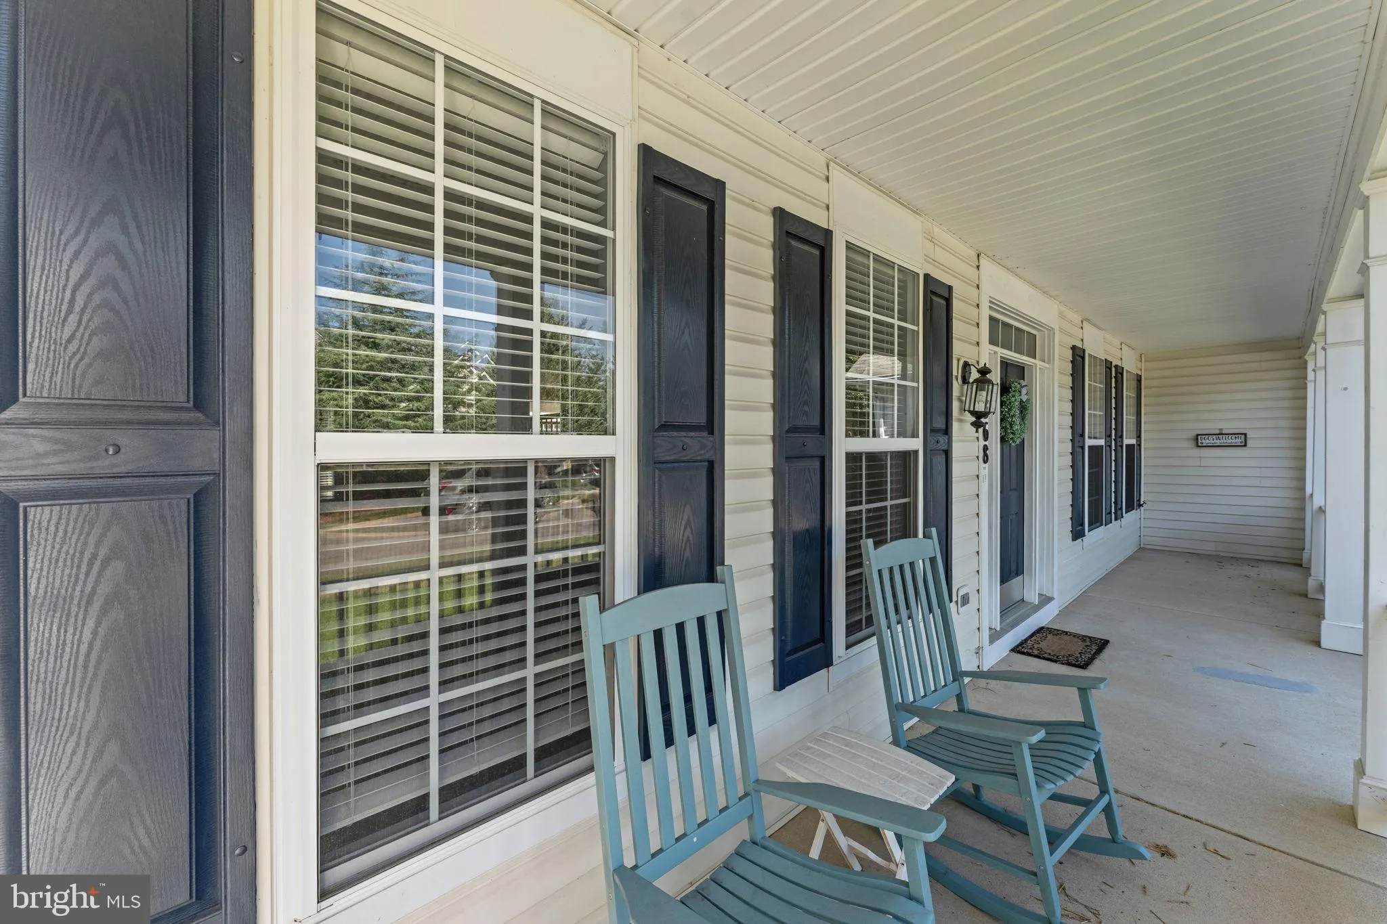
  • Patio: Deck, Porch
  • Full Bathrooms: 3
  • Listing Status: Active
  • Roof: Asphalt
Features & Appliances
Features
  • Utilities: Under Ground
  • Window Features: DoublePaneWindows, Insulated, Screens, Vinyl Clad
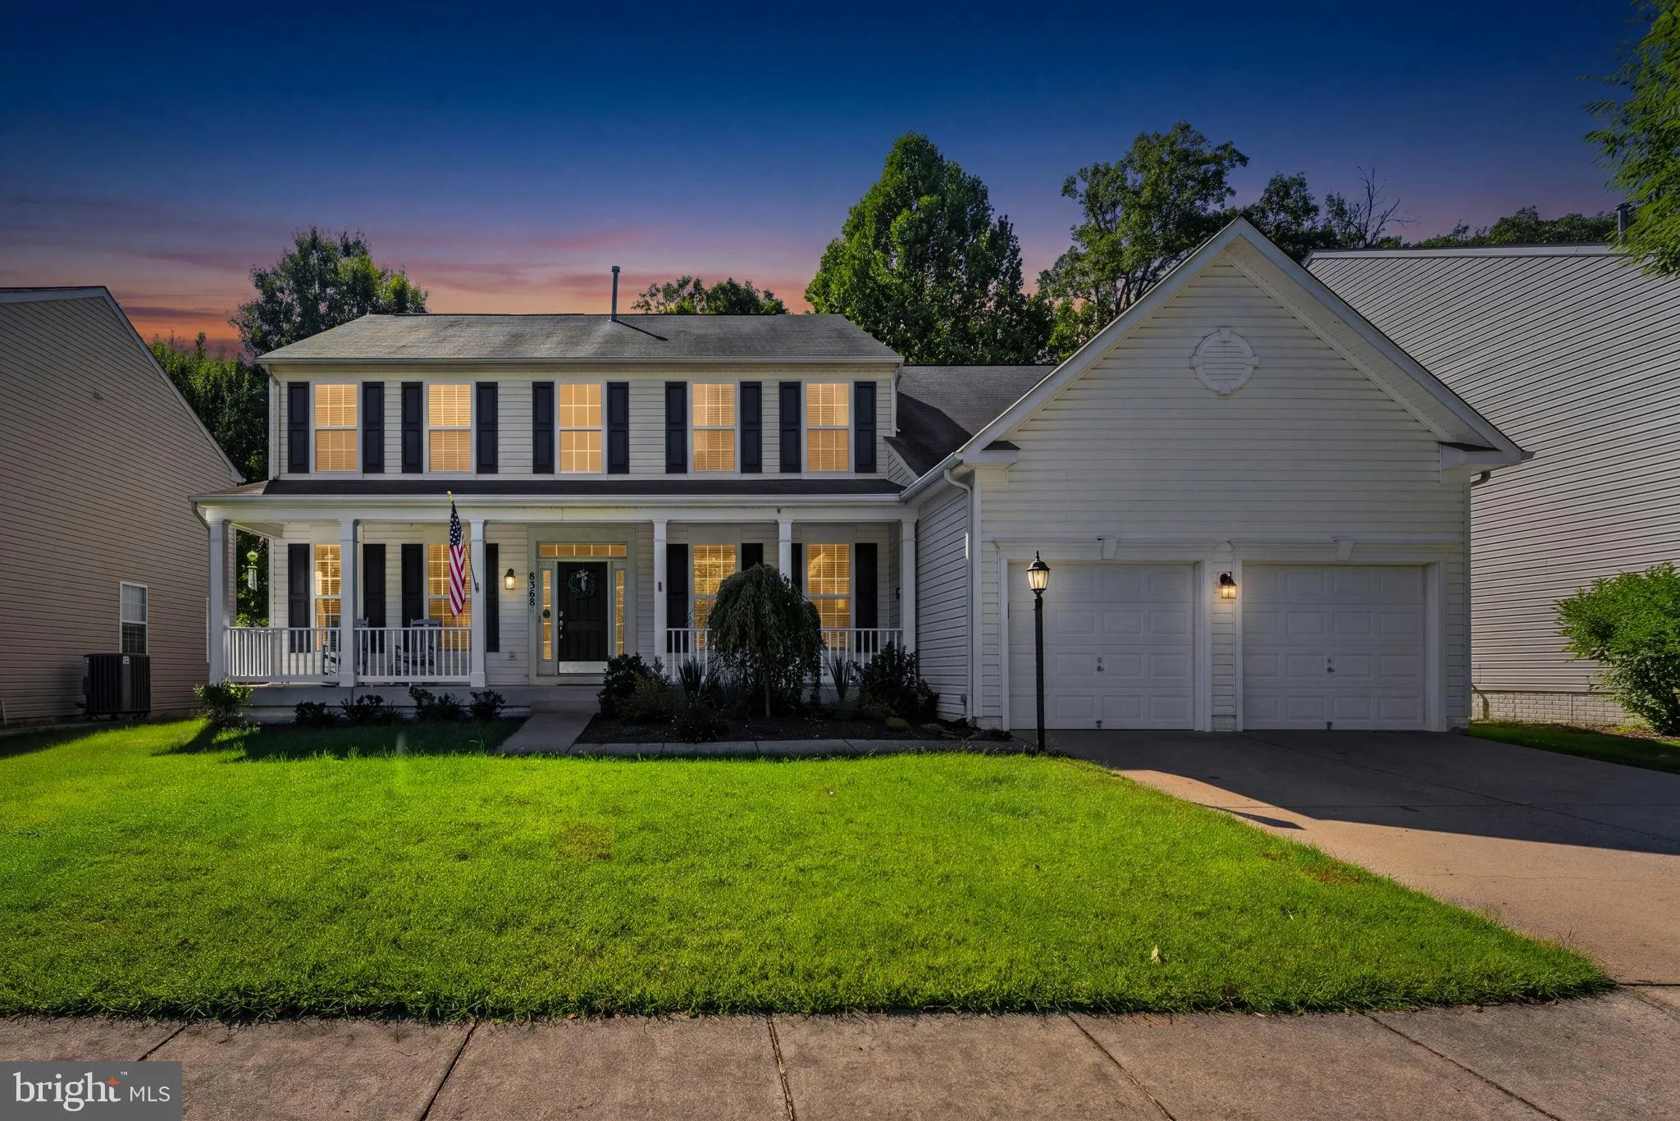
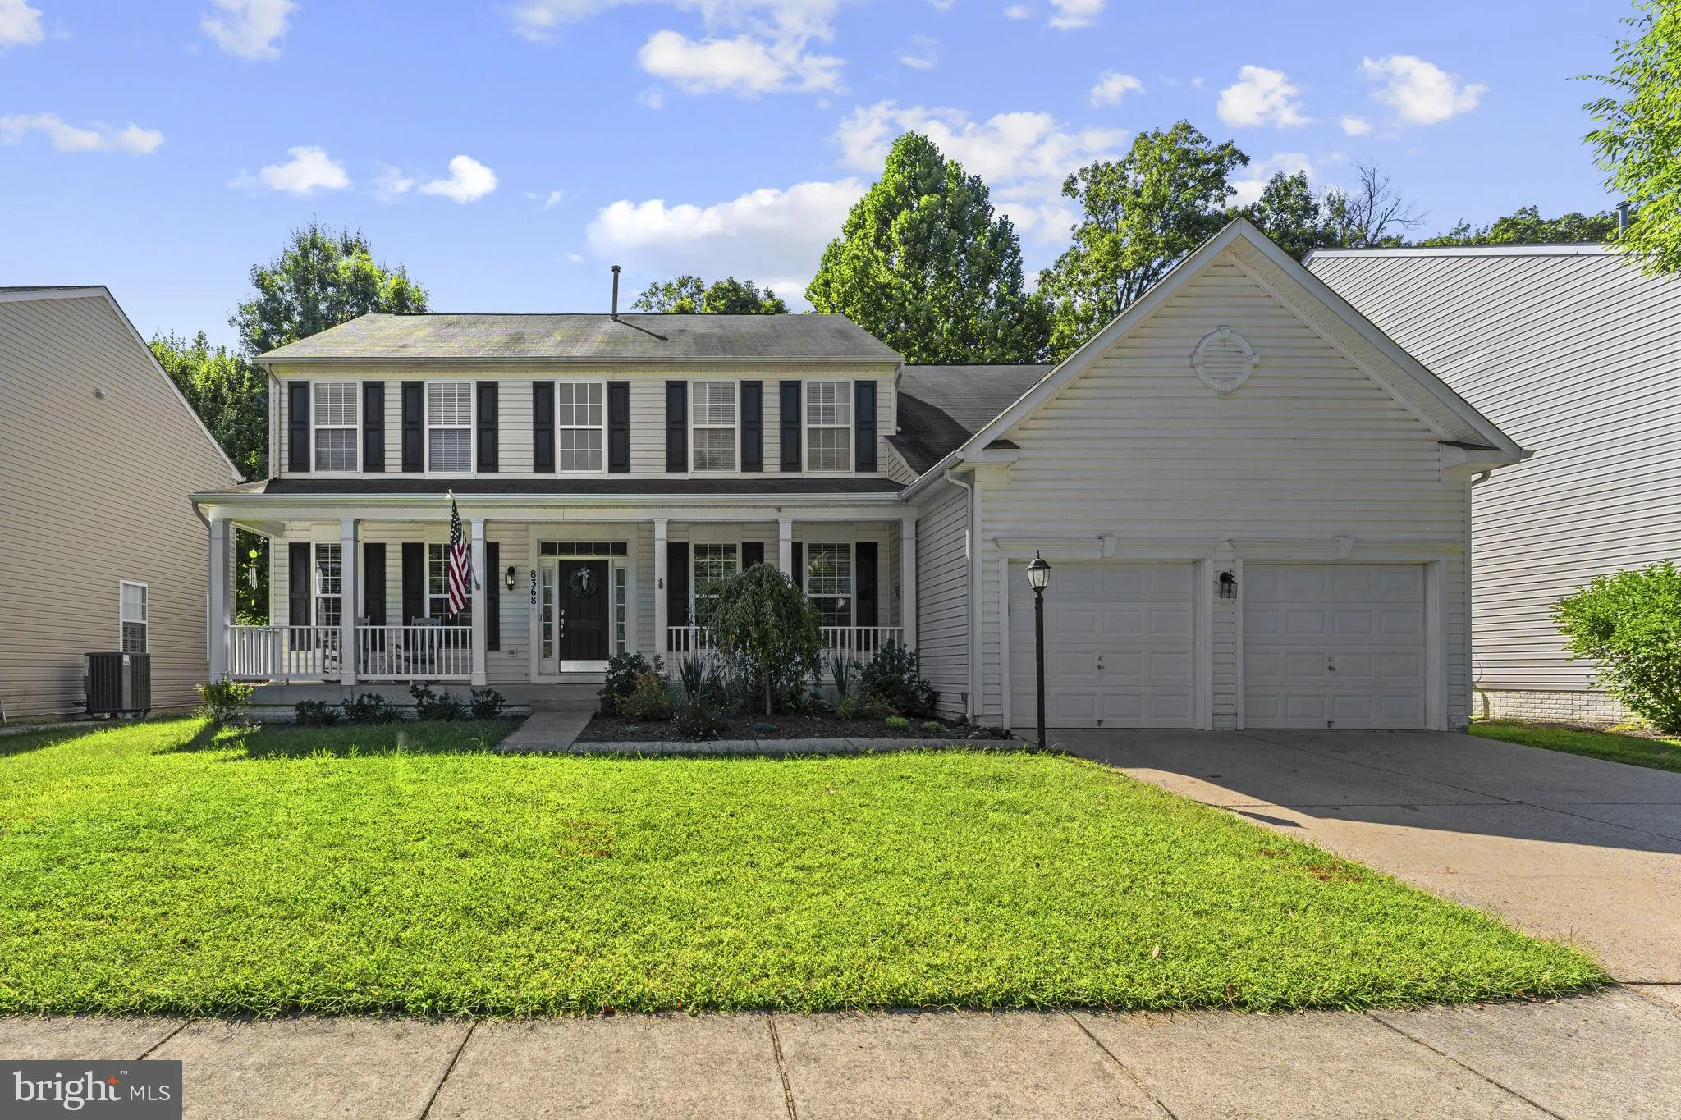
  • Architectural Style: Colonial
  • Exterior Features: Sidewalks
  • Fireplaces Total: 1
  • Flooring: Carpet, Hardwood
  • Interior Features: Dining Area, Family Room Off Kitchen, Floor Plan - Open, Kitchen - Table Space, Primary Bath(s), Recessed Lighting, Store/Office, Studio, Walk-in Closet(s), Wet/Dry Bar, WhirlPool/HotTub, Wine Storage
  • Sewer: Public Septic, Public Sewer

Appliances
  • Appliances: Dishwasher, Disposal, Dryer, Exhaust Fan, Icemaker, Oven/Range - Electric, Refrigerator, Washer
Ask Agent A Question Ask Agent A Question

Address Map Address Map
MLS Addon MLS Addon
  • Office Name: CENTURY 21 New Millennium
  • Agent Name: Cynthia W Weakland
Additional Information Additional Information
  • Water Source: Public
  • Accessibility Features: Other
  • Construction Materials: Vinyl Siding
  • Foundation Details: Concrete Perimeter
  • Garage: 2.0
  • Levels: 3
  • Lot Features: Backs to Trees, Cul-de-sac, Landscaping
  • On Market Date: 2026-09-17
Financial Financial
  • Tax Annual Amount: 7709.0
  • Association Fee: 327.0
  • Association Fee Frequency: Quarterly
  • Association Yn: 1
Listing Information Listing Information
  • Originating System Name: Bright
  • List Agent Mls Id: 52733
  • List Office Mls Id: CENT2015
  • MLS Status: ACTIVE-BRIGHT
  • Modification Timestamp: 2026-10-09T15:33:03Z
  • Status Change Timestamp: 2026-09-17T04:00:00Z
Rob Spicer Broker, GRI Rob Spicer Broker, GRI Spicer Real Estate

7201 Wisconsin Avenue

Mortgage Calculator
$
$ %
Years
%
$ %Per Year
$ % Per Year

$
