Spicer Real Estate
  • Share
$415,000
Active Active
VA,Alexandria

Location 5947 FOUNDERS HILL DRIVE, Alexandria, VA 22310

  • Sqft 1,045 Sqft SQFT
  • Bed 2
  • Bath 2
Basic Details Basic Details
Description

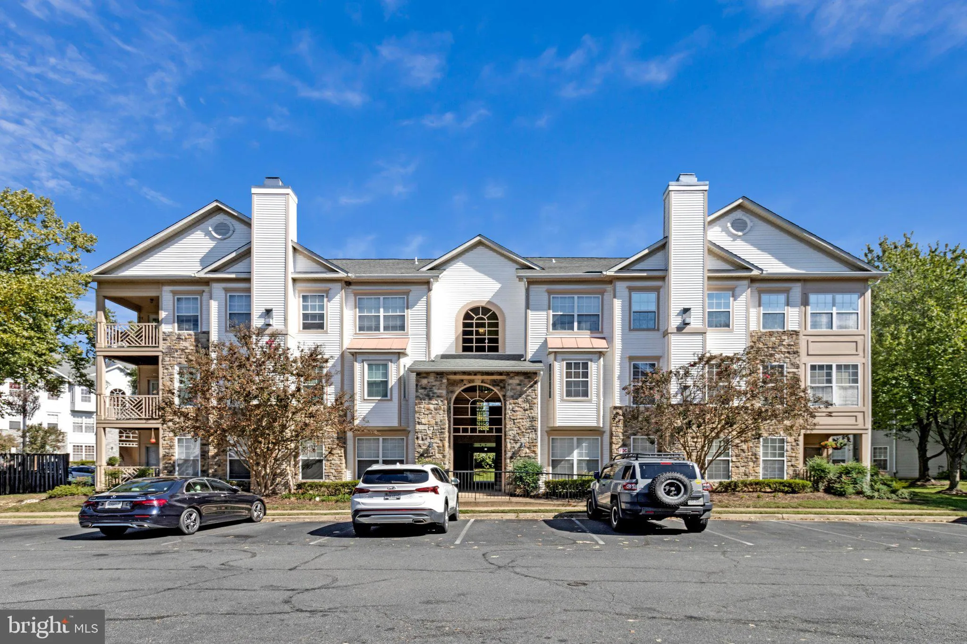
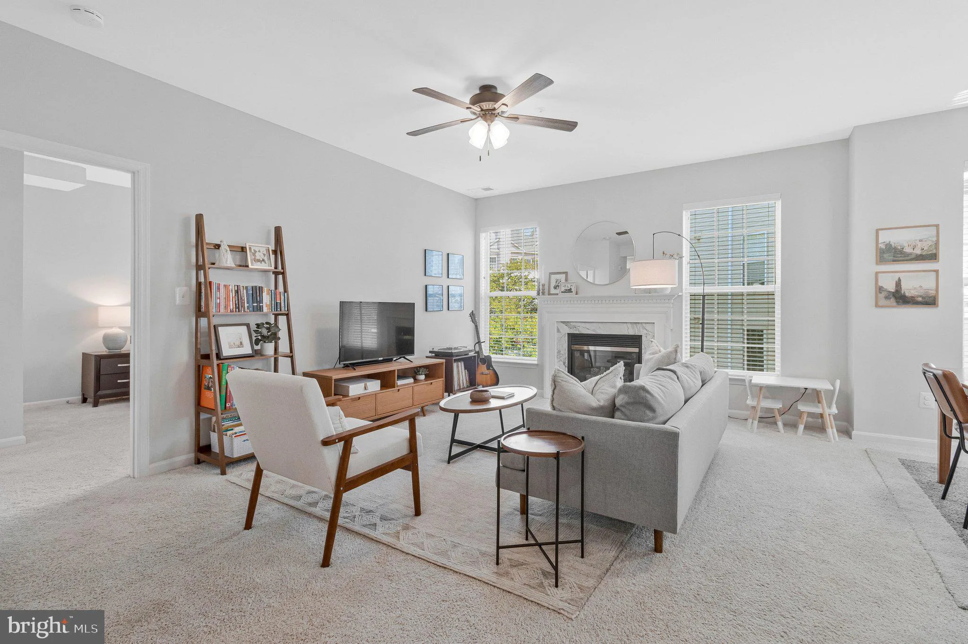
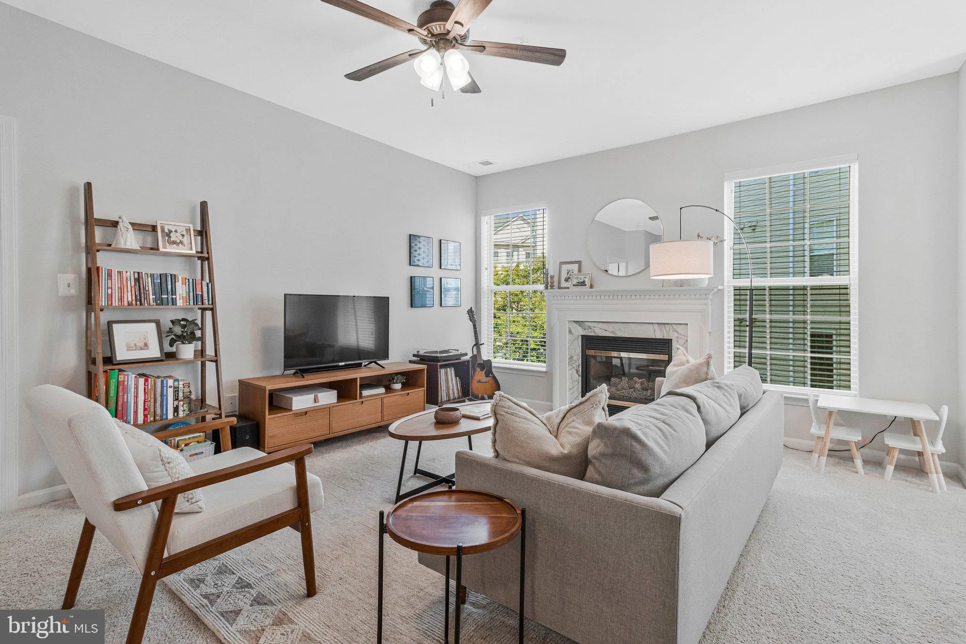
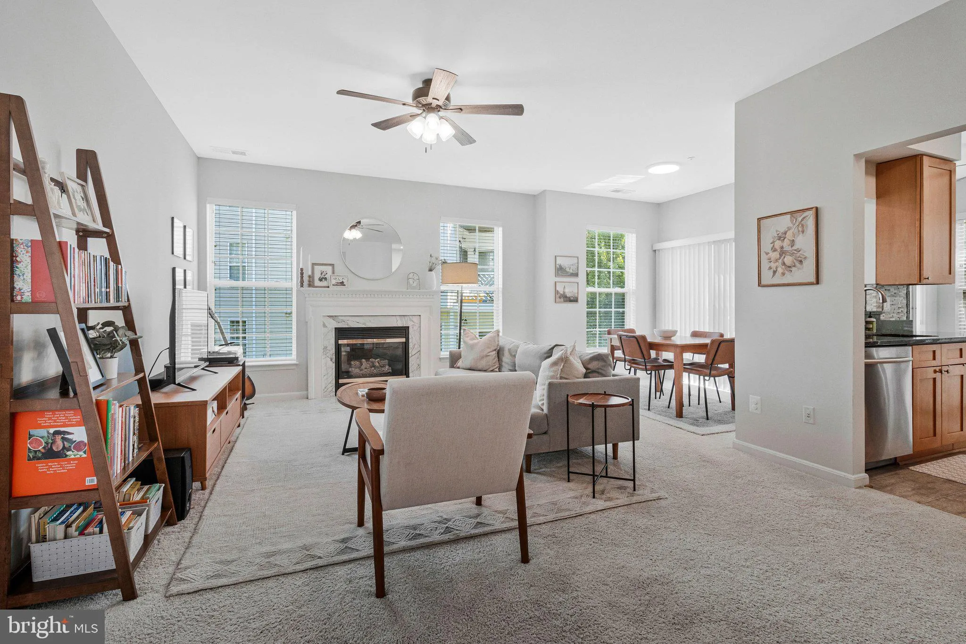
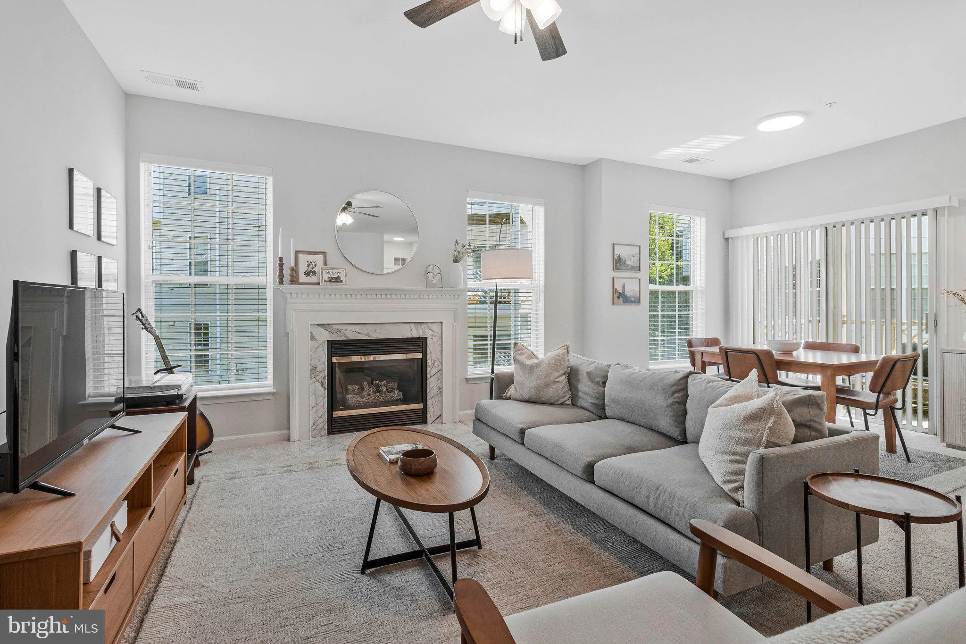
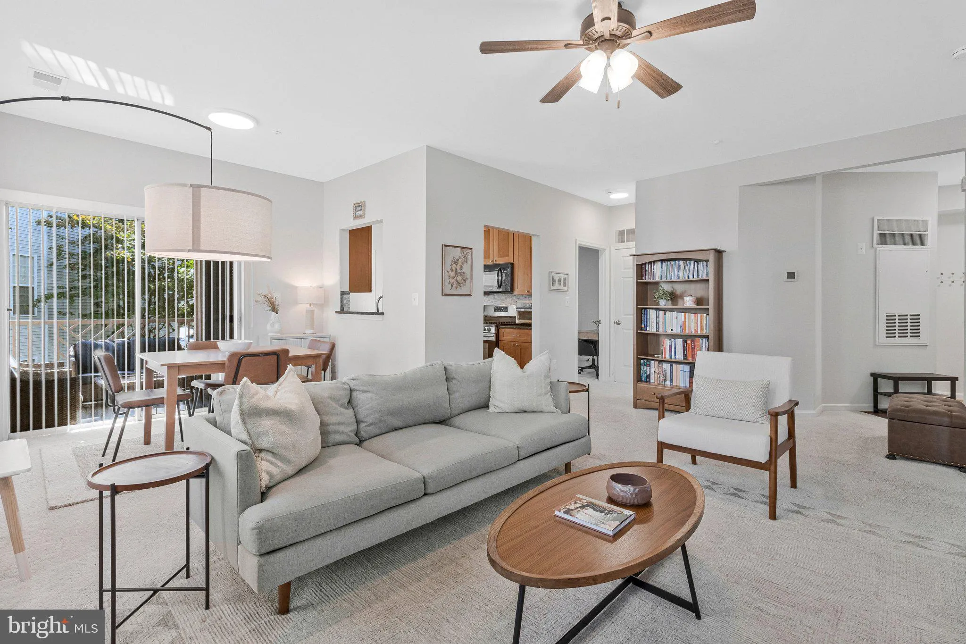
This beautifully updated 2-bedroom, 2-bathroom condo offers 1, 045 Finished Square Feet with 9’ ceilings tall windows and a private balcony Founders walk is a well-maintained community with a swimming pool and a wonderful neighborhood feel. The light filled, open-concept, family room and dining area open to the ch...

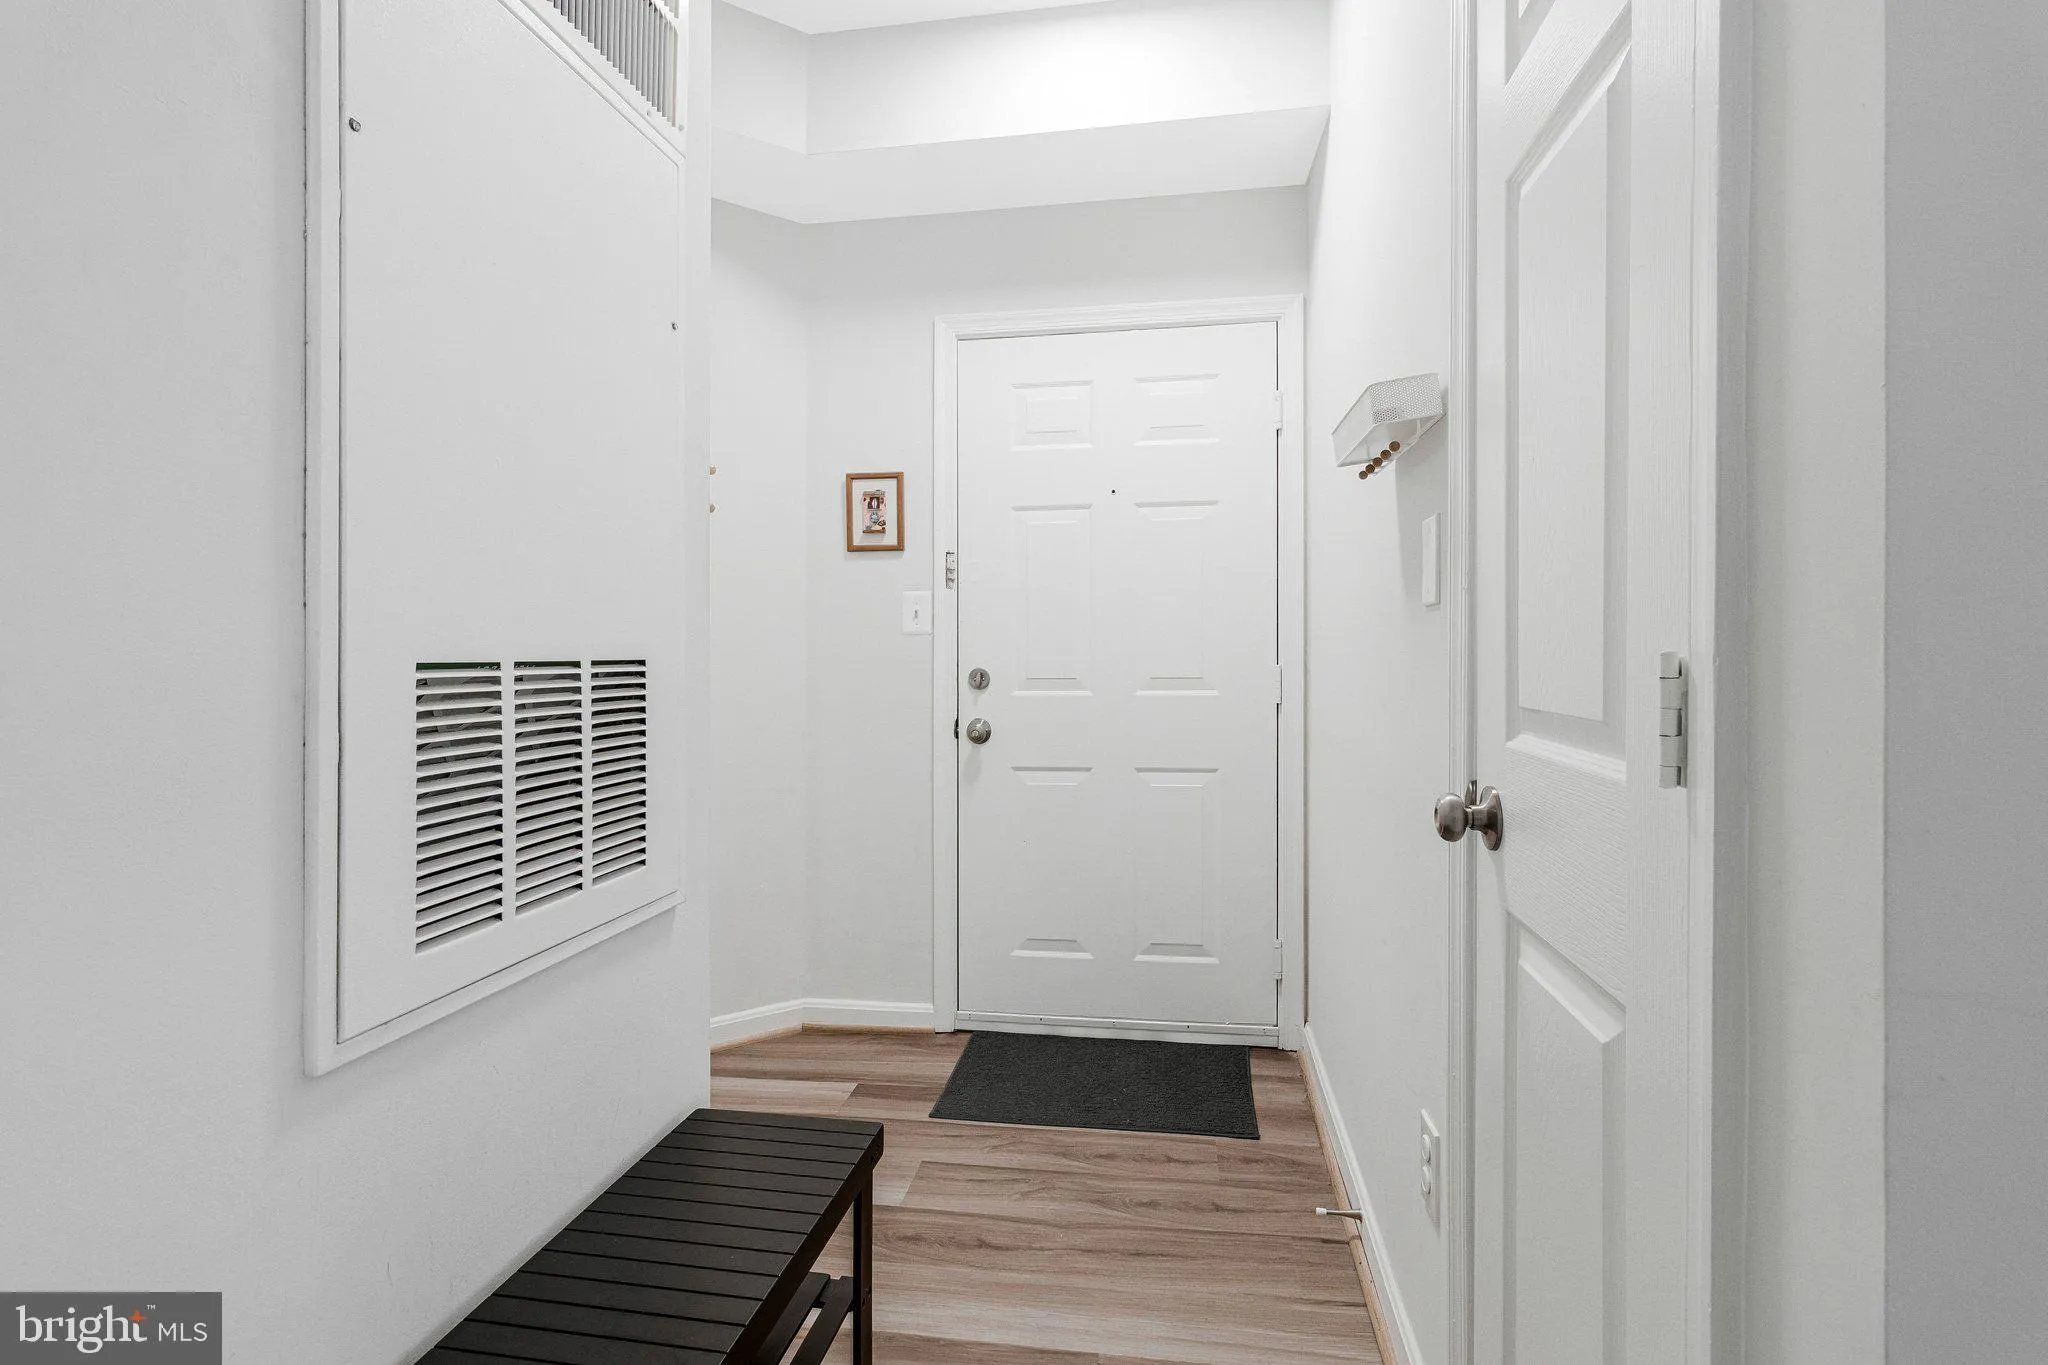
This beautifully updated 2-bedroom, 2-bathroom condo offers 1, 045 Finished Square Feet with 9’ ceilings tall windows and a private balcony Founders walk is a well-maintained community with a swimming pool and a wonderful neighborhood feel. The light filled, open-concept, family room and dining area open to the chef’s kitchen through a bump out, or to the covered porch perfect for reading a book, or a morning coffee. This large living space is perfect for sprawling out with family and/or guests. The updated gourmet kitchen features custom cabinetry with Granite countertops, Stainless steel appliances and another entrance to the porch through a breakfast area. The desirable split-bedroom floor plan includes generous closets in both bedrooms and full en-suite bathrooms – one accessible for the guests – and both recently and beautifully renovated with new quartz, etc. There is a stackable washer/dryer in the unit and additional outdoor storage. This exceptional condo delivers convenience, style, and outstanding amenities in one of Alexandria’s most desirable neighborhoods; just minutes from Van Dorn Metro Station, Kingstwowne Shopping Center and easy access to DC and Airports via 95/395/495

Read More
Basic Details
  • Property Type: Residential
  • Listing Type: Active
  • Listing ID: VAFX2337526
  • Price: $415,000
  • Bedrooms: 2
  • Bathrooms: 2
  • Sqft: 1,045 Sqft
  • Year Built: 1998
  • Location: US, VA, FAIRFAX-VA, Alexandria, FOUNDERS WALK, 22310
  • Structure Type: Unit/Flat/Apartment
  • Heating System: Forced Air
  • Cooling System: Central A/C
  • Fireplace: Screen
  • Patio: Balcony
  • Parking: Unassigned
  • Full Bathrooms: 2
  • Listing Status: Active
  • Roof: Composite, Shingle
Features & Appliances
Features
  • Window Features: Double Hung
  • Architectural Style: Unit/Flat
  • Fireplaces Total: 1
  • Flooring: Laminate Plank, Partially Carpeted
  • Interior Features: Kitchen - Galley, Floor Plan - Open, Bathroom - Tub Shower, Dining Area, Combination Kitchen/Living, Combination Dining/Living, Primary Bath(s), Recessed Lighting
  • Sewer: Public Sewer

Appliances
  • Appliances: Built-In Microwave, Icemaker, Washer, Dryer, Dishwasher, Disposal, Refrigerator, Stove, Range Hood
Ask Agent A Question Ask Agent A Question

Address Map Address Map
Neighborhood Neighborhood
  • Elementary School: BUSH HILL
  • High School: EDISON
  • Middle School: TWAIN
MLS Addon MLS Addon
  • Office Name: Keller Williams Realty
  • Agent Name: David Cabo
Additional Information Additional Information
  • Water Source: Public
  • Accessibility Features: None
  • Association Amenities: Club House, Common Grounds, GameRoom, Pool - Outdoor, Swimming Pool
  • Construction Materials: Rock
  • Entry Level: 2
  • Foundation Details: Concrete Perimeter
  • Levels: 1
  • On Market Date: 2026-10-05
Financial Financial
  • Tax Annual Amount: 4740.0
  • Association Fee Includes: Lawn Maintenance, Management, Pool(s), Snow Removal, Common Area Maintenance, Ext Bldg Maint, Reserve Funds, Trash, Water, Sewer
Listing Information Listing Information
  • Originating System Name: Bright
  • List Agent Mls Id: 3064658
  • List Office Mls Id: KWR21
  • MLS Status: ACTIVE-BRIGHT
  • Modification Timestamp: 2026-10-20T18:08:14Z
  • Status Change Timestamp: 2026-10-05T04:00:00Z
Rob Spicer Broker, GRI Rob Spicer Broker, GRI Spicer Real Estate

7201 Wisconsin Avenue

Mortgage Calculator
$
$ %
Years
%
$ %Per Year
$ % Per Year

$
