
 Share

 6234 OLD TELEGRAPH ROAD, Alexandria, VA 22310
 1,352 Sqft SQFT
 5
 4
 Basic Details
Nestled in a peaceful neighborhood, this exceptional home offers the perfect balance of luxury, comfort, and versatility. Boasting 3 spacious bedrooms and 2 well-appointed bathrooms, this beautifully maintained residence is designed to accommodate both everyday living and effortless entertaining. At the heart of the...
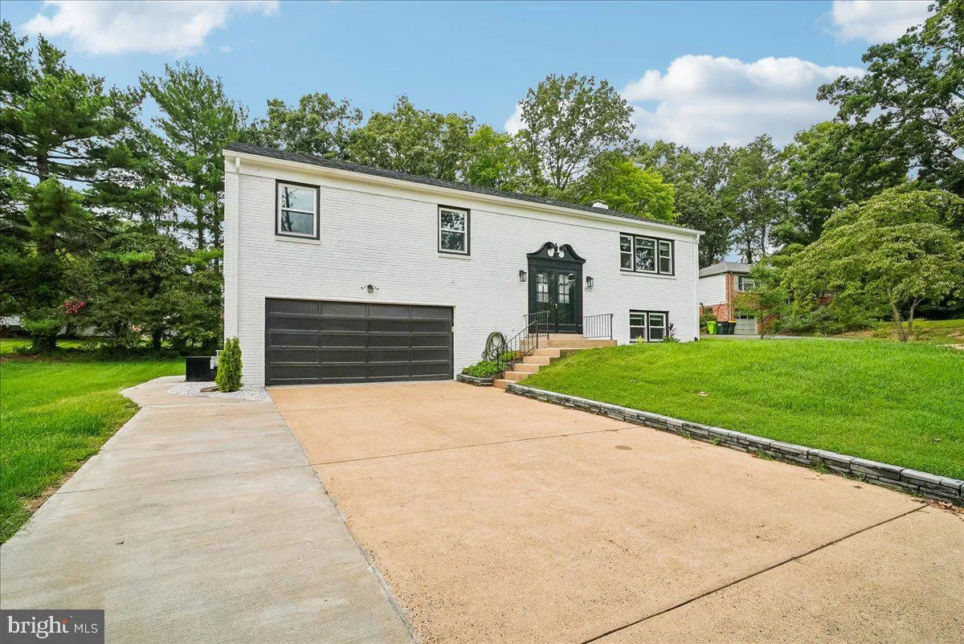
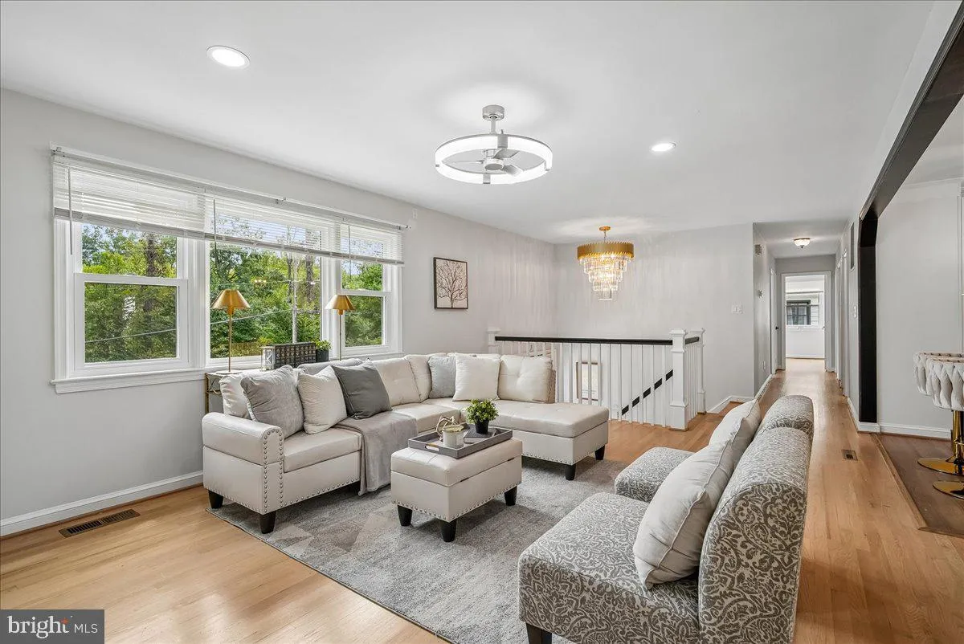
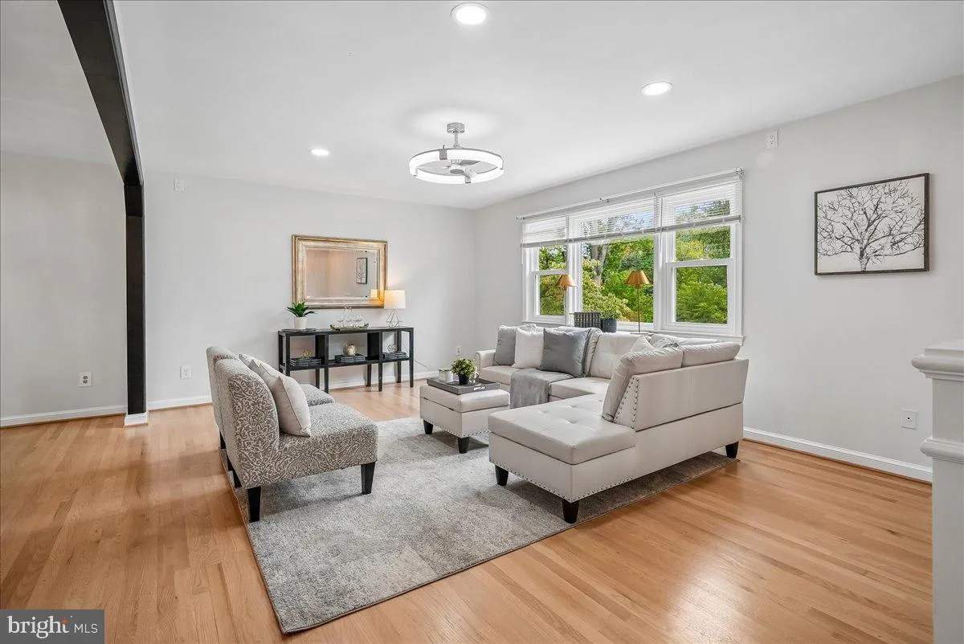
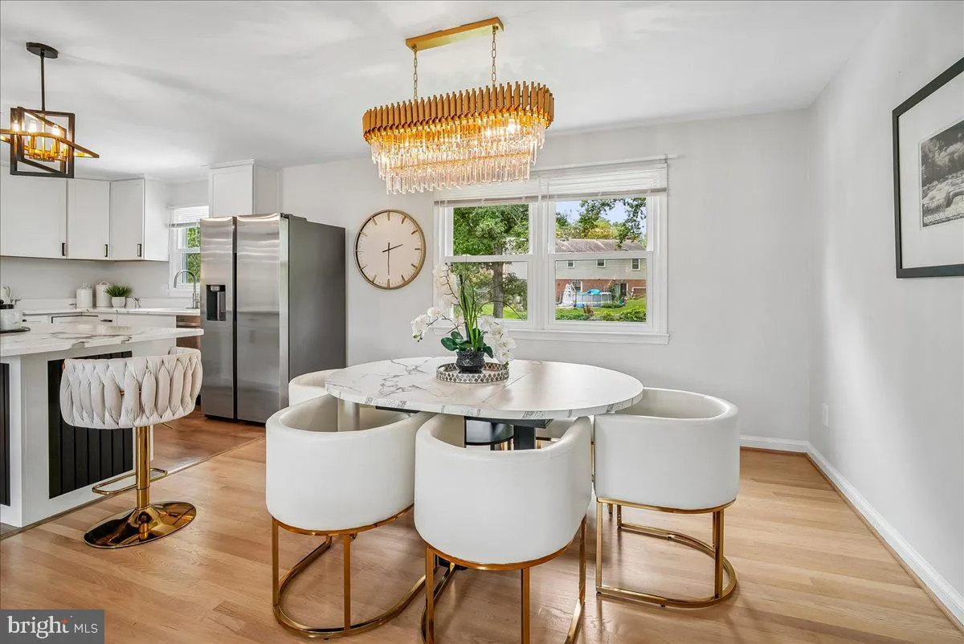
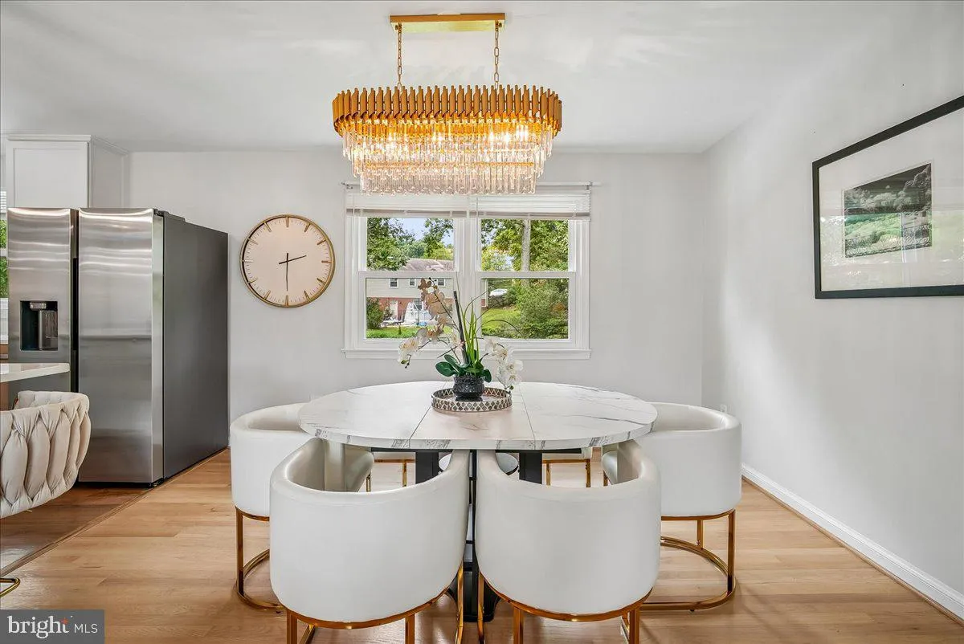
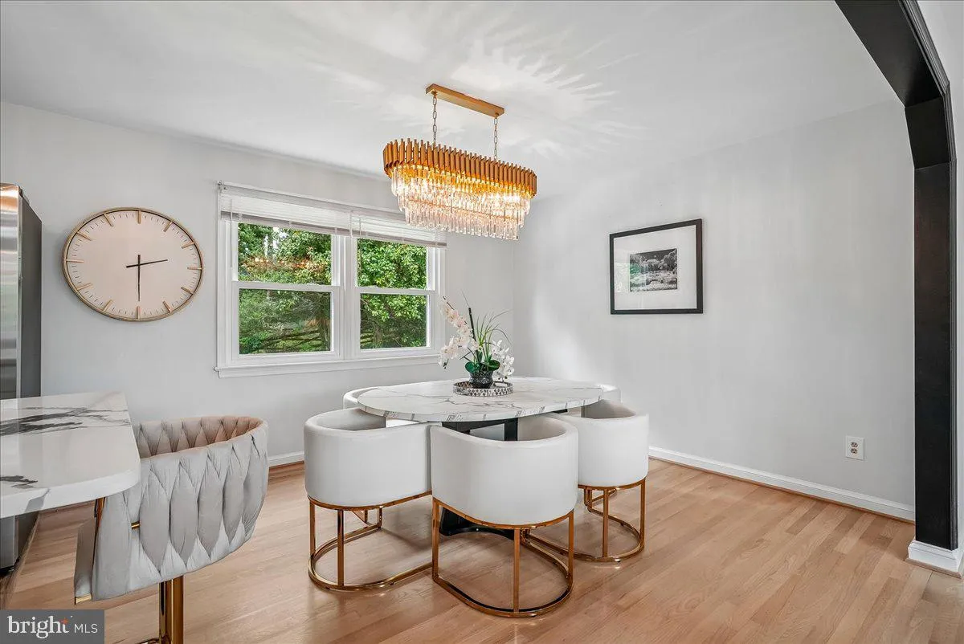
Nestled in a peaceful neighborhood, this exceptional home offers the perfect balance of luxury, comfort, and versatility. Boasting 3 spacious bedrooms and 2 well-appointed bathrooms, this beautifully maintained residence is designed to accommodate both everyday living and effortless entertaining. At the heart of the home is a stunning gourmet kitchen featuring upgraded countertops, a large center island, and stainless steel appliances, creating the ideal space for cooking, gathering, and making memories. The open-concept layout seamlessly connects the kitchen, dining area, and living room, providing a bright and inviting atmosphere throughout. Situated on a generous 0.3-acre lot, the property is surrounded by mature trees that create a private and tranquil setting. Ideally located just minutes from public transportation and less than 10 miles from the airport, this home combines everyday convenience with peaceful suburban living. Offering thoughtfully designed spaces, modern amenities, and exceptional flexibility, this remarkable property is ready to welcome you home. *This home is also available for sale.
 Features & Appliances
 Ask Agent A Question
 Address Map
 Neighborhood
 MLS Addon
 Additional Information
Listing Information
 Rob Spicer Broker, GRI
Spicer Real Estate
7201 Wisconsin Avenue
 RobSpicer@SpicerRealEstate.com
 2403881030
 2403881030
 7201 Wisconsin Avenue


