Spicer Real Estate
  • Share
$3,300
Active Active
VA,Manassas

Location 10510 HINTON WAY, Manassas, VA 20110

  • Sqft 2,100 Sqft SQFT
  • Bed 3
  • Bath 4
Basic Details Basic Details
Description

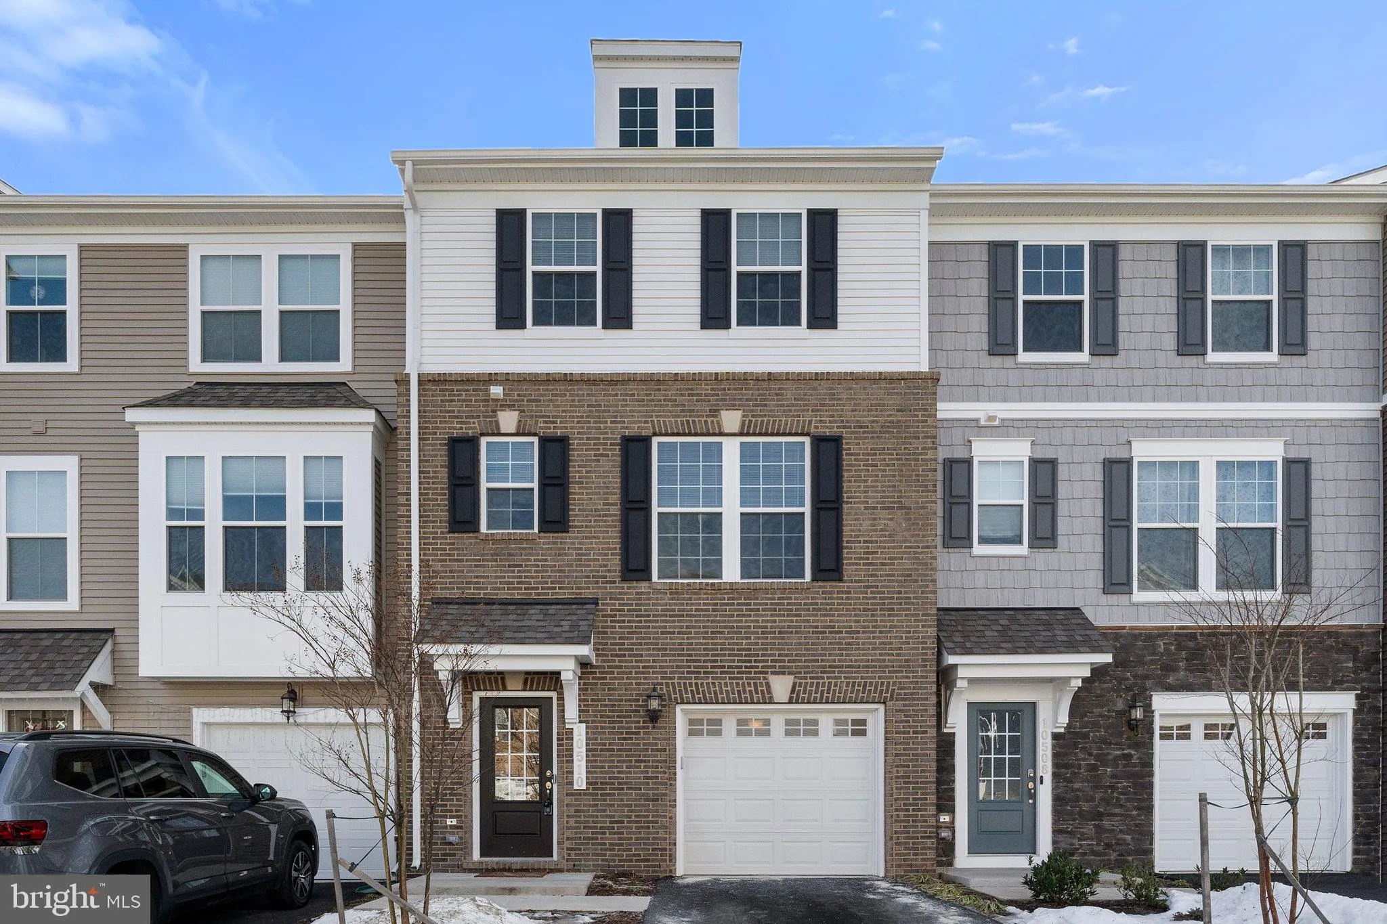
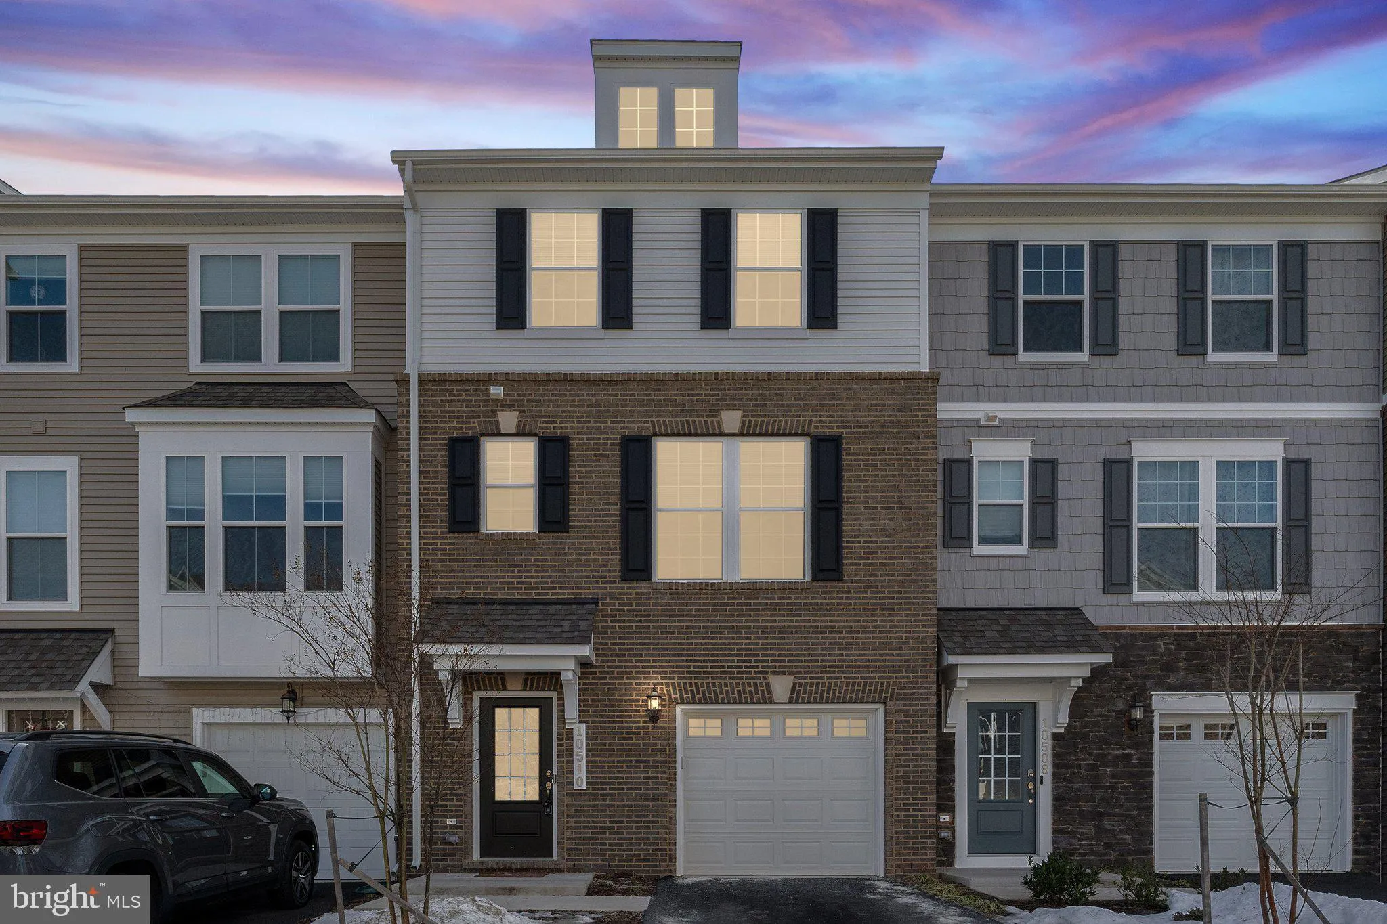
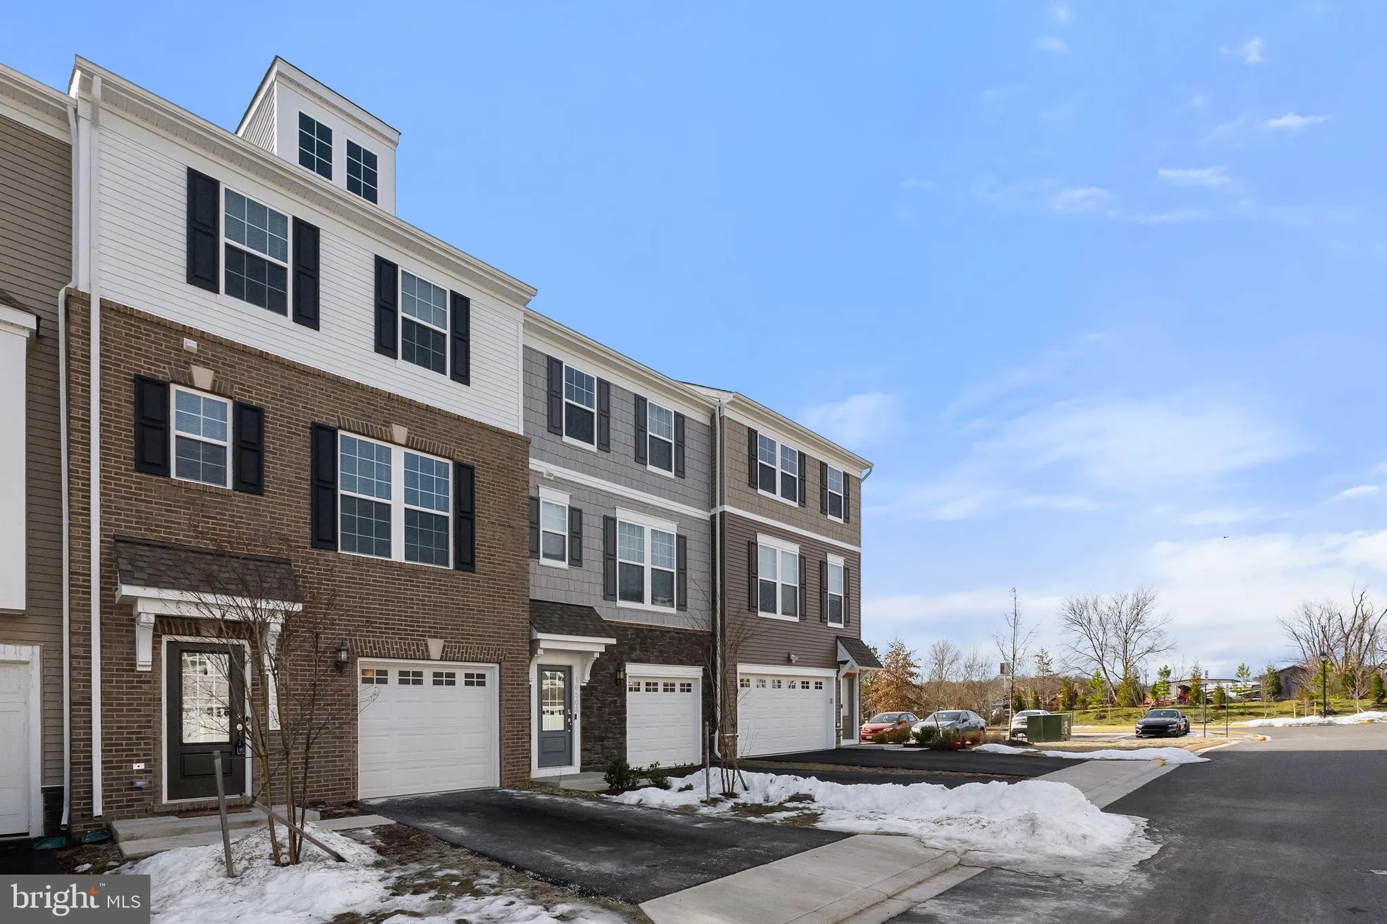
Welcome to this stunning Stanley Martin-built townhome in the sought-after Bradley Square! Less than five years old and completely turn-key, this home offers modern style and convenience. this home features solar panels that help significantly reduce electricity costs, bringing energy savings to modern living. Enjoy...

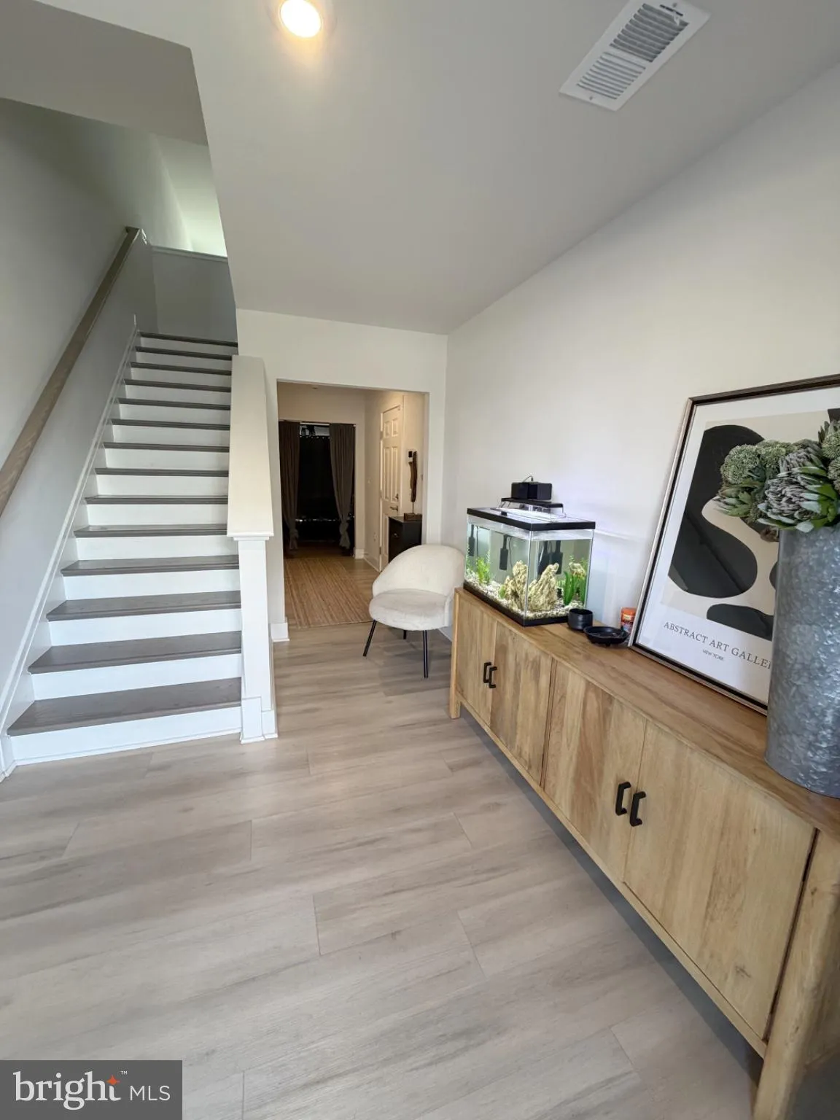
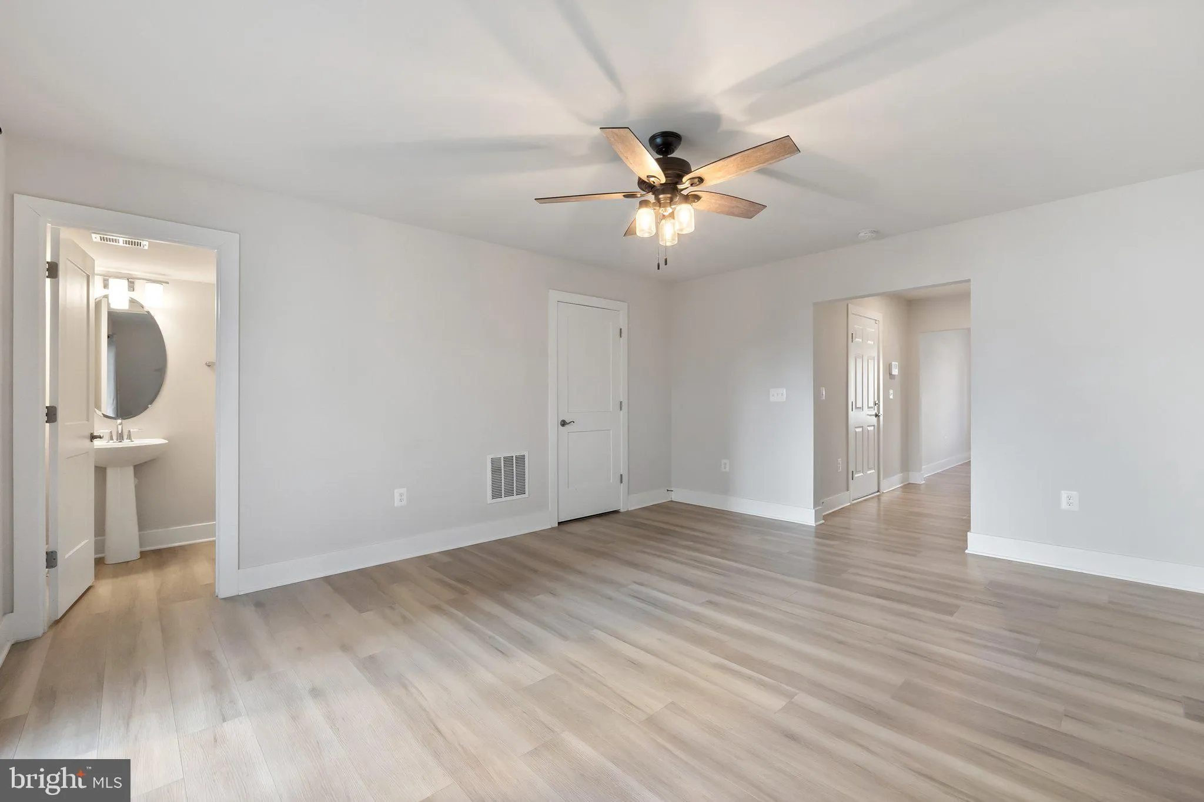
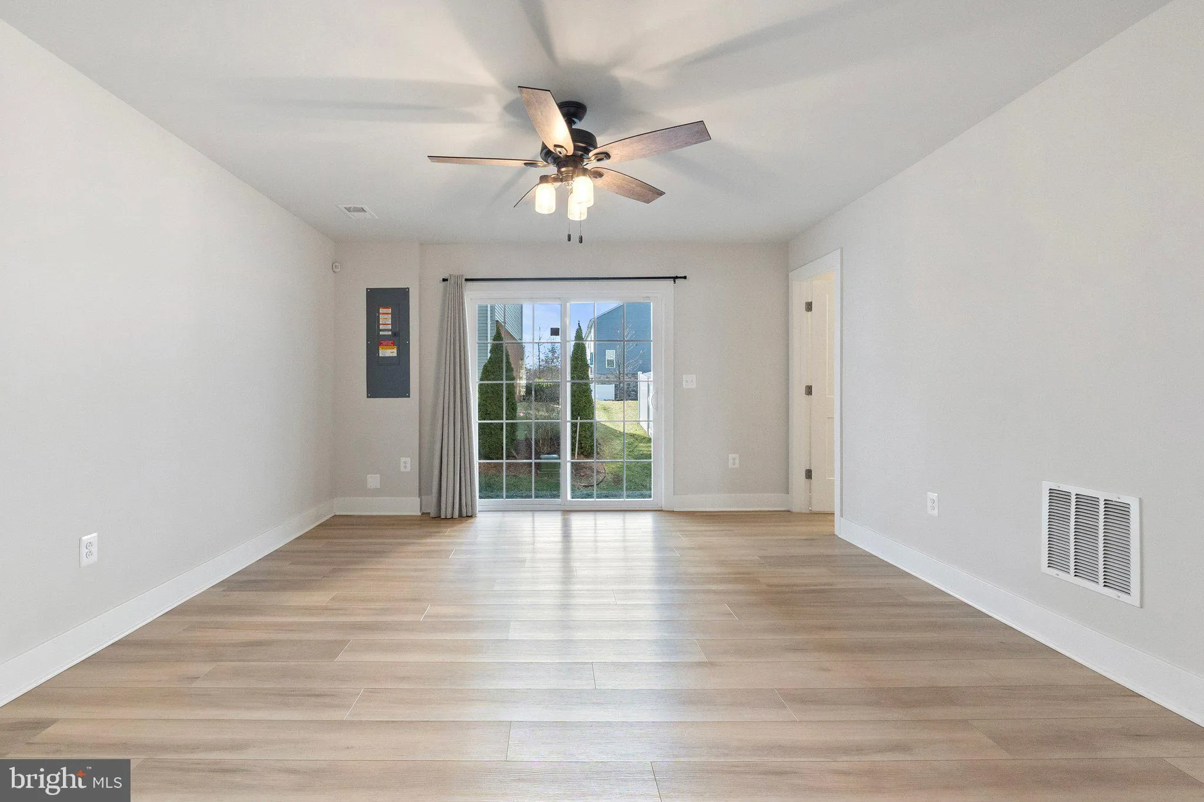
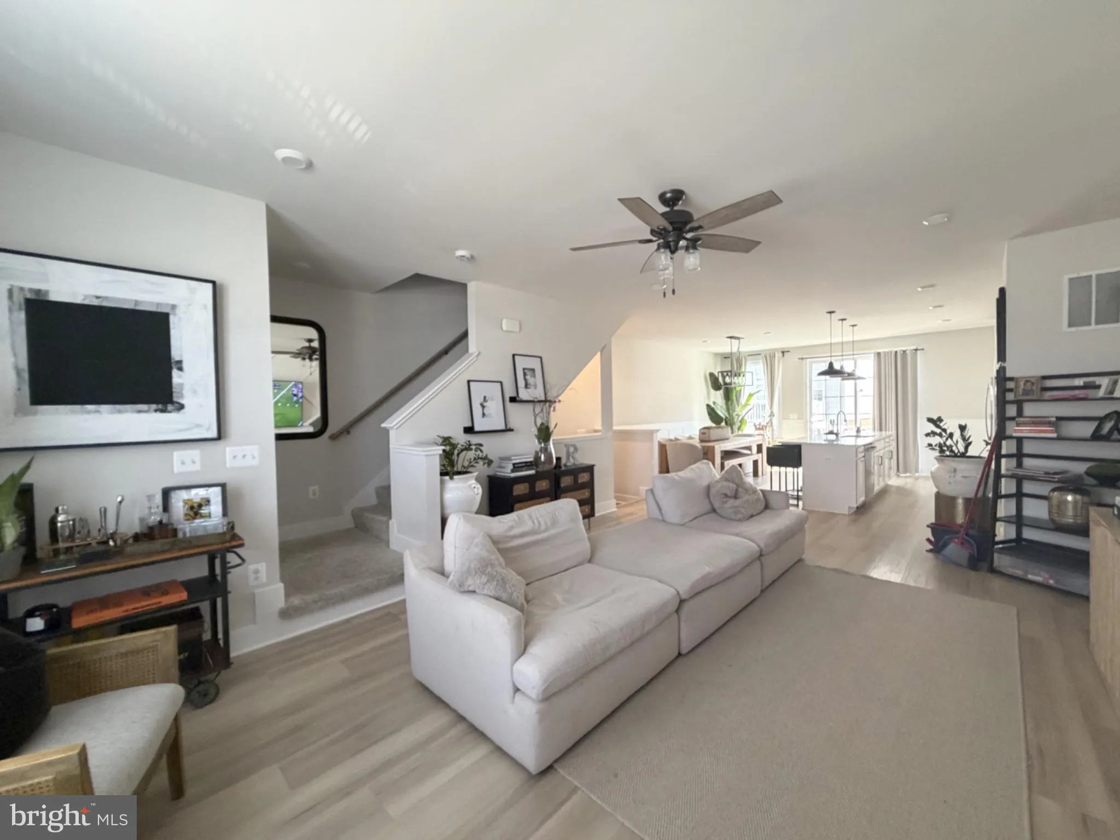
Welcome to this stunning Stanley Martin-built townhome in the sought-after Bradley Square! Less than five years old and completely turn-key, this home offers modern style and convenience. this home features solar panels that help significantly reduce electricity costs, bringing energy savings to modern living. Enjoy an open floor plan with main level 9-ft ceilings, recessed lighting, and beautiful finishes. The spacious kitchen boasts a 10-ft quartz island, breakfast bar, smart double wall oven, stainless steel appliances, and pantry. From stylish light fixtures to batten board, this home is truly captivating. With 3 bedrooms, 2 full & 2 half baths, there’s a bathroom on every level. The primary suite features a walk-in closet with built-ins, en suite bathroom with dual vanity quartz counters, and step-in shower. 15′ x 6′ deck off the kitchen. Attached garage with extra shelving for storage. Fiber optic internet is available. Community amenities include a splash pad, tot lot, lake, jogging path, pavilion, and more. Lawn care & trash included! Schedule your showing today!

Read More
Basic Details
  • Property Type: Residential Lease
  • Listing Type: Active
  • Listing ID: VAPW2130750
  • Price: $3,300
  • Bedrooms: 3
  • Bathrooms: 4
  • Half Bathrooms: 2
  • Sqft: 2,100 Sqft
  • Year Built: 2023
  • Lot Area: 0.04 Acre
  • Location: US, VA, PRINCE WILLIAM-VA, Manassas, BRADLEY SQUARE, 20110
  • Structure Type: Interior Row/Townhouse
  • Heating System: 90% Forced Air
  • Cooling System: Central A/C
  • Basement: Daylight, Full
  • Parking: Asphalt Driveway
  • Full Bathrooms: 2
  • Listing Status: Active
Features & Appliances
Features
  • Window Features: Energy Efficient
  • Architectural Style: Contemporary
  • Interior Features: Floor Plan - Open, Walk-in Closet(s), Bathroom - Tub Shower, Bathroom - Walk-In Shower, Breakfast Area, Built-Ins, Carpet, Ceiling Fan(s), Crown Moldings, Dining Area, Efficiency, Kitchen - Island, Pantry, Window Treatments
  • Sewer: Public Sewer

Appliances
  • Appliances: Built-In Microwave, Cooktop, Dishwasher, Disposal, Dryer, Energy Efficient Appliances, Oven - Double, Refrigerator, Washer, WaterHeater
Ask Agent A Question Ask Agent A Question

Address Map Address Map
Neighborhood Neighborhood
  • Elementary School: BENNETT
  • High School: OSBOURN
  • Middle School: PARKSIDE
MLS Addon MLS Addon
  • Office Name: RE/MAX Professionals
  • Agent Name: Xuan Cheng
Additional Information Additional Information
  • Water Source: Public
  • Accessibility Features: Level Entry - Main
  • Construction Materials: Brick Veneer, Vinyl Siding
  • Foundation Details: Slab
  • Garage: 1.0
  • Levels: 3
  • On Market Date: 2026-09-24
Financial Financial
  • Association Fee Frequency: Unknown
  • Association Yn: 1
Listing Information Listing Information
  • Originating System Name: Bright
  • List Agent Mls Id: 3380470
  • List Office Mls Id: RMXP3
  • MLS Status: ACTIVE-BRIGHT
  • Modification Timestamp: 2026-09-24T14:53:54Z
  • Status Change Timestamp: 2026-09-24T05:06:04Z
Rob Spicer Broker, GRI Rob Spicer Broker, GRI Spicer Real Estate

7201 Wisconsin Avenue

Mortgage Calculator
$
$ %
Years
%
$ %Per Year
$ % Per Year

$
