Spicer Real Estate
  • Share
$2,800
Active Active
MD,Elkridge

Location 7500 COVE POINT WAY, Elkridge, MD 21075

  • Sqft 1,594 Sqft SQFT
  • Bed 3
  • Bath 3
Basic Details Basic Details
Description

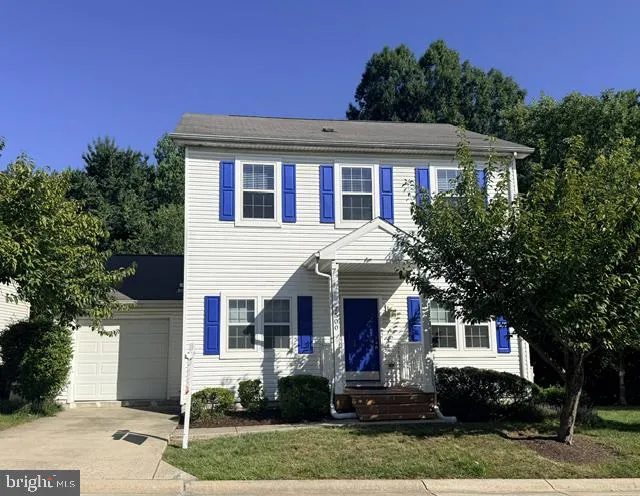
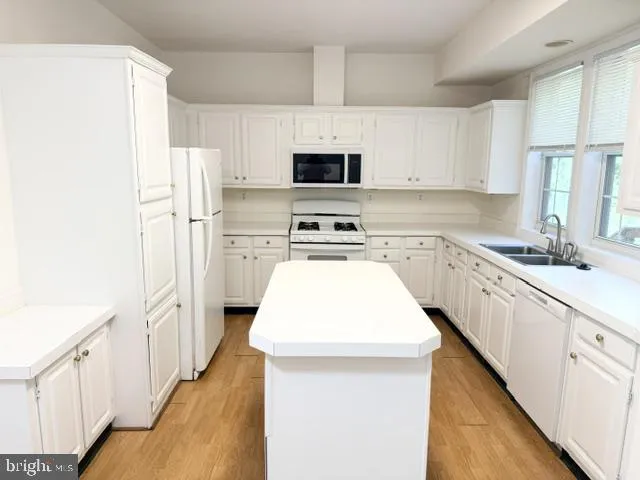
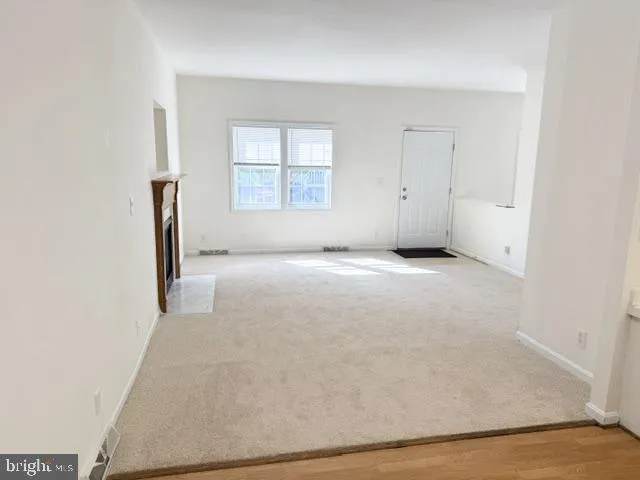
This charming Colonial-style home in the desirable New Colony Village offers a perfect blend of comfort and community. With 3 bedrooms, 2 1/2 baths, 1, 594 sq ft of living space, the interior features an inviting open floor plan, highlighted by a spacious kitchen with an island, a cozy living area with a gas firepla...

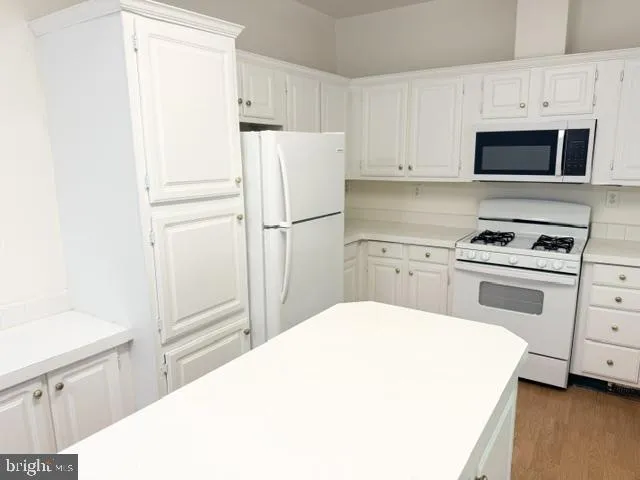
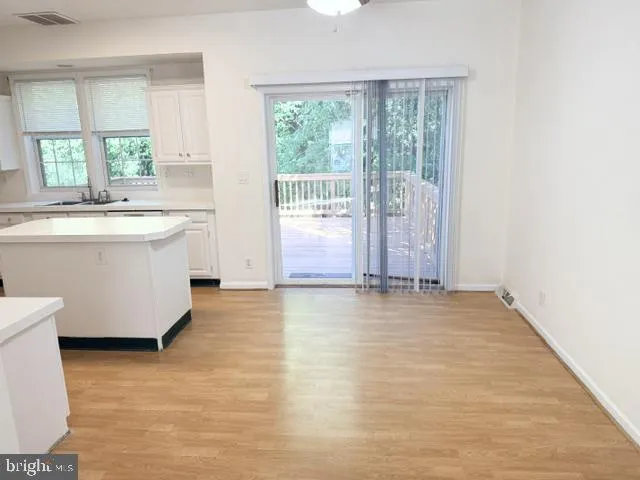
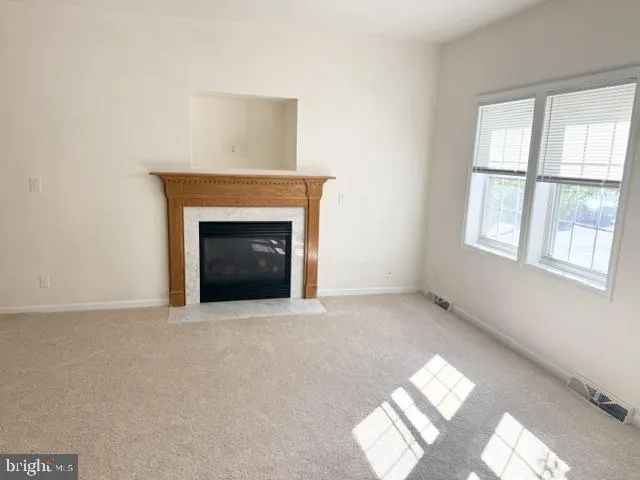
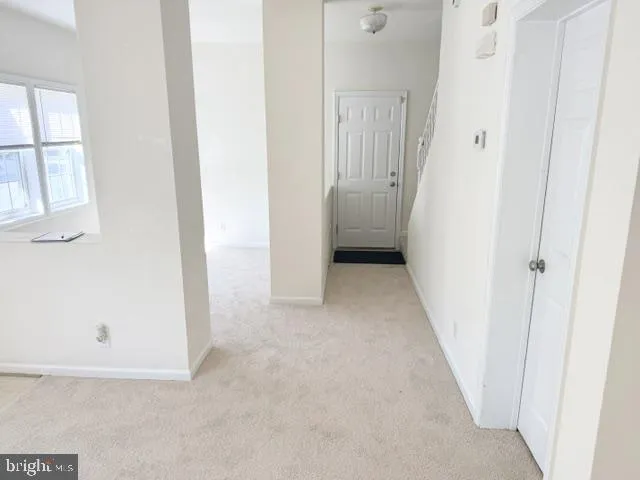
This charming Colonial-style home in the desirable New Colony Village offers a perfect blend of comfort and community. With 3 bedrooms, 2 1/2 baths, 1, 594 sq ft of living space, the interior features an inviting open floor plan, highlighted by a spacious kitchen with an island, a cozy living area with a gas fireplace and a dining area perfect for gatherings. There is also a 1st Floor Den and half bath. Kitchen has a gas stove. There is gas heat and Central A/C. Ceiling fans are in Dining area, Primary bedroom and Bedroom 3. Enjoy the luxury of a primary bath with a jetted tub and walk-in closets for ample storage. Step outside to a large deck with stairs on a corner lot that backs to serene trees and open common areas, providing a peaceful retreat. The community amenities include a refreshing outdoor pool, playgrounds, and a welcoming community center, fostering a vibrant neighborhood spirit. Conveniently located near schools, parks, and essential public services, this home is ideal for those seeking a supportive community. Also available for sale! 1 Pet on a case-by-case basis under 30lbs can be considered. Credit score of 640+ and 2-years solid work history considered.

Read More
Basic Details
  • Property Type: Residential Lease
  • Listing Type: Active
  • Listing ID: MDHW2073928
  • Price: $2,800
  • View: Trees/Woods
  • Bedrooms: 3
  • Bathrooms: 3
  • Half Bathrooms: 1
  • Sqft: 1,594 Sqft
  • Year Built: 2002
  • Lot Area: 0.07 Acre
  • Location: US, MD, HOWARD-MD, Elkridge, NEW COLONY VILLAGE, 21075
  • Structure Type: Detached
  • Heating System: Forced Air
  • Cooling System: Ceiling Fan(s), Central A/C
  • Basement: Connecting Stairway, Full, Unfinished
  • Fireplace: Fireplace - Glass Doors, Heatilator, Mantel(s)
  • Patio: Deck, Porch
  • Full Bathrooms: 2
  • Listing Status: Active
  • Roof: Asphalt
Features & Appliances
Features
  • Utilities: Cable TV
  • Window Features: DoublePaneWindows, Screens, Sliding
  • Architectural Style: Colonial
  • Exterior Features: Sidewalks
  • Fireplaces Total: 1
  • Flooring: Carpet, Tile/Brick, Vinyl
  • Interior Features: Kitchen - Island, Dining Area, Primary Bath(s), Window Treatments, Bathroom - Jetted Tub, Bathroom - Soaking Tub, Bathroom - Tub Shower, Ceiling Fan(s), Combination Dining/Living, Combination Kitchen/Dining, Floor Plan - Open, Walk-in Closet(s)
  • Sewer: Public Sewer

Appliances
  • Appliances: Dishwasher, Disposal, Dryer, Icemaker, Microwave, Oven/Range - Gas, Refrigerator, Washer
Ask Agent A Question Ask Agent A Question

Address Map Address Map
MLS Addon MLS Addon
  • Office Name: Great American Properties, Inc.
  • Agent Name: Robert M Donohue
Additional Information Additional Information
  • Water Source: Public
  • Accessibility Features: None
  • Association Amenities: Community Center, Pool - Outdoor, Tot Lots/Playground, Gated Community
  • Construction Materials: Vinyl Siding
  • Foundation Details: Permanent
  • Garage: 1.0
  • Levels: 2
  • Lot Features: Backs - Open Common Area, Backs to Trees, Corner, Landscaping
  • On Market Date: 2026-09-24
  • Rent Includes: HOA/Condo Fee, Parking, Lawn Service, Trash Removal
Financial Financial
  • Association Fee: 320.0
  • Association Fee Frequency: Monthly
  • Association Yn: 1
Listing Information Listing Information
  • Originating System Name: Bright
  • List Agent Mls Id: 28338
  • List Office Mls Id: GRTP1
  • MLS Status: ACTIVE-BRIGHT
  • Modification Timestamp: 2026-09-24T14:51:43Z
  • Status Change Timestamp: 2026-09-24T05:06:43Z
Rob Spicer Broker, GRI Rob Spicer Broker, GRI Spicer Real Estate

7201 Wisconsin Avenue

Mortgage Calculator
$
$ %
Years
%
$ %Per Year
$ % Per Year

$
