Spicer Real Estate
  • Share
$449,950
Coming Soon Coming Soon
MD,Clinton
  • Sqft 2,496 Sqft SQFT
  • Bed 5
  • Bath 3
Basic Details Basic Details
Description

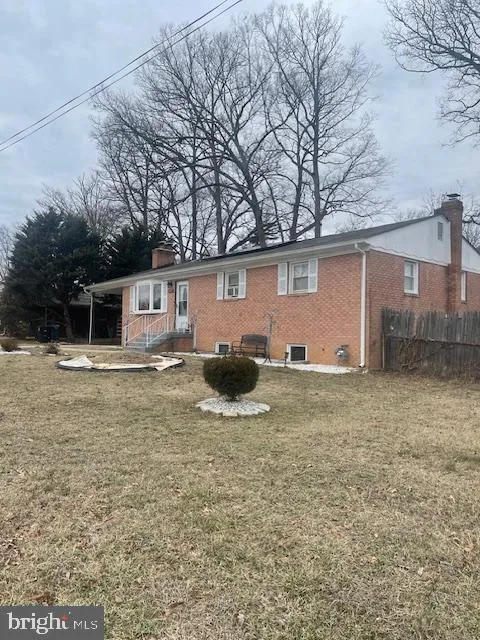
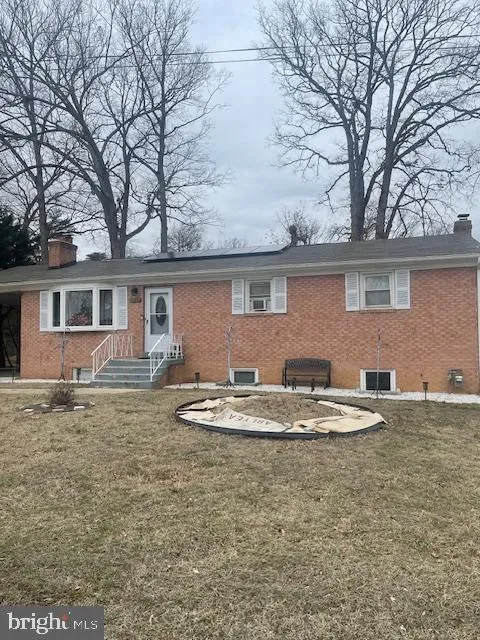
Spacious 5-Bedroom Rambler with Fully Finished Basement in Clinton! Welcome to 9521 Hale Dr, a well-maintained rambler with 5 bedrooms, 3 full baths, and plenty of room to spread out. The main level features hardwood floors, recessed lighting, and a cozy fireplace. The kitchen offers granite countertops, stainless s...

Spacious 5-Bedroom Rambler with Fully Finished Basement in Clinton! Welcome to 9521 Hale Dr, a well-maintained rambler with 5 bedrooms, 3 full baths, and plenty of room to spread out. The main level features hardwood floors, recessed lighting, and a cozy fireplace. The kitchen offers granite countertops, stainless steel appliances, and a convenient breakfast bar. The fully finished lower level adds great flexibility, with a large family room and second fireplace, two generously sized bedrooms, and a full bath, ideal for guests, extended stays, a home office, or recreation space. Outside, the fenced backyard offers room to relax, garden, or entertain, and the attached carport provides covered parking. A great opportunity to make this home your own. Schedule your showing today!

Read More
Basic Details
  • Property Type: Residential
  • Listing Type: Coming Soon
  • Listing ID: MDPG2223812
  • Price: $449,950
  • Bedrooms: 5
  • Bathrooms: 3
  • Sqft: 2,496 Sqft
  • Year Built: 1963
  • Lot Area: 0.23 Acre
  • Location: US, MD, PRINCE GEORGES-MD, Clinton, OAK ORCHARD, 20735
  • Structure Type: Detached
  • Heating System: Central, Forced Air
  • Cooling System: Central A/C
  • Basement: Other, Fully Finished, Improved, Outside Entrance, Walkout Stairs
  • Fireplace: Screen
  • Parking: Concrete Driveway
  • Full Bathrooms: 3
  • Listing Status: Coming Soon
Features & Appliances
Features
  • Architectural Style: Ranch/Rambler
  • Fireplaces Total: 2
  • Flooring: Hardwood, Carpet
  • Interior Features: Breakfast Area, Dining Area, Entry Level Bedroom, Primary Bath(s), Recessed Lighting, Wood Floors, Family Room Off Kitchen
  • Sewer: Public Sewer

Appliances
  • Appliances: Built-In Microwave, Dishwasher, Disposal, Exhaust Fan, Refrigerator, Stainless Steel Appliances
Ask Agent A Question Ask Agent A Question

Address Map Address Map
MLS Addon MLS Addon
  • Office Name: Tenet Real Estate Solutions
  • Agent Name: Henry K Yawson
Additional Information Additional Information
  • Water Source: Public
  • Accessibility Features: None
  • Construction Materials: Brick
  • Foundation Details: Other
  • Levels: 2
  • On Market Date: 2026-10-24
Financial Financial
  • Tax Annual Amount: 5257.0
Listing Information Listing Information
  • Originating System Name: Bright
  • List Agent Mls Id: 98331
  • List Office Mls Id: HYRT1
  • MLS Status: COMING SOON-BRIGHT
  • Modification Timestamp: 2026-10-25T00:46:51Z
  • Status Change Timestamp: 2026-10-24T04:00:00Z
Rob Spicer Broker, GRI Rob Spicer Broker, GRI Spicer Real Estate

7201 Wisconsin Avenue

Mortgage Calculator
$
$ %
Years
%
$ %Per Year
$ % Per Year

$
