
 Share
 900 MADISON STREET, Washington, DC 20011
 1,558 Sqft SQFT
 5
 2
 Basic Details
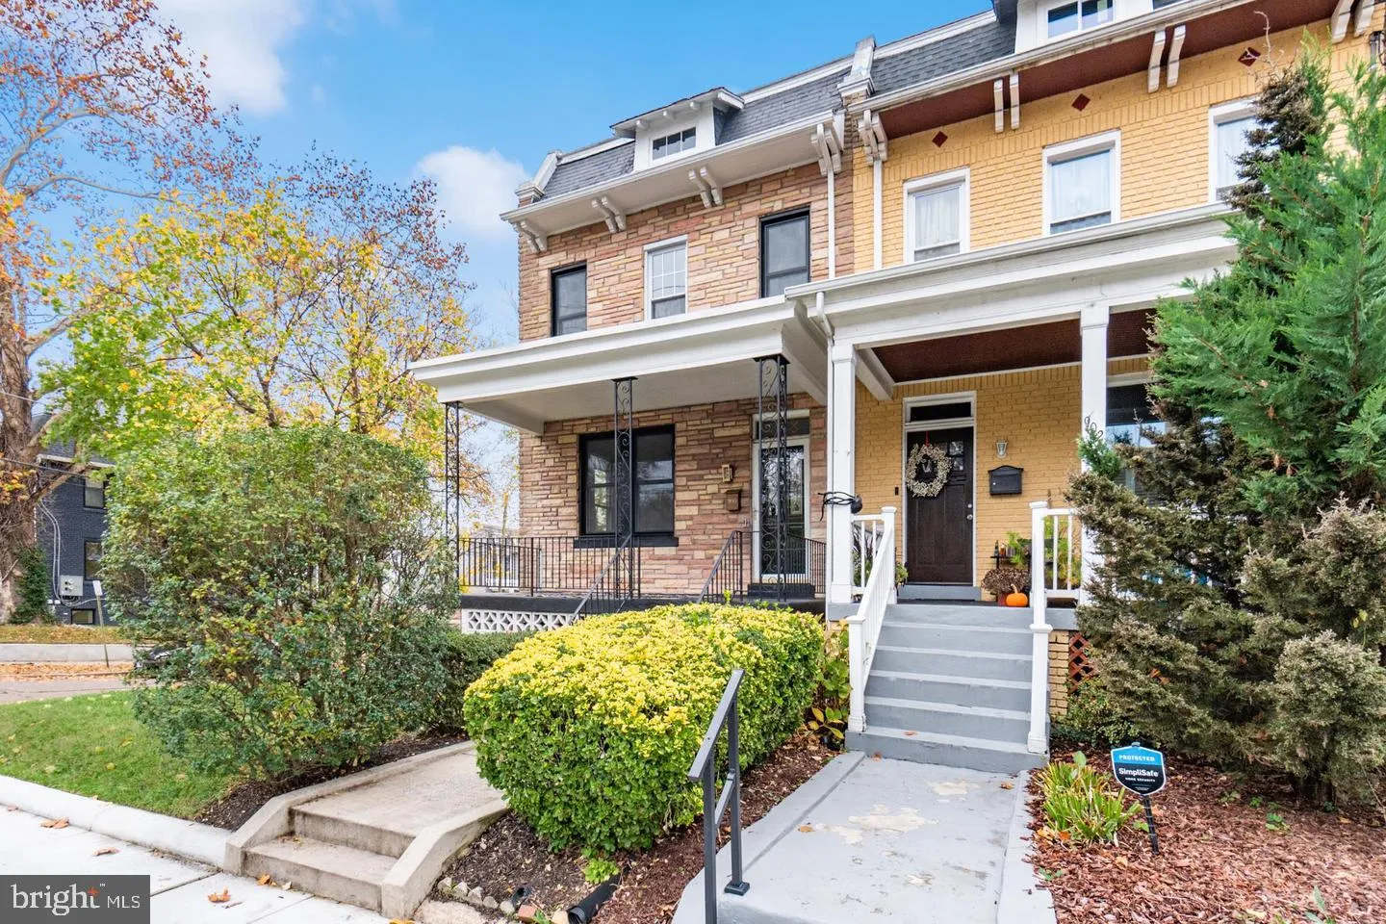
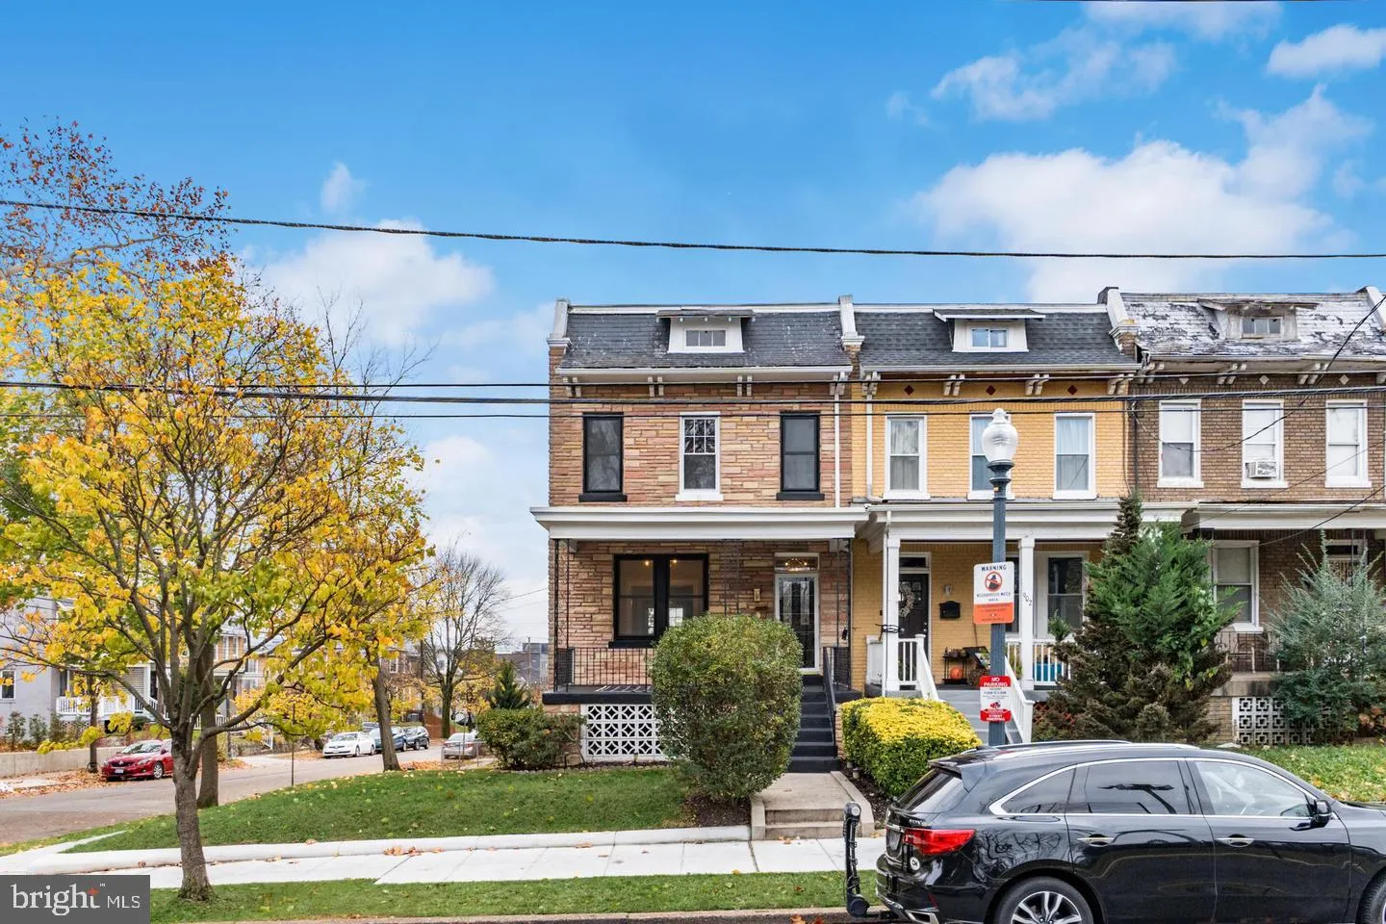
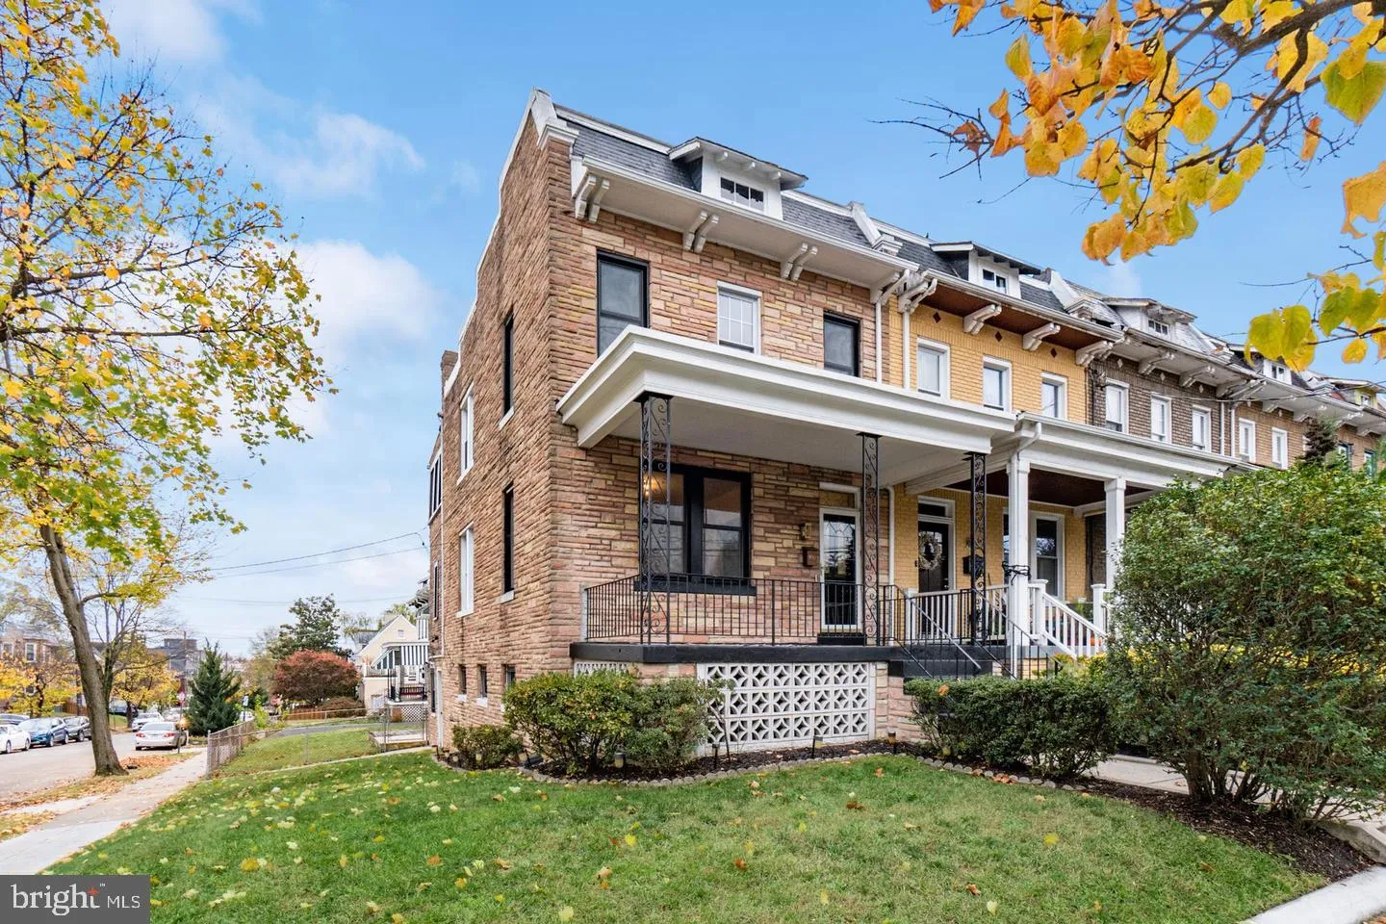
Ladies and Gentlemen, check out this newly renovated corner lot row home located in Brightwood Park. This property encompasses two units. The main level features a mix of traditional flow mixed with modern finishes. The main level renders a living room, dining room, office, kitchen, laundry room with gleeming hardwo...
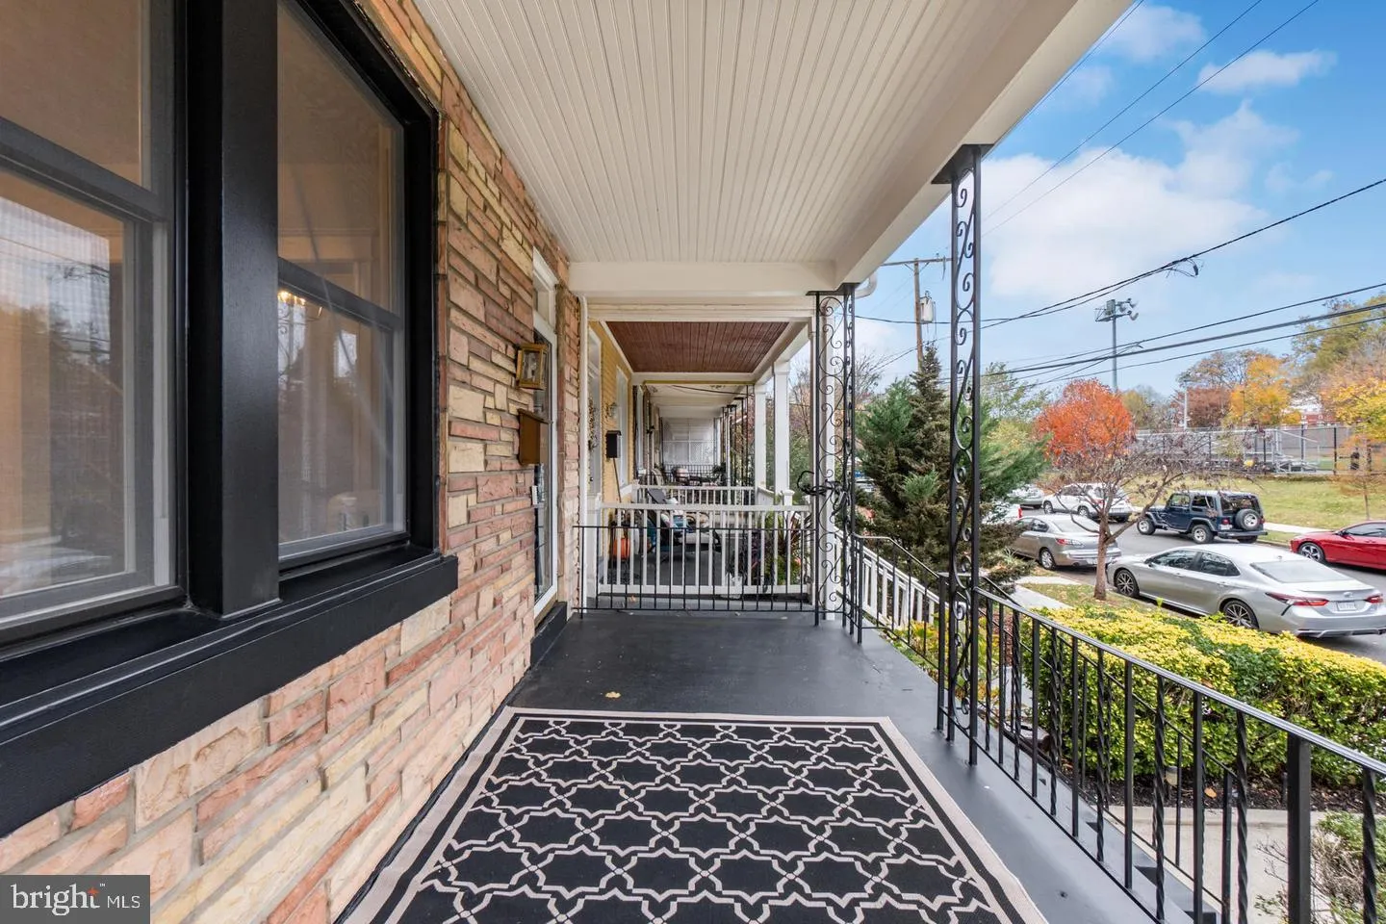
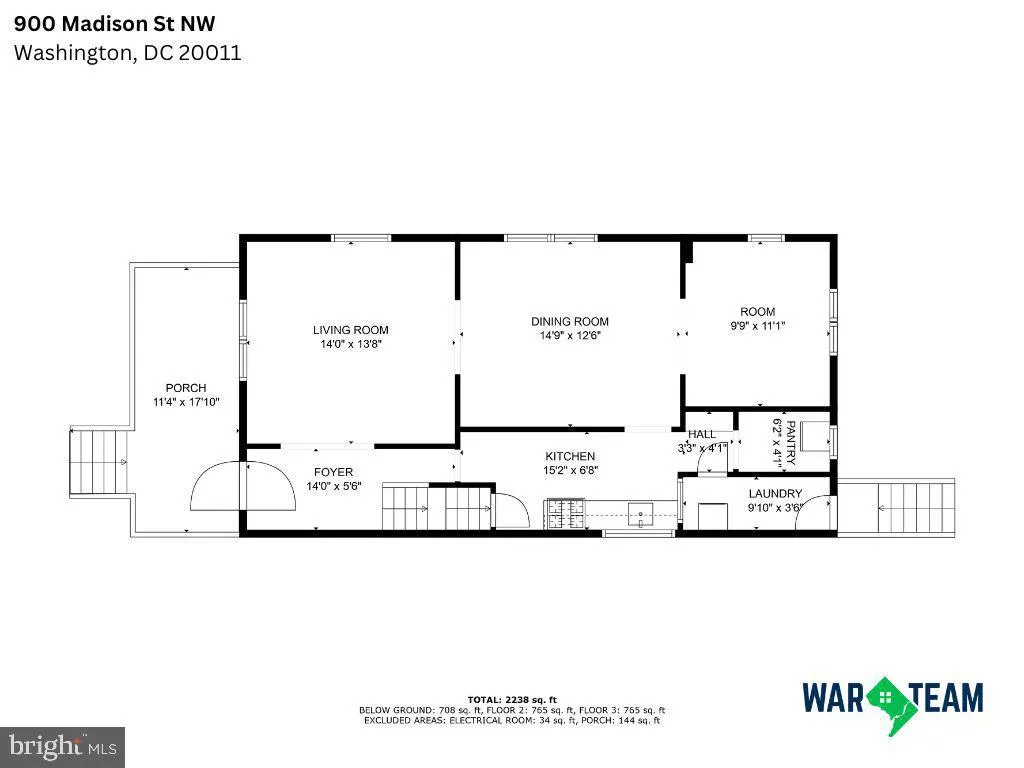
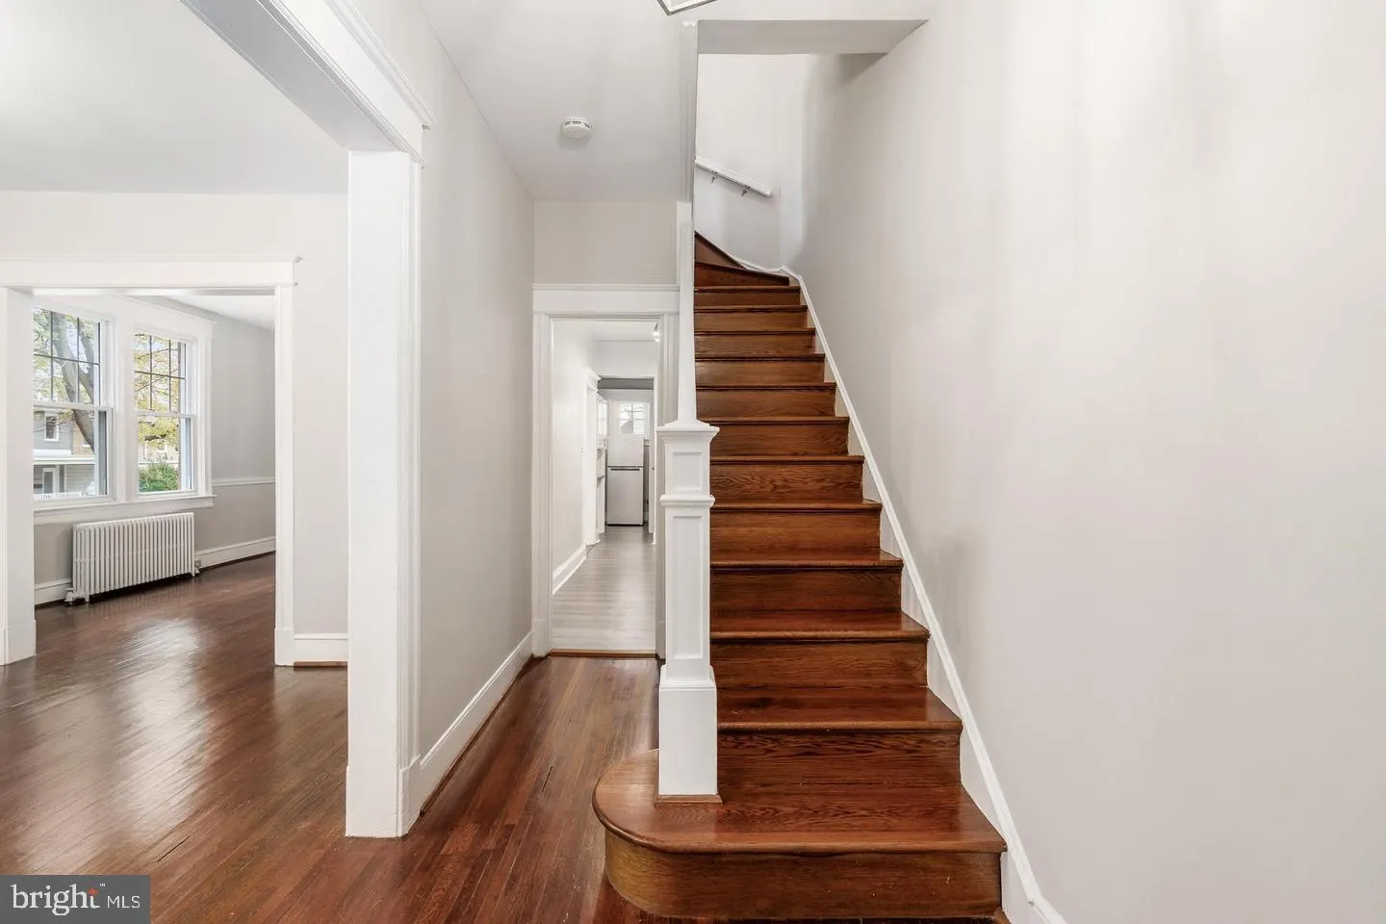
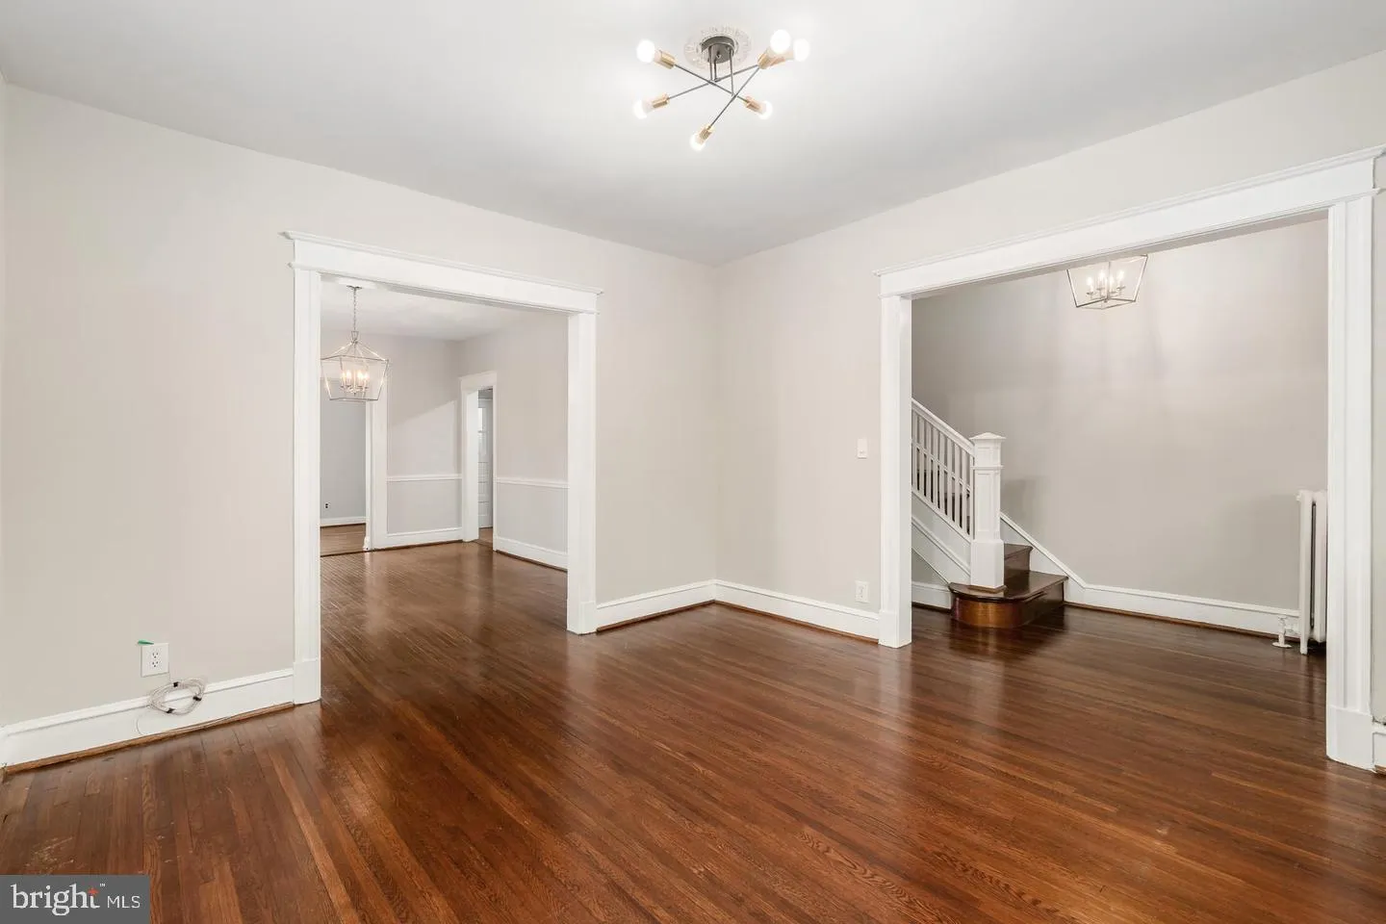
Ladies and Gentlemen, check out this newly renovated corner lot row home located in Brightwood Park. This property encompasses two units. The main level features a mix of traditional flow mixed with modern finishes. The main level renders a living room, dining room, office, kitchen, laundry room with gleeming hardwood floors throughout. The upstairs features skylights and 3 well appointed bedrooms. The largest room even offers a separate room that can be used as a sitting area, dressing room, or library. The kitchen comes complete with granite countertops, quaker cabinetry, and highend lighting. You will appreciate the light that fills this space as you can see from the front living room, through the dining room and into the office. The office has French doors, making for the perfect reading room, personal yoga studio or home office. Ideally suited to fit a range of needs of families or individuals who enjoy entertaining and hosting. The basement can double as an entertainment space or treated like a studio, complete with full bath, kitchenette, and private entrance. The top two levels can be rented for $3, 700 and basement studio cn be rented for $1, 700 or you can rent the entire plce for $5, 000. A 15-minute drive to Friendship Heights, and Silver Spring Town Center. Equidistant to the Takoma and Fort Tottten Metro Stations.
 Features & Appliances
 Ask Agent A Question
 Address Map
 Neighborhood
 MLS Addon
 Additional Information
Listing Information
 Rob Spicer Broker, GRI
Spicer Real Estate
7201 Wisconsin Avenue
 RobSpicer@SpicerRealEstate.com
 2403881030
 2403881030
 7201 Wisconsin Avenue


