Spicer Real Estate
  • Share
$3,250
Active Active
MD,Bowie

Location 6035 GRENFELL LOOP, Bowie, MD 20720

  • Sqft 2,160 Sqft SQFT
  • Bed 3
  • Bath 4
Basic Details Basic Details
Description

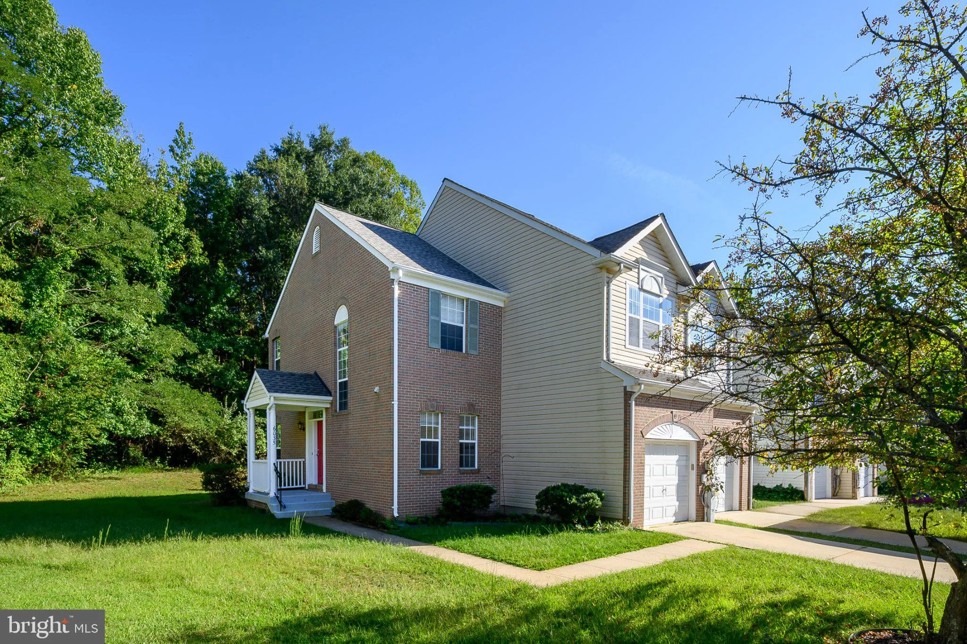
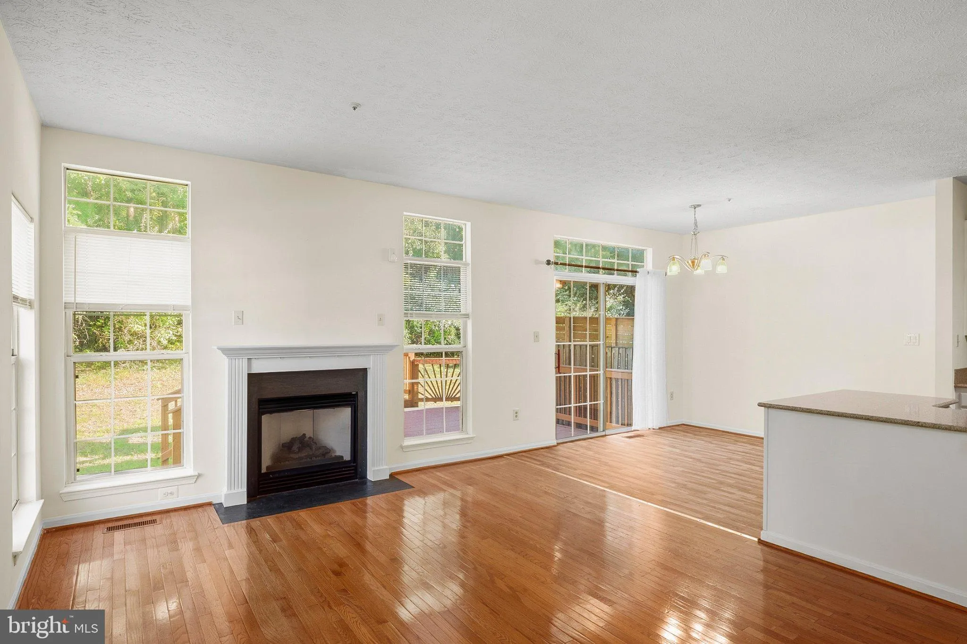
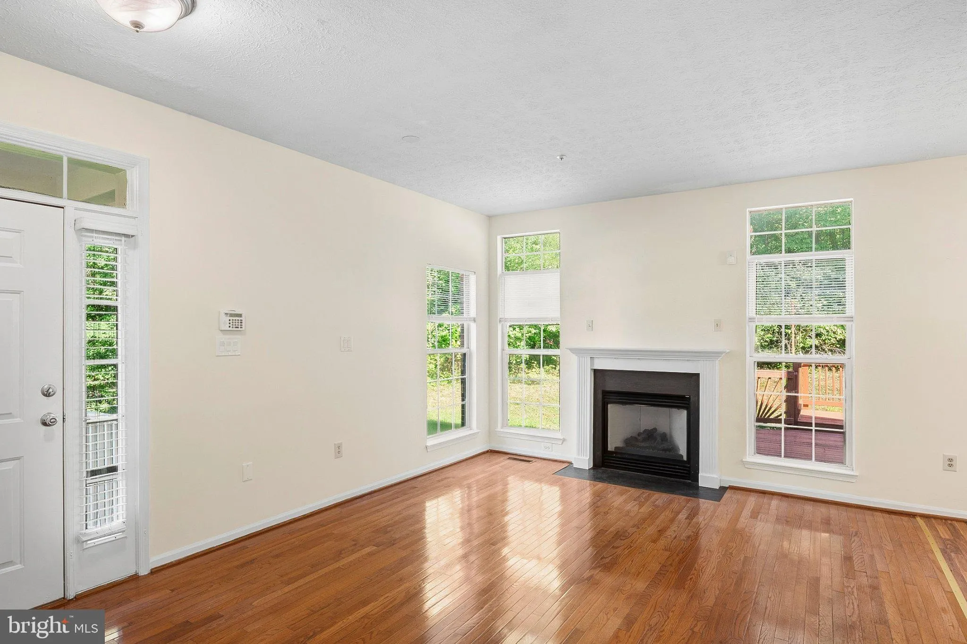
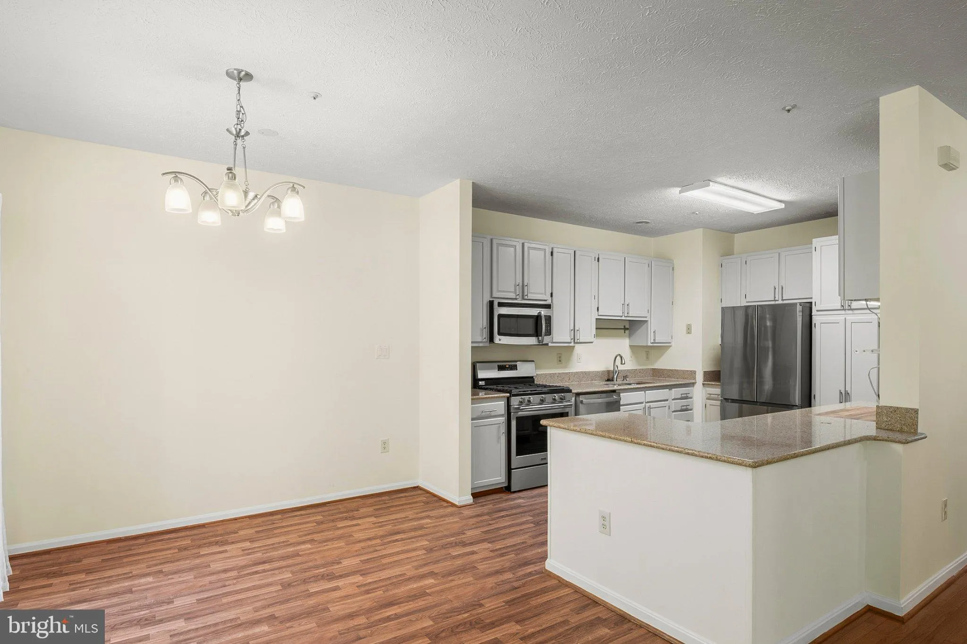
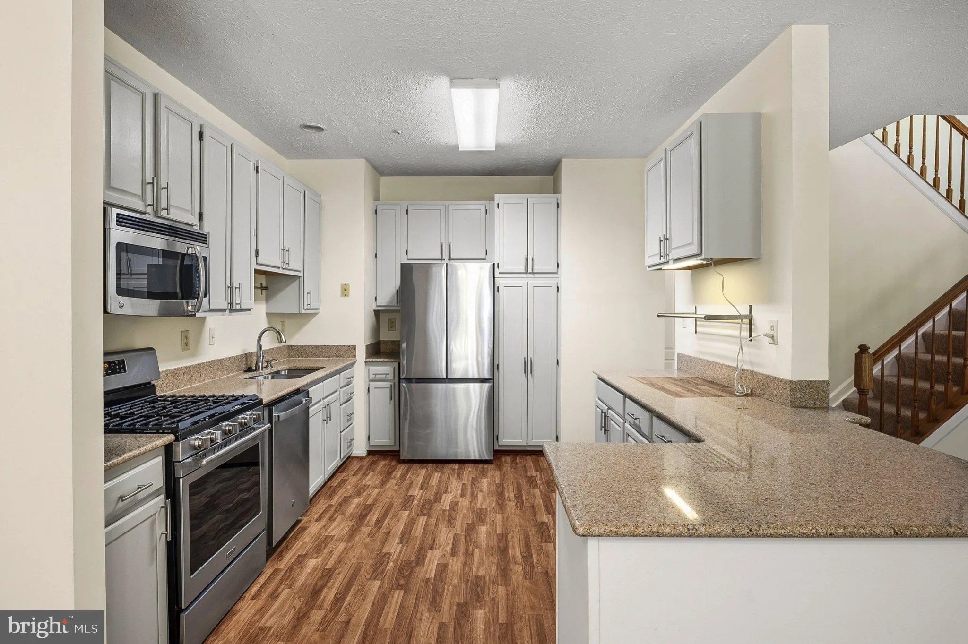
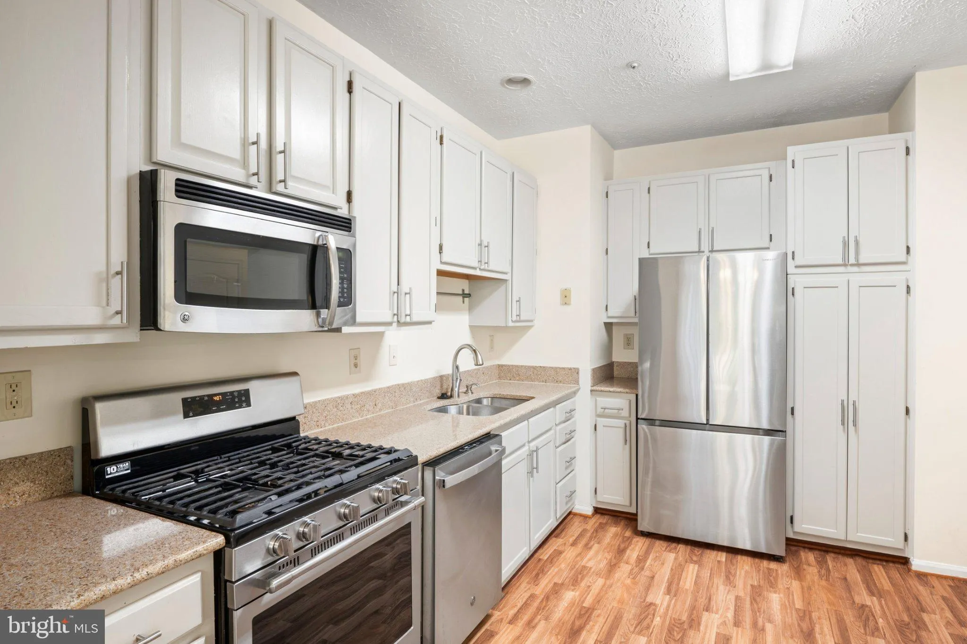
Beautiful 3 bedroom/3.5 bath end unit townhome for rent. This 3 level townhome features main level hardwood floors, gas fireplace, living room, well appointed kitchen with stainless steel appliances, dining area, guest bath and slider to large deck backing to trees. The upper level offers three bedrooms including pr...

Beautiful 3 bedroom/3.5 bath end unit townhome for rent. This 3 level townhome features main level hardwood floors, gas fireplace, living room, well appointed kitchen with stainless steel appliances, dining area, guest bath and slider to large deck backing to trees. The upper level offers three bedrooms including primary with walk in closet, ensuite bath with dual vanities and separate walk-in shower and tub. Additional two bedrooms and full bath complete the upper level. Basement is finished with family room, full bath and media/office/den. Unit offers recessed lighting, new carpet on upper and lower levels and fresh paint throughout. Attached one car garage and driveway offer parking for up to 3 vehicles. Street parking is also available. This unit is ready for immediate occupancy.

Read More
Basic Details
  • Property Type: Residential Lease
  • Listing Type: Active
  • Listing ID: MDPG2219446
  • Price: $3,250
  • Bedrooms: 3
  • Bathrooms: 4
  • Half Bathrooms: 1
  • Sqft: 2,160 Sqft
  • Year Built: 1996
  • Lot Area: 0.09 Acre
  • Location: US, MD, PRINCE GEORGES-MD, Bowie, HIGHBRIDGE PLAT 16, 20720
  • Structure Type: End of Row/Townhouse
  • Heating System: Forced Air
  • Cooling System: Ceiling Fan(s), Central A/C
  • Basement: Connecting Stairway, Full, Partially Finished
  • Fireplace: Gas/Propane
  • Parking: Concrete Driveway
  • Full Bathrooms: 3
  • Listing Status: Active
Features & Appliances
Features
  • Architectural Style: Contemporary
  • Exterior Features: Sidewalks, Street Lights
  • Fireplaces Total: 1
  • Interior Features: Combination Dining/Living, Combination Kitchen/Dining
  • Sewer: Public Sewer

Appliances
  • Appliances: Built-In Microwave, Dishwasher, Dryer, Oven/Range - Gas, Refrigerator, Stainless Steel Appliances, Stove, Washer
Ask Agent A Question Ask Agent A Question

Address Map Address Map
Neighborhood Neighborhood
  • Elementary School: HIGH BRIDGE
  • High School: BOWIE
  • Middle School: SAMUEL OGLE
MLS Addon MLS Addon
  • Office Name: Long & Foster Real Estate, Inc.
  • Agent Name: Renee Mankoff
Additional Information Additional Information
  • Water Source: Public
  • Accessibility Features: None
  • Association Amenities: Common Grounds
  • Construction Materials: Brick, Combination
  • Foundation Details: Other
  • Garage: 1.0
  • Levels: 3
  • Lot Features: Backs to Trees
  • On Market Date: 2026-09-18
  • Rent Includes: Common Area Maintenance, HOA/Condo Fee, Parking
Listing Information Listing Information
  • Originating System Name: Bright
  • List Agent Mls Id: 3021677
  • List Office Mls Id: LNG21
  • MLS Status: ACTIVE-BRIGHT
  • Modification Timestamp: 2026-09-19T14:21:33Z
  • Status Change Timestamp: 2026-09-18T04:00:00Z
Rob Spicer Broker, GRI Rob Spicer Broker, GRI Spicer Real Estate

7201 Wisconsin Avenue

Mortgage Calculator
$
$ %
Years
%
$ %Per Year
$ % Per Year

$
