Spicer Real Estate
  • Share
$4,600
Active Active
VA,Alexandria

Location 6503 SUSAN BARKLEY COURT, Alexandria, VA 22315

  • Sqft 3,136 Sqft SQFT
  • Bed 3
  • Bath 4
Basic Details Basic Details
Description

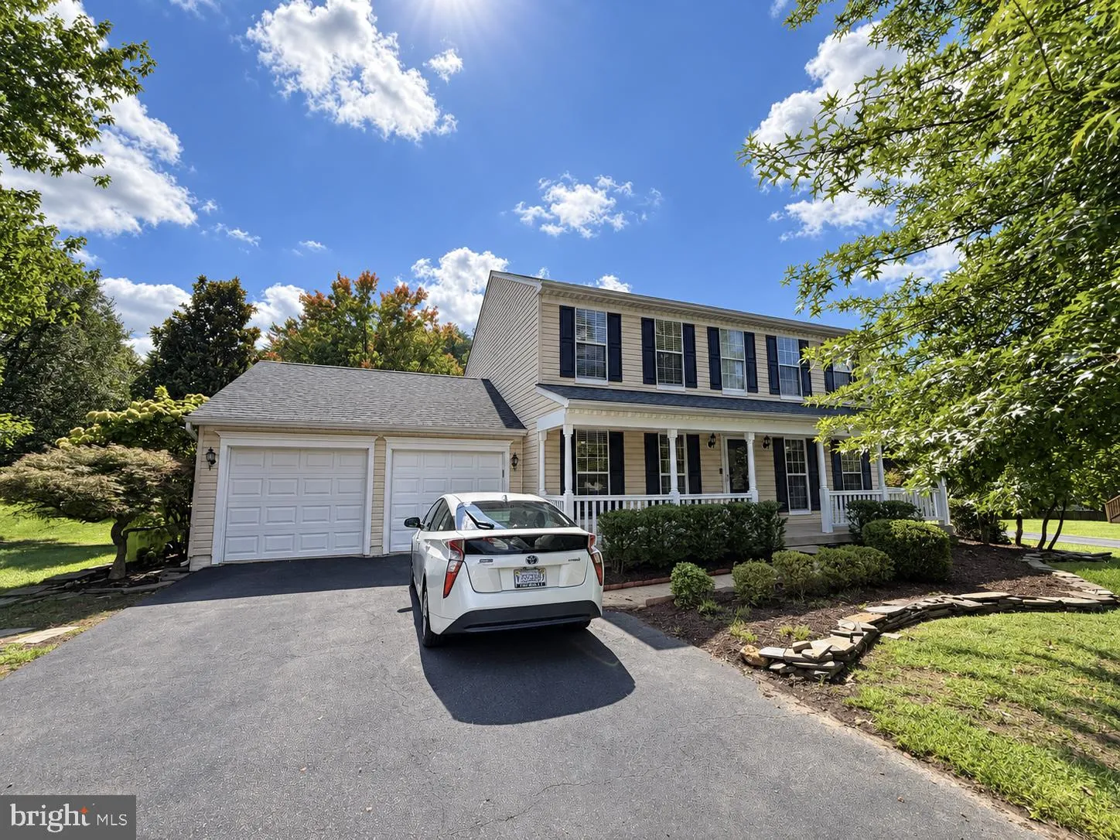
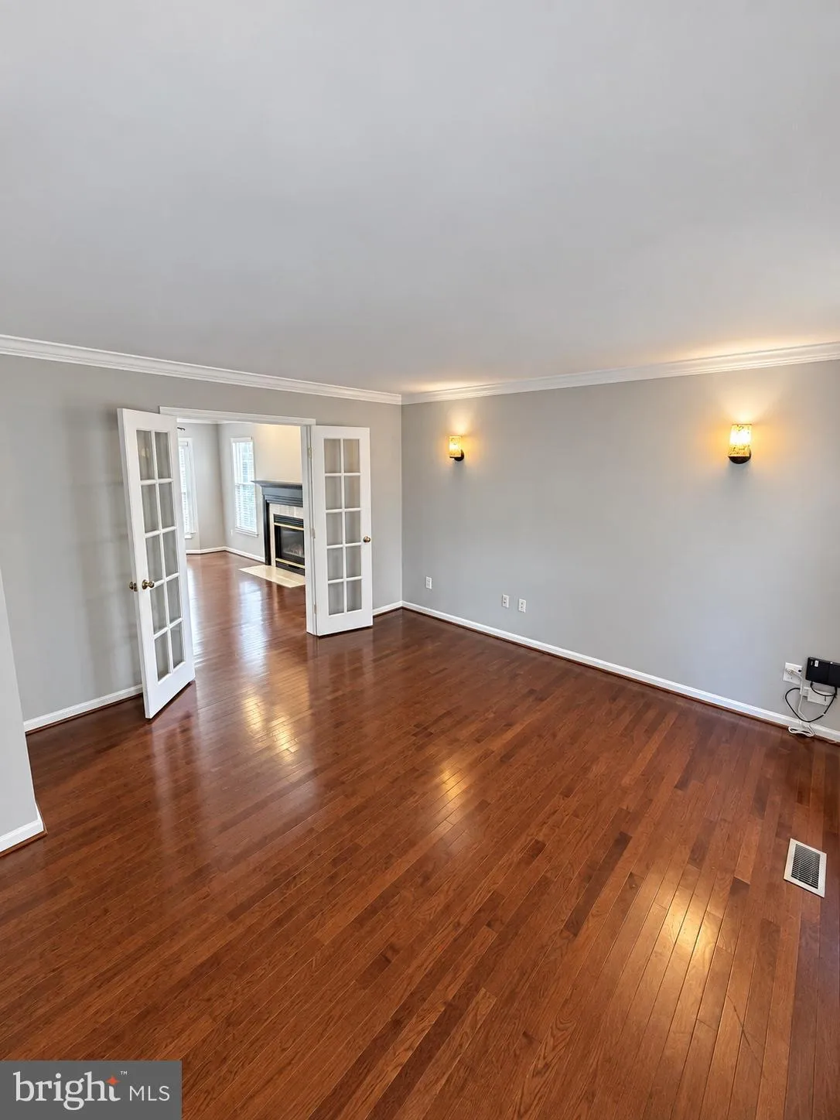
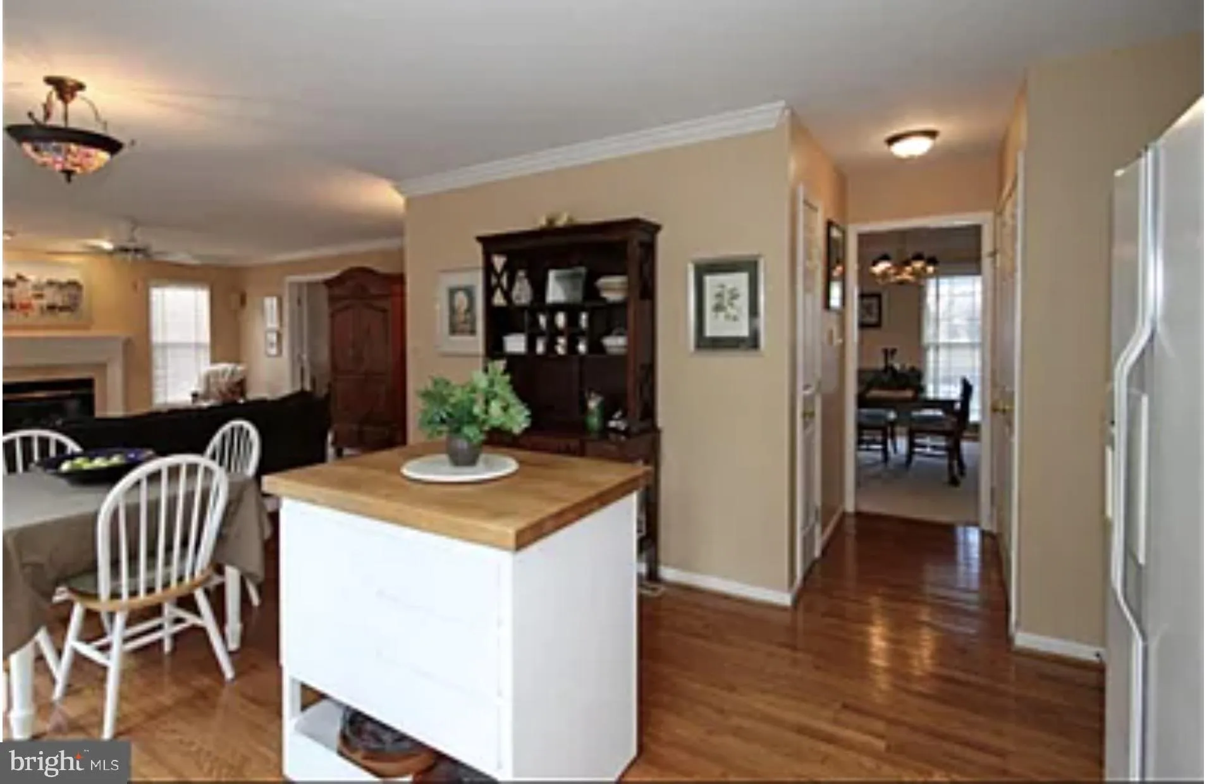
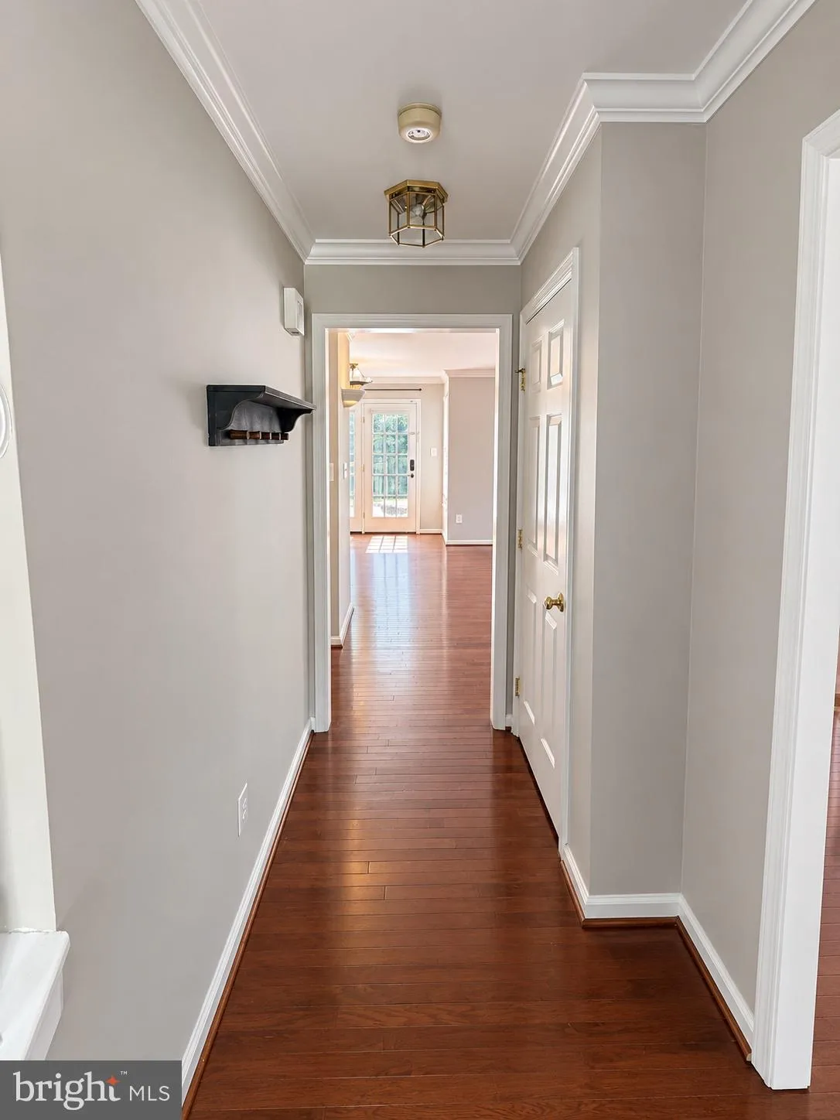
Beautiful colonial three level single family home with 3 bedroom and 3, 5 bedrooms in the highly sought after Kingstowne location. The home is in the Island Creek sub division and located on a cul de sac with a large yard, finished walk out basement and a lovely deck. The home is close to the shopping centers of For...

Beautiful colonial three level single family home with 3 bedroom and 3, 5 bedrooms in the highly sought after Kingstowne location. The home is in the Island Creek sub division and located on a cul de sac with a large yard, finished walk out basement and a lovely deck. The home is close to the shopping centers of Fort Belvoir, Kingstowne, Springfield towne center and Hilltop Center. Close to Springfield Metro and steps from the bus service to Springfield metro, Van Dorn Metro and Pentagon.

Read More
Basic Details
  • Property Type: Residential Lease
  • Listing Type: Active
  • Listing ID: VAFX2342124
  • Price: $4,600
  • Bedrooms: 3
  • Bathrooms: 4
  • Half Bathrooms: 1
  • Sqft: 3,136 Sqft
  • Year Built: 1994
  • Lot Area: 0.26 Acre
  • Location: US, VA, FAIRFAX-VA, Alexandria, ISLAND CREEK, 22315
  • Structure Type: Detached
  • Heating System: Central
  • Cooling System: Central A/C, Programmable Thermostat
  • Basement: Daylight, Partial, Fully Finished, Heated, Improved, Interior Access, Outside Entrance, Rear Entrance, Space For Rooms, SumpPump, Walkout Stairs
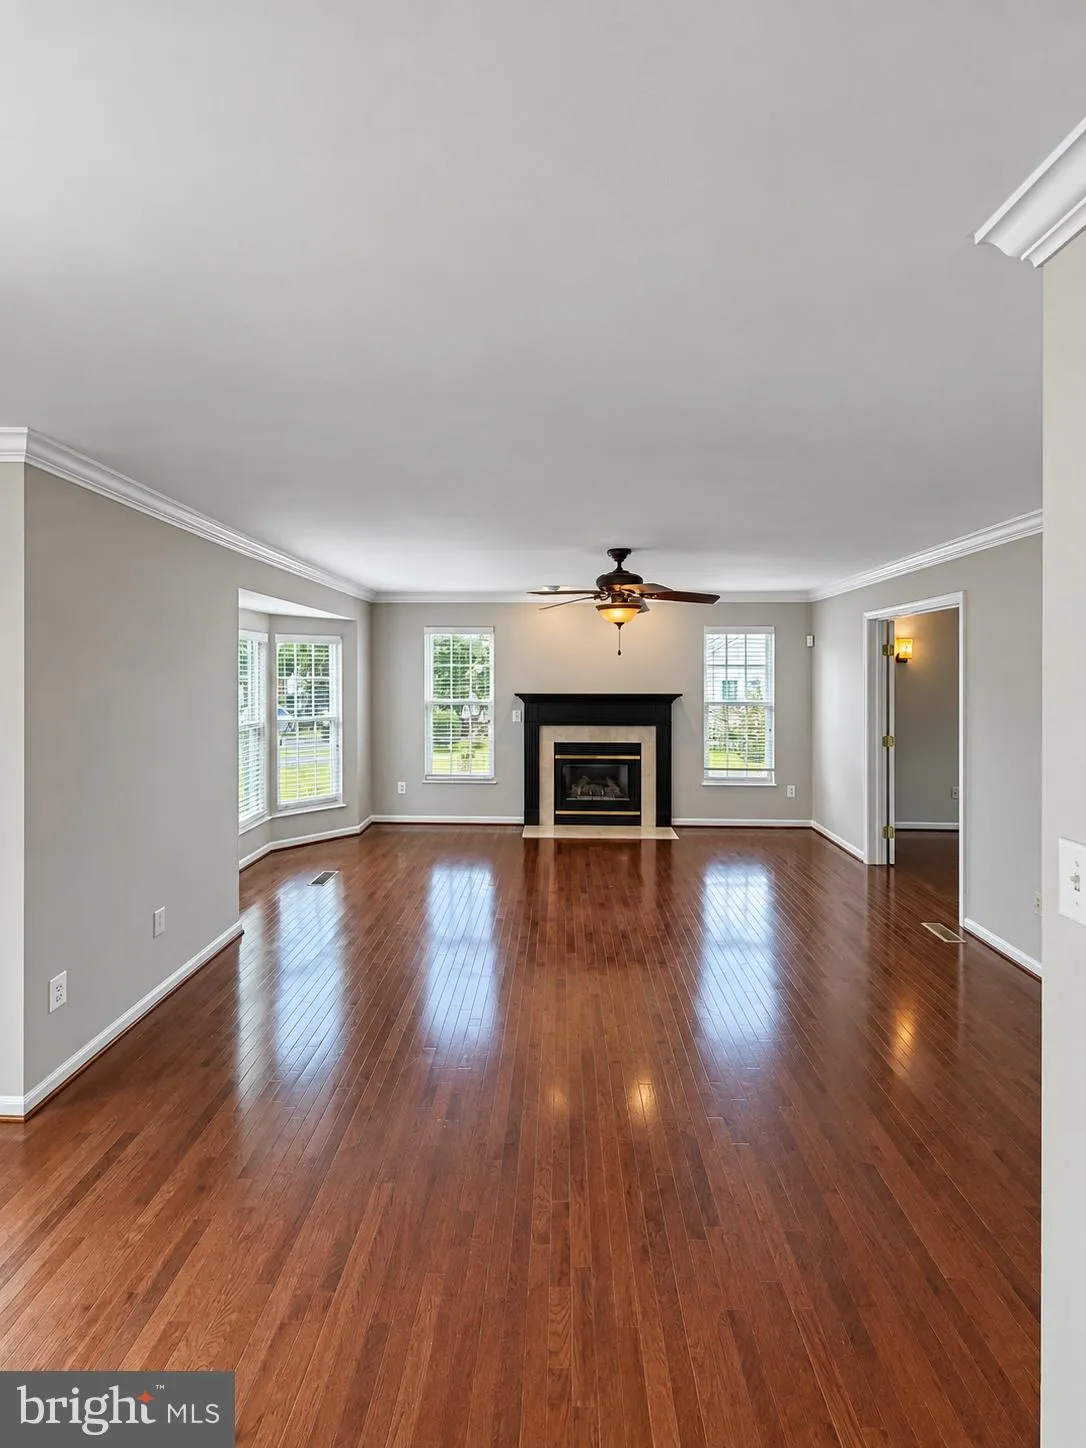
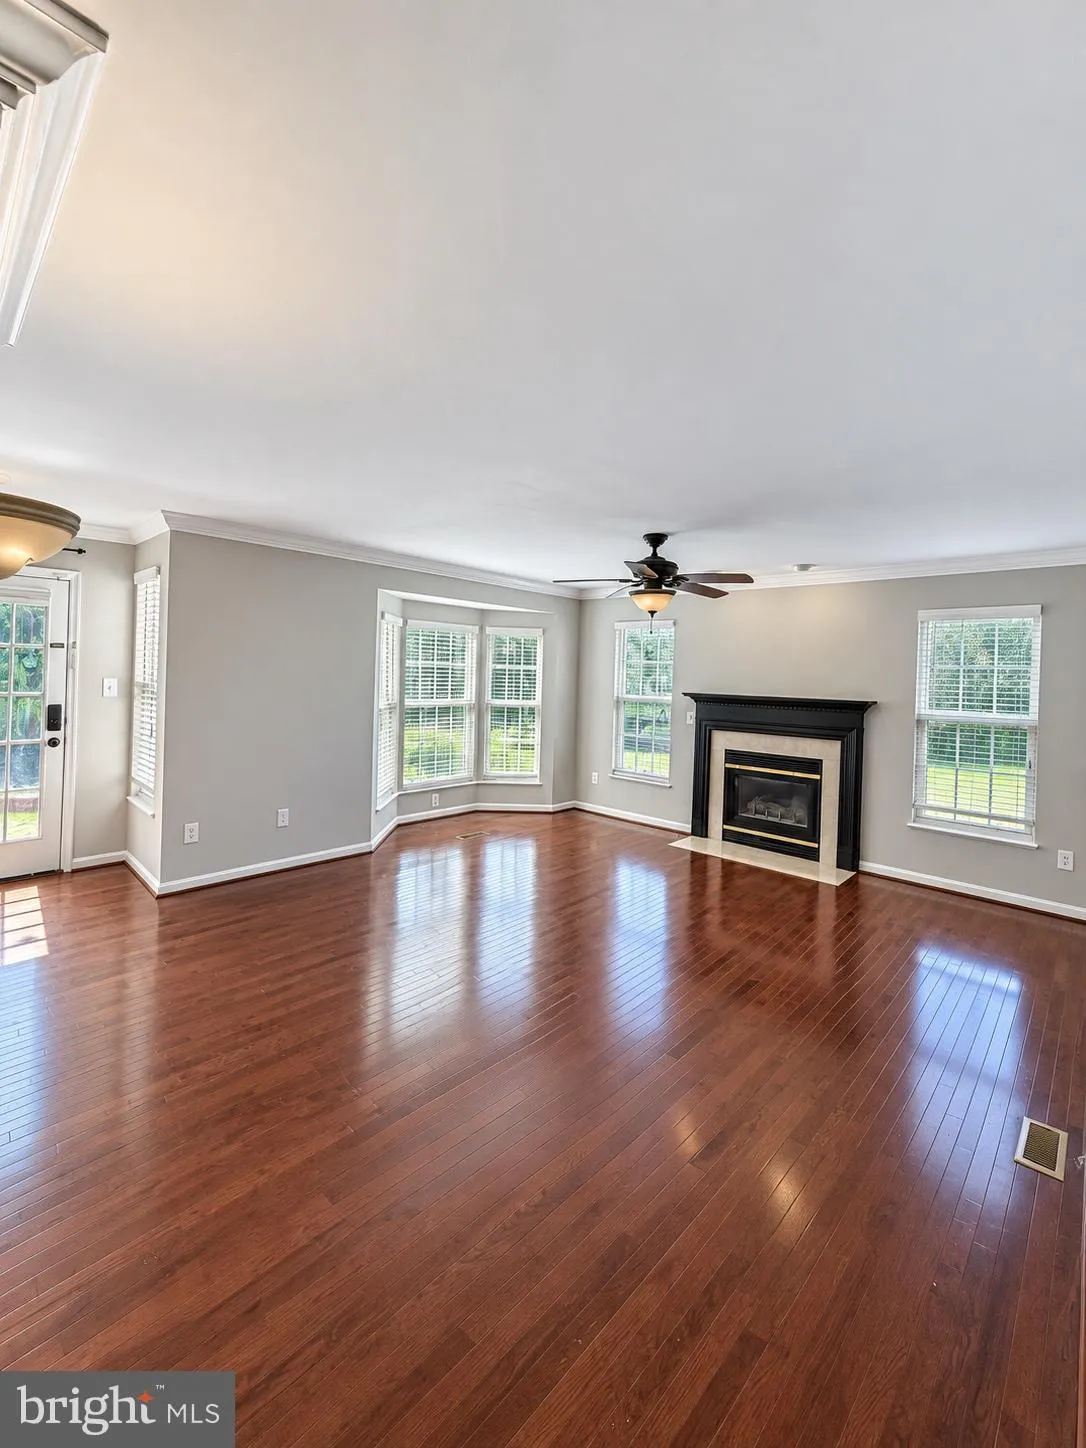
  • Fireplace: Gas/Propane
  • Patio: Deck, Patio
  • Parking: Asphalt Driveway
  • Full Bathrooms: 3
  • Listing Status: Active
  • Roof: Architectural Shingle
Features & Appliances
Features
  • Window Features: Bay/Bow, Palladian
  • Architectural Style: Colonial
  • Exterior Features: Stone Retaining Walls
  • Fireplaces Total: 1
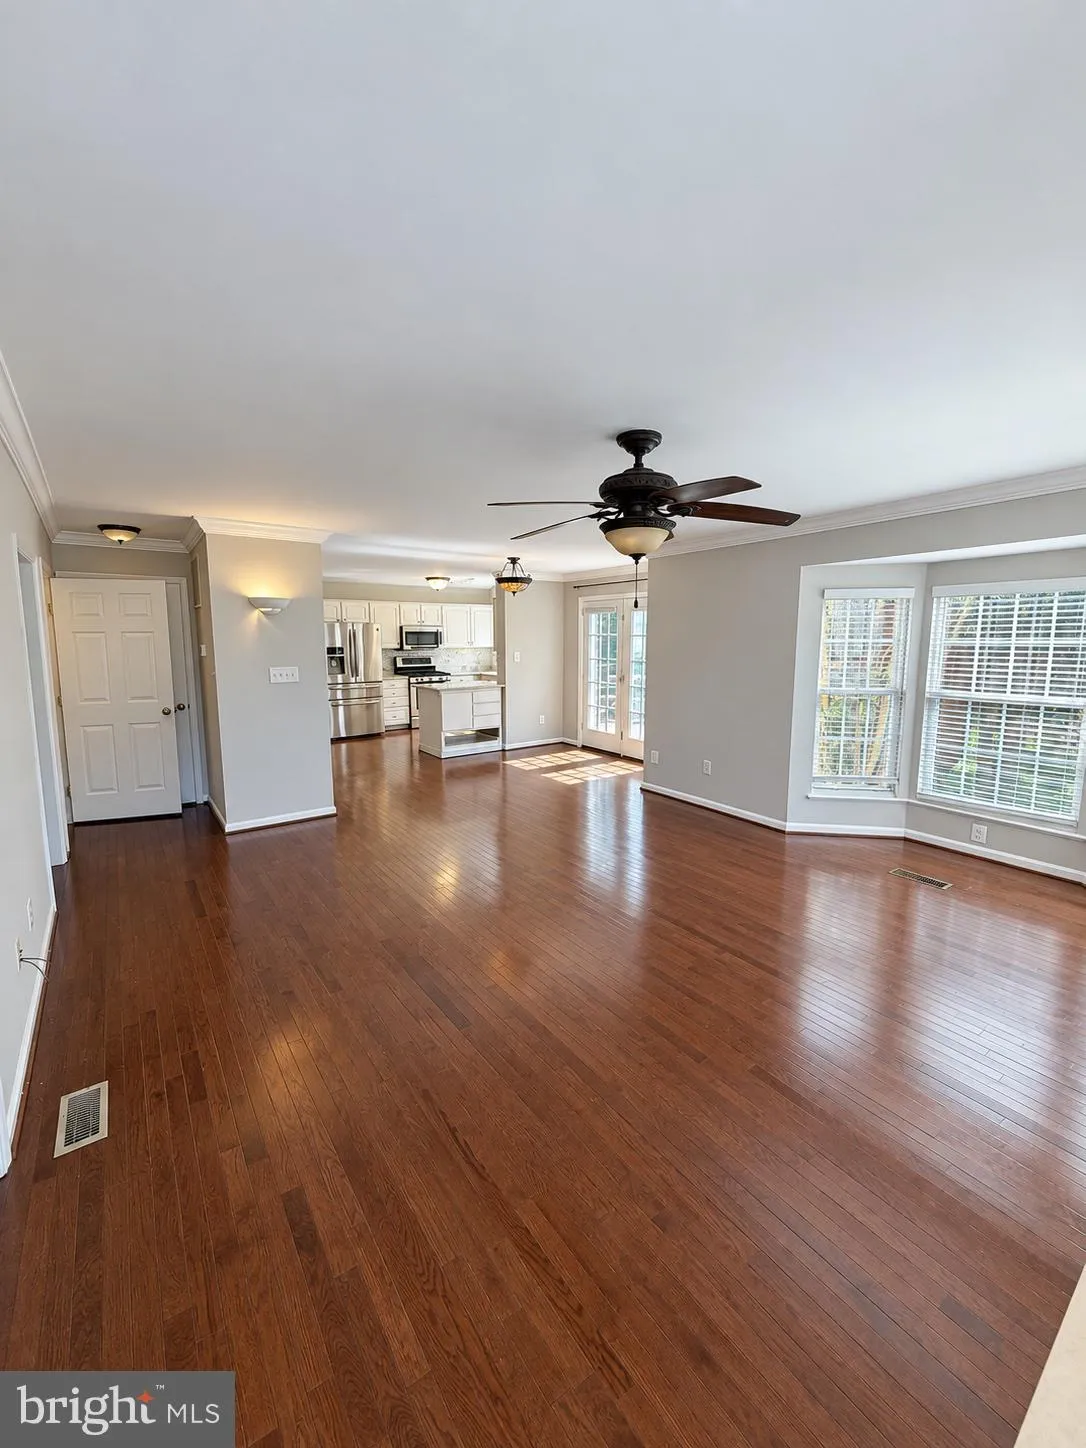
  • Flooring: Carpet, Hardwood
  • Interior Features: Crown Moldings, Floor Plan - Traditional, Wood Floors, Attic, Bathroom - Soaking Tub, Bathroom - Walk-In Shower, Breakfast Area, Carpet, Ceiling Fan(s), Dining Area, Recessed Lighting, Walk-in Closet(s)
  • Sewer: Public Sewer

Appliances
  • Appliances: Dishwasher, Disposal, Dryer, Energy Efficient Appliances, ENERGY STAR Clothes Washer, ENERGY STAR Dishwasher, ENERGY STAR Refrigerator, Exhaust Fan, Icemaker, Microwave, Oven - Self Cleaning, Oven/Range - Gas, Six Burner Stove, Refrigerator, Stainless Steel Appliances, Washer, Washer - Front Loading, WaterHeater, Water Heater - High-Efficiency, Dryer - Electric, Dryer - Front Loading
Ask Agent A Question Ask Agent A Question

Address Map Address Map
MLS Addon MLS Addon
  • Office Name: Cottage Street Realty LLC
  • Agent Name: Alexandra I Burrell-Hodges
Additional Information Additional Information
  • Water Source: Public
  • Accessibility Features: 32"+ wide Doors, 36"+ wide Halls, >84" Garage Door, Level Entry - Main
  • Association Amenities: Basketball Courts, Jog/Walk Path, Tennis Courts
  • Construction Materials: Vinyl Siding
  • Electric: 110 Volts
  • Foundation Details: Permanent
  • Garage: 2.0
  • Levels: 3
  • Lot Features: Cul-de-sac, Backs to Trees, Front Yard
  • On Market Date: 2026-09-19
  • Rent Includes: Trash Removal, HOA/Condo Fee
Financial Financial
  • Association Fee Frequency: Monthly
  • Association Fee Includes: Pool(s), Trash
  • Association Yn: 1
Listing Information Listing Information
  • Originating System Name: Bright
  • List Agent Mls Id: 124219
  • List Office Mls Id: CTST1
  • MLS Status: ACTIVE-BRIGHT
  • Modification Timestamp: 2026-09-19T19:42:37Z
  • Status Change Timestamp: 2026-09-19T04:00:00Z
Rob Spicer Broker, GRI Rob Spicer Broker, GRI Spicer Real Estate

7201 Wisconsin Avenue

Mortgage Calculator
$
$ %
Years
%
$ %Per Year
$ % Per Year

$
