Spicer Real Estate
  • Share
$849,000
Active Active
VA,Falls Church

Location 3539 DEVON DRIVE, Falls Church, VA 22042

  • Sqft 2,253 Sqft SQFT
  • Bed 3
  • Bath 2
Basic Details Basic Details
Description

This incredible home features more than 2, 200 square feet of dramatic, one-level living—an unusual amount of space all on one floor. Situated on over one-third acre in the desirable Sleepy Hollow area, where low-density zoning contributes to the spacious, established character of the neighborhood. The home’s op...

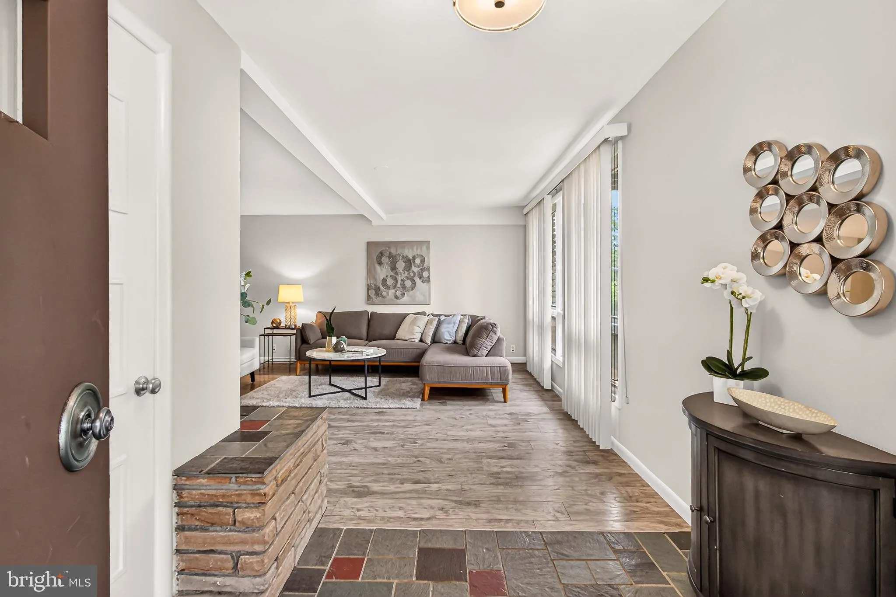
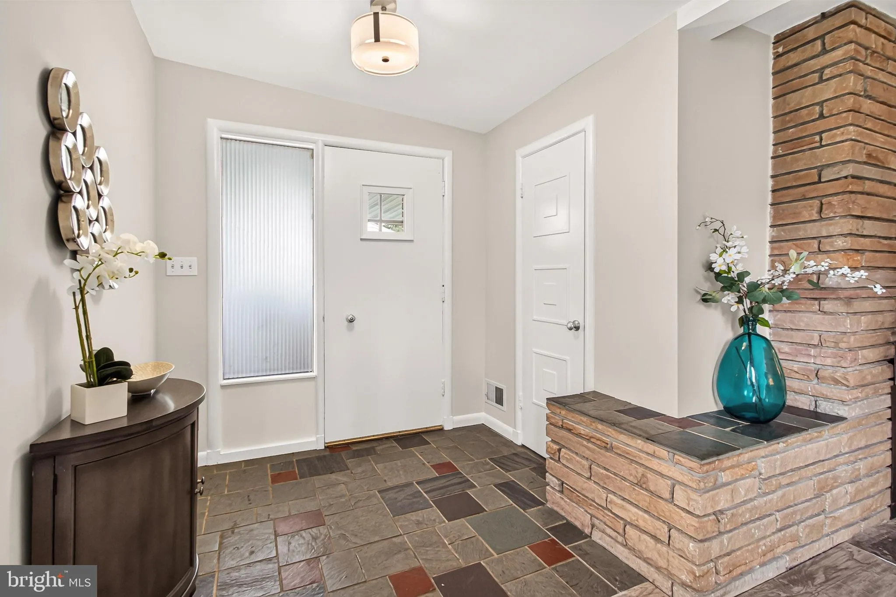
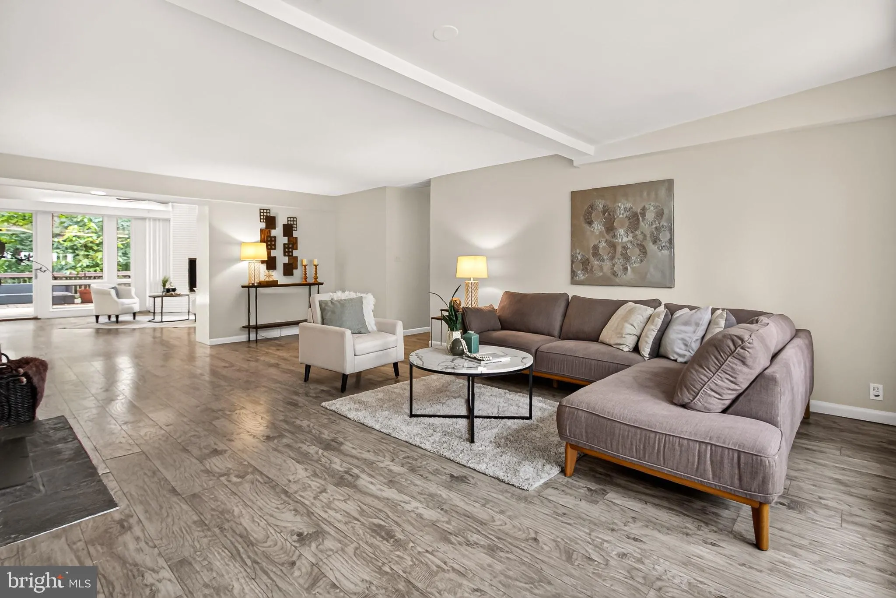
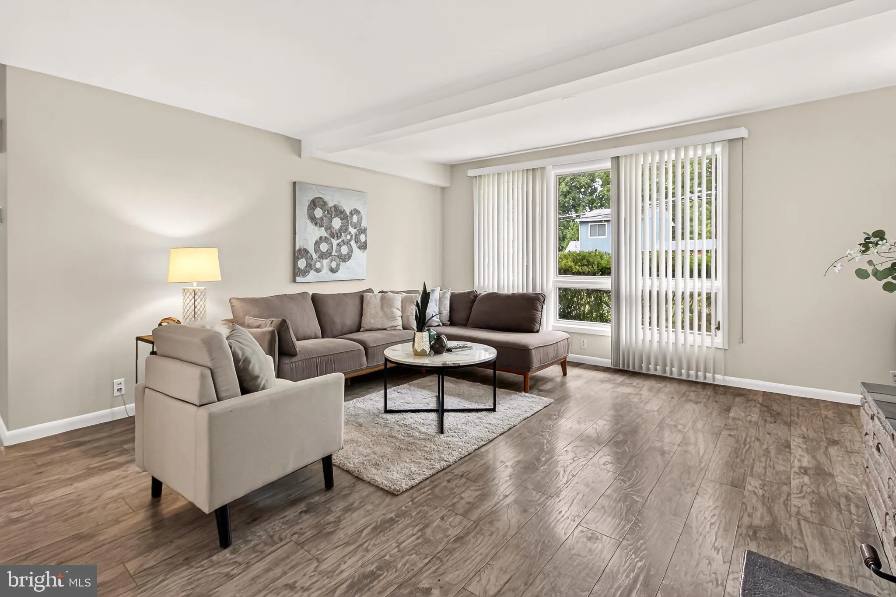
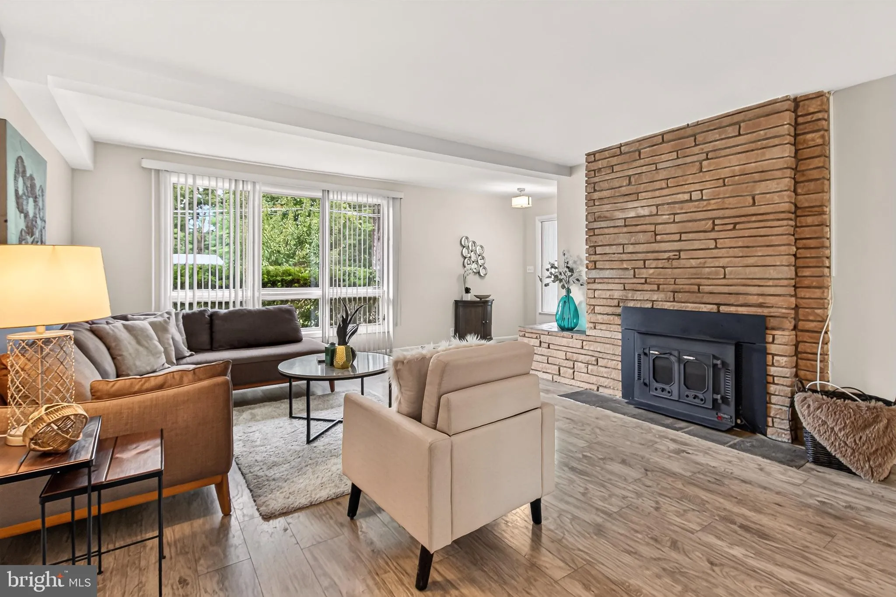
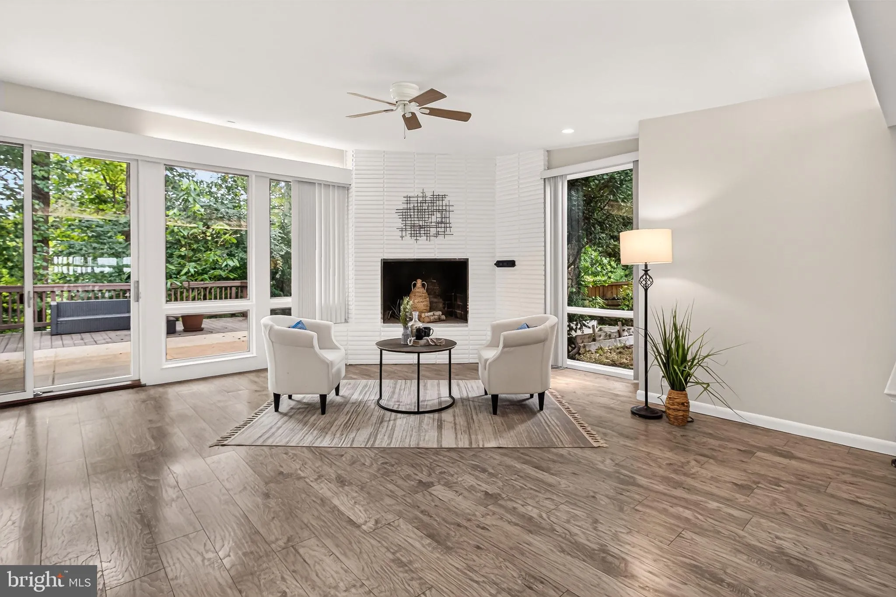
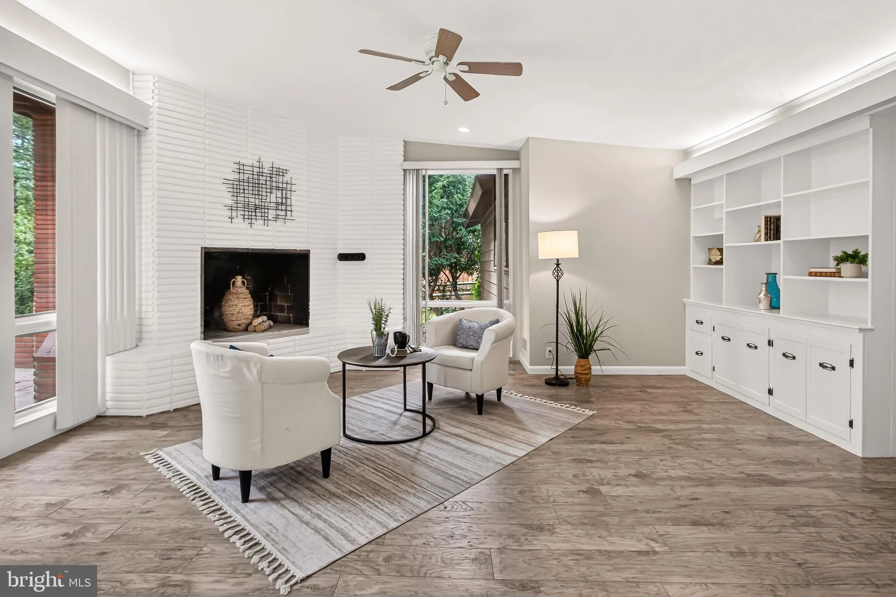
This incredible home features more than 2, 200 square feet of dramatic, one-level living—an unusual amount of space all on one floor. Situated on over one-third acre in the desirable Sleepy Hollow area, where low-density zoning contributes to the spacious, established character of the neighborhood. The home’s open floor plan and walls of windows create exceptionally spacious, light-filled living areas with a wonderful connection to the outdoors. The huge patio and adjoining deck feel like an integral part of the living space, creating a remarkable environment for entertaining and comfortable, relaxed living. Two distinctive fireplaces add warmth and architectural character, while updated bathrooms and fresh, neutral finishes complement the home’s mid-century character. The 3 spacious bedrooms and additional office/den make this the ideal place to call home. Location! Just 1, 500 feet from several connected Fairfax County parks, with miles of trails and other facilities for hiking, biking, running, dog walking and recreation. Shopping centers, supermarkets and restaurants are minutes away, with easy access to the Seven Corners Transit Center.

Read More
Basic Details
  • Property Type: Residential
  • Listing Type: Active
  • Listing ID: VAFX2344000
  • Price: $849,000
  • Bedrooms: 3
  • Bathrooms: 2
  • Sqft: 2,253 Sqft
  • Year Built: 1949
  • Lot Area: 0.39 Acre
  • Location: US, VA, FAIRFAX-VA, Falls Church, HOLMES RUN PARK, 22042
  • Structure Type: Detached
  • Heating System: Forced Air
  • Cooling System: Central A/C
  • Fence: Rear
  • Fireplace: Mantel(s), Screen, Equipment, Fireplace - Glass Doors
  • Patio: Deck
  • Full Bathrooms: 2
  • Listing Status: Active
Features & Appliances
Features
  • Window Features: Bay/Bow, DoublePaneWindows
  • Architectural Style: Ranch/Rambler
  • Fireplaces Total: 3
  • Interior Features: Dining Area, Breakfast Area, Window Treatments, Entry Level Bedroom, Primary Bath(s), Floor Plan - Open, Bathroom - Stall Shower, Bathroom - Tub Shower, Built-Ins, Kitchen - Eat-In
  • Sewer: Public Sewer

Appliances
  • Appliances: Dishwasher, Disposal, Dryer, Microwave, Refrigerator, Washer
Ask Agent A Question Ask Agent A Question

Address Map Address Map
MLS Addon MLS Addon
  • Office Name: EXP Realty, LLC
  • Agent Name: Andrew S Novins
Additional Information Additional Information
  • Water Source: Public
  • Accessibility Features: None
  • Construction Materials: Combination
  • Foundation Details: Slab, Concrete Perimeter
  • Levels: 1
  • Lot Features: Trees/Wooded
  • On Market Date: 2026-10-02
Financial Financial
  • Tax Annual Amount: 10240.0
Listing Information Listing Information
  • Co List Agent Full Name: Crystal Street
  • Co List Office Name: EXP Realty, LLC
  • Originating System Name: Bright
  • Co List Agent Mls Id: 3049291
  • Co List Office Mls Id: EXPY5
  • List Agent Mls Id: 82330
  • List Office Mls Id: EXPY5
  • MLS Status: ACTIVE-BRIGHT
  • Modification Timestamp: 2026-10-21T14:30:26Z
  • Status Change Timestamp: 2026-10-21T14:29:46Z
Rob Spicer Broker, GRI Rob Spicer Broker, GRI Spicer Real Estate

7201 Wisconsin Avenue

Mortgage Calculator
$
$ %
Years
%
$ %Per Year
$ % Per Year

$
