Spicer Real Estate
  • Share
$3,800
Active Active
VA,Chantilly

Location 4931 TRAIL VISTA LANE, Chantilly, VA 20151

  • Sqft 2,220 Sqft SQFT
  • Bed 4
  • Bath 5
Basic Details Basic Details
Description

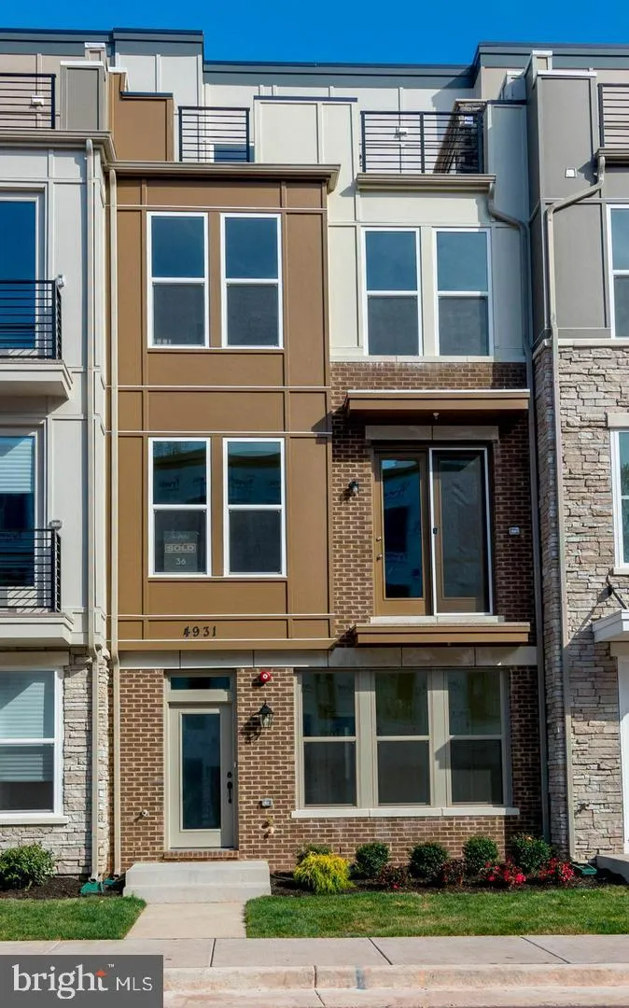
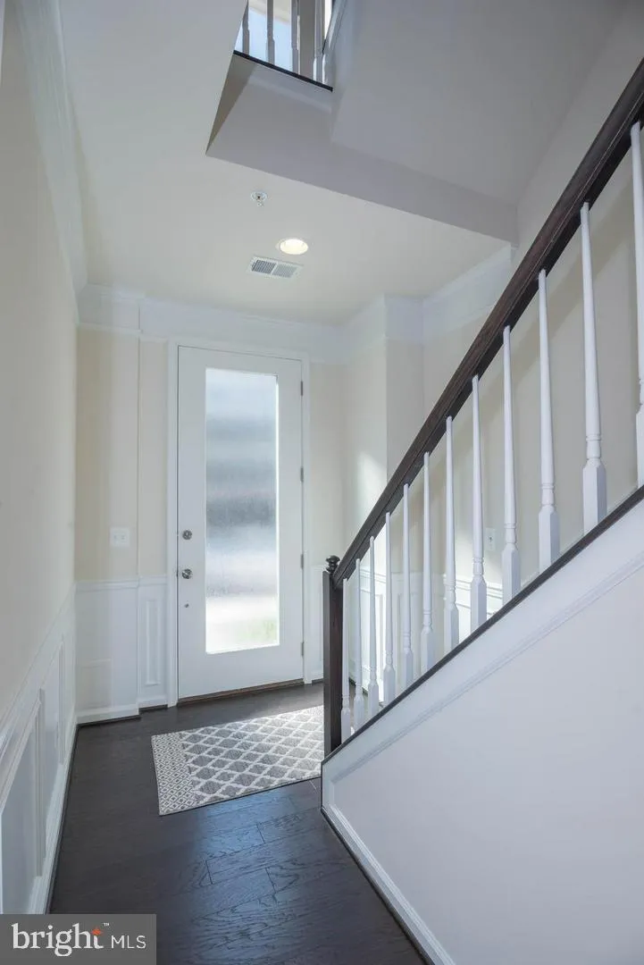
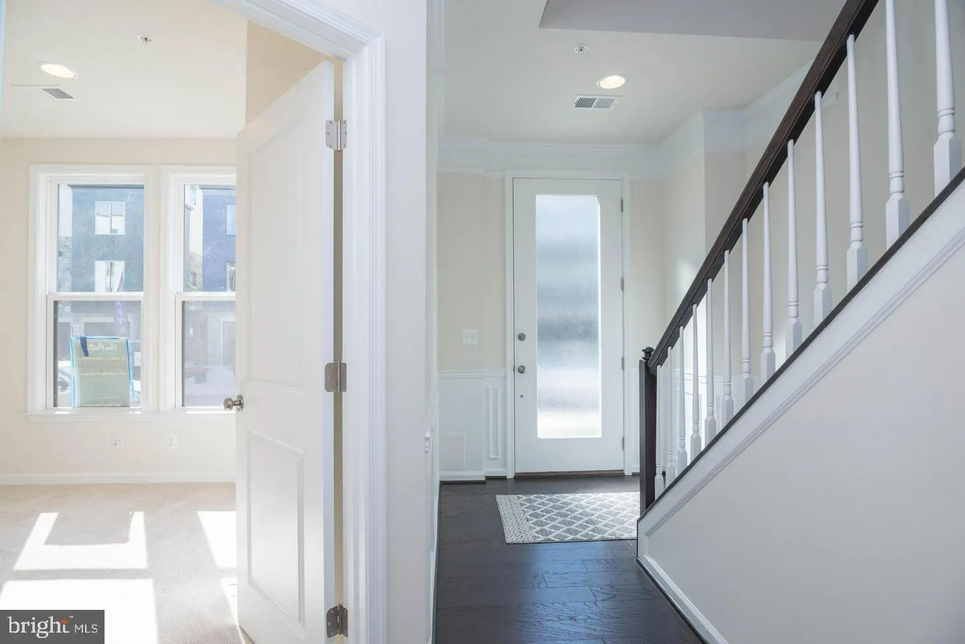
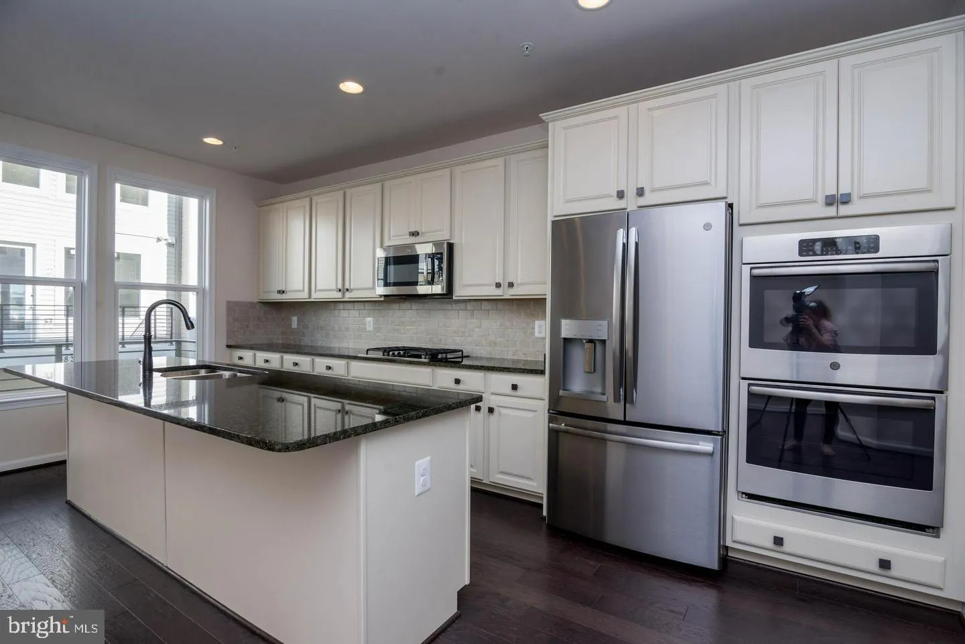
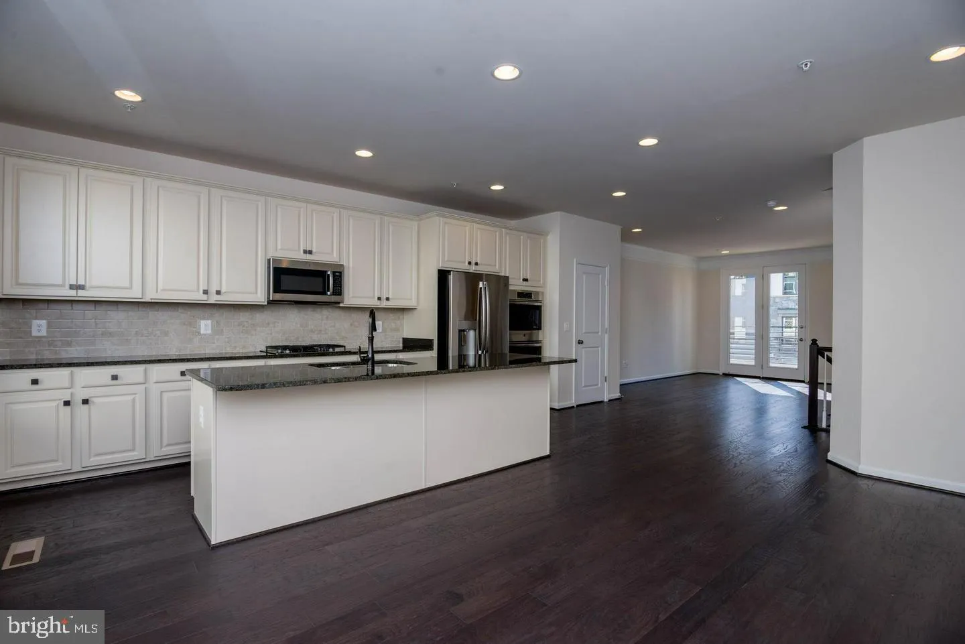
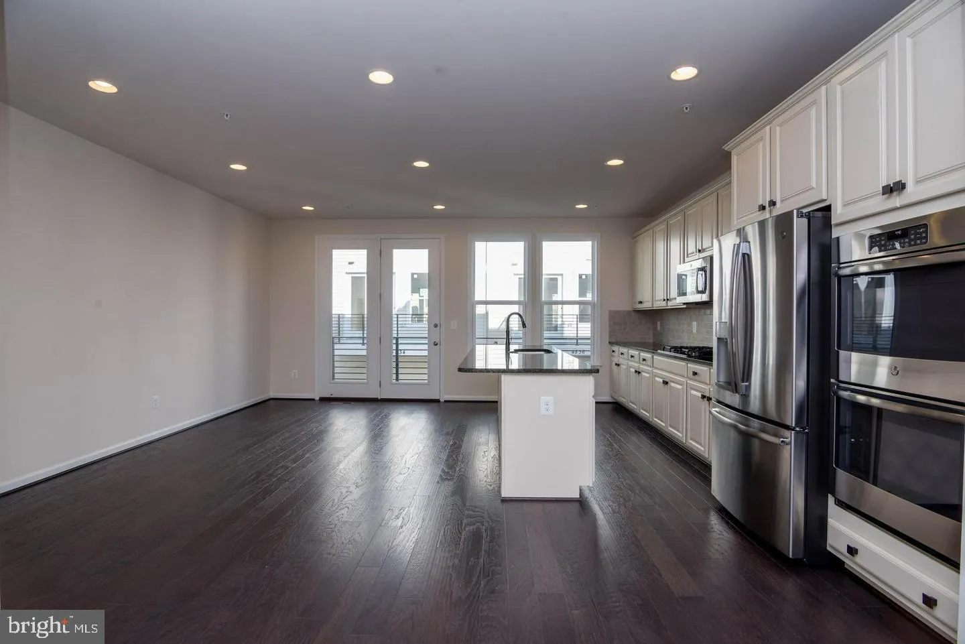
Almost Brand-New Modern Luxury Home in Prime Location! This stunning four-level residence offers sophisticated finishes, spacious living areas, and exceptional indoor-outdoor living. The main level features a generous mudroom, bedroom, and full bath. The second level showcases beautiful wood floors and stairs, a gou...

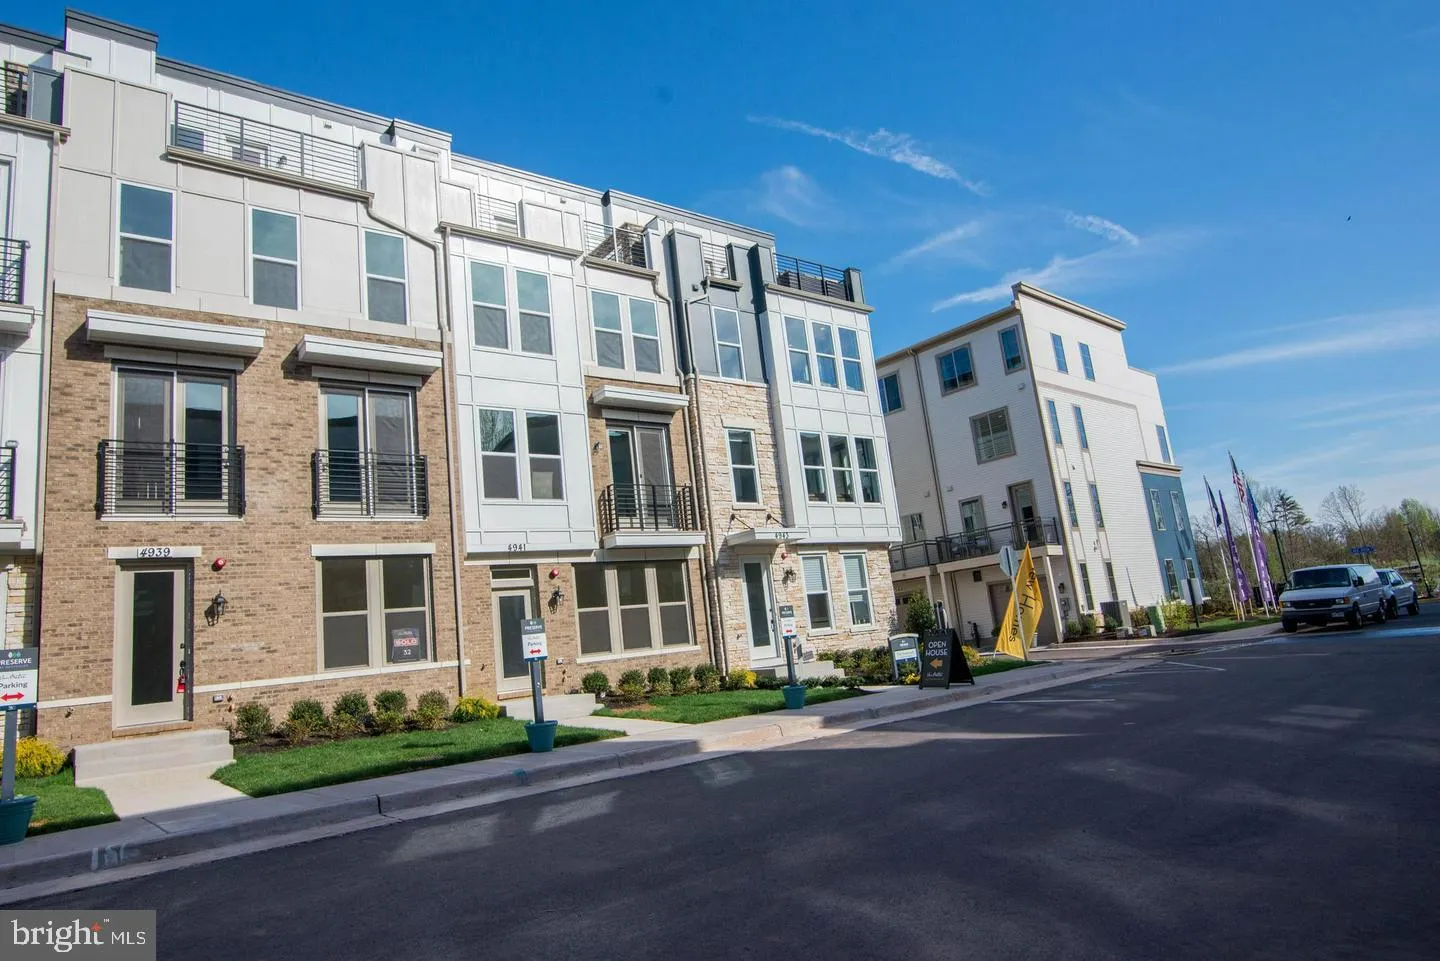
Almost Brand-New Modern Luxury Home in Prime Location! This stunning four-level residence offers sophisticated finishes, spacious living areas, and exceptional indoor-outdoor living. The main level features a generous mudroom, bedroom, and full bath. The second level showcases beautiful wood floors and stairs, a gourmet kitchen with direct balcony access, and an open layout ideal for everyday living and entertaining. The third level includes two spacious bedrooms with walk-in closets and a versatile retreat. The fourth level features the expansive primary suite with direct access to the spectacular rooftop terrace, complete with a built-in fireplace. Four levels of thoughtfully designed living space with modern luxury throughout. Available immediately. Sorry, No pets. No housemates.

Read More
Basic Details
  • Property Type: Residential Lease
  • Listing Type: Active
  • Listing ID: VAFX2342270
  • Price: $3,800
  • Bedrooms: 4
  • Bathrooms: 5
  • Half Bathrooms: 1
  • Sqft: 2,220 Sqft
  • Year Built: 2018
  • Lot Area: 0.03 Acre
  • Location: US, VA, FAIRFAX-VA, Chantilly, PRESERVE AT WESTFIELDS, 20151
  • Structure Type: Interior Row/Townhouse
  • Heating System: Forced Air
  • Cooling System: Central A/C
  • Fireplace: Electric, Fireplace - Glass Doors, Insert, Screen, Stone
  • Patio: Deck, Terrace
  • Full Bathrooms: 4
  • Listing Status: Active
  • Roof: Shingle
Features & Appliances
Features
  • Window Features: DoublePaneWindows, Double Hung, Energy Efficient
  • Architectural Style: Contemporary
  • Fireplaces Total: 1
  • Flooring: Carpet, CeramicTile, Engineered Wood
  • Interior Features: Kitchen - Gourmet, Kitchen - Island, Pantry, Recessed Lighting, Walk-in Closet(s), Window Treatments, Wood Floors
  • Sewer: Public Sewer

Appliances
  • Appliances: Built-In Microwave, Cooktop, Dishwasher, Disposal, Dryer, Oven - Wall, Refrigerator, Range Hood, Stainless Steel Appliances, Washer, WaterHeater
Ask Agent A Question Ask Agent A Question

Address Map Address Map
Neighborhood Neighborhood
  • High School: CHANTILLY
MLS Addon MLS Addon
  • Office Name: Samson Properties
  • Agent Name: kaylee kim
Additional Information Additional Information
  • Water Source: Public
  • Accessibility Features: None
  • Construction Materials: Combination
  • Entry Level: 1
  • Foundation Details: Slab
  • Garage: 2.0
  • Levels: 4
  • On Market Date: 2026-09-19
  • Rent Includes: HOA/Condo Fee, Taxes, Trash Removal
Financial Financial
  • Association Fee Frequency: Monthly
  • Association Yn: 1
Listing Information Listing Information
  • Originating System Name: Bright
  • List Agent Mls Id: 3024376
  • List Office Mls Id: SAMP1
  • MLS Status: ACTIVE-BRIGHT
  • Modification Timestamp: 2026-09-19T23:47:27Z
  • Status Change Timestamp: 2026-09-19T04:00:00Z
Rob Spicer Broker, GRI Rob Spicer Broker, GRI Spicer Real Estate

7201 Wisconsin Avenue

Mortgage Calculator
$
$ %
Years
%
$ %Per Year
$ % Per Year

$
