Spicer Real Estate
  • Share
$799,900
Active Active
MD,Rockville

Location 7607 HEATHERTON LANE, Rockville, MD 20854

  • Sqft 1,890 Sqft SQFT
  • Bed 3
  • Bath 4
Basic Details Basic Details
Description

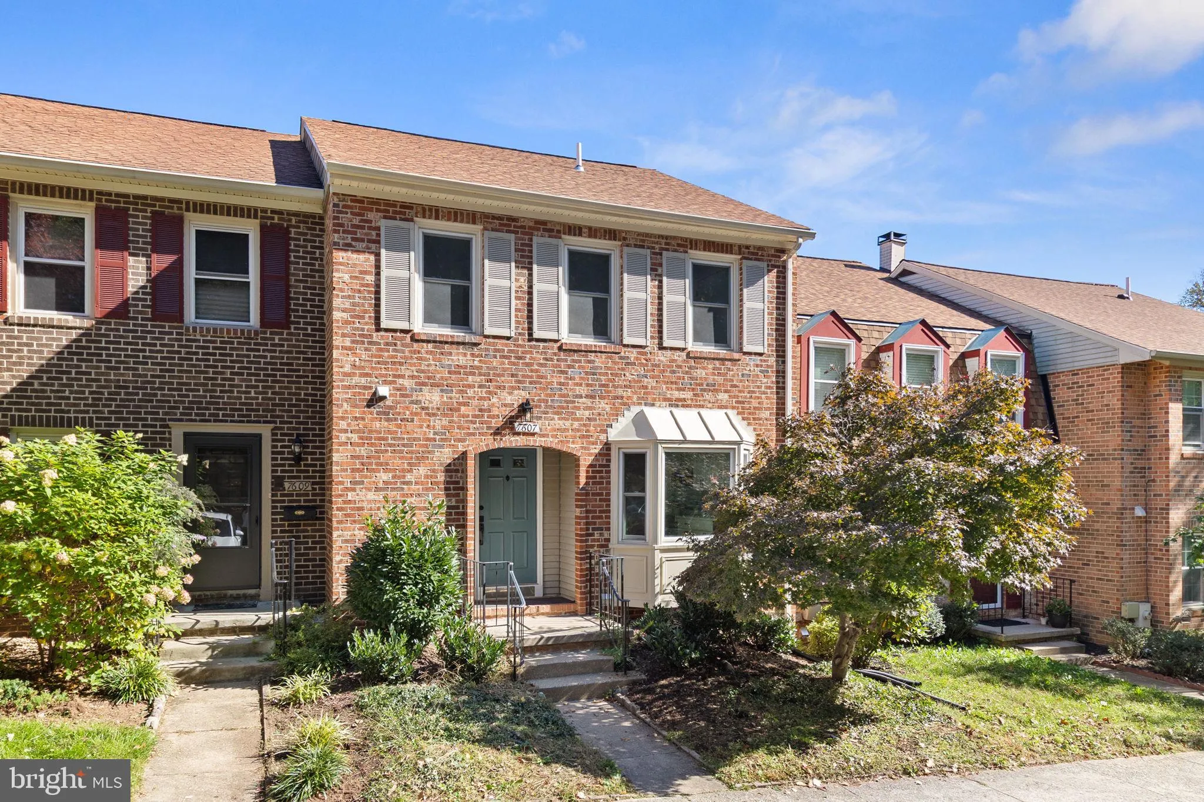
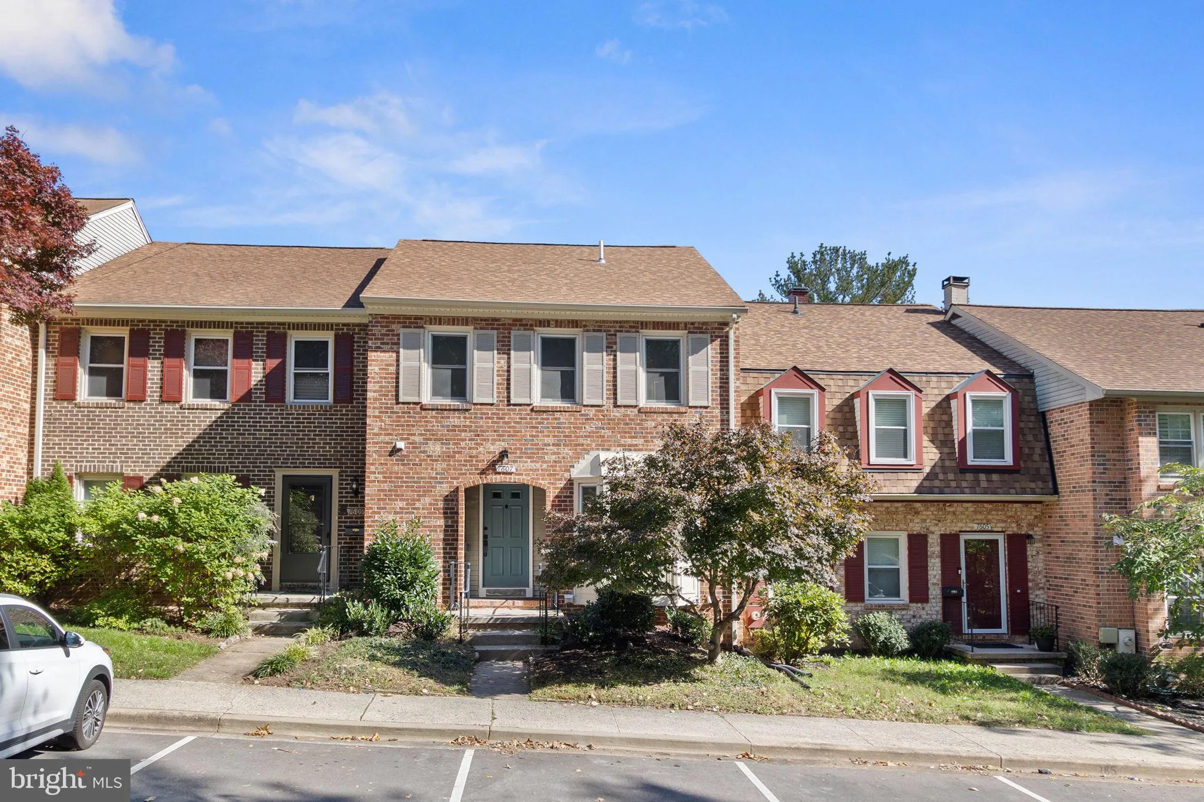
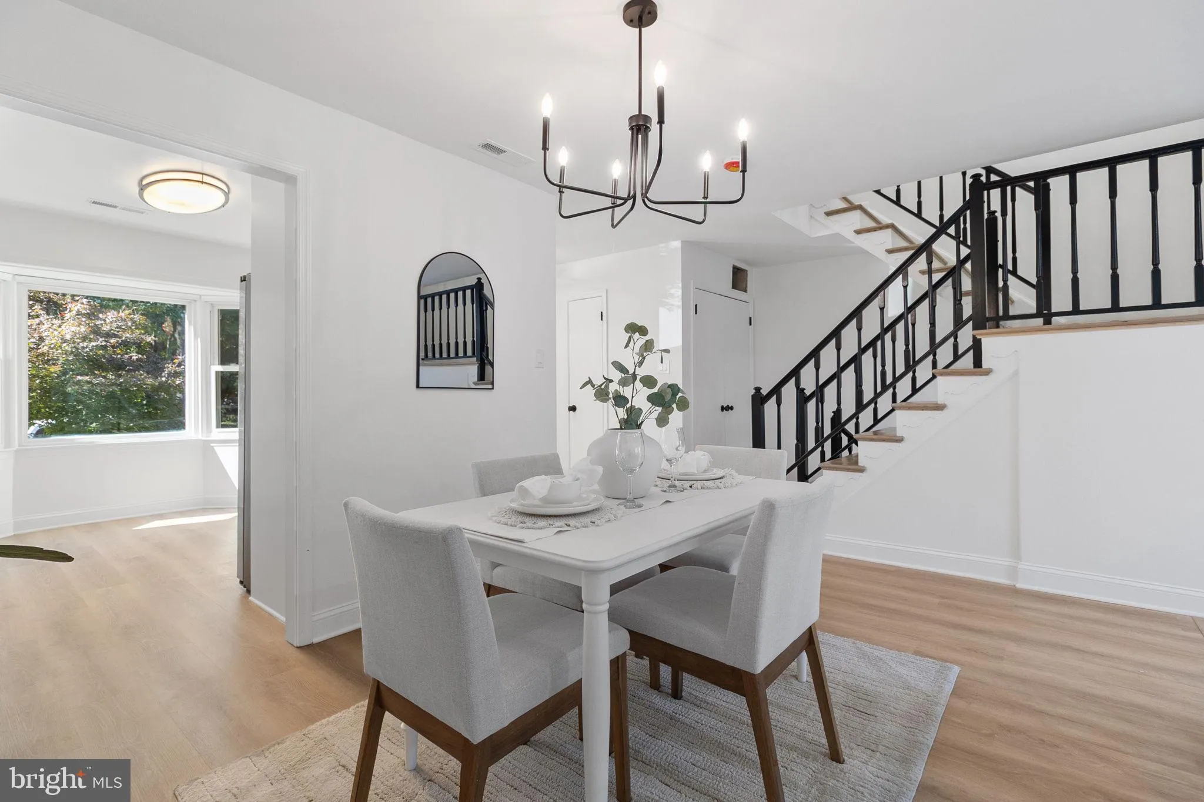
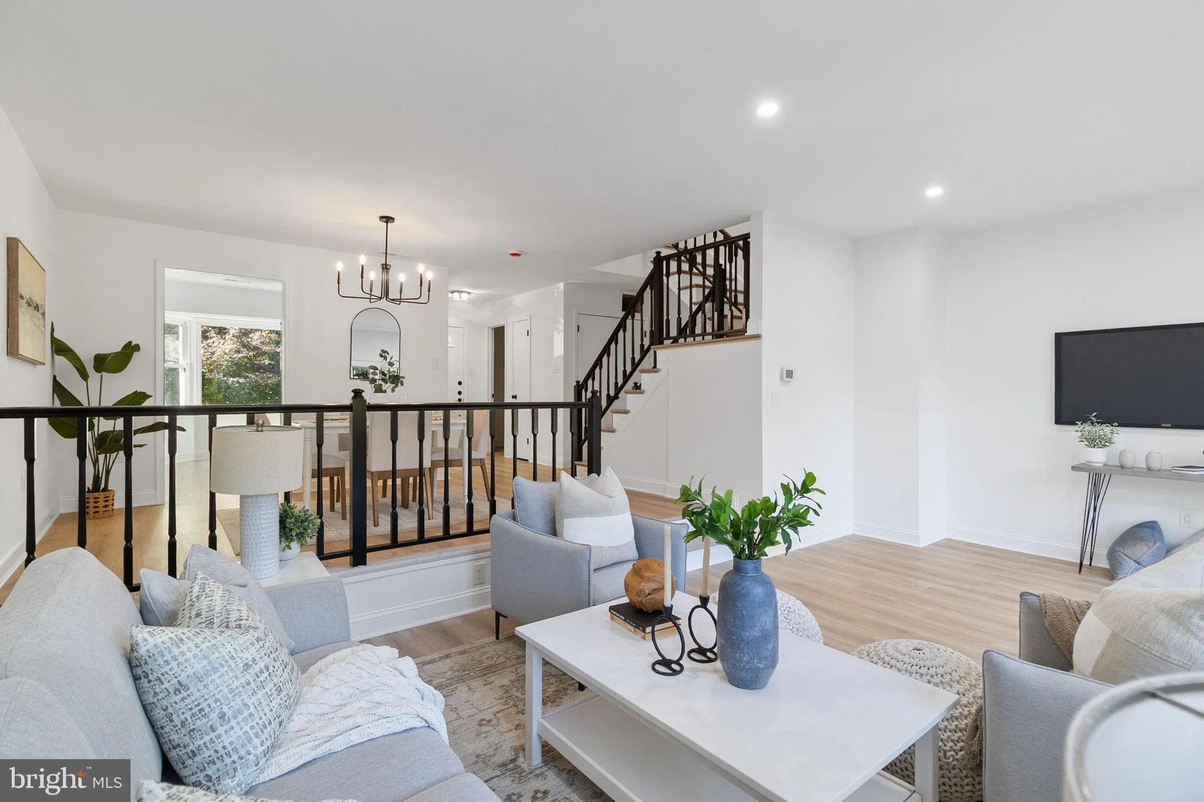
Location! Location! Location! Look no further than this expertly renovated brick townhome in coveted Inverness Knolls! This light-filled residence features 3 bedrooms, 3.5 baths, and 1, 890 finished sq ft across three levels. The main level showcases new beautiful lvp flooring and an open layout centered. A renovate...

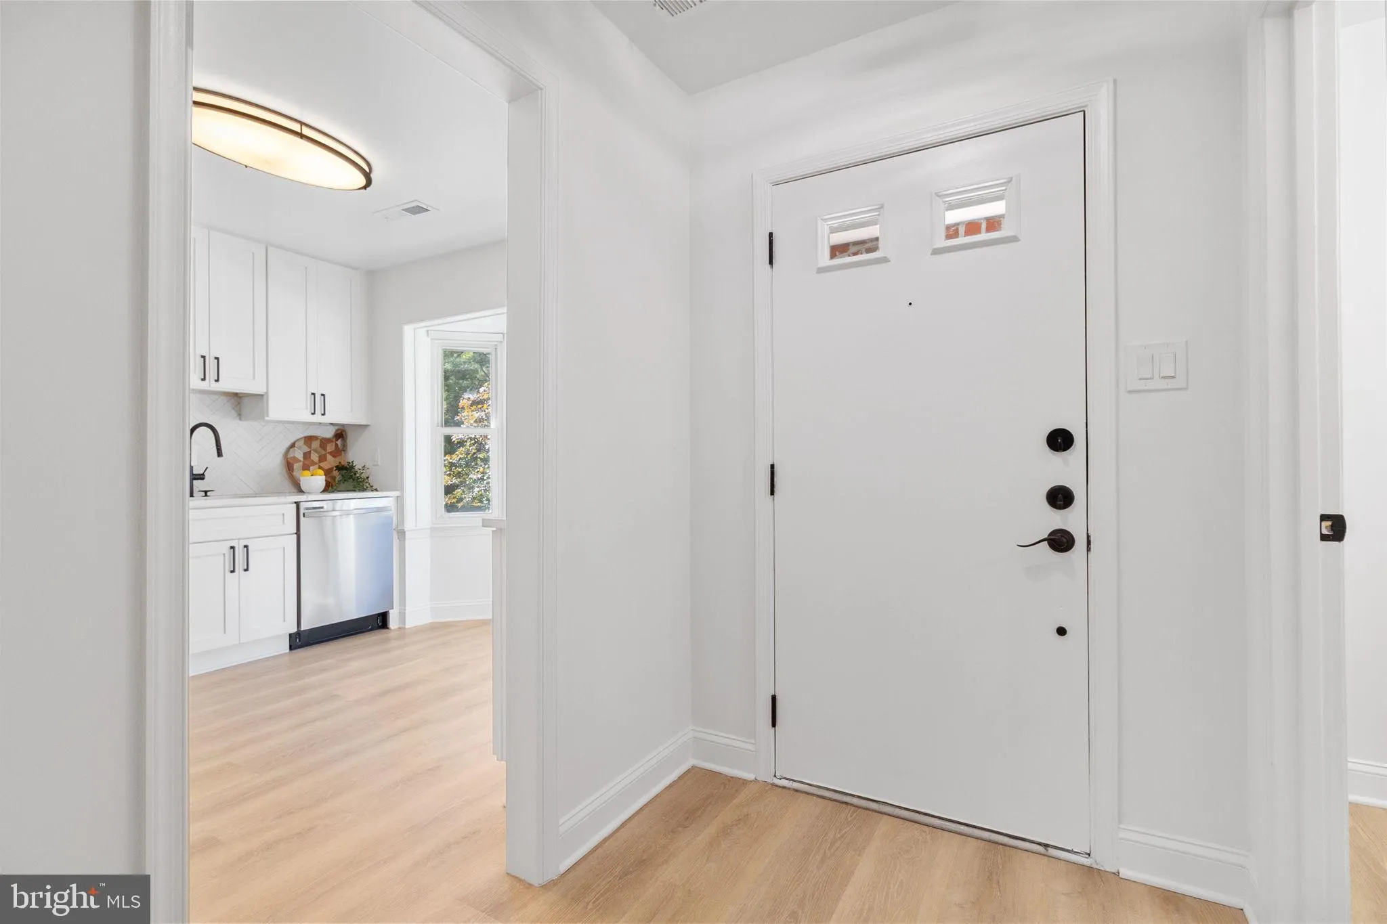
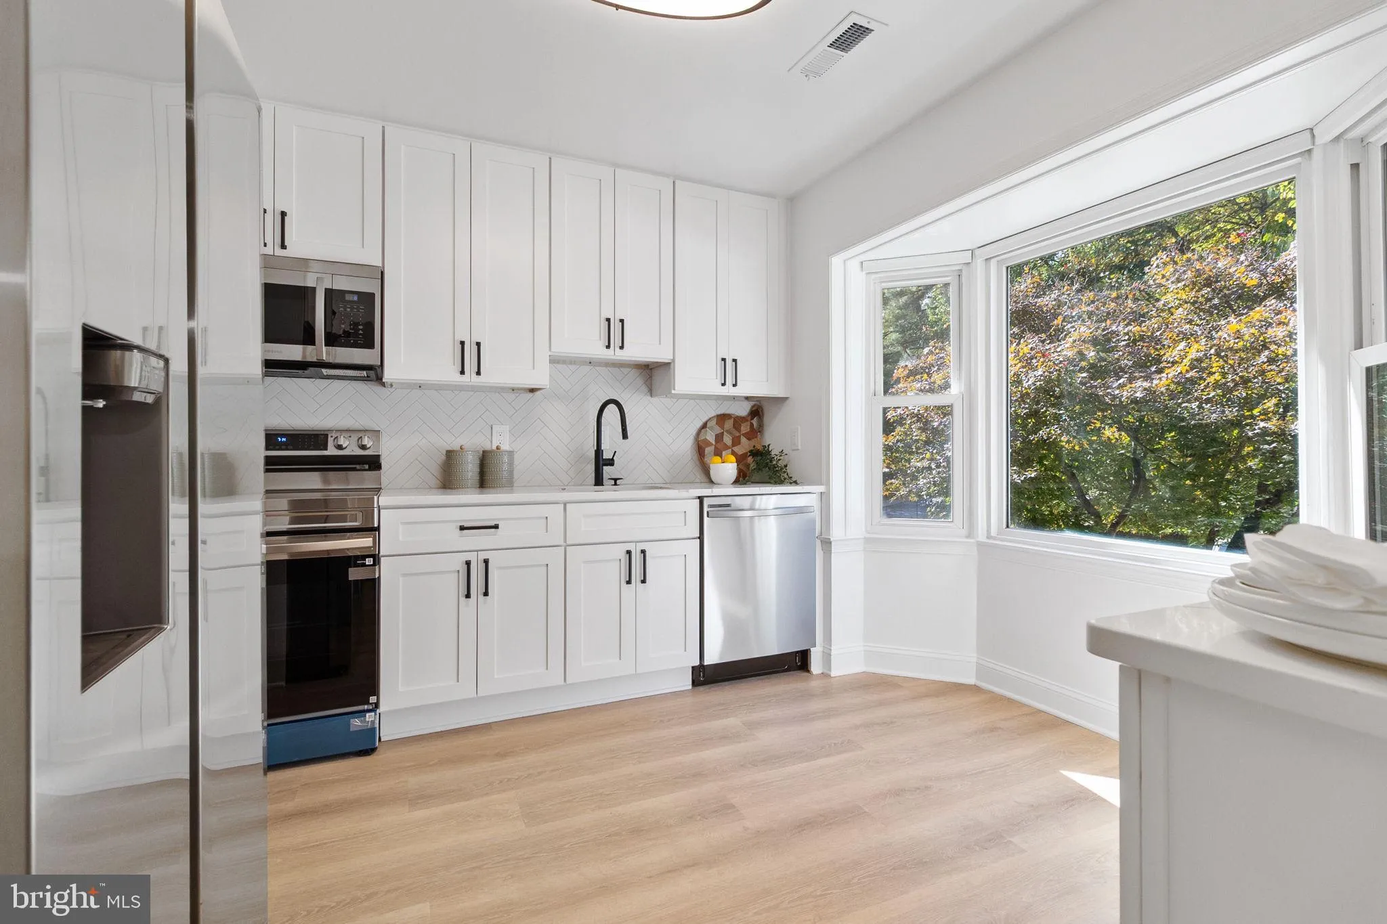
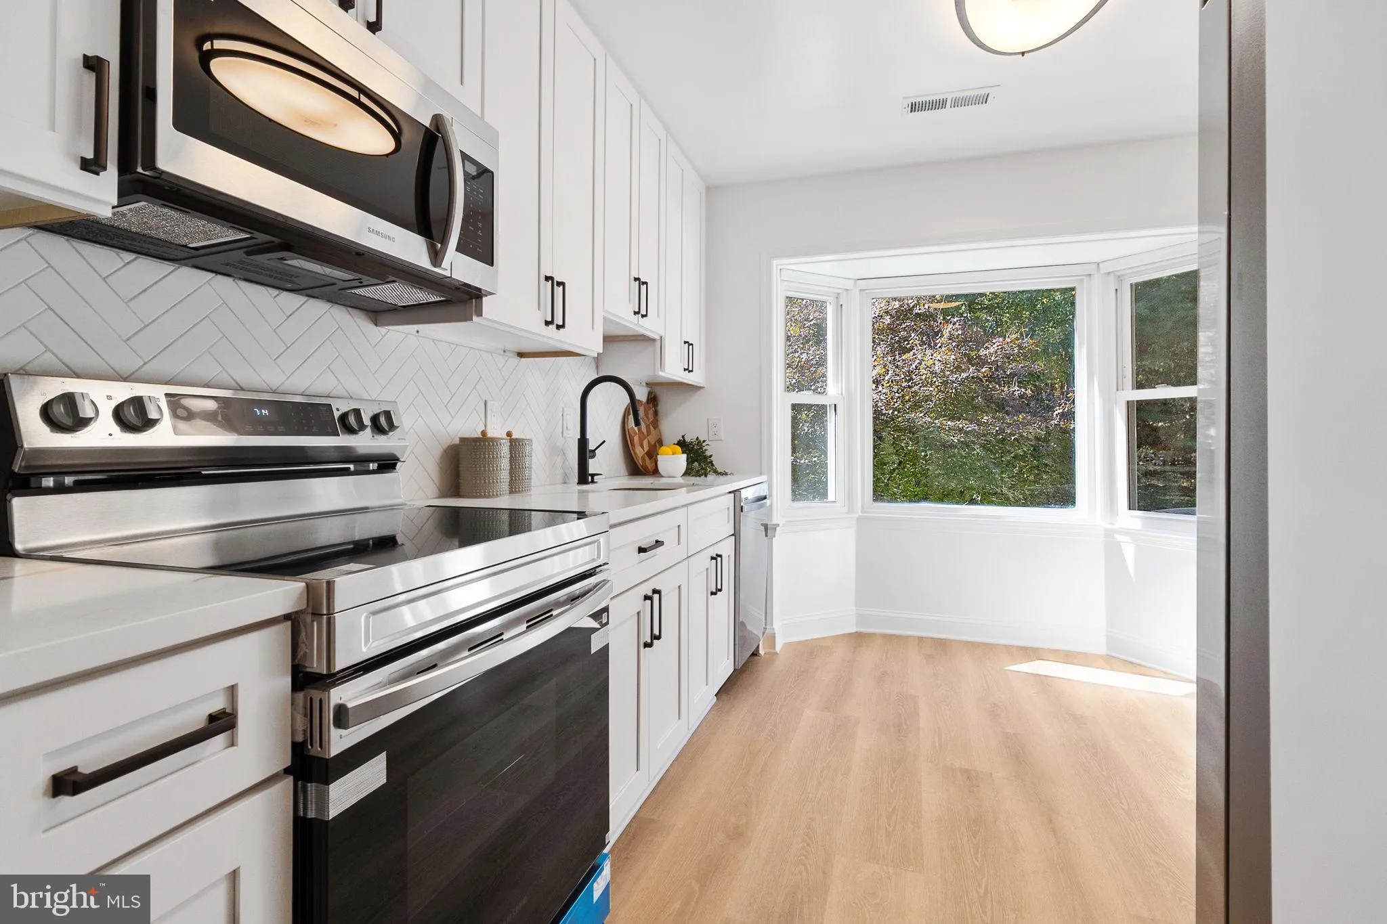
Location! Location! Location! Look no further than this expertly renovated brick townhome in coveted Inverness Knolls! This light-filled residence features 3 bedrooms, 3.5 baths, and 1, 890 finished sq ft across three levels. The main level showcases new beautiful lvp flooring and an open layout centered. A renovated kitchen with white cabinetry, quartz countertops, and stainless appliances. Walk out to a private back yard. Upstairs hosts a serene primary suite with a spainspired bath featuring matte black fixtures, custom tile, plus two secondary bedrooms and an updated hall bath. The fully finished lower level provides prime space for a rec room, home office, or gym alongside ample storage. Enjoy Inverness Knolls amenities including a pool and tennis courts, all just a short drive from I-270 & I-495, as well as Cabin John Park, the ice skating rink, unlimited hiking trails, and Montgomery Mall. Truly turnkey!

Read More
Basic Details
  • Property Type: Residential
  • Listing Type: Active
  • Listing ID: MDMC2261564
  • Price: $799,900
  • Bedrooms: 3
  • Bathrooms: 4
  • Half Bathrooms: 1
  • Sqft: 1,890 Sqft
  • Year Built: 1979
  • Lot Area: 0.05 Acre
  • Location: US, MD, MONTGOMERY-MD, Rockville, INVERNESS KNOLLS, 20854
  • Structure Type: Interior Row/Townhouse
  • Heating System: Forced Air
  • Cooling System: Central A/C
  • Basement: Connecting Stairway, Fully Finished, Heated, Interior Access, Outside Entrance, Rear Entrance, Walkout Level, Windows
  • Full Bathrooms: 3
  • Listing Status: Active
Features & Appliances
Features
  • Architectural Style: Colonial, Traditional
  • Fireplaces Total: 1
  • Sewer: Public Sewer
Ask Agent A Question Ask Agent A Question

Address Map Address Map
Neighborhood Neighborhood
  • Elementary School: BEVERLY FARMS
  • High School: WINSTON CHURCHILL
  • Middle School: HERBERT HOOVER
MLS Addon MLS Addon
  • Office Name: Mr. Lister Realty
  • Agent Name: Jeremy Michael McDonough
Additional Information Additional Information
  • Water Source: Public
  • Accessibility Features: Grab Bars Mod
  • Association Amenities: Pool - Outdoor, Tennis Courts, Tot Lots/Playground
  • Construction Materials: Brick, Block
  • Foundation Details: Block
  • Levels: 3
  • On Market Date: 2026-10-25
Financial Financial
  • Tax Annual Amount: 7779.0
  • Association Fee: 211.0
  • Association Fee Frequency: Monthly
  • Association Fee Includes: None
  • Association Yn: 1
Listing Information Listing Information
  • Originating System Name: Bright
  • List Agent Mls Id: 3322331
  • List Office Mls Id: LSTR1
  • MLS Status: ACTIVE-BRIGHT
  • Modification Timestamp: 2026-10-25T13:43:10Z
  • Status Change Timestamp: 2026-10-25T04:00:00Z
Rob Spicer Broker, GRI Rob Spicer Broker, GRI Spicer Real Estate

7201 Wisconsin Avenue

Mortgage Calculator
$
$ %
Years
%
$ %Per Year
$ % Per Year

$
