Spicer Real Estate
  • Share
$1,425,000
Coming Soon Coming Soon
VA,Great Falls

Location 923 RIVA RIDGE DRIVE, Great Falls, VA 22066

  • Sqft 3,038 Sqft SQFT
  • Bed 4
  • Bath 4
Basic Details Basic Details
Description

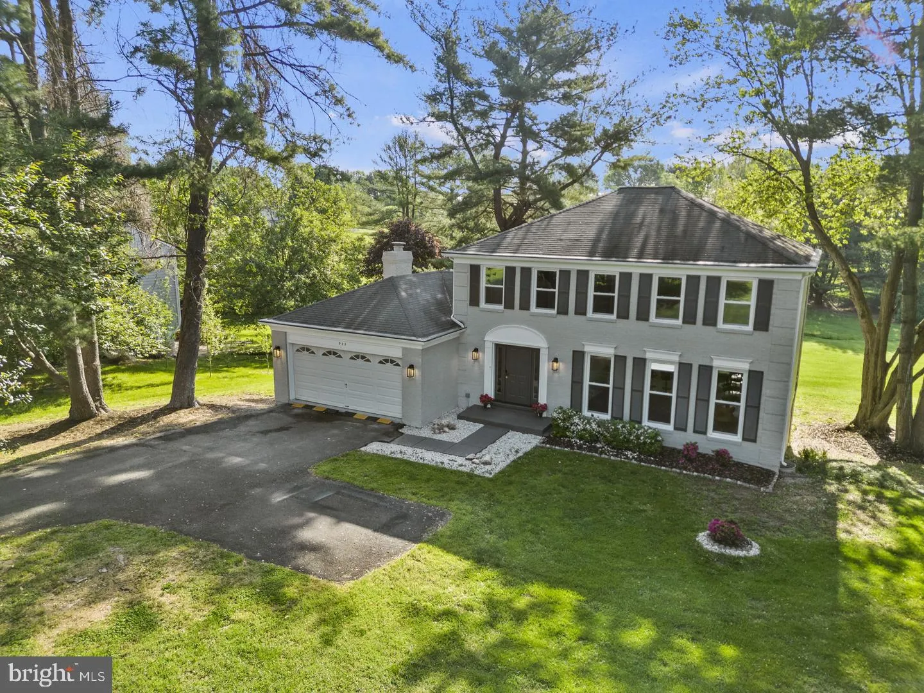
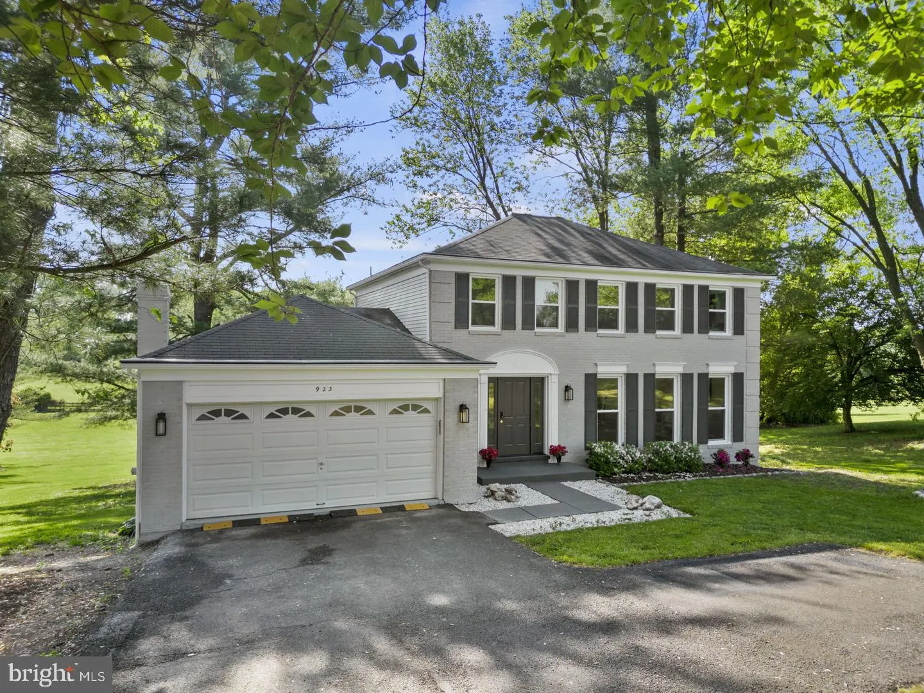
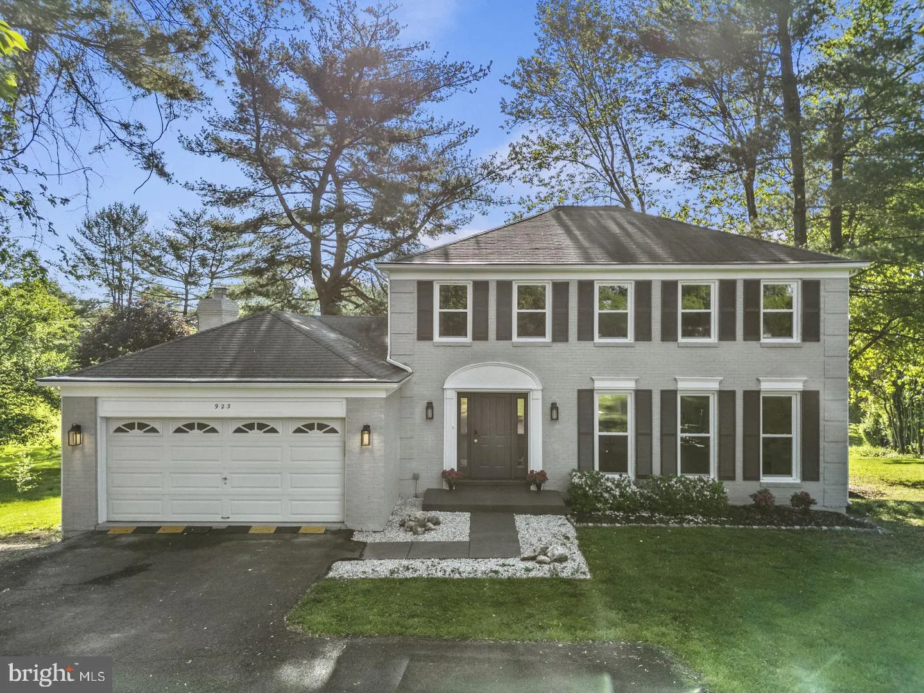
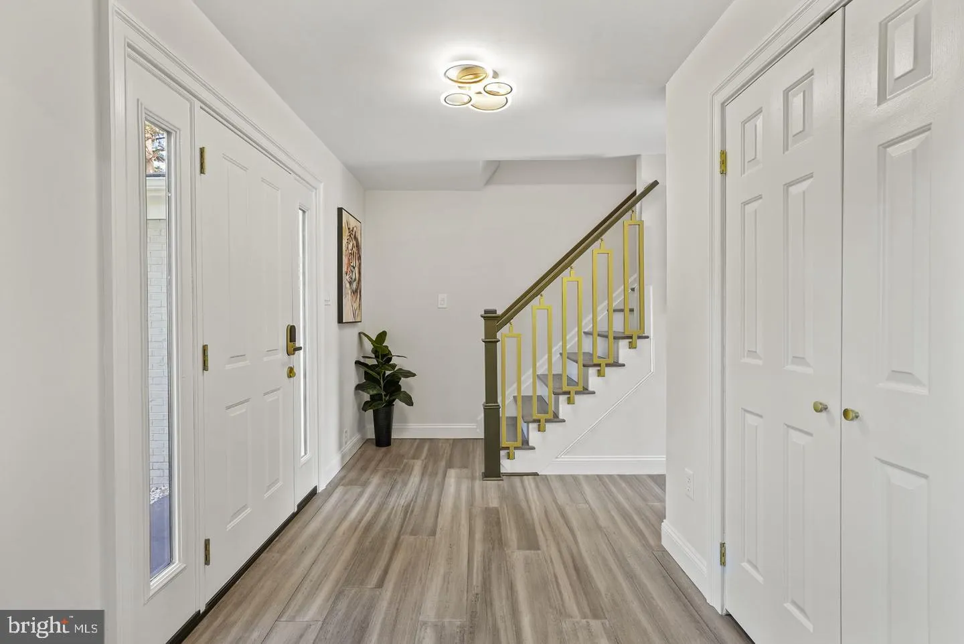
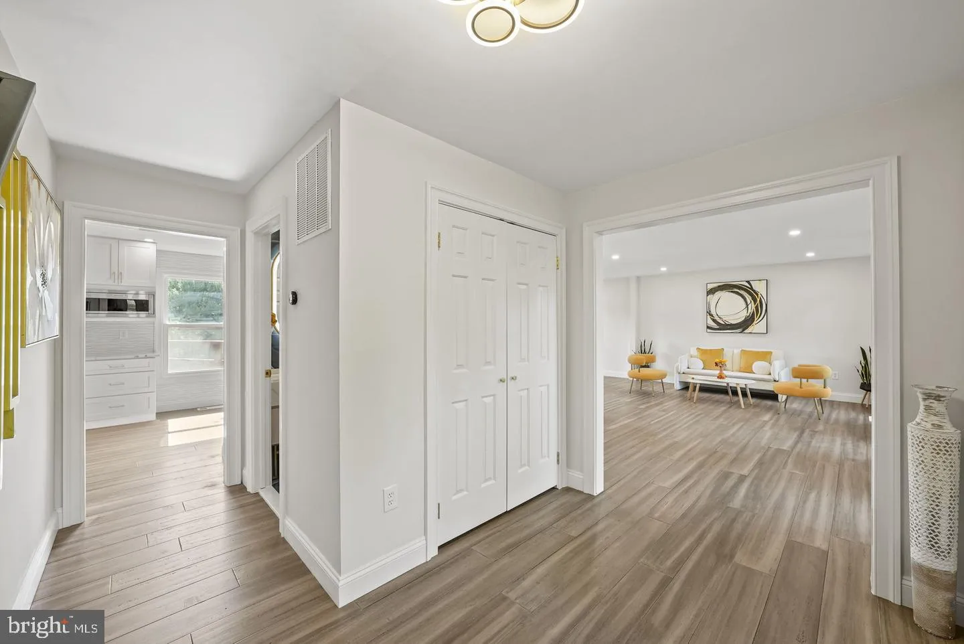
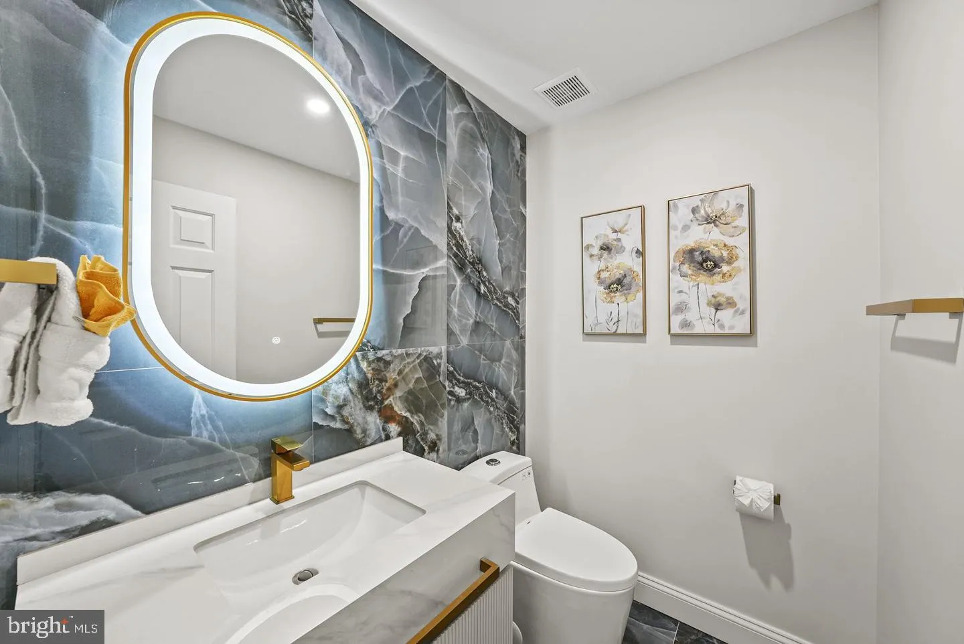
Updated from top to bottom. 4-bedroom, 3.5-bath, 2 car garage 3 level over 3000 sqf colonial with walkout basement. Very private back yard with acres of park like settings. Great neighborhood of Foxvale Farm. This community of 115 homes enjoys 55 acres of parkland, a 2 ½ mile walking trail and is only 2 miles to Gr...

Updated from top to bottom. 4-bedroom, 3.5-bath, 2 car garage 3 level over 3000 sqf colonial with walkout basement. Very private back yard with acres of park like settings. Great neighborhood of Foxvale Farm. This community of 115 homes enjoys 55 acres of parkland, a 2 ½ mile walking trail and is only 2 miles to Great Falls Village. This is truly a special property in a spectacular neighborhood with top rated and award winning schools – Forestville ES/Cooper MS/Langley HS.

Read More
Basic Details
  • Property Type: Residential
  • Listing Type: Coming Soon
  • Listing ID: VAFX2346678
  • Price: $1,425,000
  • View: Panoramic, Garden/Lawn
  • Bedrooms: 4
  • Bathrooms: 4
  • Half Bathrooms: 1
  • Sqft: 3,038 Sqft
  • Year Built: 1979
  • Lot Area: 0.48 Acre
  • Location: US, VA, FAIRFAX-VA, Great Falls, FOXVALE FARM, 22066
  • Structure Type: Detached
  • Heating System: Heat Pump(s)
  • Cooling System: Central A/C
  • Basement: Connecting Stairway, Daylight, Full, Fully Finished, Heated, Improved, Interior Access, Outside Entrance, Rear Entrance, Walkout Level, Windows
  • Fireplace: Brick, Wood
  • Patio: Deck, Patio
  • Full Bathrooms: 3
  • Listing Status: Coming Soon
Features & Appliances
Features
  • Window Features: Replacement, Sliding
  • Architectural Style: Colonial
  • Fireplaces Total: 1
  • Flooring: Hardwood, Luxury Vinyl Plank, Tile/Brick
  • Interior Features: Bar, Built-Ins, Floor Plan - Open, Kitchen - Gourmet, Kitchen - Island, Pantry, Primary Bath(s), Recessed Lighting, Bathroom - Soaking Tub, Walk-in Closet(s), Wet/Dry Bar, Wood Floors
  • Sewer: Septic = # of BR

Appliances
  • Appliances: Built-In Microwave, Built-In Range, Dishwasher, Disposal, Dryer, Oven/Range - Electric, Range Hood, Refrigerator, Stainless Steel Appliances, Washer, WaterHeater
Ask Agent A Question Ask Agent A Question

Address Map Address Map
Neighborhood Neighborhood
  • Elementary School: FORESTVILLE
  • High School: LANGLEY
  • Middle School: COOPER
MLS Addon MLS Addon
  • Office Name: Samson Properties
  • Agent Name: Vitaly V Bednov
Additional Information Additional Information
  • Water Source: Public
  • Accessibility Features: Other
  • Construction Materials: Aluminum Siding
  • Foundation Details: Other
  • Garage: 2.0
  • Levels: 3
  • Lot Features: Landscaping, Level, Open, Premium, Private, Cleared, Backs - Open Common Area
  • On Market Date: 2026-10-25
  • Stories Total: 3
Financial Financial
  • Tax Annual Amount: 14446.0
  • Association Fee: 562.0
  • Association Fee Frequency: Annually
  • Association Fee Includes: Common Area Maintenance
  • Association Yn: 1
Listing Information Listing Information
  • Originating System Name: Bright
  • List Agent Mls Id: 16239
  • List Office Mls Id: SAMP1
  • MLS Status: COMING SOON-BRIGHT
  • Modification Timestamp: 2026-10-26T13:59:11Z
  • Status Change Timestamp: 2026-10-25T04:00:00Z
Rob Spicer Broker, GRI Rob Spicer Broker, GRI Spicer Real Estate

7201 Wisconsin Avenue

Mortgage Calculator
$
$ %
Years
%
$ %Per Year
$ % Per Year

$
