Spicer Real Estate
  • Share
$449,500
Active Active
MD,Germantown

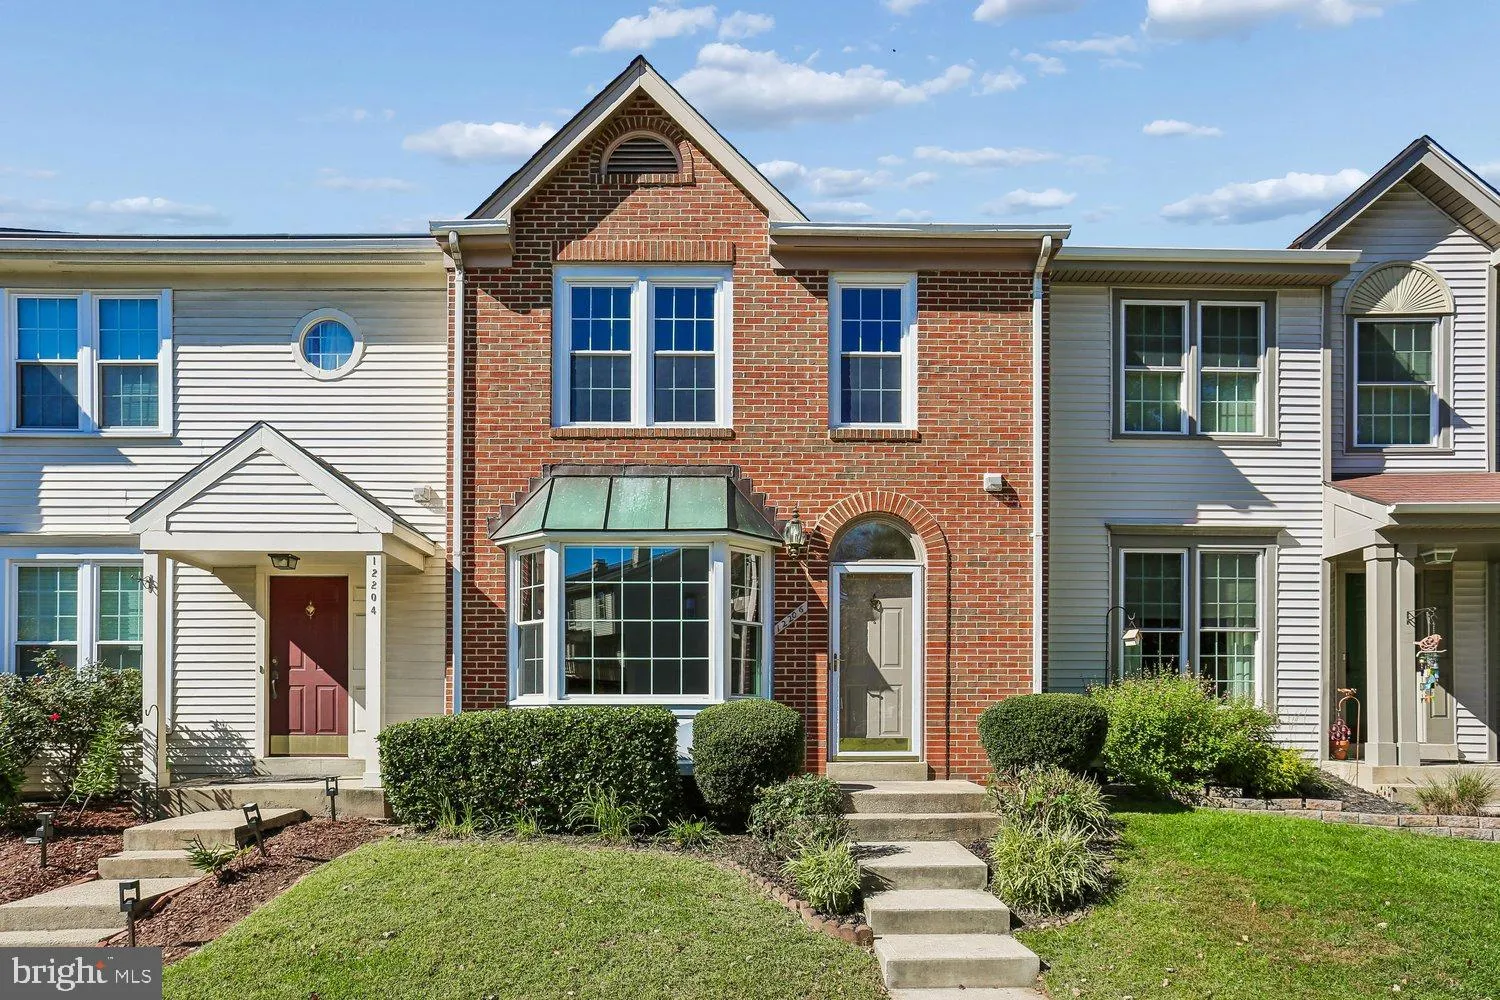
Location 12206 BRITTANIA CIRCLE, Germantown, MD 20874

  • Sqft 2,200 Sqft SQFT
  • Bed 3
  • Bath 4
Basic Details Basic Details
Description

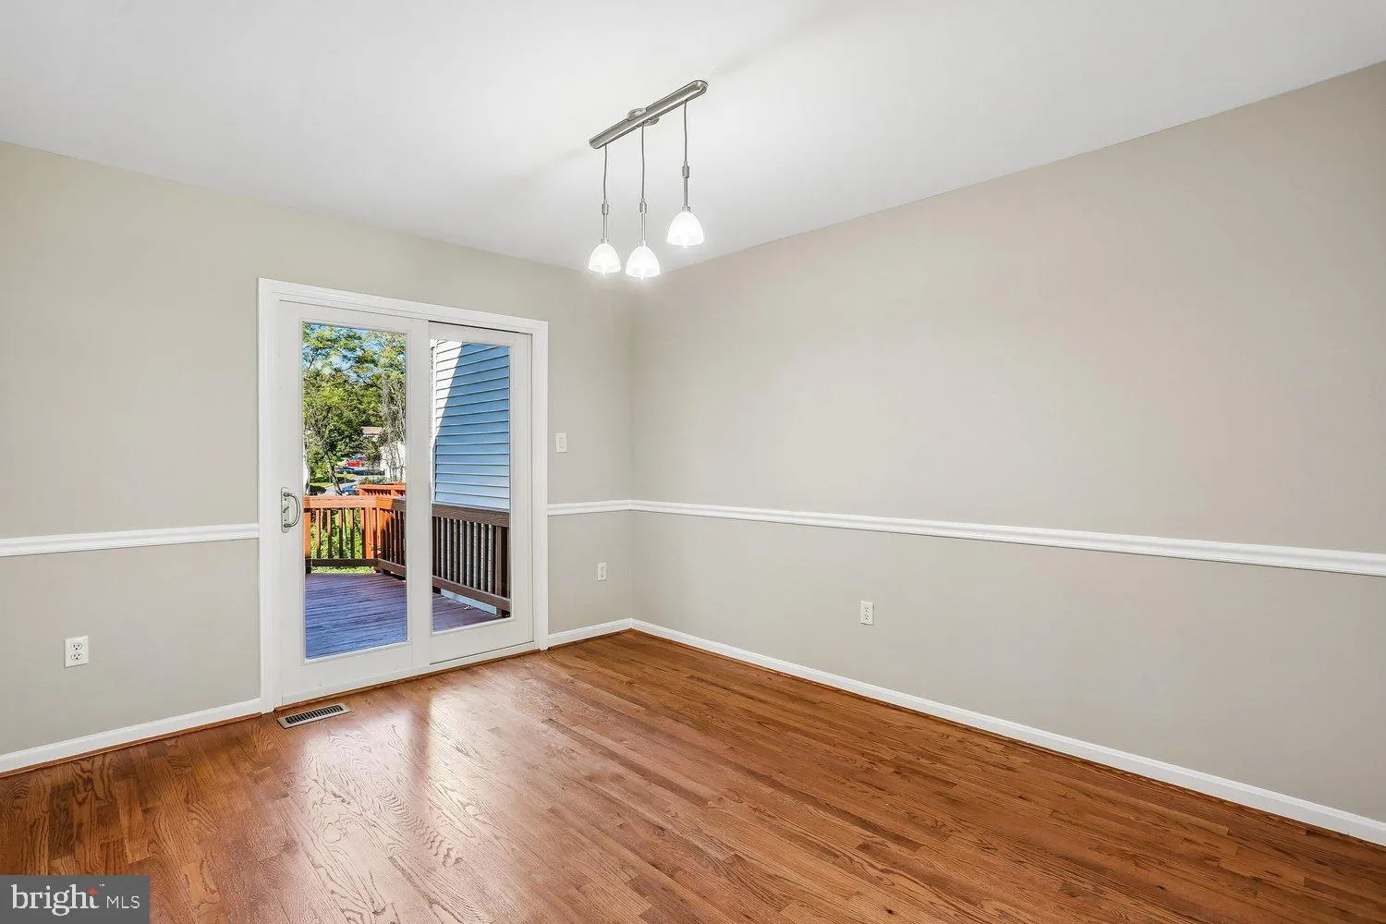
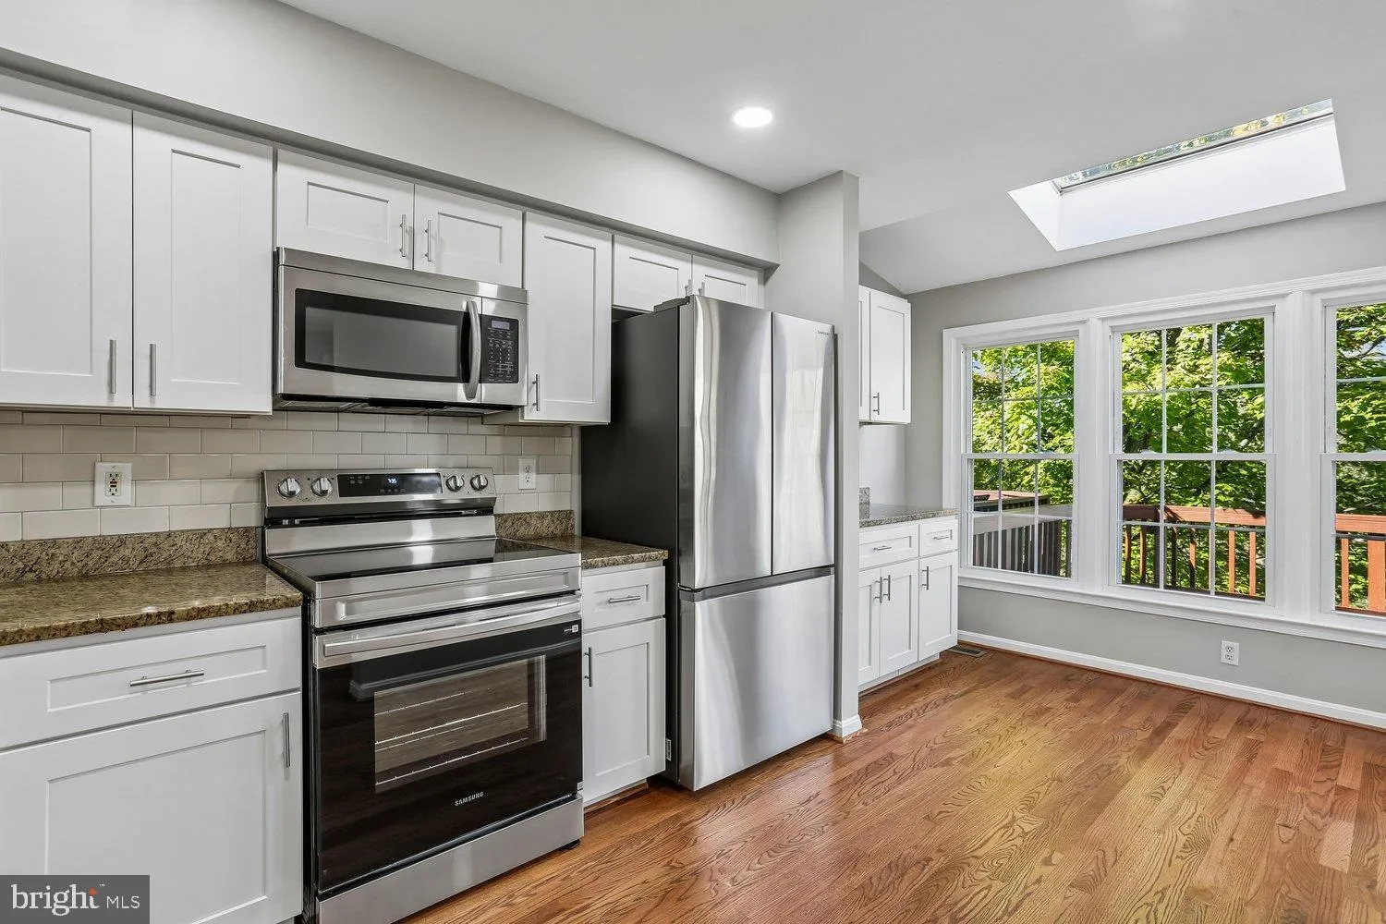
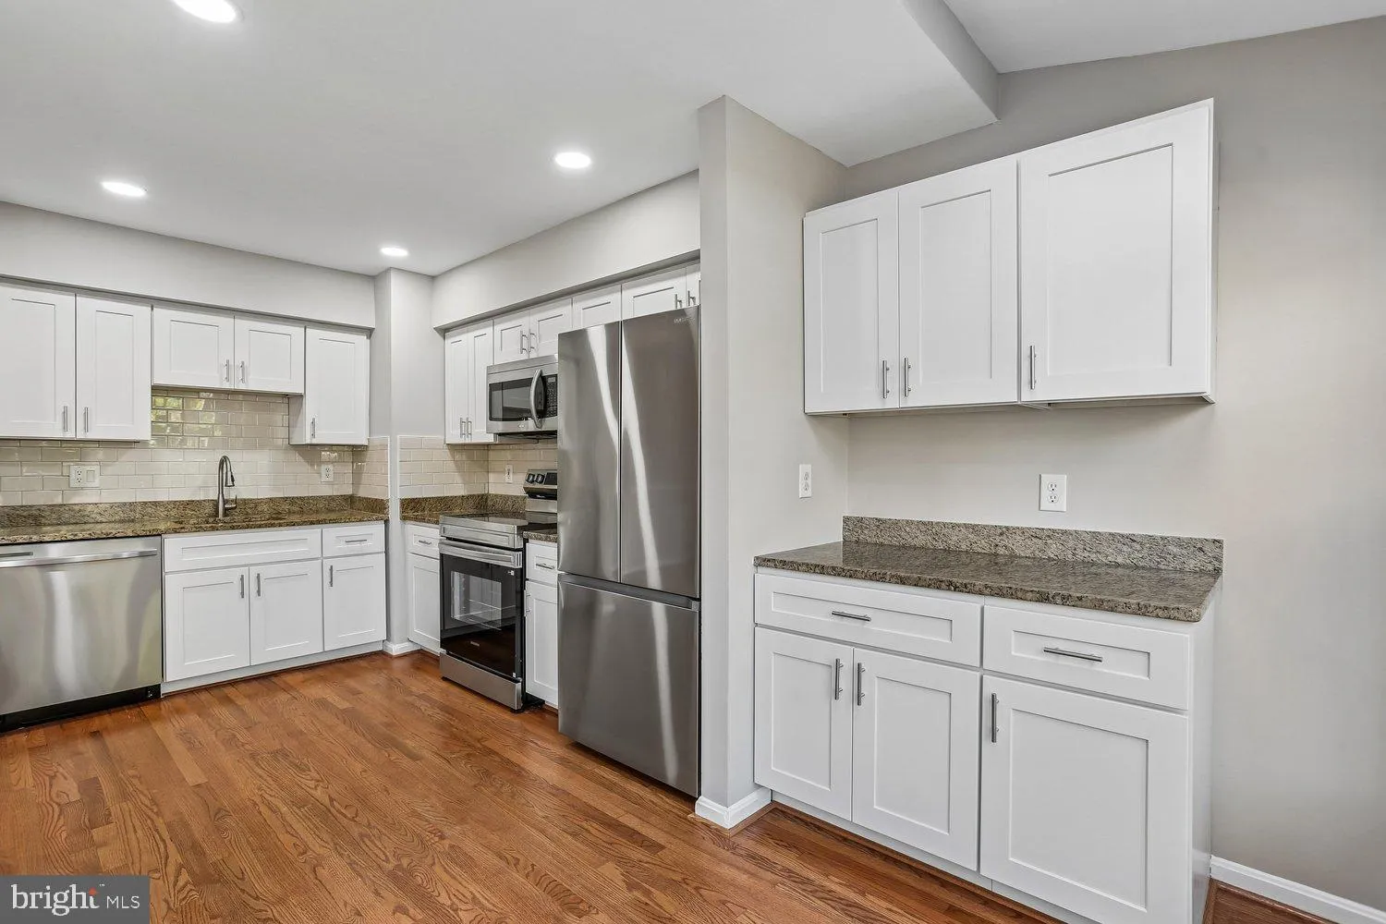
Beautifully renovated townhome with new stainless appliances, kitchen cabinets, and fresh paint. Hardwood throughout the main and upper level. Large deck with view of greenspace and trees. Large primary bedroom with ensuite bath. New vanities, mirrors, and lights in the upper level baths. New flooring in the lower l...

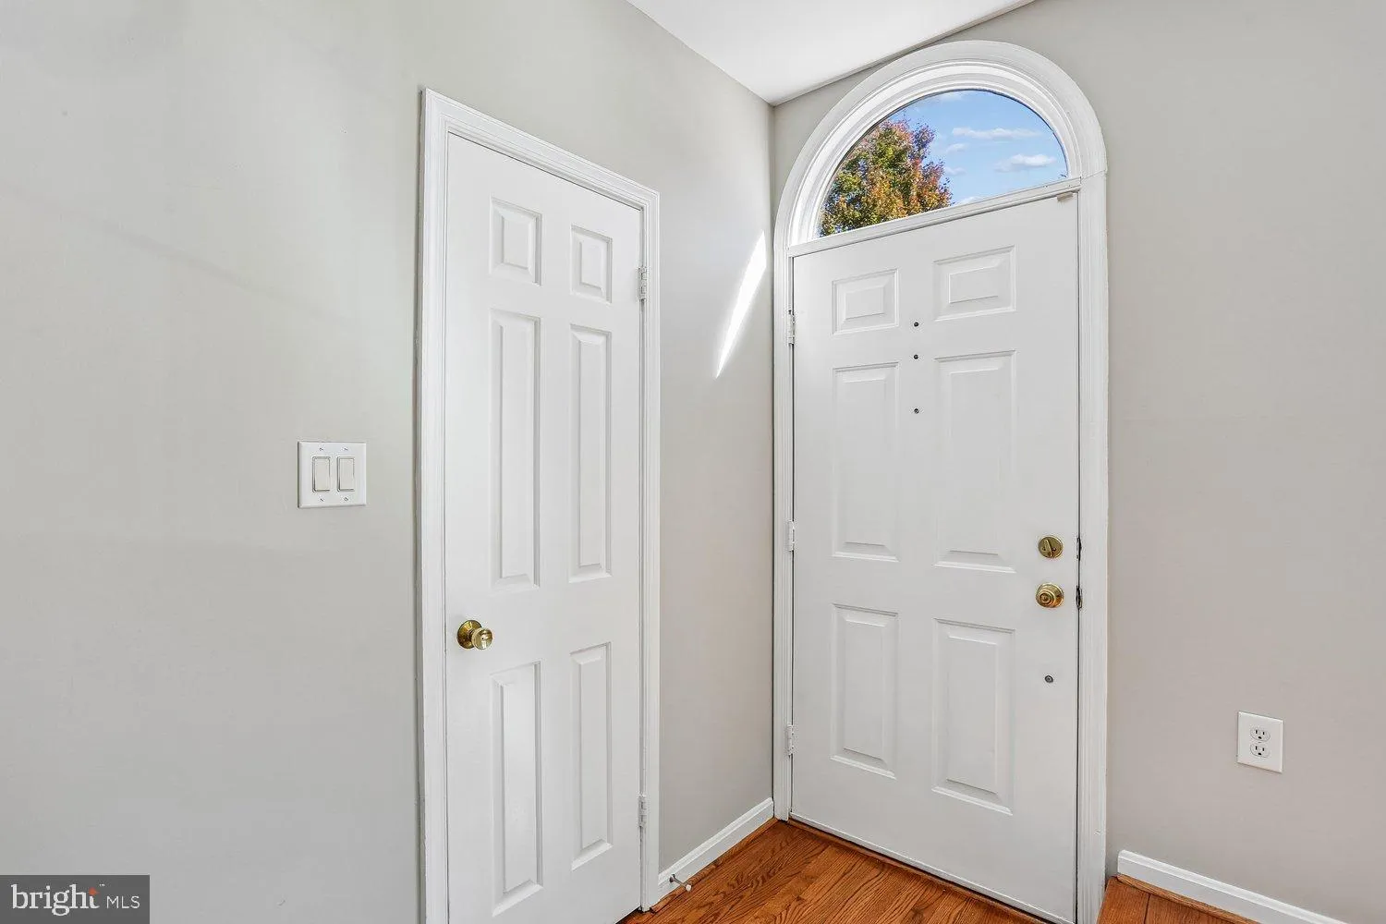
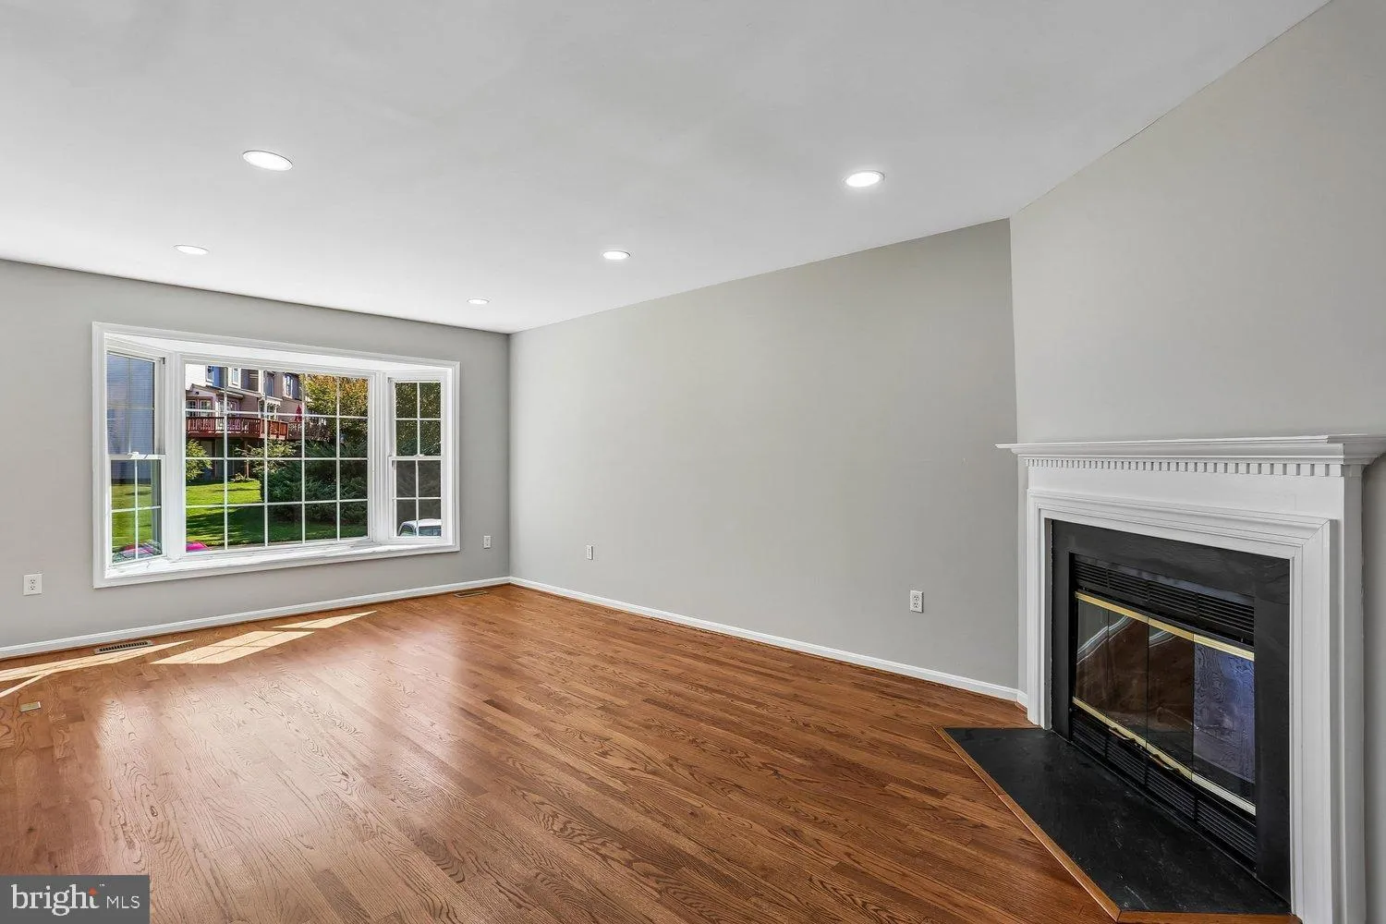
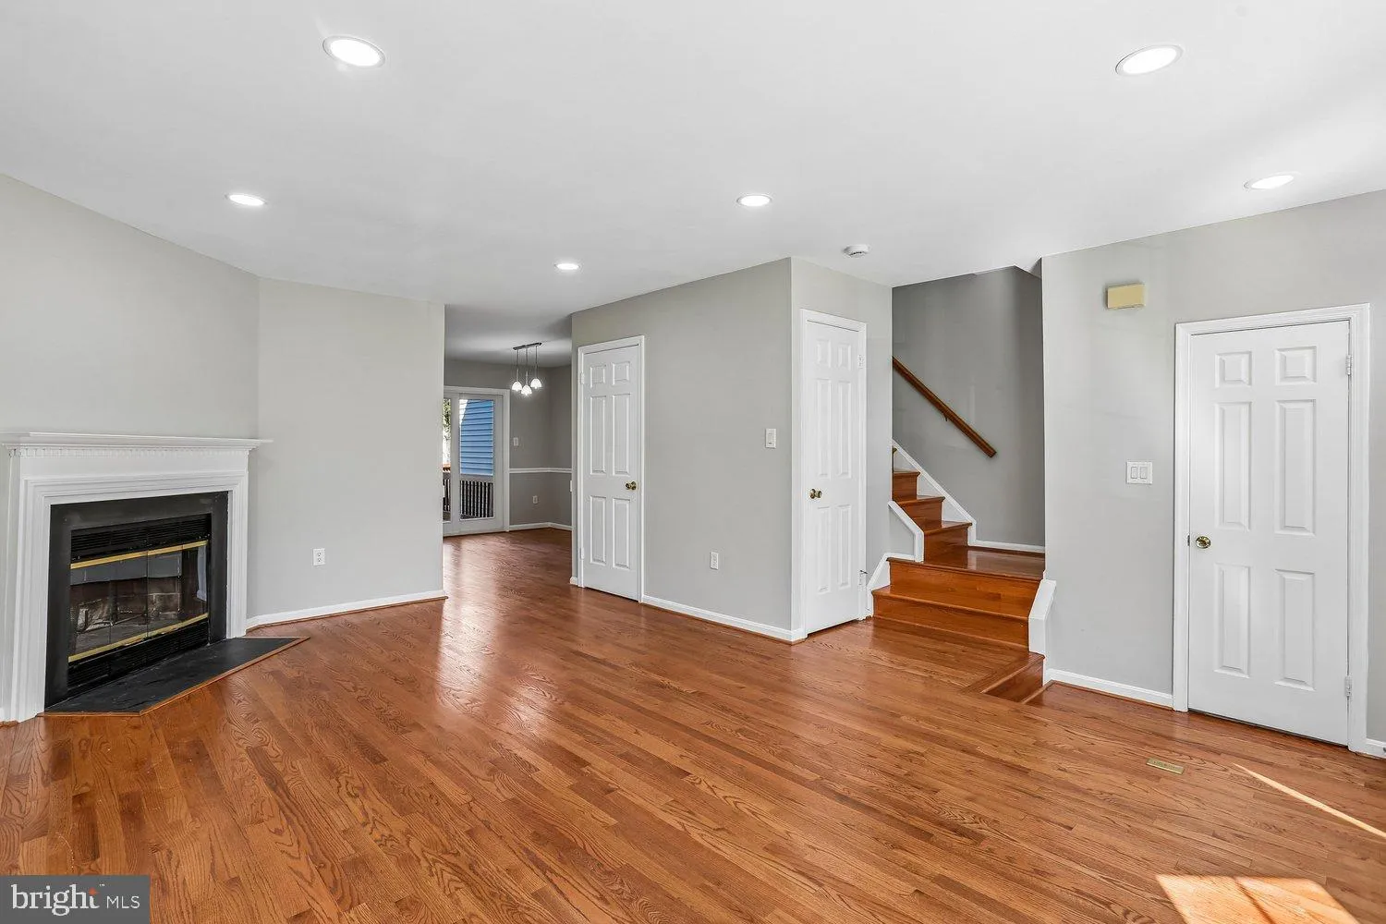
Beautifully renovated townhome with new stainless appliances, kitchen cabinets, and fresh paint. Hardwood throughout the main and upper level. Large deck with view of greenspace and trees. Large primary bedroom with ensuite bath. New vanities, mirrors, and lights in the upper level baths. New flooring in the lower level with walkout. Large family room, bonus rooms, and kitchenette. Recently replaced roof and HVAC. Two assigned parking spaces and extra visitor parking.

Read More
Basic Details
  • Property Type: Residential
  • Listing Type: Active
  • Listing ID: MDMC2260932
  • Price: $449,500
  • View: Trees/Woods
  • Bedrooms: 3
  • Bathrooms: 4
  • Half Bathrooms: 1
  • Sqft: 2,200 Sqft
  • Year Built: 1989
  • Lot Area: 0.03 Acre
  • Location: US, MD, MONTGOMERY-MD, Germantown, GUNNERS LAKE VILLAGE, 20874
  • Structure Type: Interior Row/Townhouse
  • Heating System: Heat Pump(s)
  • Cooling System: Heat Pump(s)
  • Basement: Rear Entrance, Fully Finished, Walkout Level
  • Fence: Rear
  • Fireplace: Mantel(s), Screen
  • Patio: Deck, Patio
  • Parking: Paved Parking
  • Full Bathrooms: 3
  • Listing Status: Active
  • Roof: Composite
Features & Appliances
Features
  • Utilities: Other
  • Window Features: Bay/Bow
  • Architectural Style: Colonial
  • Fireplaces Total: 1
  • Flooring: Wood
  • Interior Features: Breakfast Area, Kitchen - Country, Dining Area, Window Treatments, Primary Bath(s), Wood Floors, Floor Plan - Open
  • Sewer: Public Sewer

Appliances
  • Appliances: Dishwasher, Disposal, Dryer, Exhaust Fan, Icemaker, Oven/Range - Electric, Range Hood, Refrigerator, Washer, Stove, Microwave
Ask Agent A Question Ask Agent A Question

Address Map Address Map
MLS Addon MLS Addon
  • Office Name: Long & Foster Real Estate, Inc.
  • Agent Name: Shawn Cartwright
Additional Information Additional Information
  • Water Source: Public
  • Accessibility Features: None
  • Association Amenities: Tot Lots/Playground
  • Construction Materials: Frame
  • Entry Level: 1
  • Foundation Details: Slab
  • Levels: 3
  • Lot Features: Backs - Open Common Area, Backs - Parkland, Backs to Trees, Cul-de-sac
  • On Market Date: 2026-10-23
Financial Financial
  • Tax Annual Amount: 4939.0
  • Association Fee: 101.49
  • Association Fee Frequency: Monthly
  • Association Fee Includes: Management, Insurance, Snow Removal, Trash
  • Association Yn: 1
Listing Information Listing Information
  • Co List Agent Full Name: Edmund K Ko
  • Co List Office Name: Long & Foster Real Estate, Inc.
  • Originating System Name: Bright
  • Co List Agent Mls Id: 3487
  • Co List Office Mls Id: LNG302
  • List Agent Mls Id: 3067956
  • List Office Mls Id: LNG302
  • MLS Status: ACTIVE-BRIGHT
  • Modification Timestamp: 2026-10-26T18:09:28Z
  • Status Change Timestamp: 2026-10-23T04:00:00Z
Rob Spicer Broker, GRI Rob Spicer Broker, GRI Spicer Real Estate

7201 Wisconsin Avenue

Mortgage Calculator
$
$ %
Years
%
$ %Per Year
$ % Per Year

$
