
 Share
 130 CAMBRIA WALK, Alexandria, VA 22304
 2,543 Sqft SQFT
 4
 4
 Basic Details
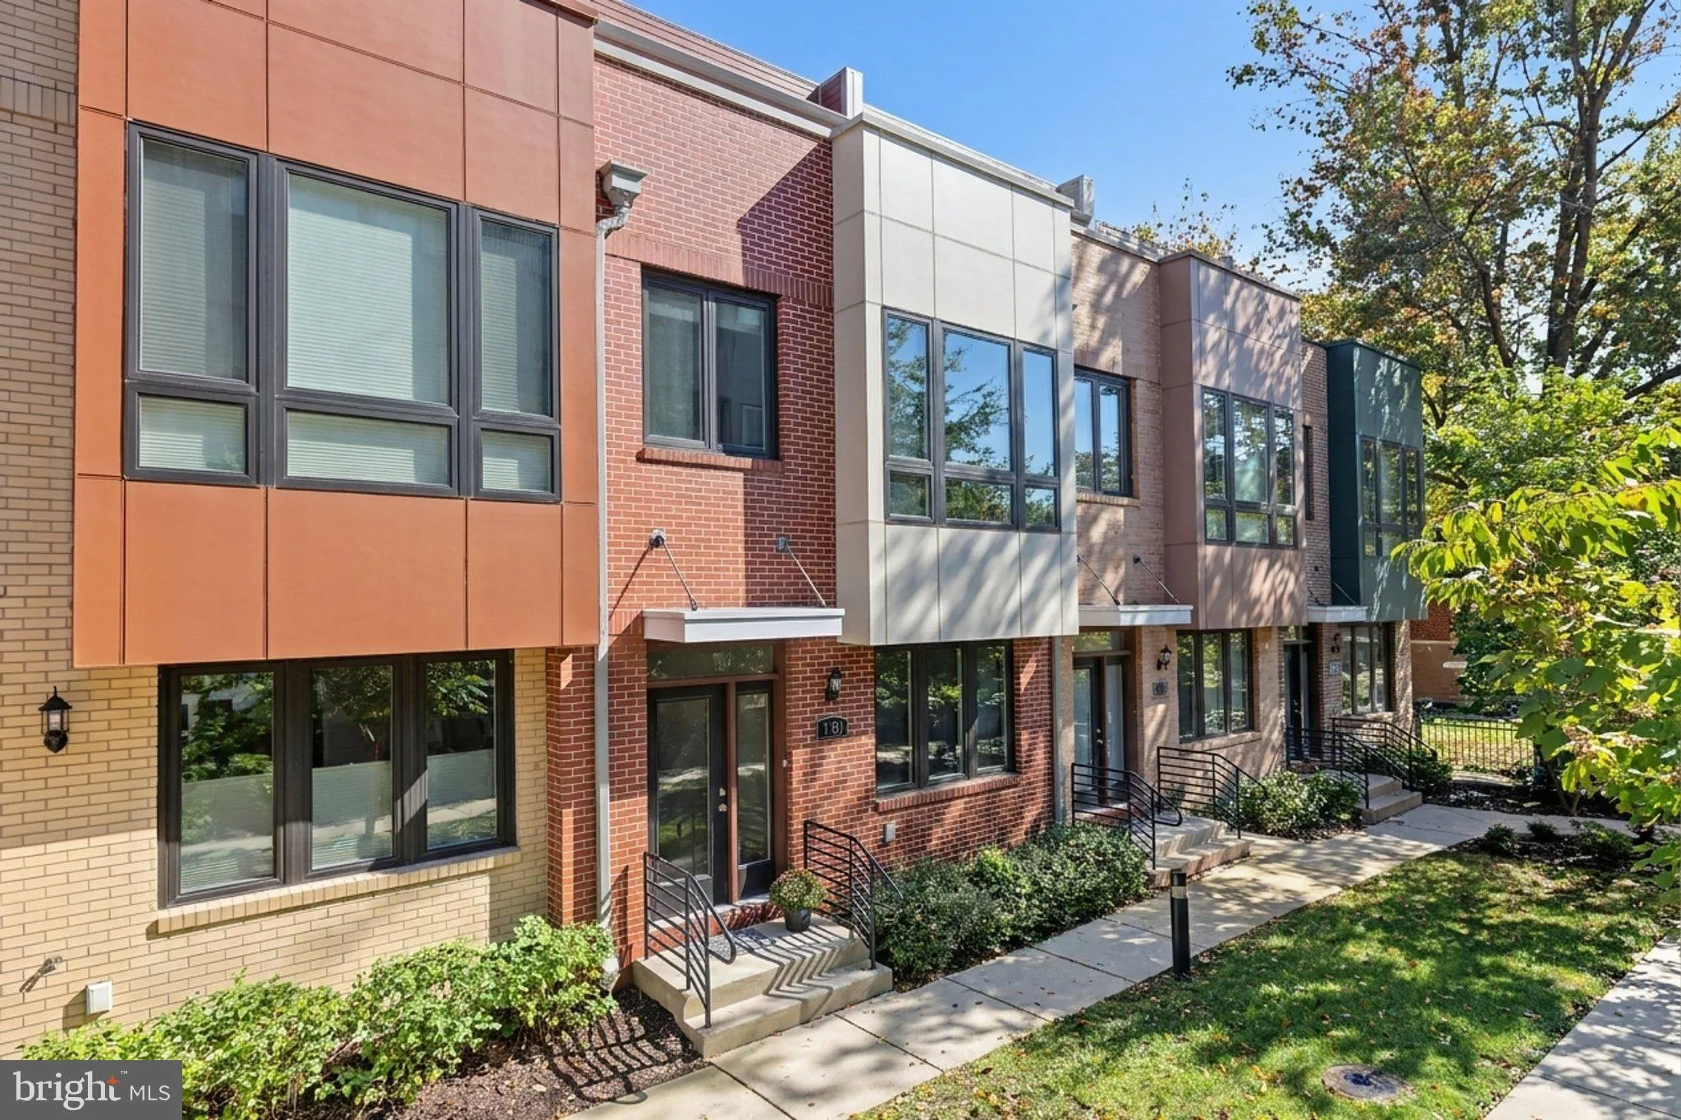
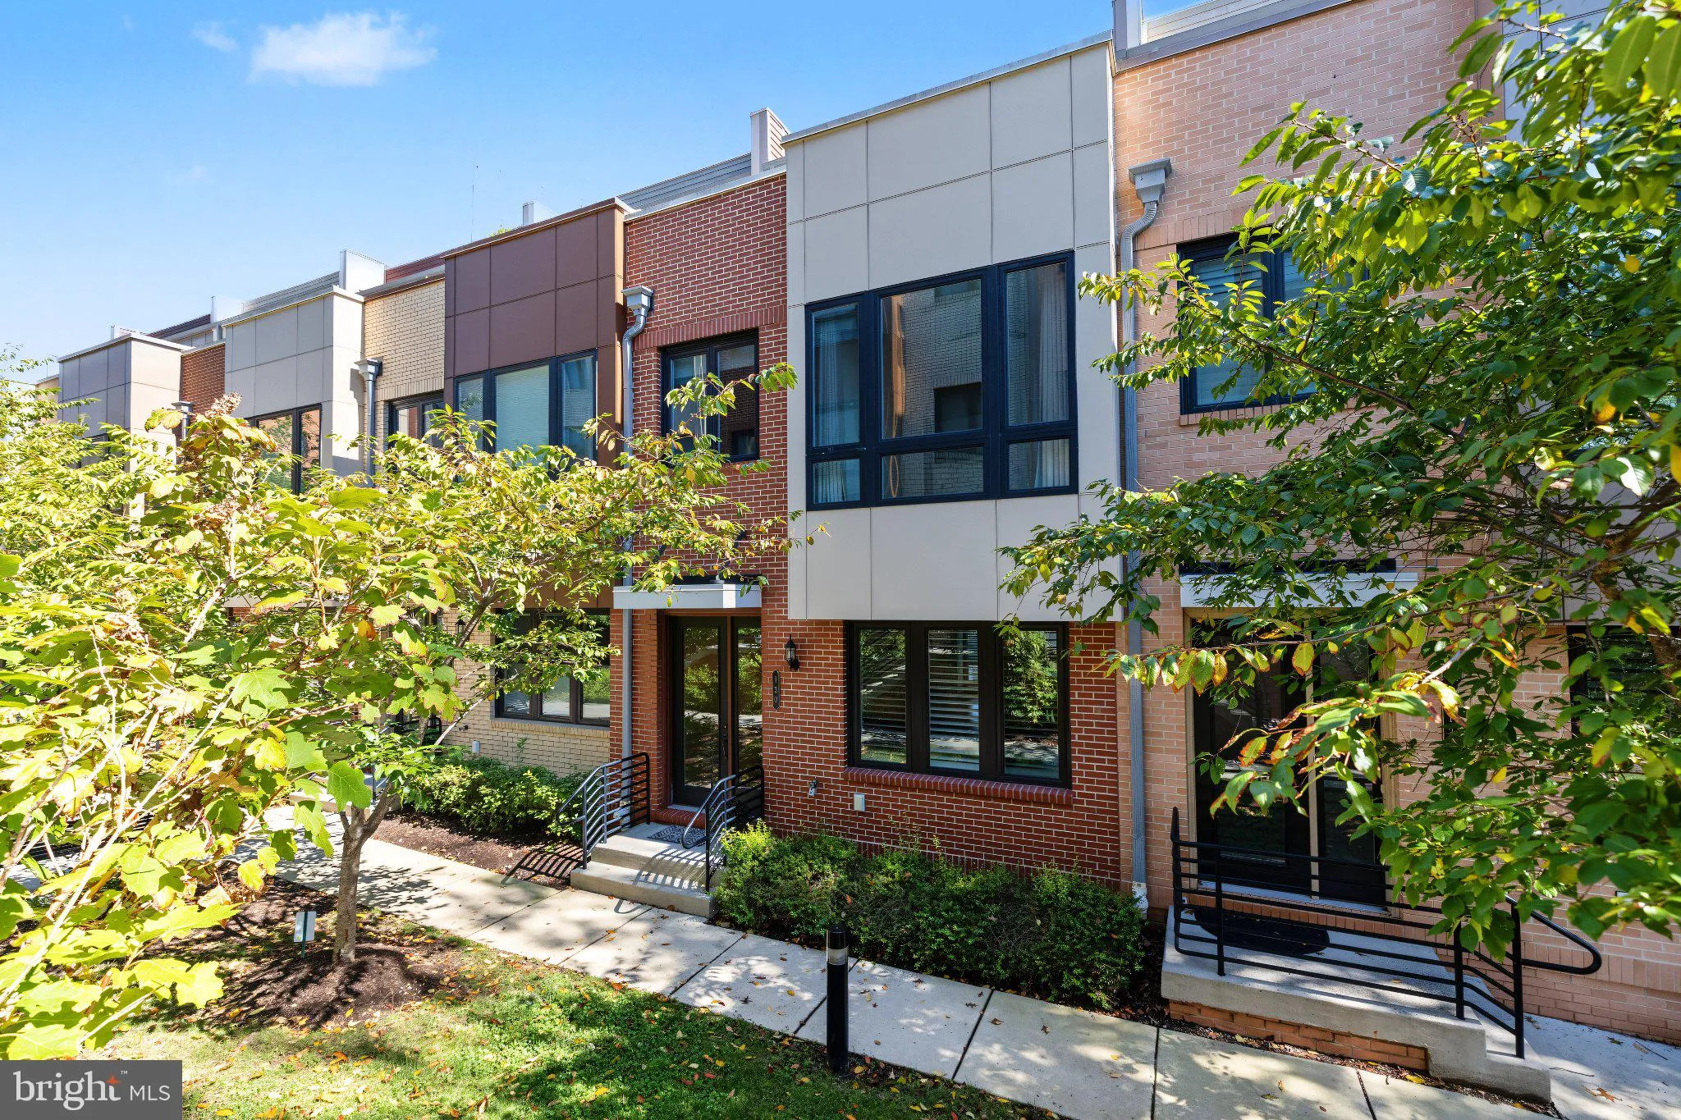
Welcome to this stunning 4-level townhome in sought-after Cambria Square, where style, space, and functionality come together beautifully. A tranquil courtyard with charming cherry blossom trees welcomes you to the front door. Inside, an upgraded interior features hardwood floors, soaring ceilings, upgraded lighting...
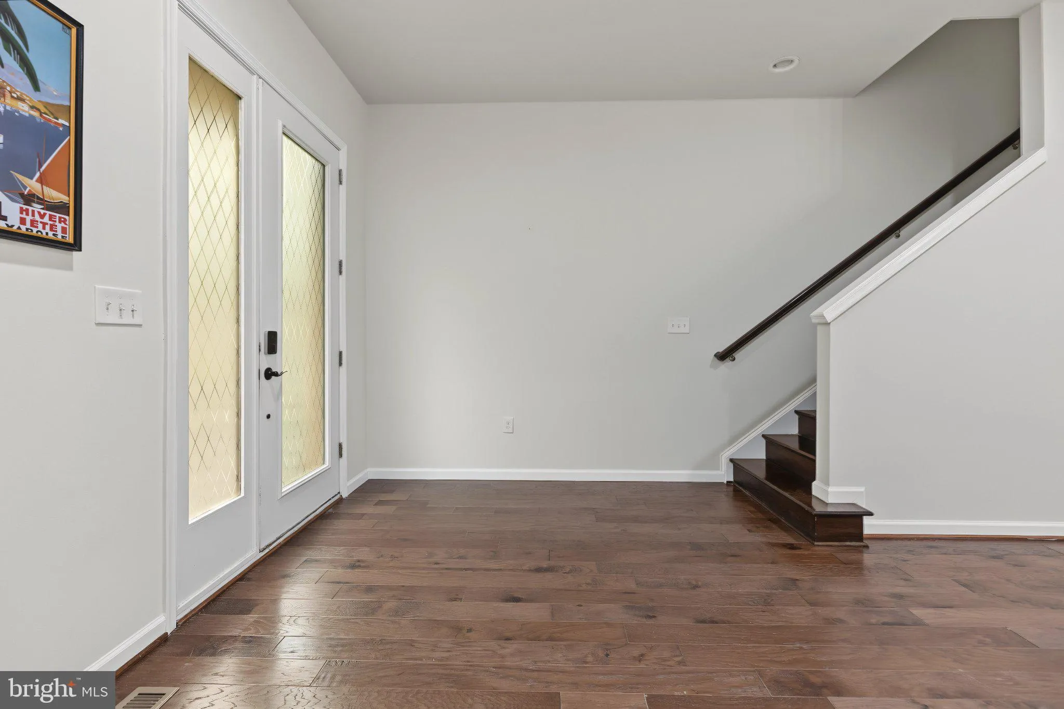
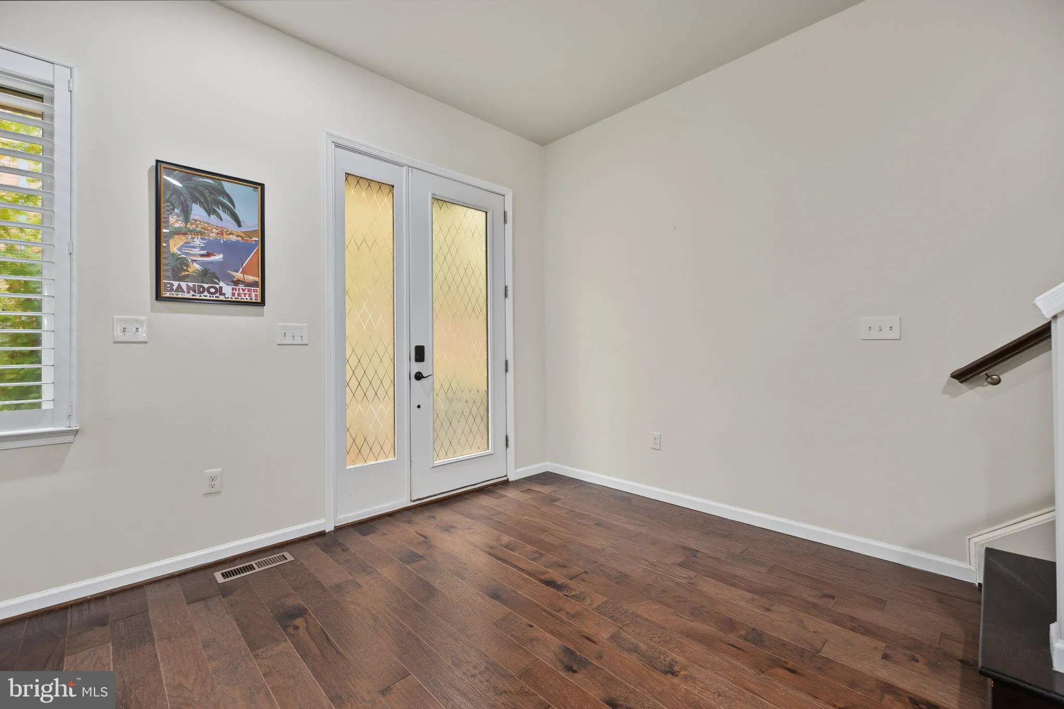
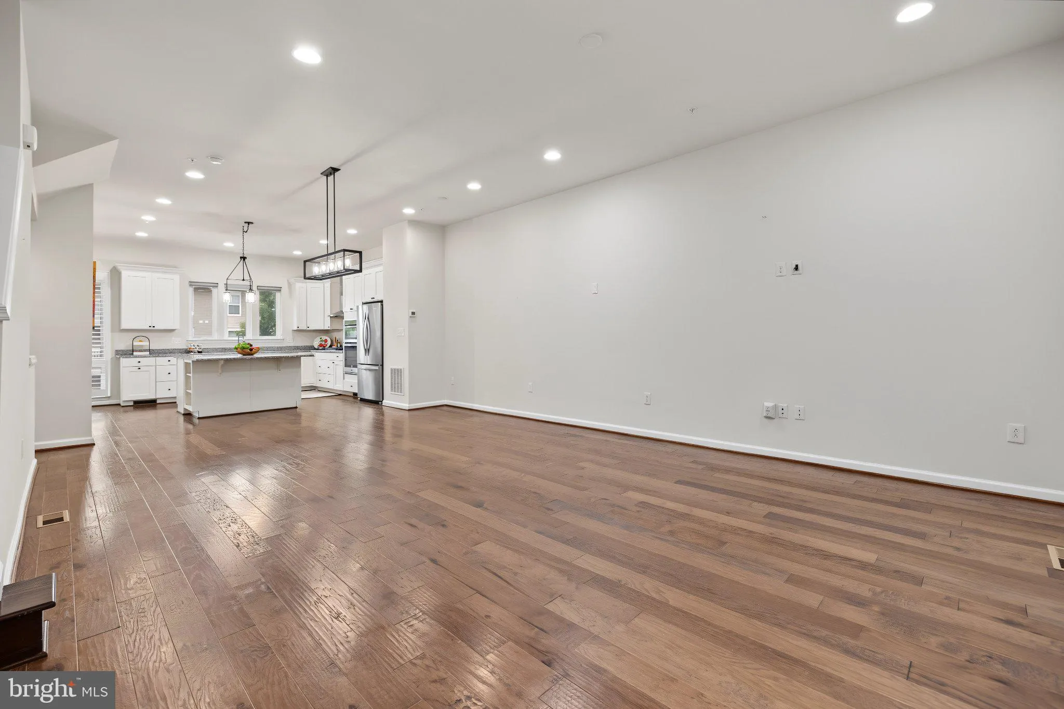
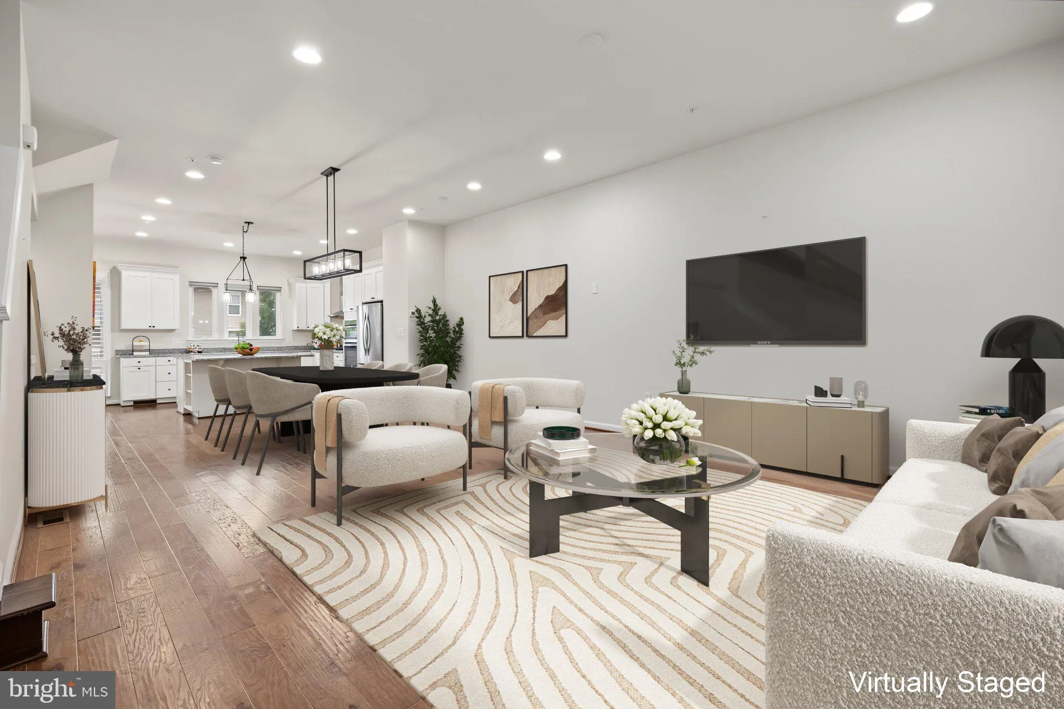
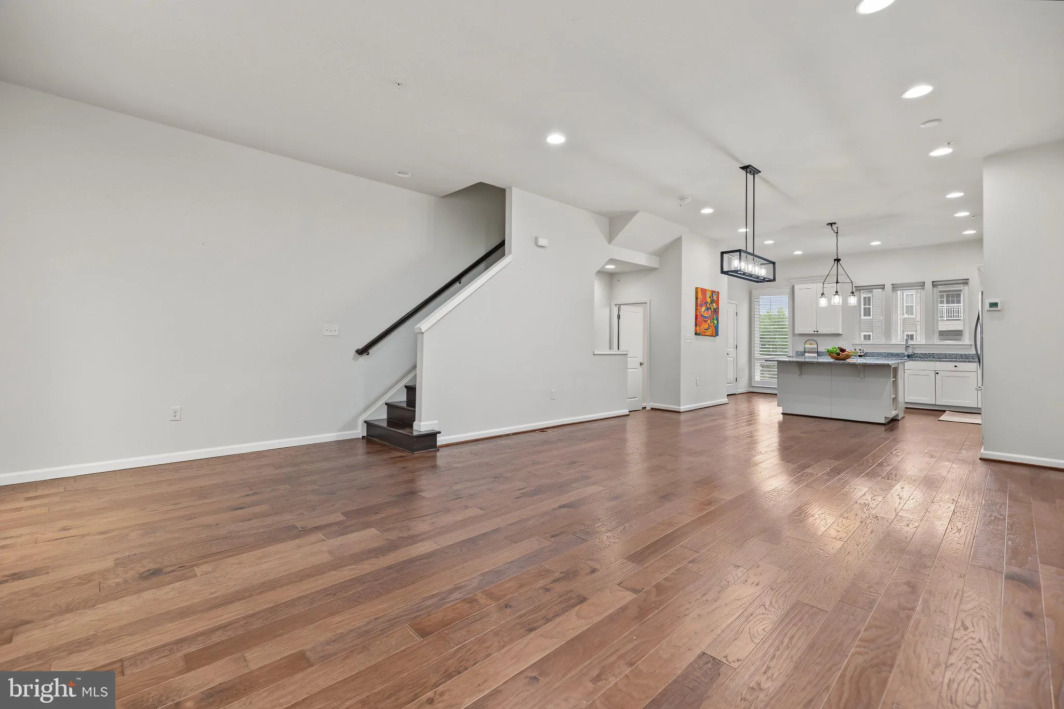
Welcome to this stunning 4-level townhome in sought-after Cambria Square, where style, space, and functionality come together beautifully. A tranquil courtyard with charming cherry blossom trees welcomes you to the front door. Inside, an upgraded interior features hardwood floors, soaring ceilings, upgraded lighting, new carpeting, designer paint, and custom shades throughout. The open-concept main level is filled with natural light from oversized windows and offers an exceptional flow for everyday living and entertaining. The gourmet kitchen features granite countertops, gas cooktop, stainless steel appliances, spacious pantry, and an expansive center island with breakfast bar and built-ins. The adjacent dining area provides an inviting setting for gatherings. Two upper levels offer four bedrooms and two full baths, including a spacious primary suite with two walk-in closets and a private bath with dual vanity. A conveniently located laundry closet adds to the ease of daily living. The top level is designed for entertaining, featuring a rooftop terrace and wet bar—perfect for relaxing, dining, or enjoying the outdoors. The lower level offers a versatile flex space ideal for a recreation room, home office, or au pair suite, along with a full bath. Additional highlights include a 2-car attached garage with private parking and direct lower-level access, plus ample guest parking throughout the community. Enjoy scenic walking paths through Cameron Station to Ben Brenman Park, with convenient access to I-395, I-495, Old Town Alexandria, DC, the Pentagon, and Arlington. The monthly condo fee includes common-area and exterior building maintenance, insurance, lawn care, and snow removal for peace of mind and easy living. A beautifully maintained community and an ideal location—this home is not to be missed.
 Features & Appliances
 Ask Agent A Question
 Address Map
 Neighborhood
 MLS Addon
 Additional Information
 Financial
Listing Information
 Rob Spicer Broker, GRI
Spicer Real Estate
7201 Wisconsin Avenue
 RobSpicer@SpicerRealEstate.com
 2403881030
 2403881030
 7201 Wisconsin Avenue


