
 Share
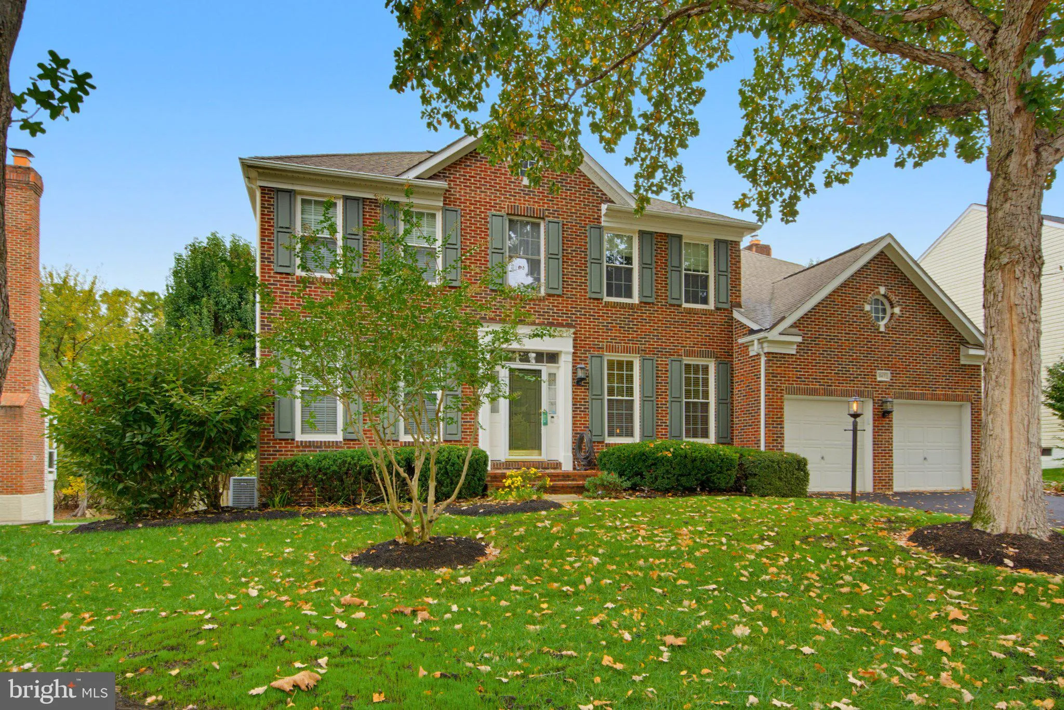

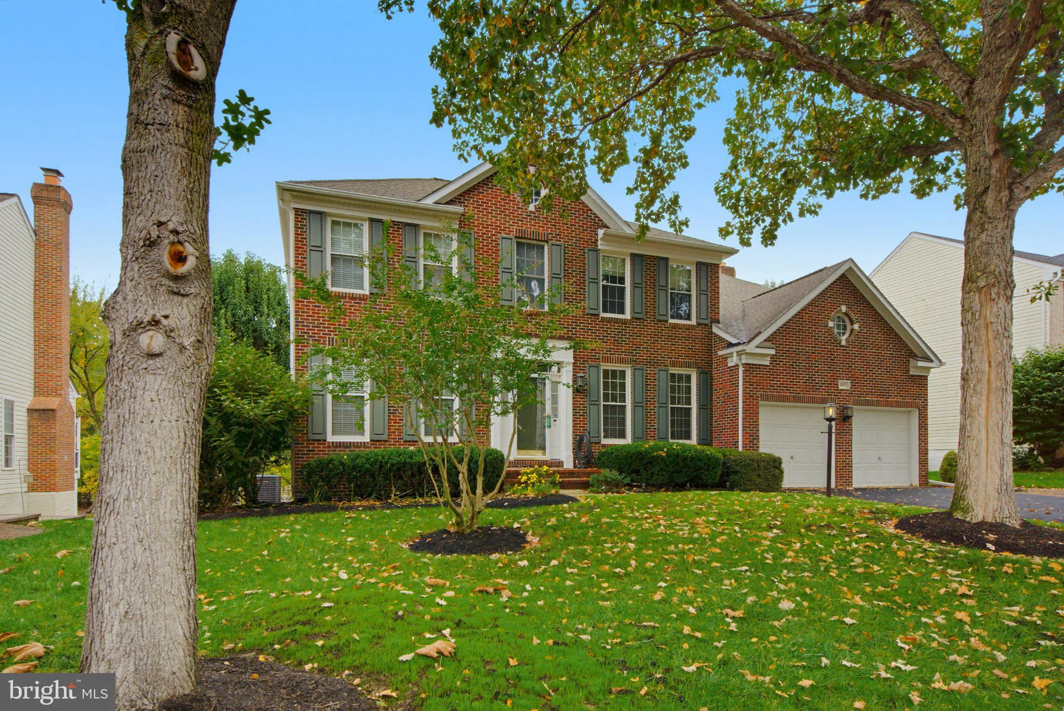

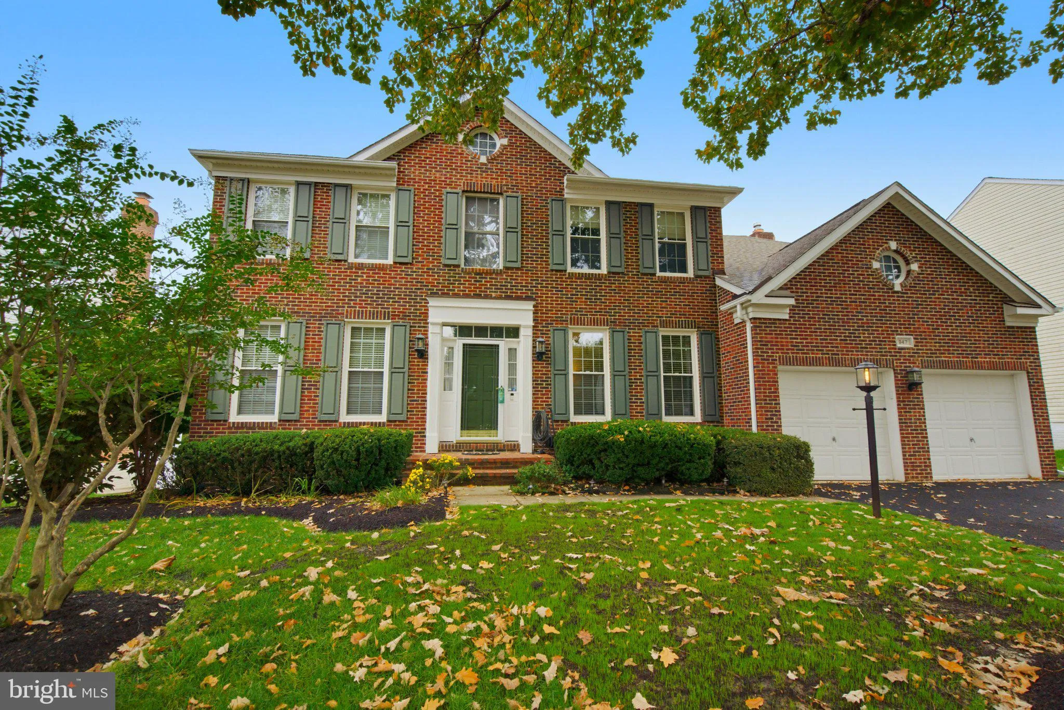
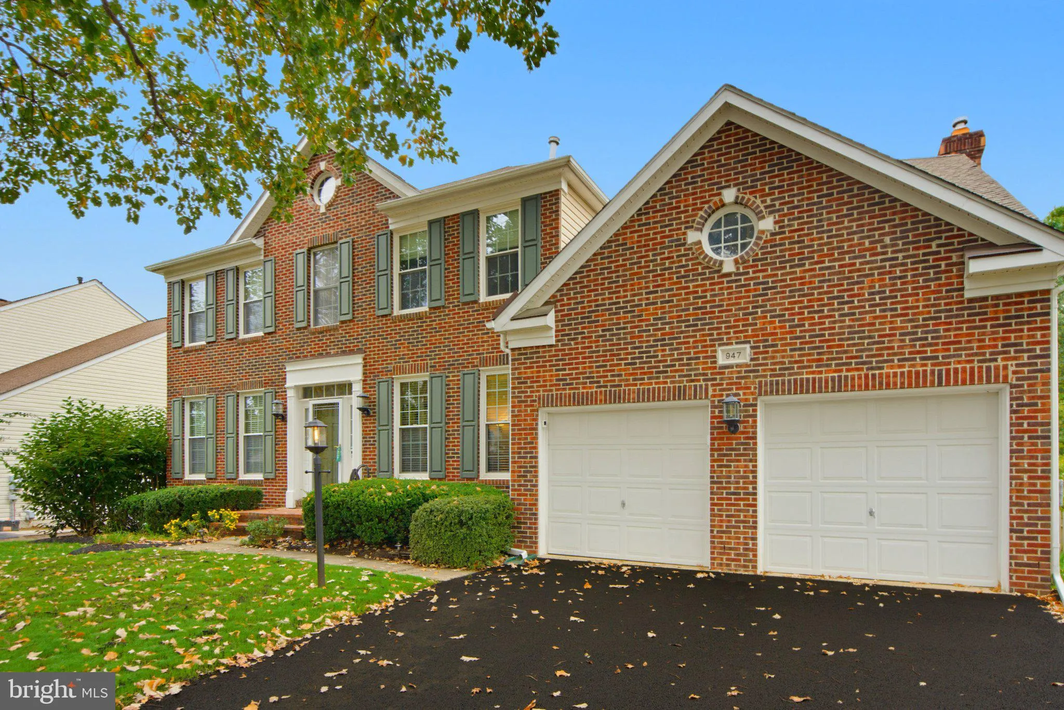
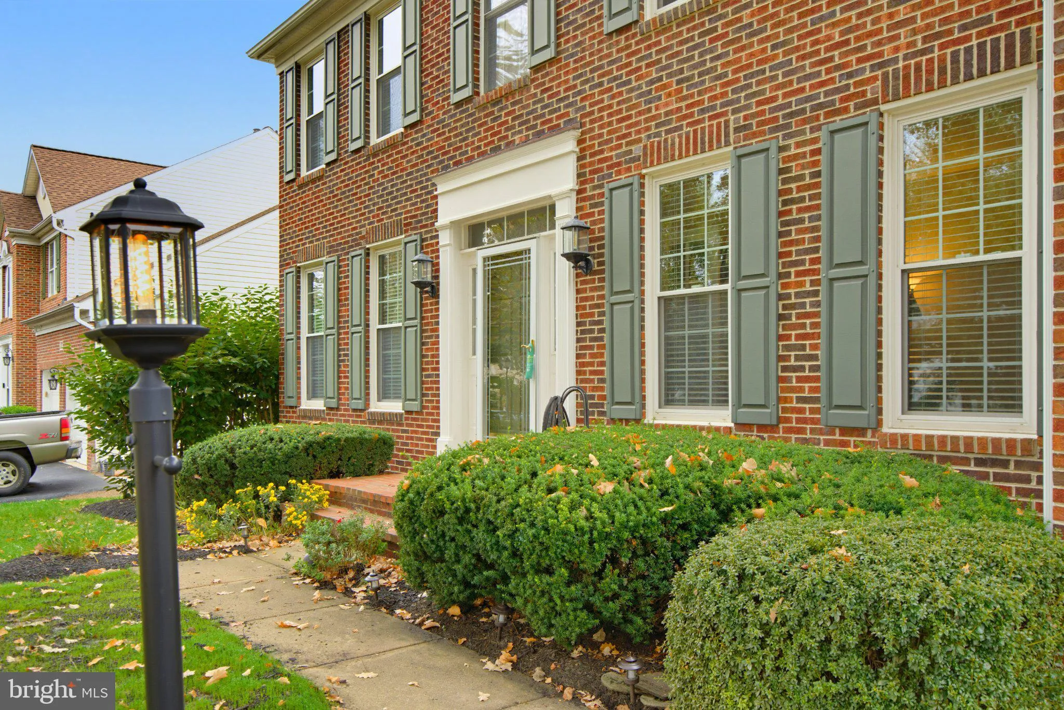
 947 RHONDA PLACE, Leesburg, VA 20175
 3,659 Sqft SQFT
 4
 4
 Basic Details
Welcome to 947 Rhonda Place in Desirable Kincaid Forest! Discover the perfect blend of timeless charm, spacious living, and thoughtful updates in this beautifully maintained, brick-front 4-bedroom, 3.5-bath home in sought-after Kincaid Forest in Leesburg. Featuring a classic, open traditional floor plan and inviting...
Welcome to 947 Rhonda Place in Desirable Kincaid Forest! Discover the perfect blend of timeless charm, spacious living, and thoughtful updates in this beautifully maintained, brick-front 4-bedroom, 3.5-bath home in sought-after Kincaid Forest in Leesburg. Featuring a classic, open traditional floor plan and inviting indoor and outdoor living spaces, this home offers room to relax, entertain, and enjoy everyday life. A grand two-story foyer welcomes you inside, opening to elegant formal living and dining rooms, along with a main-level office featuring French doors—ideal for working from home or enjoying a quiet retreat. The spacious kitchen and adjoining eat-in area flow seamlessly into the large family room, where a fireplace creates a warm and inviting gathering space. Enjoy views of the beautifully fenced backyard from the family room, or step outside to the composite deck and paver walkway, perfect for outdoor dining, entertaining, and relaxing. Upstairs, the generously sized primary suite offers a wonderful private retreat, complete with a separate sitting area that can also serve as a second office, reading nook, or personal sanctuary. Three additional bedrooms provide flexibility for family, guests, or additional workspace. The basement adds even more versatile living space, featuring a pellet stove for added warmth and comfort, along with abundant storage to keep everything organized. The charming, fenced backyard is a special highlight, backing to a running trail and offering a peaceful setting to enjoy the outdoors. Whether hosting friends on the deck, enjoying a quiet morning outside, or heading out for a walk or run, this home offers an appealing combination of comfort, privacy, and convenience. Residents can also enjoy the neighborhood’s community pool, which buyers have the opportunity to join for even more summer fun and relaxation. Peace of mind comes with the home’s meticulous maintenance and documented care. Significant improvements include a 50-year roof installed in 2018, replacement windows in 2007, and HVAC replacement in 2013. Fresh paint throughout and new carpeting in 2026 give the home a refreshed, move-in-ready feel. The owners have thoughtfully maintained records documenting the home’s history and improvements. With its spacious floor plan, desirable neighborhood setting, inviting outdoor spaces, abundant storage, and well-documented maintenance, 947 Rhonda Place is a wonderful opportunity to enjoy the best of Leesburg living in Kincaid Forest.
 Features & Appliances
 Ask Agent A Question
 Address Map
 Neighborhood
 MLS Addon
 Additional Information
 Financial
Listing Information
 Rob Spicer Broker, GRI
Spicer Real Estate
7201 Wisconsin Avenue
 RobSpicer@SpicerRealEstate.com
 2403881030
 2403881030
 7201 Wisconsin Avenue


