Spicer Real Estate
  • Share
$618,000
Active Active
VA,Oakton

Location 10304 GRANITE CREEK LANE, Oakton, VA 22124

  • Sqft 1,820 Sqft SQFT
  • Bed 3
  • Bath 4
Basic Details Basic Details
Description

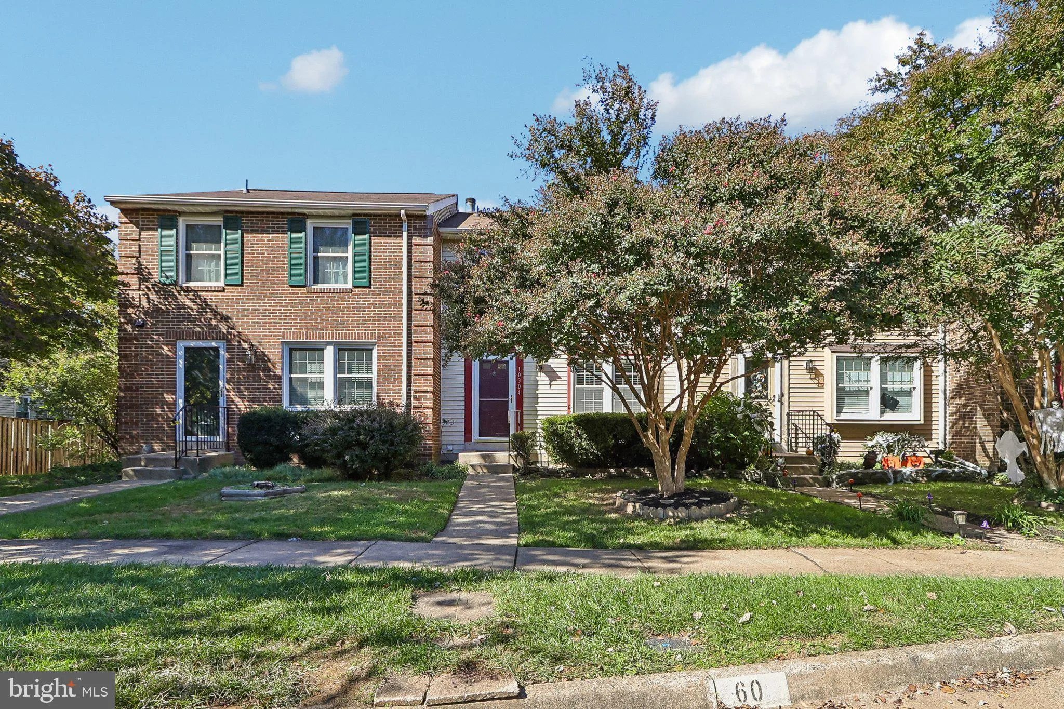
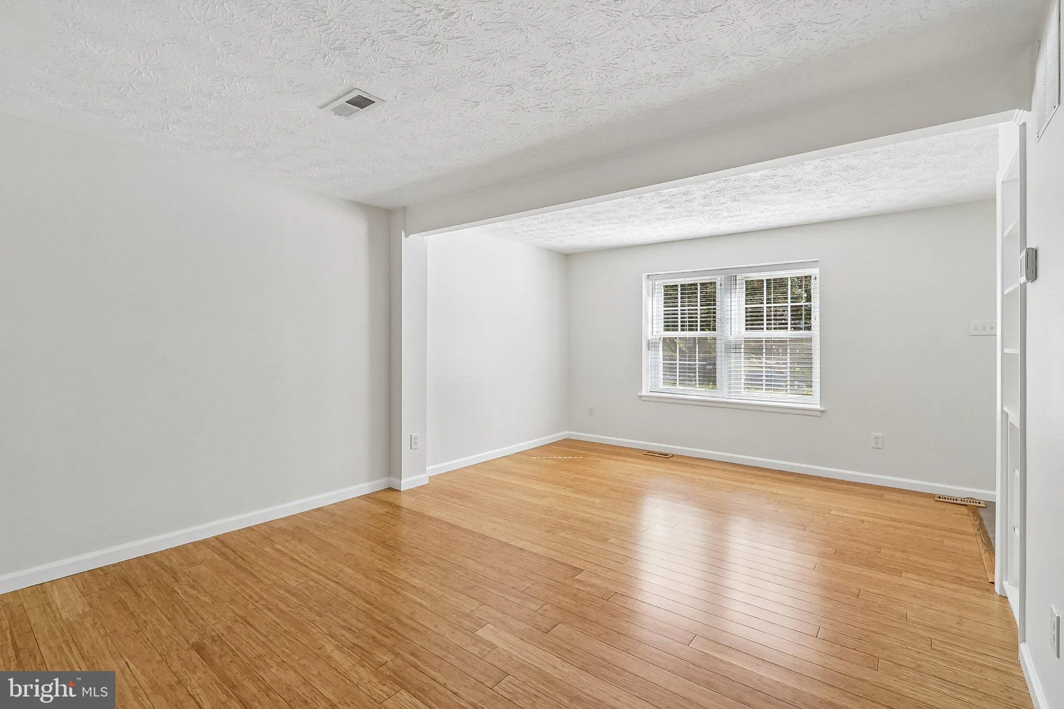
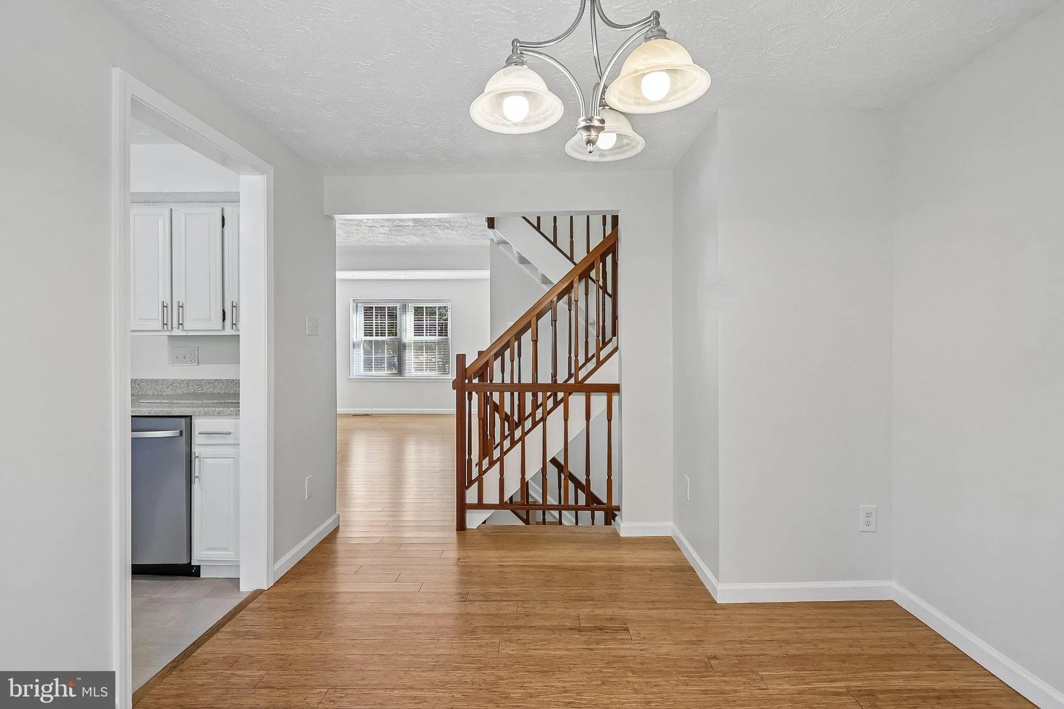
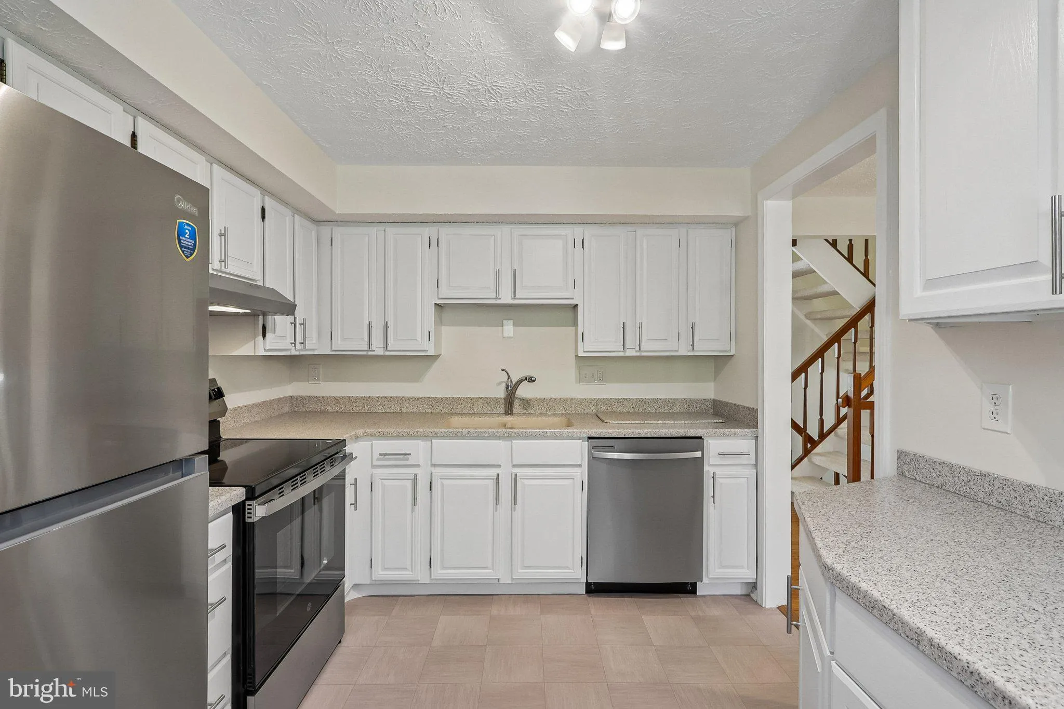
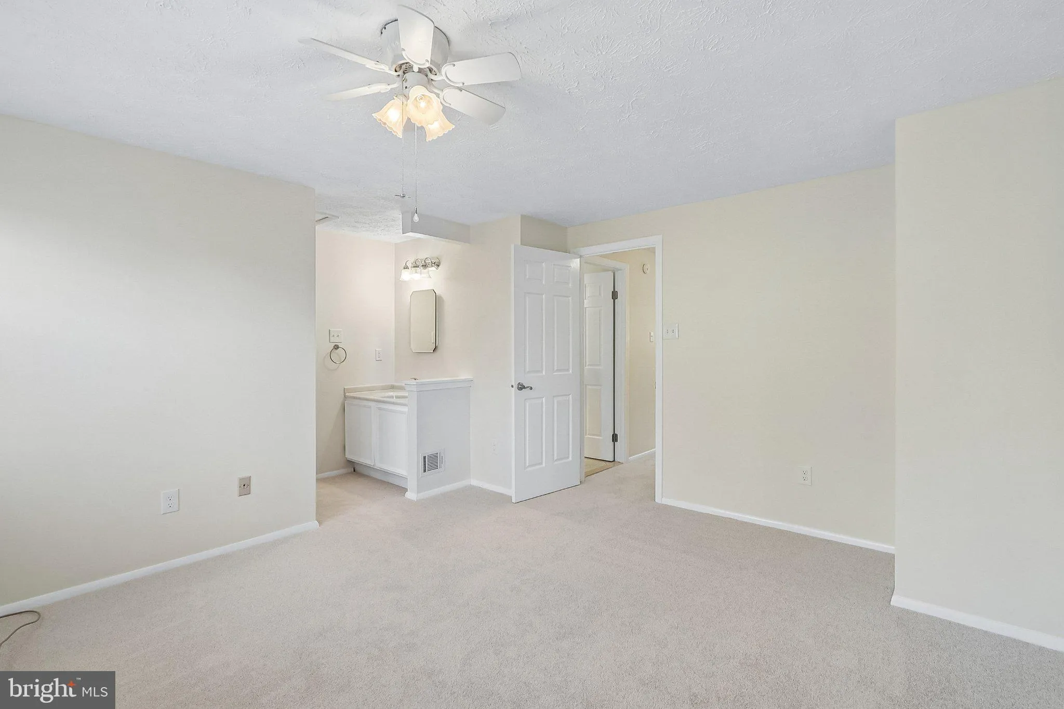
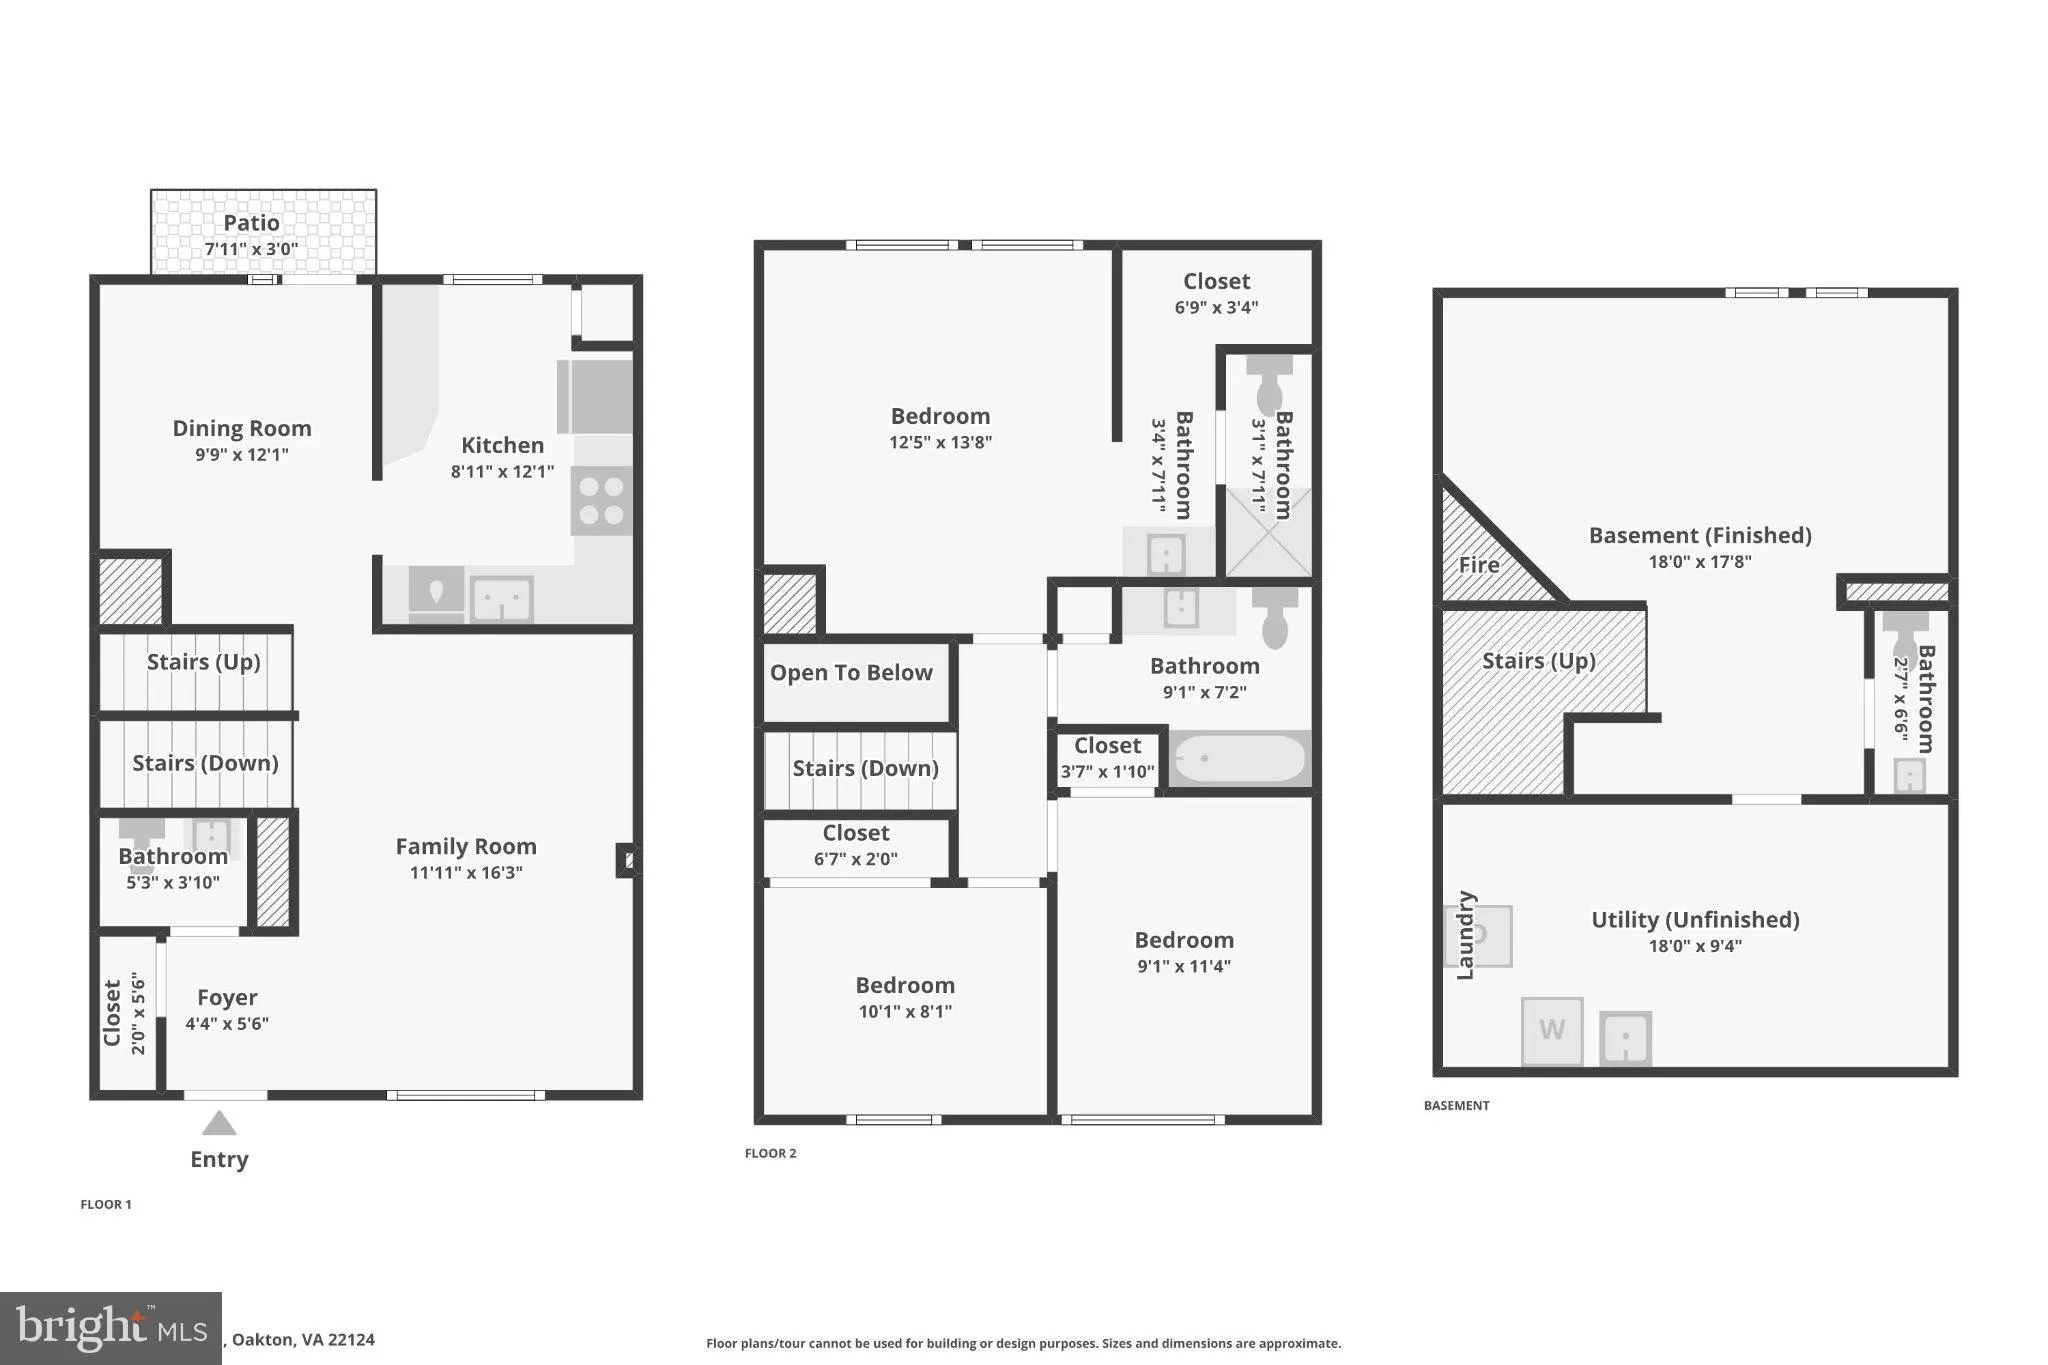
Welcome to 10304 Granite Creek Lane! This 3-bedroom, 2-full and 2-half-bath home offers a spacious, versatile layout with numerous recent updates throughout. Fresh interior paint, new carpet, and new appliances create a refreshed, move-in-ready feel. Additional improvements include an HVAC system approximately 4 yea...

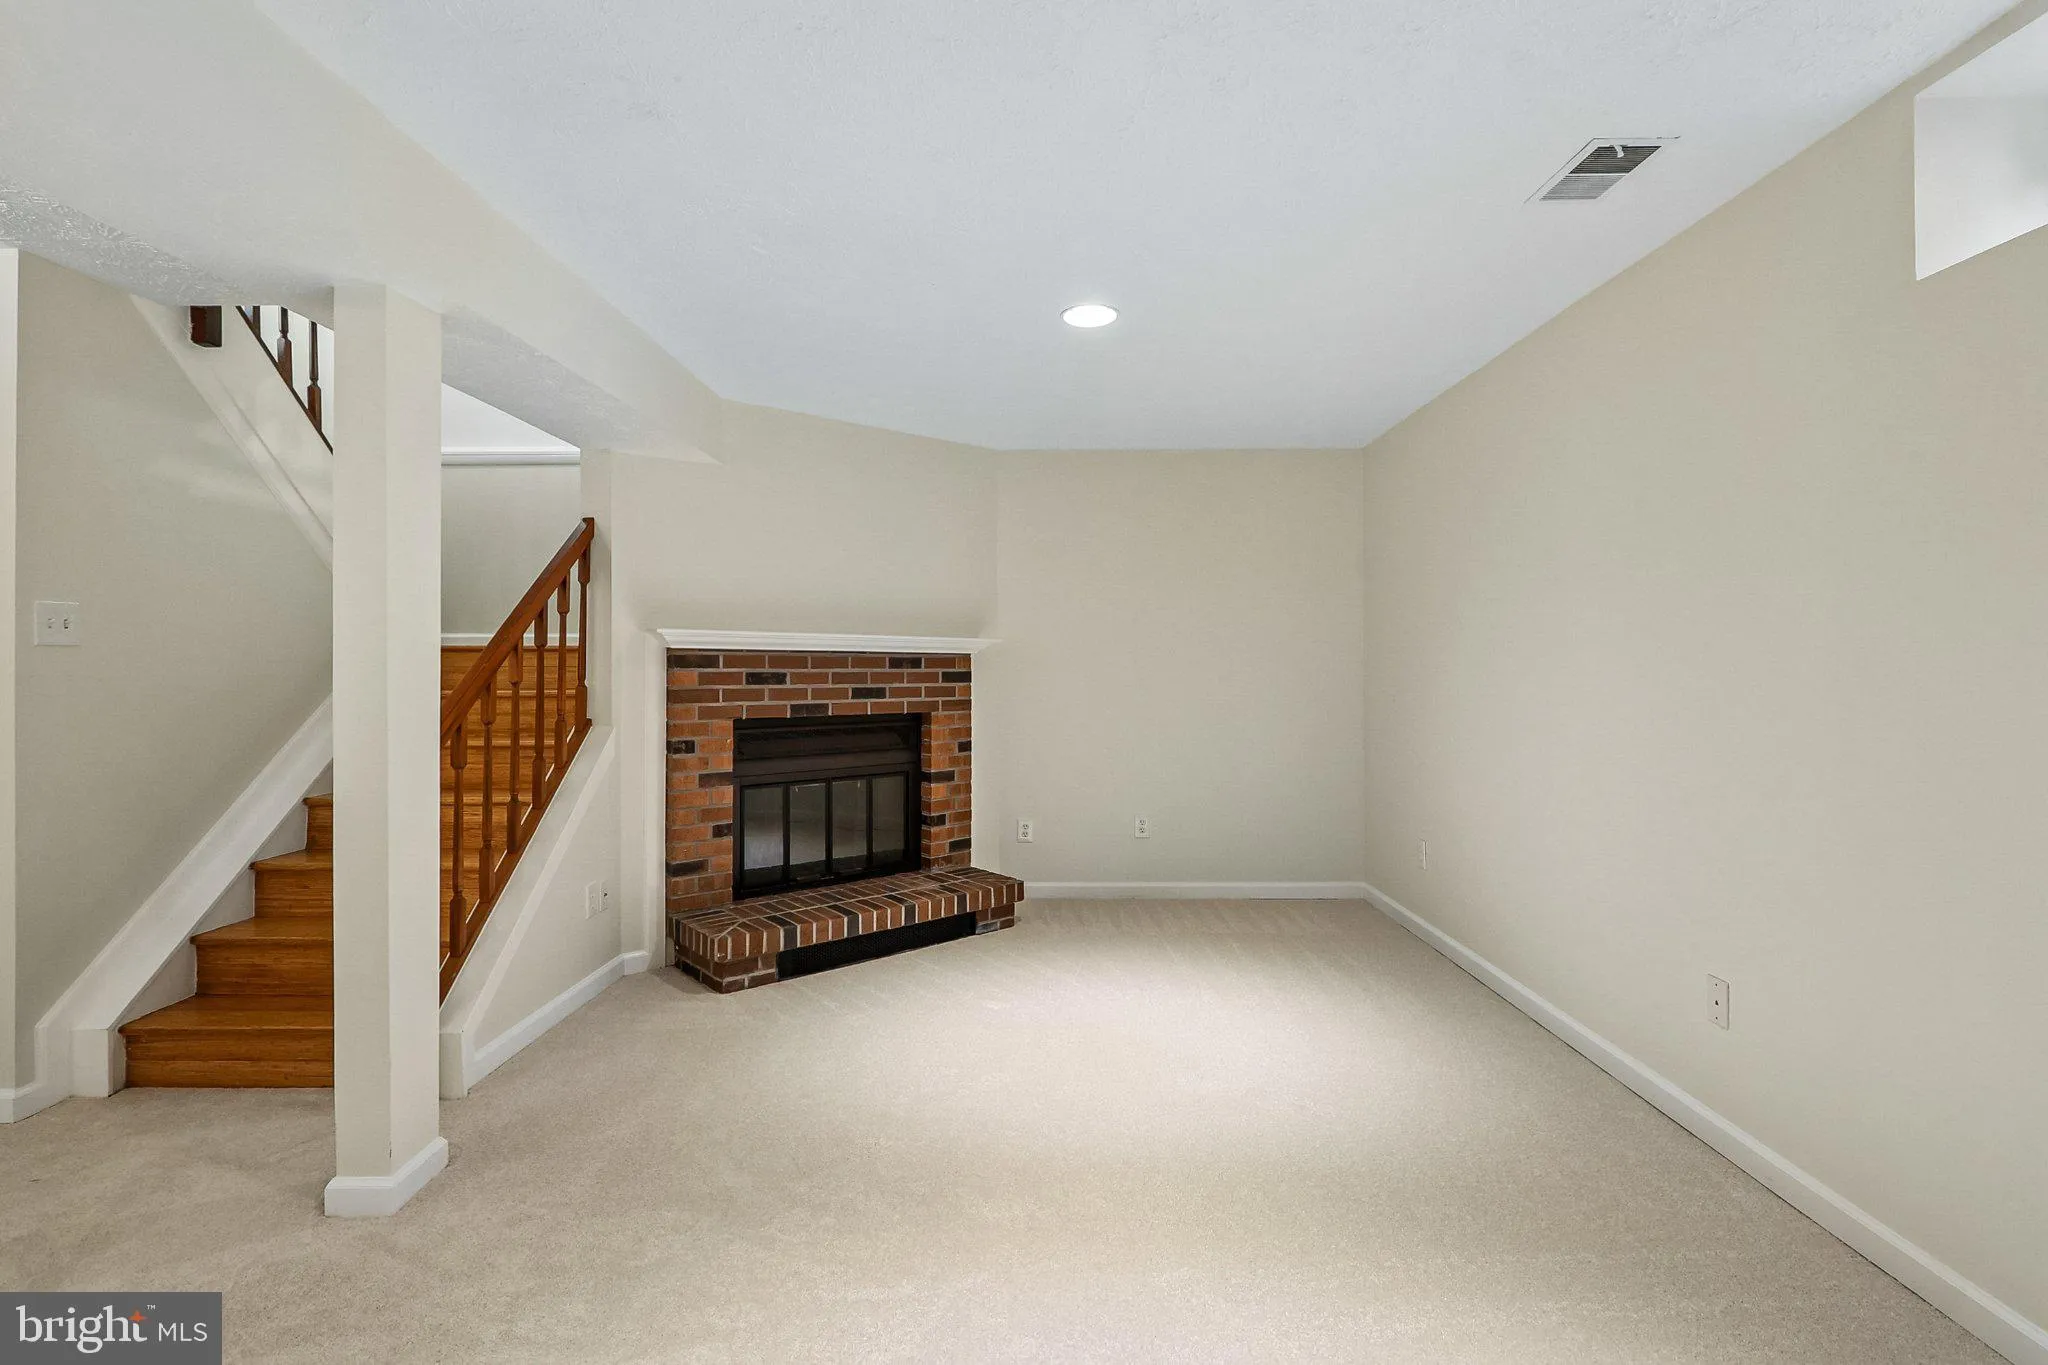
Welcome to 10304 Granite Creek Lane! This 3-bedroom, 2-full and 2-half-bath home offers a spacious, versatile layout with numerous recent updates throughout. Fresh interior paint, new carpet, and new appliances create a refreshed, move-in-ready feel. Additional improvements include an HVAC system approximately 4 years old, a hot water heater approximately 2 years old, laundry appliances approximately 5 years old, and a roof less than 10 years old. Step outside to enjoy the new deck/patio, providing additional space for outdoor dining and entertaining, along with a play area just beyond the backyard. Conveniently located in Oakton with access to shopping, dining, recreation, and major commuter routes. With extensive updates inside and out, 10304 Granite Creek Lane is ready for its next chapter!

Read More
Basic Details
  • Property Type: Residential
  • Listing Type: Active
  • Listing ID: VAFX2346388
  • Price: $618,000
  • Bedrooms: 3
  • Bathrooms: 4
  • Half Bathrooms: 2
  • Sqft: 1,820 Sqft
  • Year Built: 1983
  • Lot Area: 0.03 Acre
  • Location: US, VA, FAIRFAX-VA, Oakton, FLINT HILL MANOR, 22124
  • Structure Type: Interior Row/Townhouse
  • Heating System: Forced Air
  • Cooling System: Central A/C, Ceiling Fan(s)
  • Basement: Partially Finished
  • Fireplace: Brick
  • Patio: Deck, Patio
  • Parking: Assigned
  • Full Bathrooms: 2
  • Listing Status: Active
Features & Appliances
Features
  • Architectural Style: Colonial
  • Exterior Features: Play Area
  • Fireplaces Total: 1
  • Flooring: Carpet, CeramicTile, Hardwood
  • Interior Features: Attic, Carpet, Ceiling Fan(s), Dining Area, Bathroom - Tub Shower, Upgraded Countertops, Wood Floors
  • Sewer: Public Sewer

Appliances
  • Appliances: Dishwasher, Disposal, Oven/Range - Electric, Refrigerator, Stainless Steel Appliances
Ask Agent A Question Ask Agent A Question

Address Map Address Map
MLS Addon MLS Addon
  • Office Name: Samson Properties
  • Agent Name: Robert J Chew
Additional Information Additional Information
  • Water Source: Public
  • Accessibility Features: None
  • Association Amenities: Tot Lots/Playground
  • Construction Materials: Vinyl Siding
  • Foundation Details: Slab
  • Levels: 3
  • On Market Date: 2026-10-22
Financial Financial
  • Tax Annual Amount: 6683.0
  • Association Fee: 310.0
  • Association Fee Frequency: Quarterly
  • Association Yn: 1
Listing Information Listing Information
  • Co List Agent Full Name: Richard E Yelich
  • Co List Office Name: Samson Properties
  • Originating System Name: Bright
  • Co List Agent Mls Id: 60433
  • Co List Office Mls Id: SAMP47
  • List Agent Mls Id: 91028
  • List Office Mls Id: SAMP47
  • MLS Status: ACTIVE-BRIGHT
  • Modification Timestamp: 2026-10-26T13:29:04Z
  • Status Change Timestamp: 2026-10-22T04:00:00Z
Rob Spicer Broker, GRI Rob Spicer Broker, GRI Spicer Real Estate

7201 Wisconsin Avenue

Mortgage Calculator
$
$ %
Years
%
$ %Per Year
$ % Per Year

$
