Spicer Real Estate
  • Share
$2,500,000
Active Active
VA,Mclean

Location 7887 JONES BRANCH DRIVE, Mclean, VA 22102

  • Sqft 2,350 Sqft SQFT
  • Bed 2
  • Bath 3
Basic Details Basic Details
Description

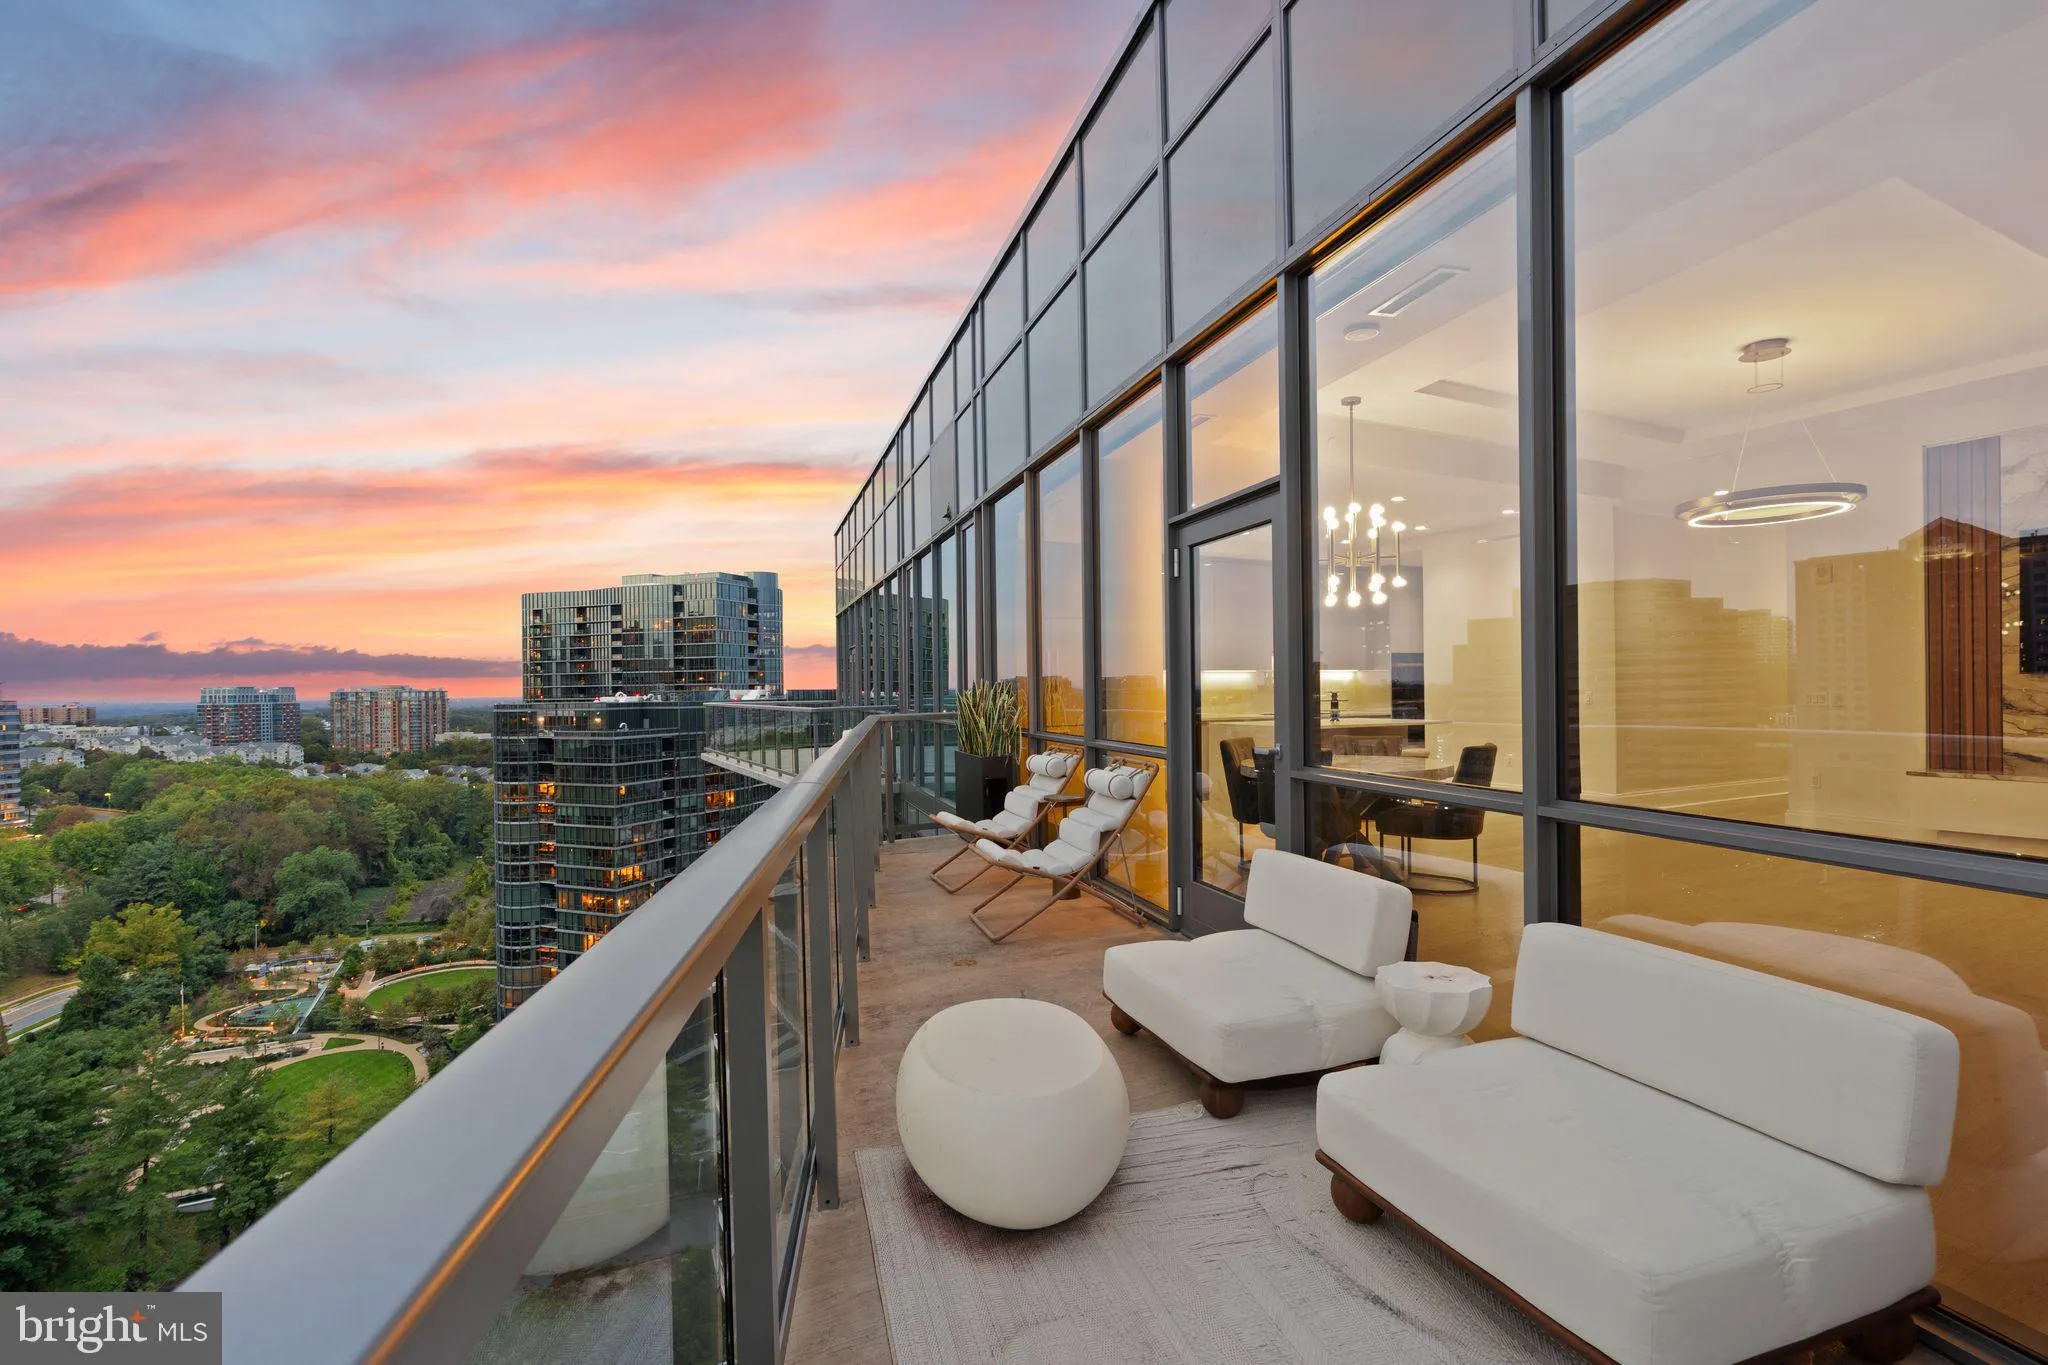
Your private elevator opens. Tysons unfolds beneath you. Welcome to the crown collection, penthouse-level residence 1904 at The Monarch. Perched on the 19th floor, this approximately 2, 350-square-foot penthouse-level residence in the Crown Collection makes an entrance. Soaring 12-foot ceilings, unique to the premiu...

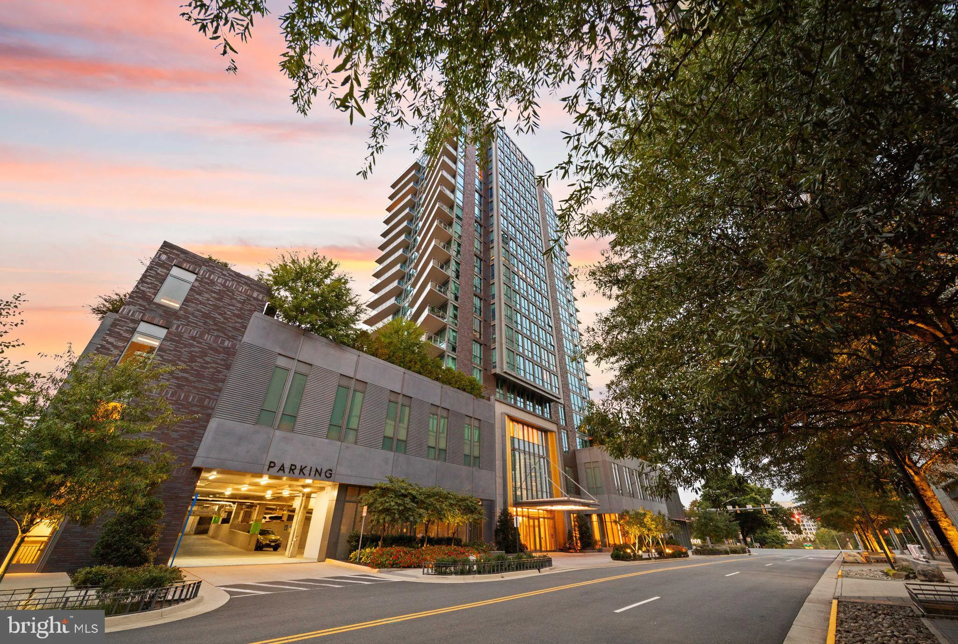
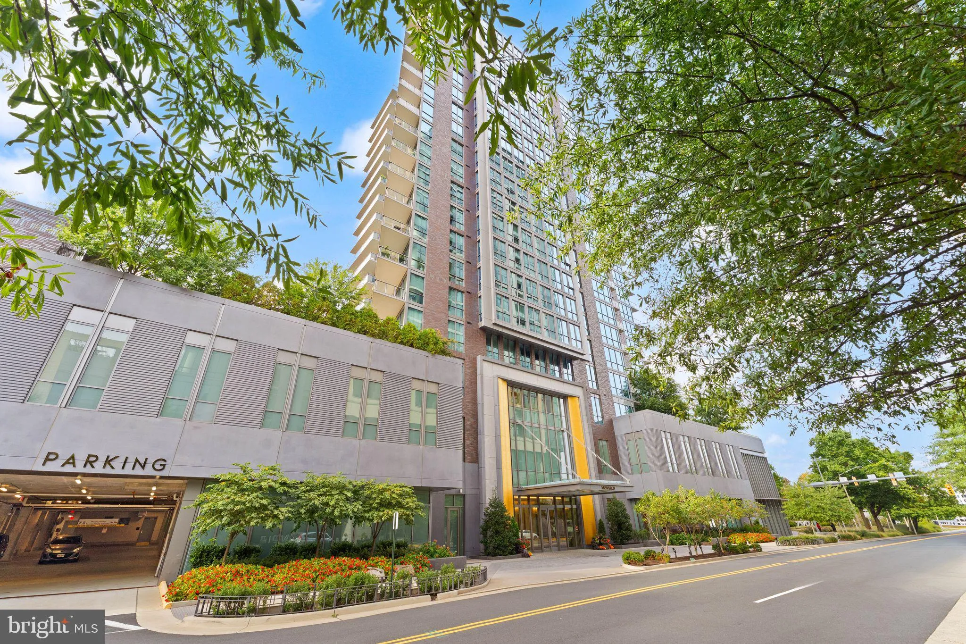
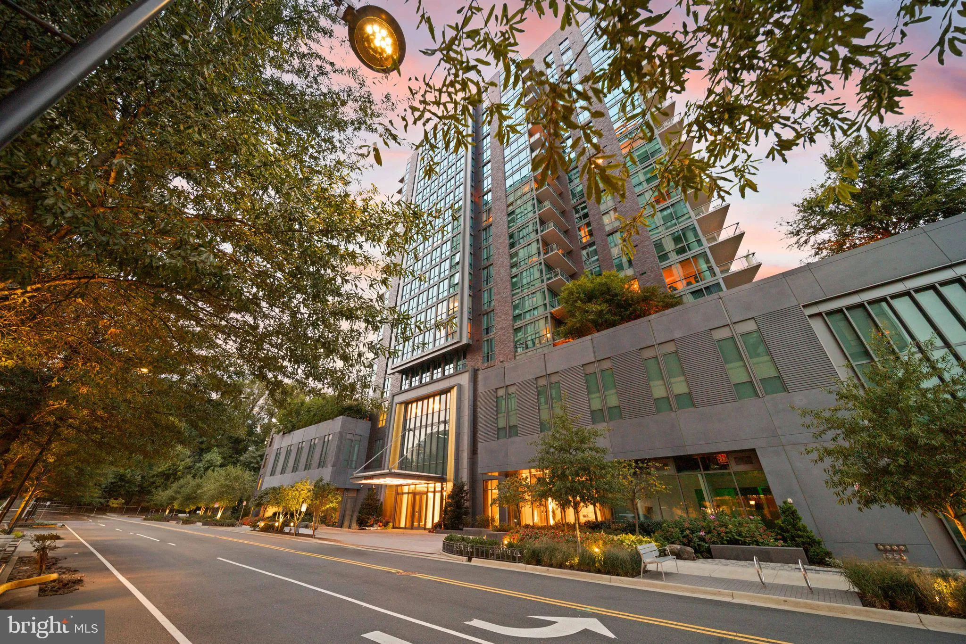
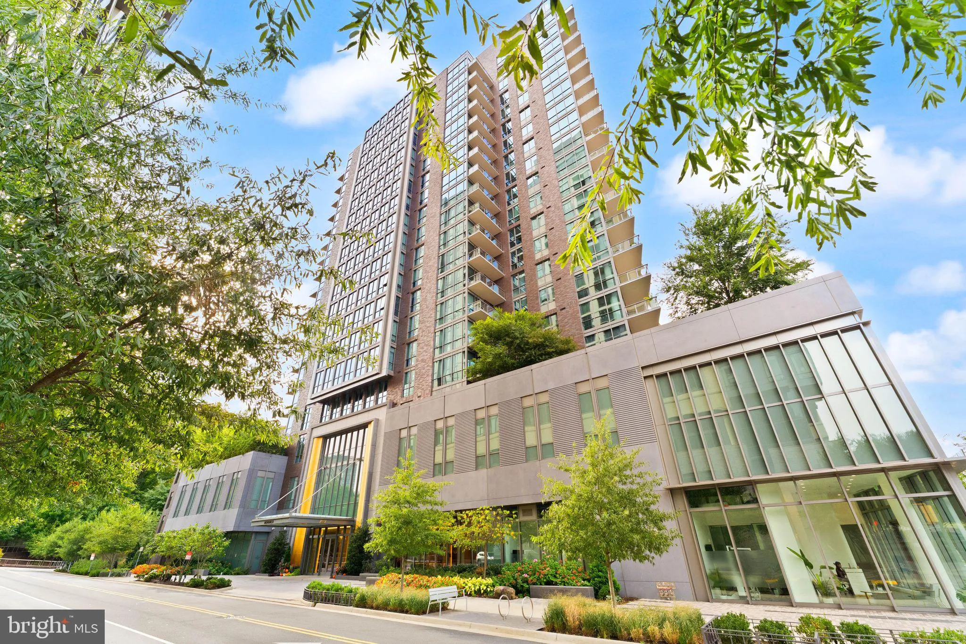
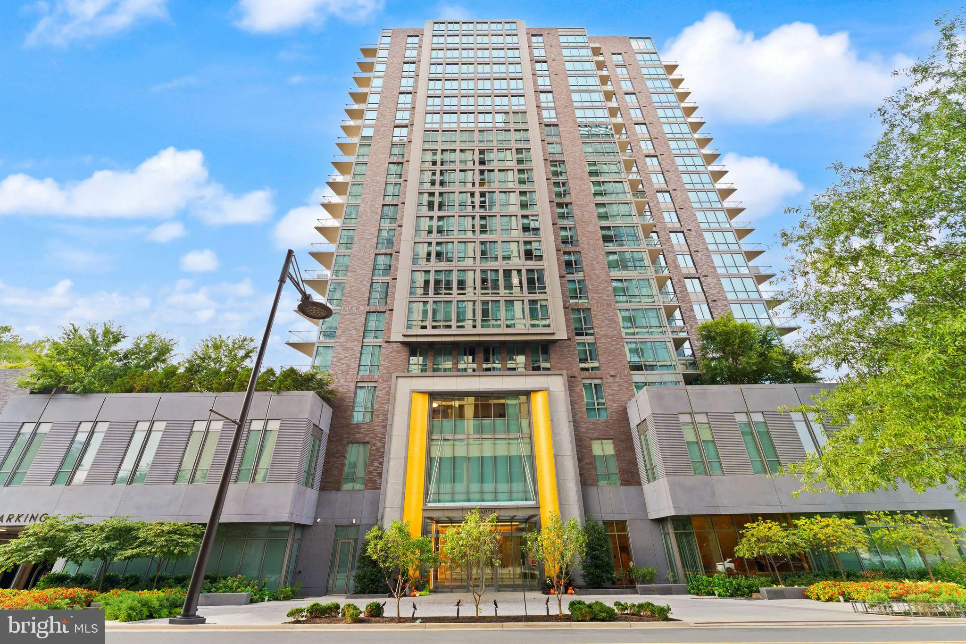
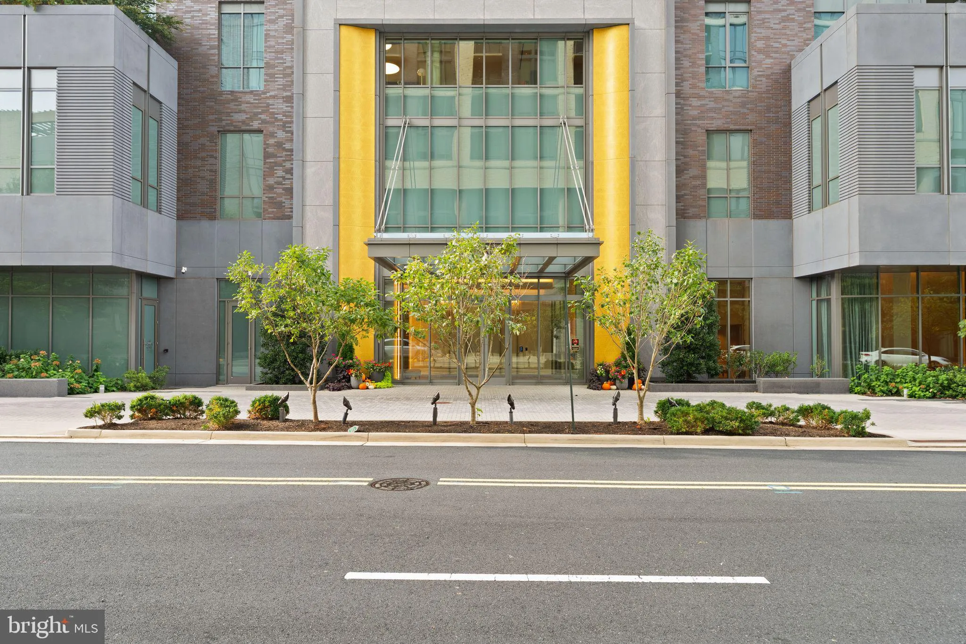
Your private elevator opens. Tysons unfolds beneath you. Welcome to the crown collection, penthouse-level residence 1904 at The Monarch. Perched on the 19th floor, this approximately 2, 350-square-foot penthouse-level residence in the Crown Collection makes an entrance. Soaring 12-foot ceilings, unique to the premium penthouse-level suites, and panoramic city views add drama to the living space, while a fireplace, custom lighting, tailored drapery, and electric blinds make it feel unmistakably home. The open kitchen is ready for everything from morning coffee to an unforgettable dinner party, with its distinct Italian cabinetry, quartz countertops, and Miele appliances. The two-bedroom with a den, two-and-a-half-bath layout gives you space to entertain and room to retreat. In the primary suite, a custom built-in wardrobe leads the way to a spa-inspired bath with heated floors, dual vanities, and a freestanding tub. A balcony, in-unit laundry, and two below-grade side-by-side garage spaces near the main elevator core add everyday ease. And then there’s life at The Monarch: a 24-hour concierge, heated outdoor pool, landscaped terrace, club lounge, fitness center, penthouse-level private dining space, pet spa, guest parking, and hospitality suite. Discover why this address is so compelling. Browse Tysons Galleria, meet friends for fine dining, catch a performance at Capital One Hall, or enjoy the green space with a walk or a run on the Arbor Row park trail right across from the Monarch. With the Silver Line nearby and convenient access to grocery shops, Dulles Airport, and Washington, DC, the best of the region is within your reach. This is the Tysons lifestyle, from an entirely different vantage point.

Read More
Basic Details
  • Property Type: Residential
  • Listing Type: Active
  • Listing ID: VAFX2347694
  • Price: $2,500,000
  • Bedrooms: 2
  • Rooms: 3
  • Bathrooms: 3
  • Half Bathrooms: 1
  • Sqft: 2,350 Sqft
  • Year Built: 2023
  • Location: US, VA, FAIRFAX-VA, Mclean, MC LEAN WEST, 22102
  • Structure Type: Penthouse Unit/Flat/Apartment
  • Heating System: 90% Forced Air
  • Cooling System: Central A/C, Zoned, Programmable Thermostat
  • Fireplace: Electric
  • Patio: Balcony
  • Full Bathrooms: 2
  • Listing Status: Active
  • New Construction Yn: 1
Features & Appliances
Features
  • Architectural Style: Contemporary
  • Fireplaces Total: 1
  • Interior Features: Bathroom - Walk-In Shower, Bathroom - Soaking Tub, Built-Ins, Combination Dining/Living, Combination Kitchen/Dining, Combination Kitchen/Living, Crown Moldings, Dining Area, Elevator, Entry Level Bedroom, Family Room Off Kitchen, Floor Plan - Open, Kitchen - Island, Primary Bath(s), Recessed Lighting, Skylight(s), Walk-in Closet(s), Wine Storage, Wood Floors, Other, Upgraded Countertops, Kitchen - Gourmet
  • Sewer: Public Sewer

Appliances
  • Appliances: Built-In Microwave, Cooktop, Dishwasher, Disposal, Dryer, Dryer - Electric, Energy Efficient Appliances, Exhaust Fan, Extra Refrigerator/Freezer, Icemaker, Freezer, Microwave, Oven - Double, Range Hood, Refrigerator, Washer, Washer - Front Loading
Ask Agent A Question Ask Agent A Question

Address Map Address Map
Neighborhood Neighborhood
  • Elementary School: WESTBRIAR
  • High School: MARSHALL
  • Middle School: KILMER
MLS Addon MLS Addon
  • Office Name: Compass
  • Agent Name: Afia Agyemang
Additional Information Additional Information
  • Water Source: Public
  • Accessibility Features: Elevator
  • Association Amenities: Bar/Lounge, Club House, Community Center, Concierge, Elevator, Dining Rooms, Exercise Room, Extra Storage, FitnessCenter, Gated Community, Guest Suites, Meeting Room, Pier/Dock, Pool - Outdoor, Reserved/Assigned Parking, Security, Swimming Pool, Beauty Salon, Cable, Common Grounds, Party Room
  • Construction Materials: Concrete, Glass, Masonry, Block, Brick
  • Electric: 120/240V, Single Phase
  • Entry Level: 19
  • Garage: 2.0
  • Levels: 7
  • On Market Date: 2026-10-24
  • Stories Total: 20
Financial Financial
  • Tax Annual Amount: 20182.0
  • Association Fee Includes: Air Conditioning, Alarm System, All Ground Fee, Appliance Maintenance, Common Area Maintenance, Custodial Services Maintenance, Ext Bldg Maint, Gas, Lawn Care Front, Lawn Care Rear, Lawn Care Side, Lawn Maintenance, Management, Pier/Dock Maintenance, Pool(s), Reserve Funds, Snow Removal, Trash, Water, Other
Listing Information Listing Information
  • Co List Agent Full Name: Kalonji Foreman
  • Co List Office Name: Compass
  • Originating System Name: Bright
  • Co List Agent Mls Id: 3093176
  • Co List Office Mls Id: COMPS2
  • List Agent Mls Id: 3400470
  • List Office Mls Id: COMPS2
  • MLS Status: ACTIVE-BRIGHT
  • Modification Timestamp: 2026-10-25T18:48:30Z
  • Status Change Timestamp: 2026-10-24T04:00:00Z
Rob Spicer Broker, GRI Rob Spicer Broker, GRI Spicer Real Estate

7201 Wisconsin Avenue

Mortgage Calculator
$
$ %
Years
%
$ %Per Year
$ % Per Year

$
