
 Share
 3824 JAY AVENUE, Alexandria, VA 22302
 835 Sqft SQFT
 2
 2
 Basic Details
Welcome to 3824 Jay Ave, a beautifully maintained 2-bedroom, 1.5-bath townhome nestled in the desirable Fairlington Towne community of Alexandria. This inviting home offers a perfect blend of comfort, convenience, and charm. Step into a bright and spacious living area with hardwood floors, neutral tones, and large w...
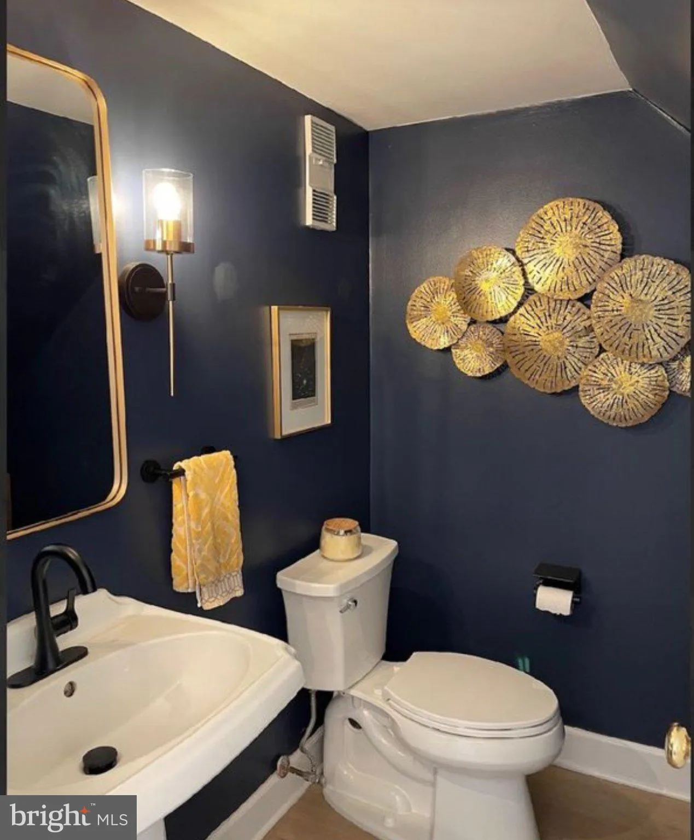
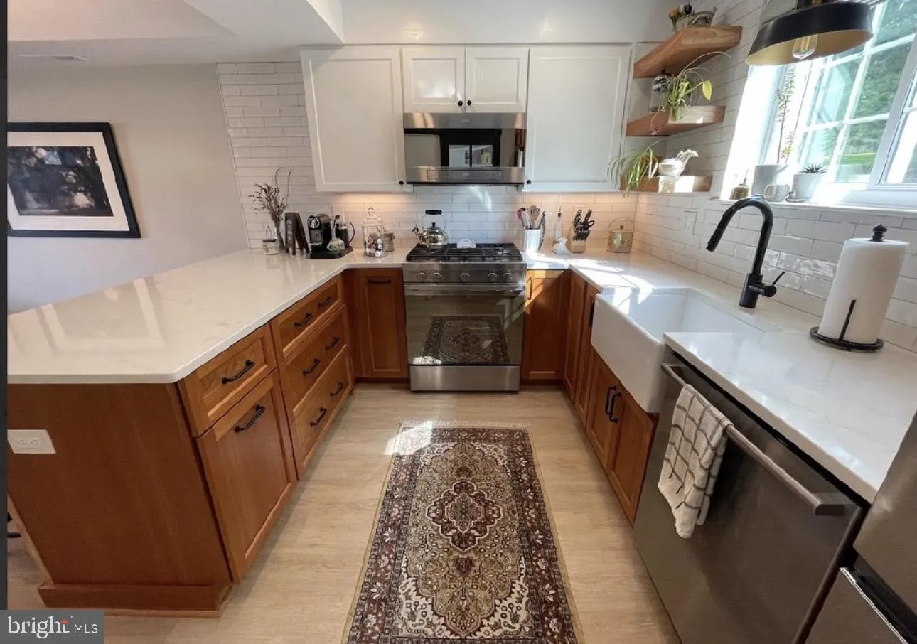
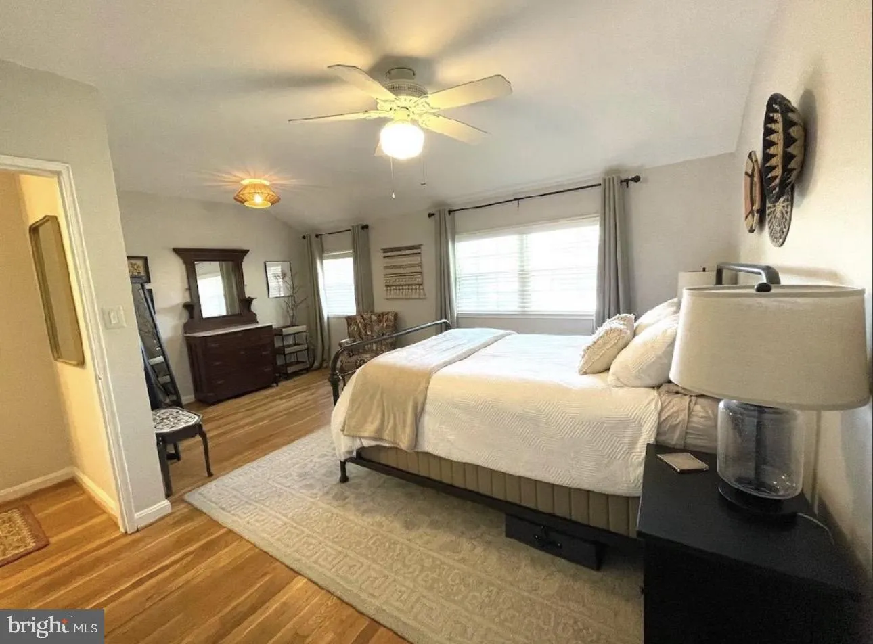
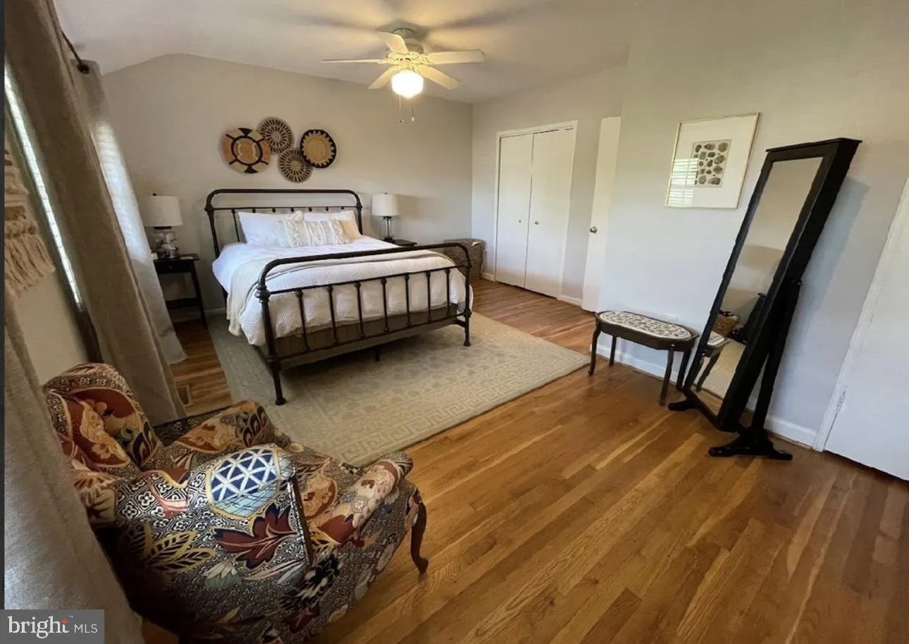
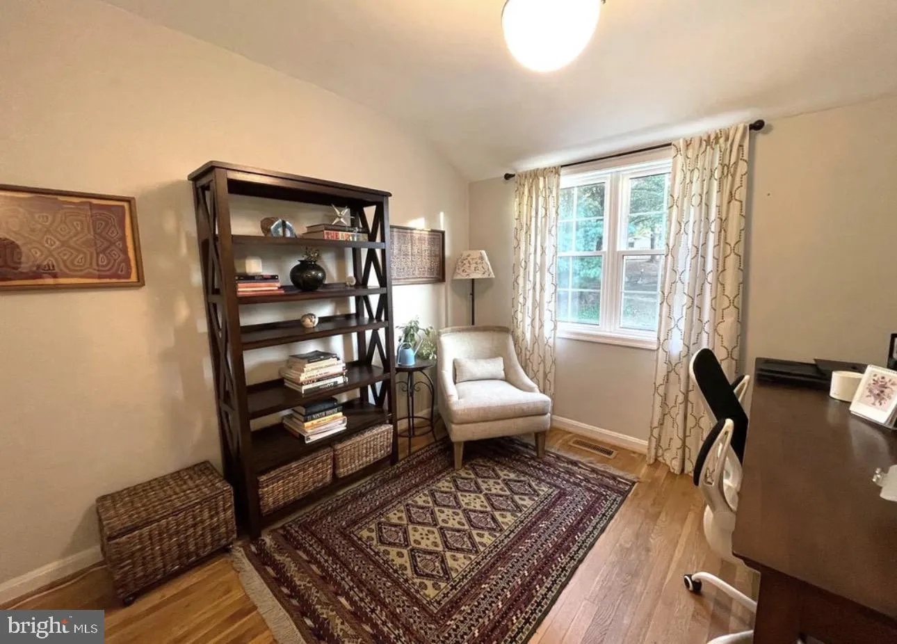
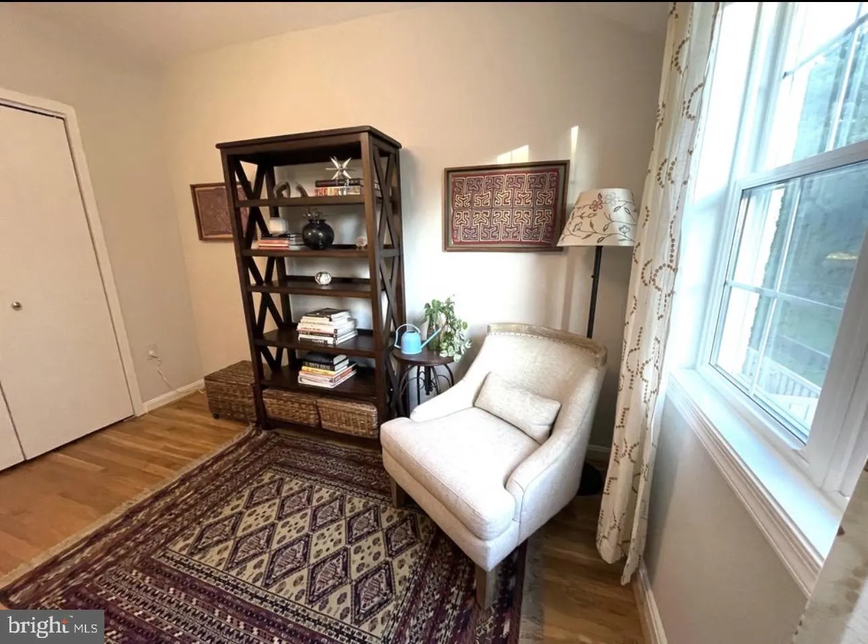
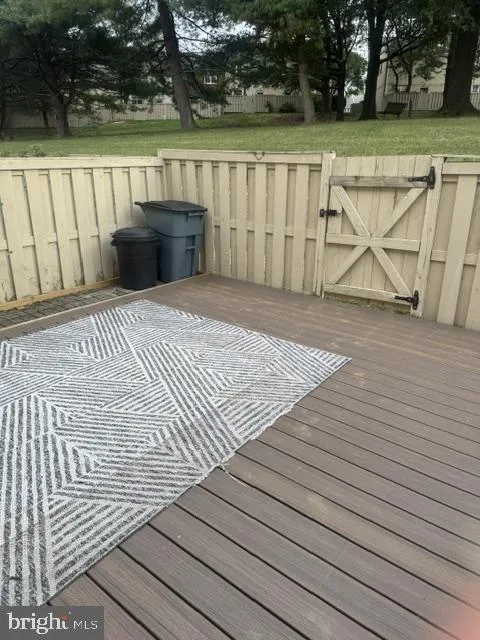
Welcome to 3824 Jay Ave, a beautifully maintained 2-bedroom, 1.5-bath townhome nestled in the desirable Fairlington Towne community of Alexandria. This inviting home offers a perfect blend of comfort, convenience, and charm. Step into a bright and spacious living area with hardwood floors, neutral tones, and large windows that allow for plenty of natural light. The updated kitchen features granite countertops, stainless steel appliances, and ample cabinetry, making meal prep a breeze. A convenient half bath is located on the main level. The laundry area is off of the kitchen with w/d. Upstairs, you’ll find two generously sized bedrooms with great closet space and a full bathroom with modern fixtures. Enjoy a private fenced patio, ideal for outdoor dining or a peaceful morning coffee. Located just minutes from I-395, the Pentagon, Shirlington, and Old Town Alexandria, this home offers easy access to dining, shopping, and commuter routes. Pet-friendly on a case-by-case basis.
 Features & Appliances
 Ask Agent A Question
 Address Map
 MLS Addon
 Additional Information
Listing Information
 Rob Spicer Broker, GRI
Spicer Real Estate
7201 Wisconsin Avenue
 RobSpicer@SpicerRealEstate.com
 2403881030
 2403881030
 7201 Wisconsin Avenue


