Spicer Real Estate
  • Share
$3,400
Active Active
MD,Frederick

Location 2442 RIPPLING BROOK ROAD, Frederick, MD 21701

  • Sqft 2,937 Sqft SQFT
  • Bed 4
  • Bath 4
Basic Details Basic Details
Description

4 BD 3.5 BA townhome located in gorgeous Wormans Mill. Hardwood floors throughout. Beautiful gas stone fireplace. Gas heat and cooking. Fully finished basement with brand new French doors opening up the fenced backyard. Two car garage. Literally steps away from the community pool and clubhouse without having to cros...

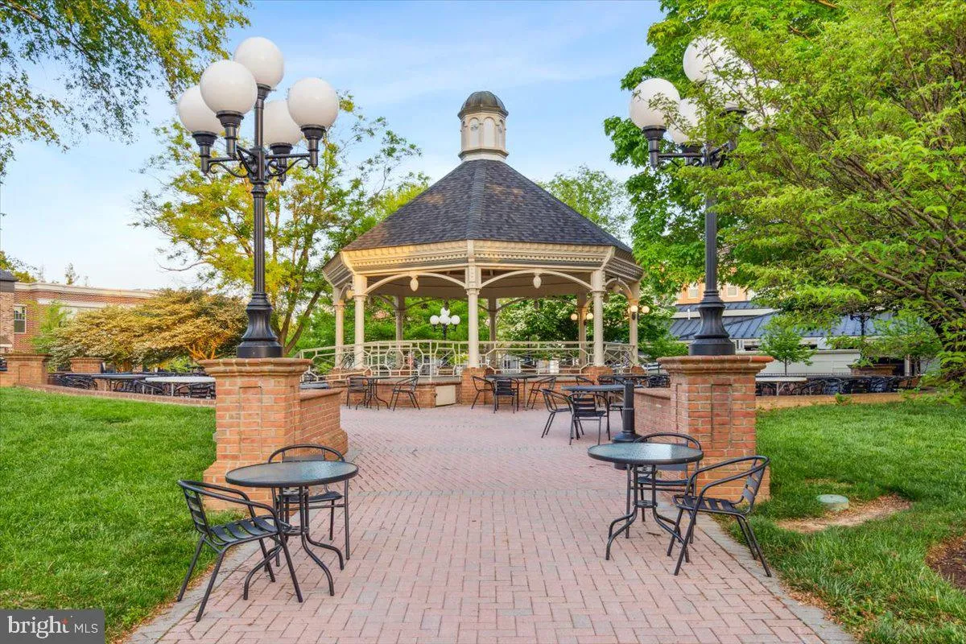
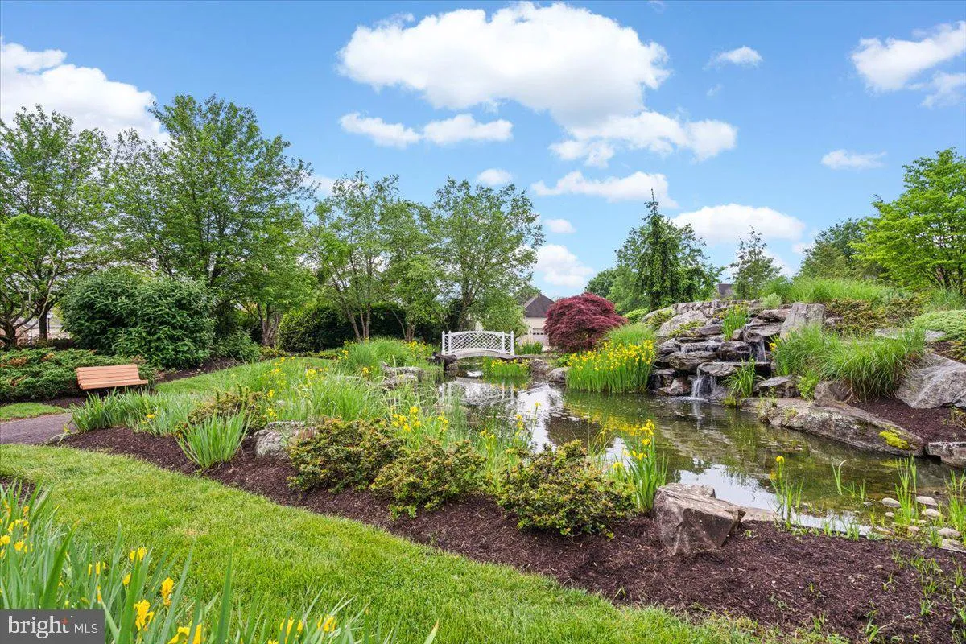
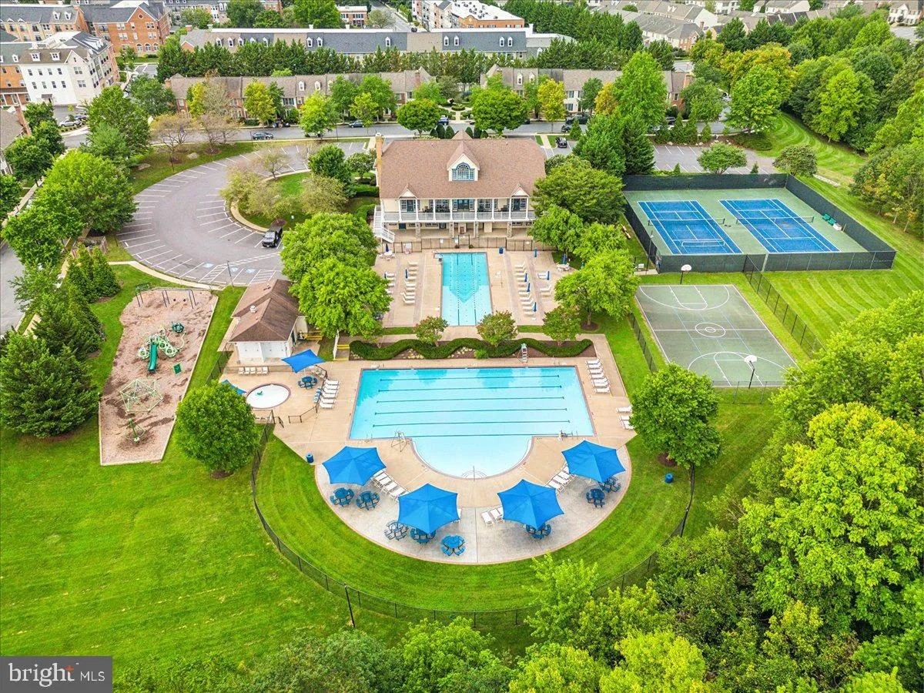
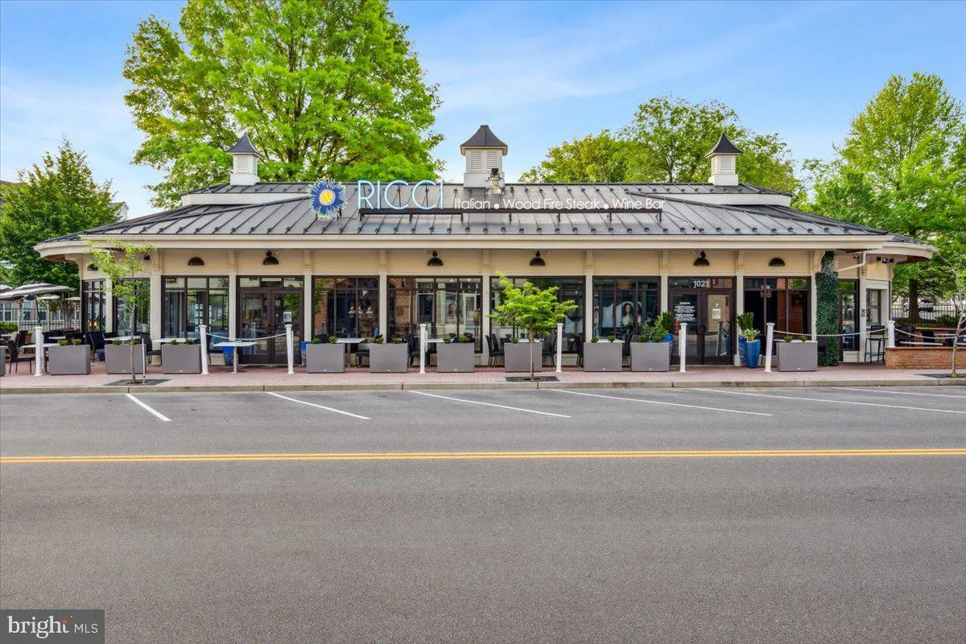
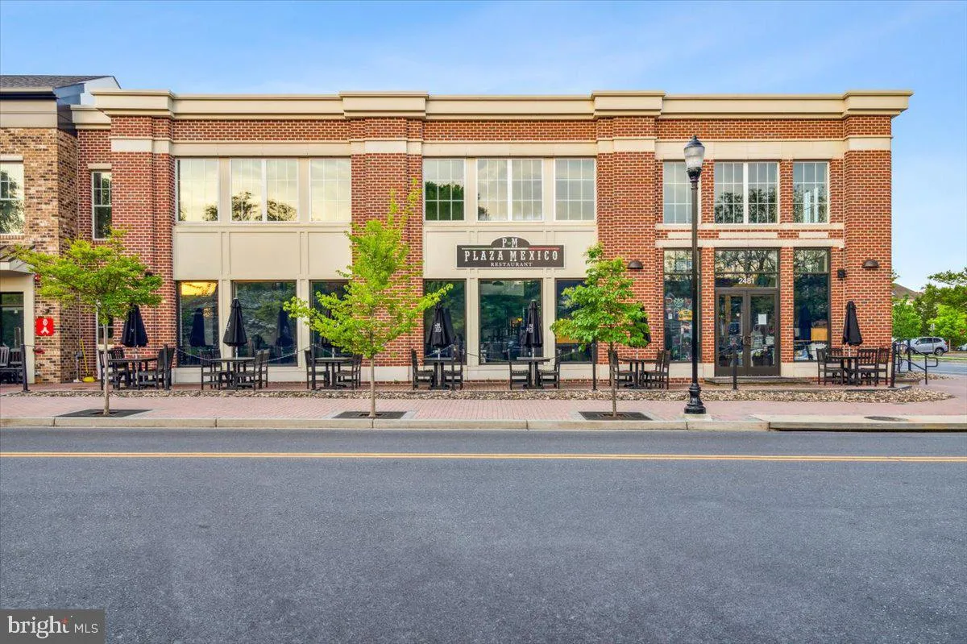
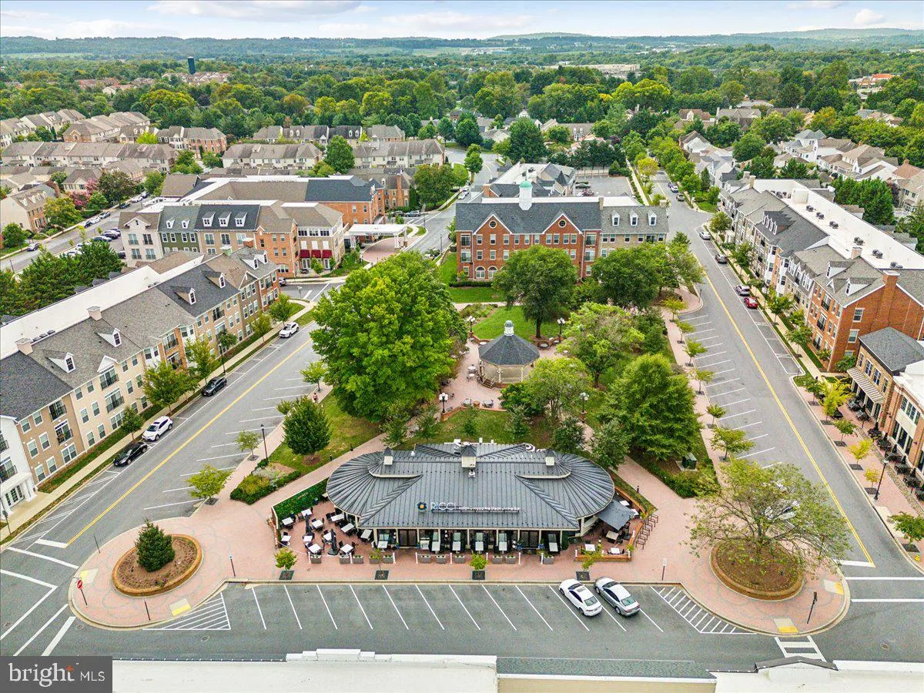
4 BD 3.5 BA townhome located in gorgeous Wormans Mill. Hardwood floors throughout. Beautiful gas stone fireplace. Gas heat and cooking. Fully finished basement with brand new French doors opening up the fenced backyard. Two car garage. Literally steps away from the community pool and clubhouse without having to cross any streets. Backs to the nature conservancy so no worries about having neighbors right behind you. Enjoy the many walking trails, restaurants and live entertainment in the summer without having to get in the car, everything is just a few minutes walk. 6-month lease preferred. Perfect for someone building a new home with a Spring delivery. Live in one of Fredericks most desirable neighborhoods at a fraction of the cost of purchasing. No pets.

Read More
Basic Details
  • Property Type: Residential Lease
  • Listing Type: Active
  • Listing ID: MDFR2087076
  • Price: $3,400
  • View: Garden/Lawn, Mountain, Pasture, Scenic Vista, Water
  • Bedrooms: 4
  • Bathrooms: 4
  • Half Bathrooms: 1
  • Sqft: 2,937 Sqft
  • Year Built: 2000
  • Lot Area: 0.06 Acre
  • Location: US, MD, FREDERICK-MD, Frederick, WORMANS MILL, 21701
  • Structure Type: Interior Row/Townhouse
  • Heating System: Forced Air
  • Cooling System: Central A/C, Ceiling Fan(s)
  • Basement: Connecting Stairway, Outside Entrance, Rear Entrance, Full, Fully Finished, Daylight, Partial, Walkout Level, Windows
  • Fence: Rear
  • Fireplace: Fireplace - Glass Doors, Mantel(s), Gas/Propane
  • Patio: Deck
  • Parking: Asphalt Driveway, Private
  • Full Bathrooms: 3
  • Listing Status: Active
  • Roof: Architectural Shingle
Features & Appliances
Features
  • Utilities: Under Ground, Cable TV Available
  • Window Features: DoublePaneWindows, Insulated, Palladian, Screens
  • Architectural Style: French
  • Exterior Features: Bump-outs, Sidewalks, Street Lights
  • Fireplaces Total: 1
  • Flooring: Carpet, Hardwood, CeramicTile
  • Interior Features: Attic, Breakfast Area, Family Room Off Kitchen, Kitchen - Table Space, Dining Area, Kitchen - Eat-In, Primary Bath(s), Chair Railings, Crown Moldings, Curved Staircase, Upgraded Countertops, Window Treatments, Wood Floors, Recessed Lighting, Floor Plan - Traditional
  • Sewer: Public Sewer

Appliances
  • Appliances: Dishwasher, Disposal, Exhaust Fan, Icemaker, Microwave, Oven - Self Cleaning, Oven/Range - Gas, Refrigerator, Washer, Dryer
Ask Agent A Question Ask Agent A Question

Address Map Address Map
Neighborhood Neighborhood
  • Elementary School: WALKERSVILLE
  • Middle School: WALKERSVILLE
MLS Addon MLS Addon
  • Office Name: Real Broker, LLC
  • Agent Name: Lawrence Casanova
Additional Information Additional Information
  • Water Source: Public
  • Accessibility Features: None
  • Association Amenities: Basketball Courts, Billiard Room, Club House, Common Grounds, Exercise Room, FitnessCenter, Jog/Walk Path, Library, Meeting Room, Party Room, Pool - Outdoor, Putting Green, Swimming Pool, Tennis Courts, Tot Lots/Playground, Community Center
  • Construction Materials: Stone, Vinyl Siding
  • Foundation Details: Slab
  • Garage: 2.0
  • Levels: 3
  • Lot Features: Backs - Open Common Area, Landscaping, Premium
  • On Market Date: 2026-08-11
  • Rent Includes: Common Area Maintenance, Community Center, HOA/Condo Fee, Insurance, Snow Removal
Financial Financial
  • Association Fee: 114.0
  • Association Fee Frequency: Monthly
  • Association Fee Includes: Common Area Maintenance, Lawn Care Front, Lawn Maintenance, Pool(s), Recreation Facility, Snow Removal
  • Association Yn: 1
Listing Information Listing Information
  • Originating System Name: Bright
  • List Agent Mls Id: 3096688
  • List Office Mls Id: REKL1
  • MLS Status: ACTIVE-BRIGHT
  • Modification Timestamp: 2026-09-20T18:21:09Z
  • Status Change Timestamp: 2026-08-11T04:00:00Z
Rob Spicer Broker, GRI Rob Spicer Broker, GRI Spicer Real Estate

7201 Wisconsin Avenue

Mortgage Calculator
$
$ %
Years
%
$ %Per Year
$ % Per Year

$
