Spicer Real Estate
  • Share
$2,400
Active Active
MD,Germantown

Location 19 HIGHSTREAM COURT, Germantown, MD 20874

  • Sqft 1,610 Sqft SQFT
  • Bed 3
  • Bath 3
Basic Details Basic Details
Description

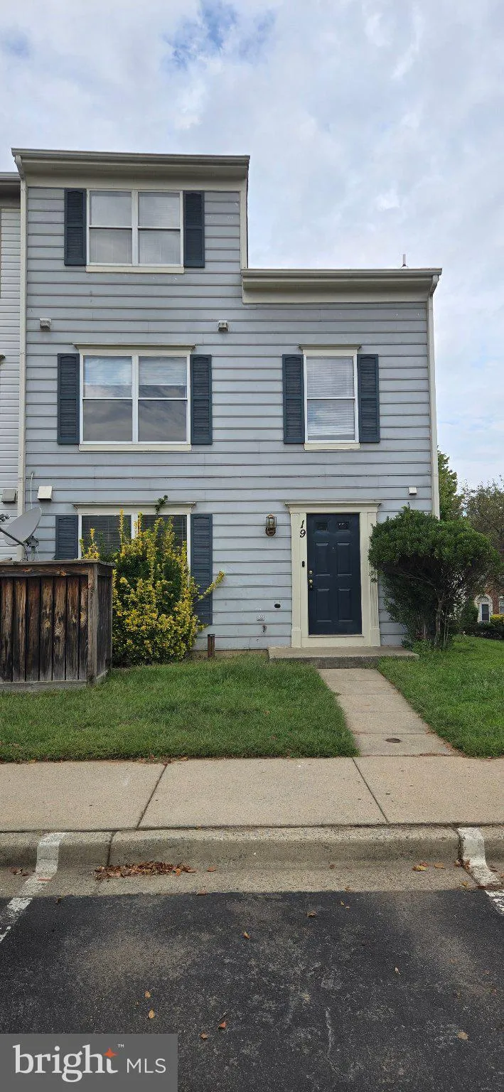
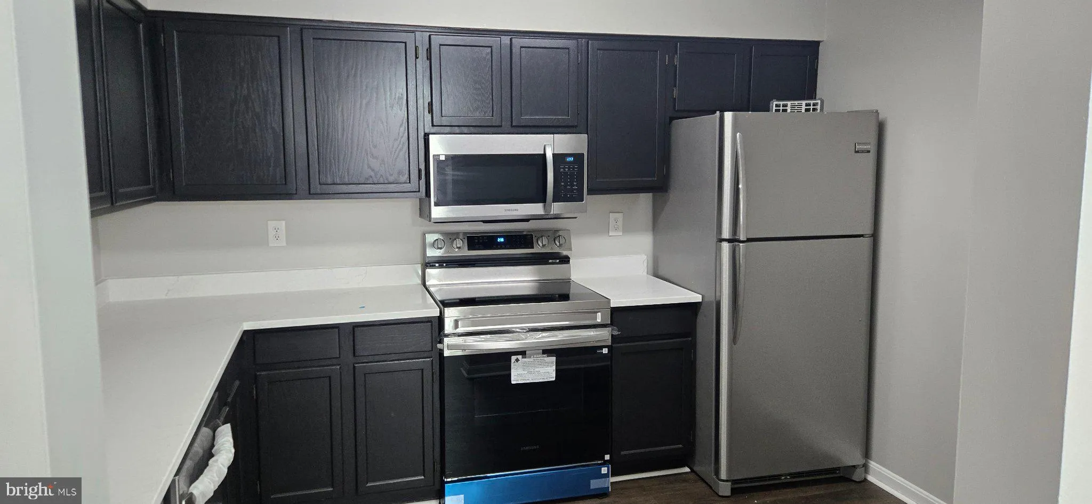
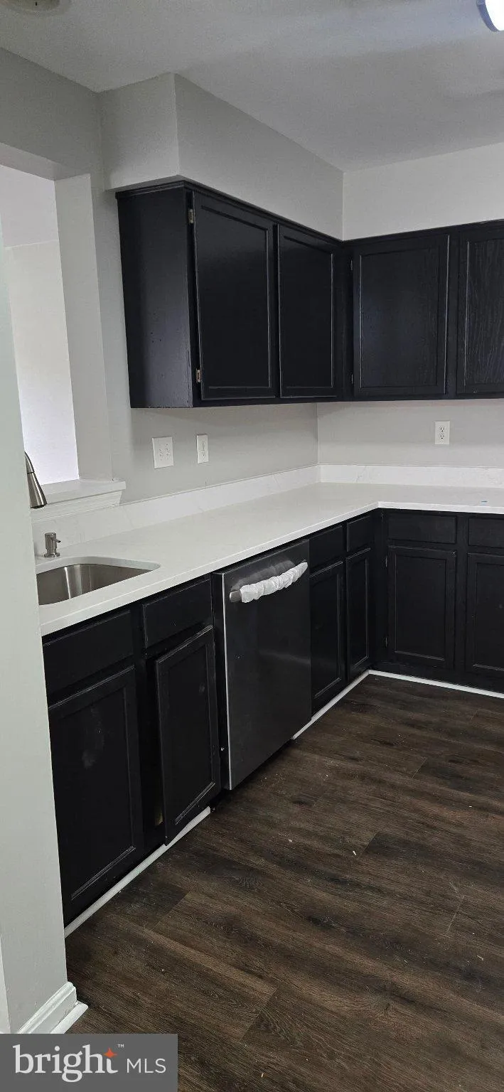
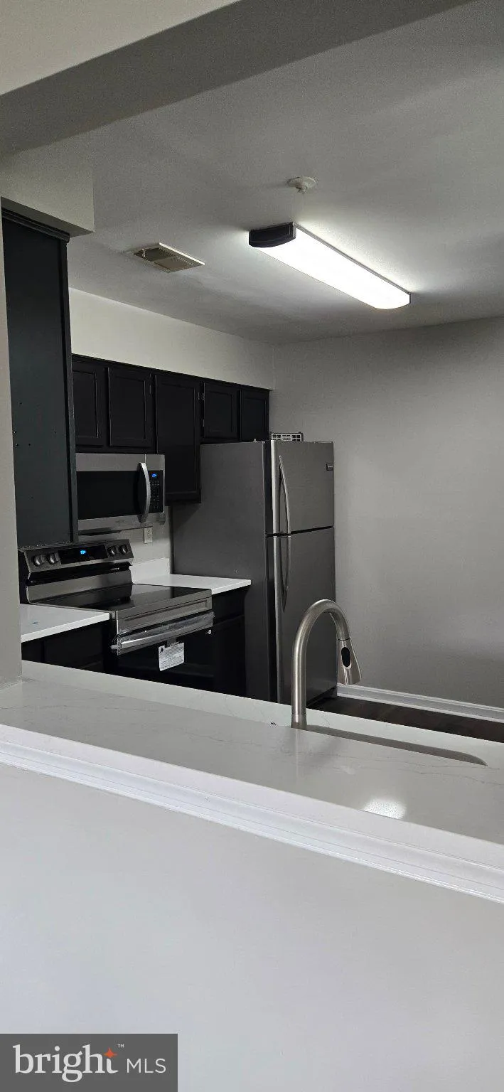
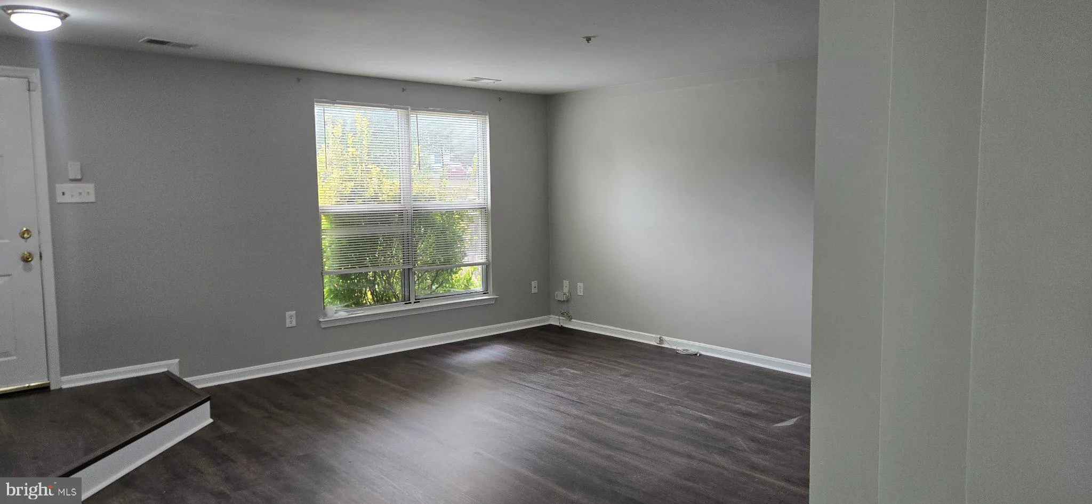
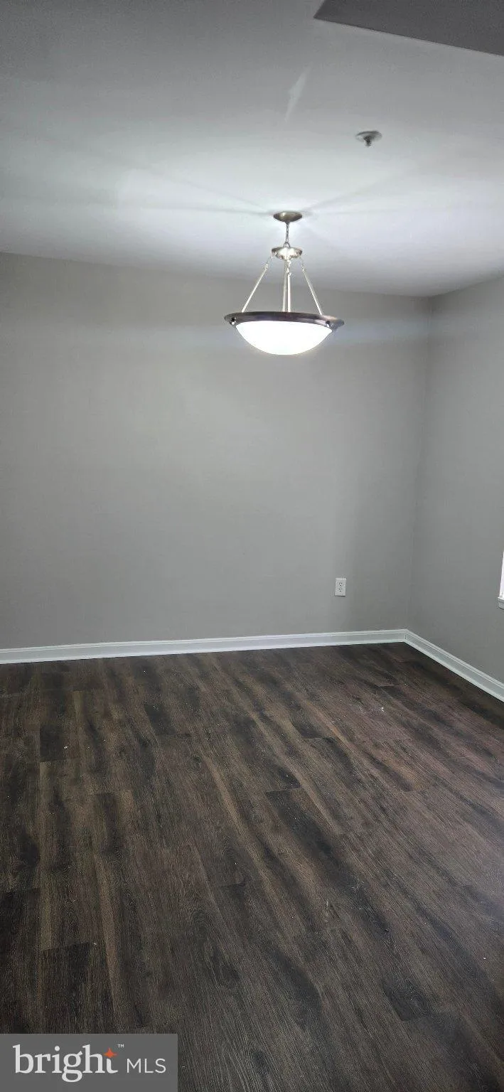
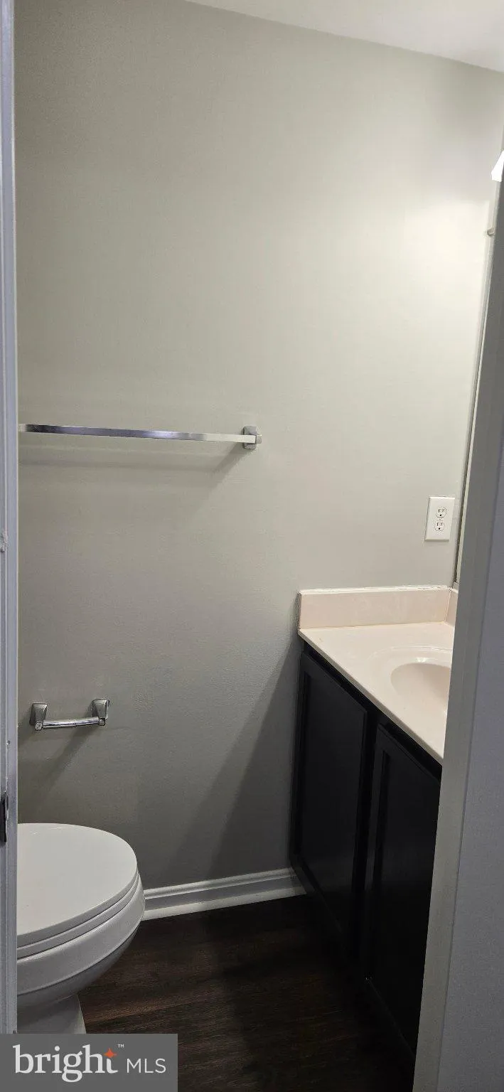
Beautiful and sun-drenched end-unit townhome available for rent in the highly desirable Manchester Farm community. This move-in ready home features three spacious bedrooms, two full bathrooms, and one half-bathroom, boasts fresh paint and brand-new flooring throughout, and features a fully updated kitchen complete w...

Beautiful and sun-drenched end-unit townhome available for rent in the highly desirable Manchester Farm community. This move-in ready home features three spacious bedrooms, two full bathrooms, and one half-bathroom, boasts fresh paint and brand-new flooring throughout, and features a fully updated kitchen complete with premium quartz countertops and brand-new stainless steel appliances. The extra windows of the end-unit positioning flood the entire layout with beautiful natural light, creating a bright and welcoming atmosphere. Conveniently located just minutes from public transportation, major commuter routes, local shopping, dining, and the public library, this pristine property offers the perfect blend of modern comfort and suburban convenience. Please note that pets are strictly NOT allowed.

Read More
Basic Details
  • Property Type: Residential Lease
  • Listing Type: Active
  • Listing ID: MDMC2254846
  • Price: $2,400
  • Bedrooms: 3
  • Rooms: 3
  • Bathrooms: 3
  • Half Bathrooms: 1
  • Sqft: 1,610 Sqft
  • Year Built: 1993
  • Lot Area: 0.04 Acre
  • Location: US, MD, MONTGOMERY-MD, Germantown, WOODFIELD AT MANCHESTER, 20874
  • Structure Type: End of Row/Townhouse
  • Heating System: Forced Air
  • Cooling System: Central A/C
  • Parking: Unassigned
  • Full Bathrooms: 2
  • Listing Status: Active
  • Roof: Asphalt
Features & Appliances
Features
  • Utilities: Cable TV Available, Electric Available, Phone Available, Sewer Available, Water Available
  • Architectural Style: Colonial, Back-to-Back
  • Flooring: Luxury Vinyl Plank
  • Interior Features: Dining Area, Primary Bath(s), Window Treatments, Floor Plan - Open
  • Sewer: Public Sewer

Appliances
  • Appliances: Dishwasher, Disposal, Dryer, Microwave, Refrigerator, Oven/Range - Electric, Stove, Washer, WaterHeater, Stainless Steel Appliances
Ask Agent A Question Ask Agent A Question

Address Map Address Map
Neighborhood Neighborhood
  • Elementary School: RONALD MCNAIR
  • High School: NORTHWEST
  • Middle School: KINGSVIEW
MLS Addon MLS Addon
  • Office Name: UnionPlus Realty, Inc.
  • Agent Name: Arvind K. Dangi
Additional Information Additional Information
  • Water Source: Public
  • Accessibility Features: None
  • Association Amenities: Club House, Common Grounds, Pool - Outdoor, Swimming Pool, Tot Lots/Playground
  • Construction Materials: Vinyl Siding
  • Electric: 120/240V
  • Foundation Details: Slab
  • Levels: 3
  • On Market Date: 2026-09-20
  • Rent Includes: Lawn Service, Parking, Trash Removal
Financial Financial
  • Association Fee Frequency: Unknown
  • Association Fee Includes: Common Area Maintenance, Lawn Care Front, Lawn Care Side, Parking Fee, Pool(s), Road Maintenance, Snow Removal, Trash
  • Association Yn: 1
Listing Information Listing Information
  • Originating System Name: Bright
  • List Agent Mls Id: 3000240
  • List Office Mls Id: UPR1
  • MLS Status: ACTIVE-BRIGHT
  • Modification Timestamp: 2026-09-20T20:47:37Z
  • Status Change Timestamp: 2026-09-20T04:00:00Z
Rob Spicer Broker, GRI Rob Spicer Broker, GRI Spicer Real Estate

7201 Wisconsin Avenue

Mortgage Calculator
$
$ %
Years
%
$ %Per Year
$ % Per Year

$
