Spicer Real Estate
  • Share
$875,000
Active Active
VA,Alexandria

Location 119 CAMERON STATION BOULEVARD, Alexandria, VA 22304

  • Sqft 2,440 Sqft SQFT
  • Bed 3
  • Bath 5
Basic Details Basic Details
Description

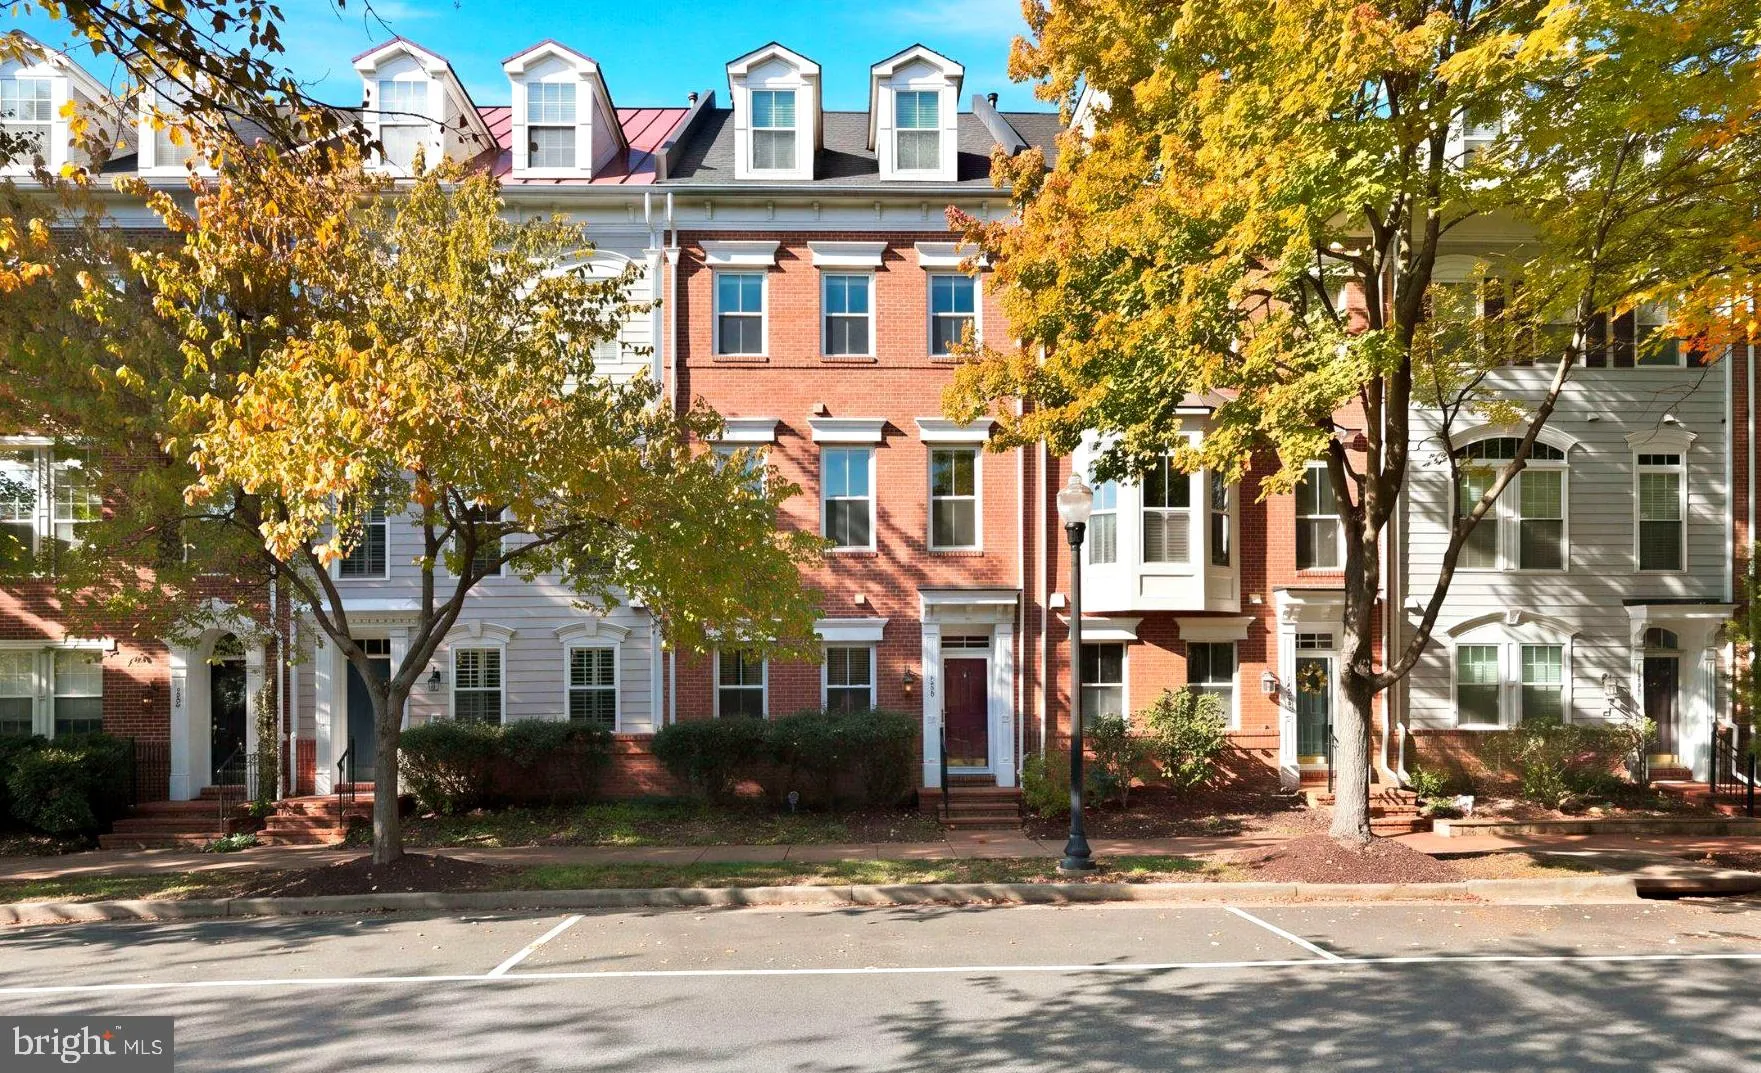
Nestled in the sought out Cameron Station community, this exquisite Colonial 3 bed 3 full bath 2 half bath townhouse offers a harmonious blend of luxury and comfort. With three spacious bedrooms and five elegantly appointed bathrooms, this home is designed for both relaxation and entertaining. The home features crow...

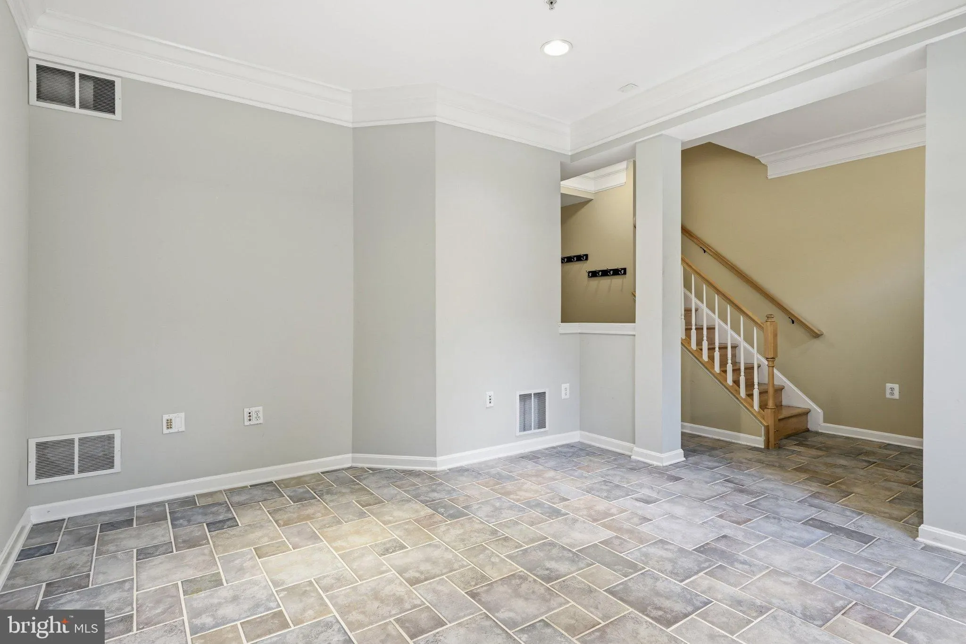
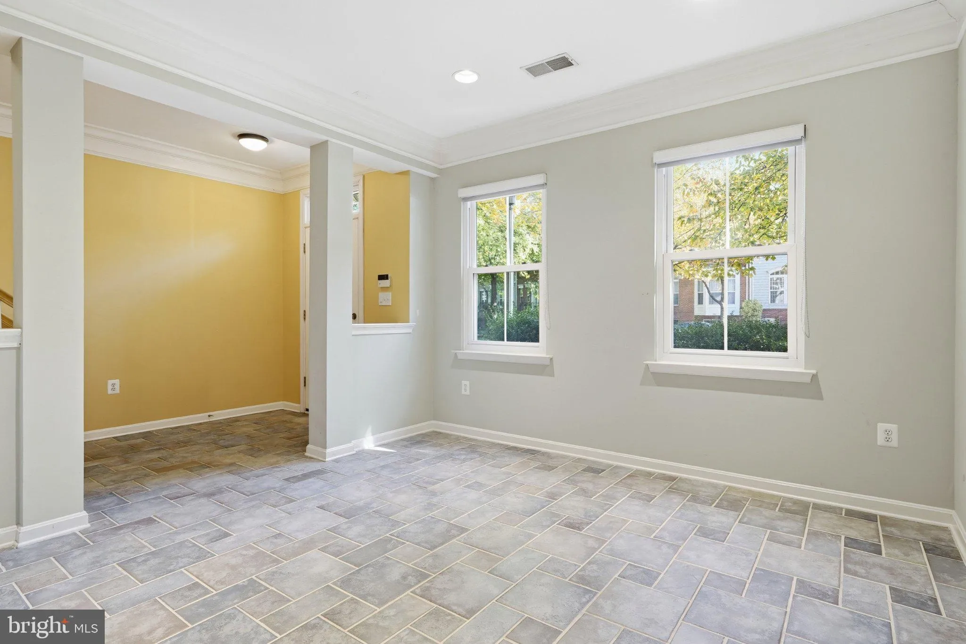
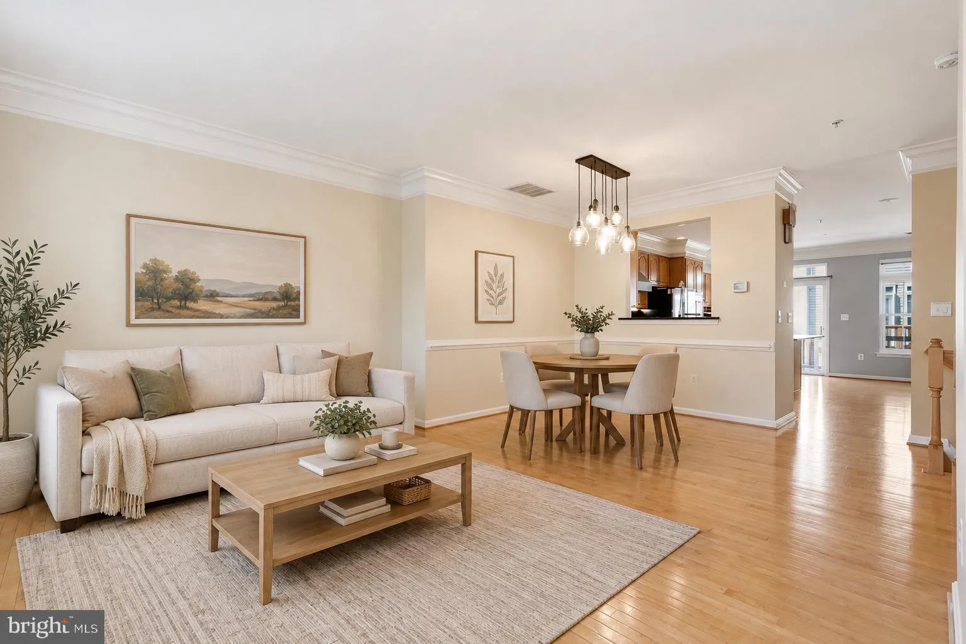
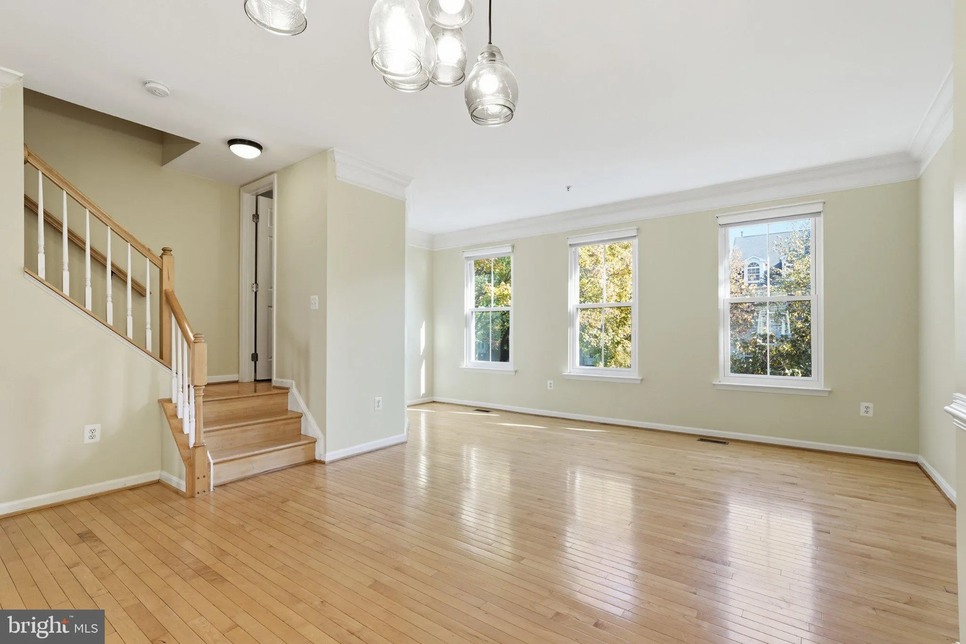
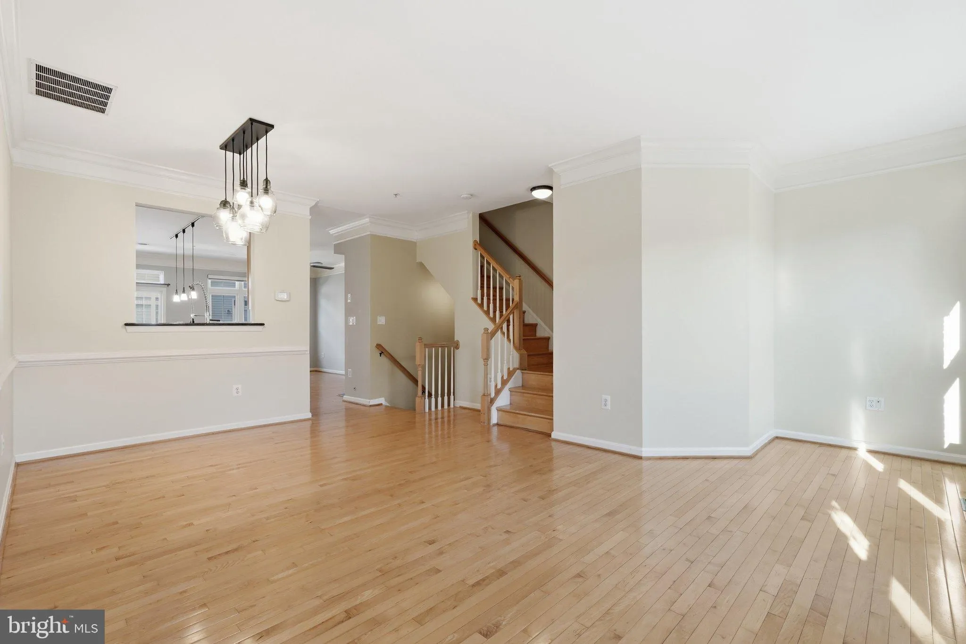
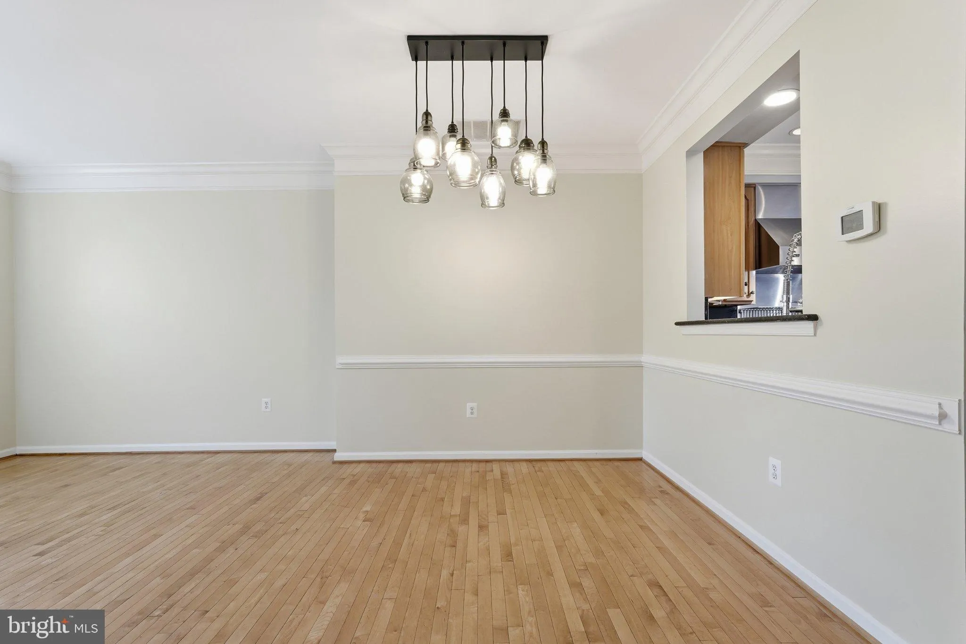
Nestled in the sought out Cameron Station community, this exquisite Colonial 3 bed 3 full bath 2 half bath townhouse offers a harmonious blend of luxury and comfort. With three spacious bedrooms and five elegantly appointed bathrooms, this home is designed for both relaxation and entertaining. The home features crown molding, an open floor plan, modern light fixtures and much more! The inviting living area features a cozy fireplace, perfect for intimate gatherings or quiet evenings at home. Step outside to enjoy the community’s resort-style amenities, including a sparkling outdoor pool, tennis courts, and scenic jogging paths. The meticulously maintained grounds provide a serene backdrop for leisurely strolls or picnics with friends. The attached two-car garage ensures convenience, while the vibrant community center fosters a sense of belonging. Experience the ultimate in upscale living, where every detail has been thoughtfully curated to enhance your lifestyle. This is more than just a home; it’s a sanctuary that invites you to create lasting memories. Embrace the luxury and comfort that await you in this remarkable property.

Read More
Basic Details
  • Property Type: Residential
  • Listing Type: Active
  • Listing ID: VAAX2067238
  • Price: $875,000
  • Bedrooms: 3
  • Bathrooms: 5
  • Half Bathrooms: 2
  • Sqft: 2,440 Sqft
  • Year Built: 2000
  • Lot Area: 0.02 Acre
  • Location: US, VA, ALEXANDRIA CITY-VA, Alexandria, CAMERON STATION, 22304
  • Structure Type: Interior Row/Townhouse
  • Heating System: Heat Pump(s), Zoned
  • Cooling System: Central A/C, Ceiling Fan(s)
  • Parking: Unassigned
  • Full Bathrooms: 3
  • Listing Status: Active
Features & Appliances
Features
  • Architectural Style: Colonial
  • Fireplaces Total: 1
  • Sewer: Public Sewer
Ask Agent A Question Ask Agent A Question

Address Map Address Map
Neighborhood Neighborhood
  • Elementary School: SAMUEL W. TUCKER
  • High School: T.C. WILLIAMS
  • Middle School: FRANCIS C HAMMOND
MLS Addon MLS Addon
  • Office Name: Samson Properties
  • Agent Name: Kyle A Russell
Additional Information Additional Information
  • Water Source: Public
  • Accessibility Features: None
  • Association Amenities: Basketball Courts, Common Grounds, Community Center, Jog/Walk Path, Meeting Room, Party Room, Picnic Area, Pool - Outdoor, Recreational Center, Swimming Pool, Tennis Courts, Tot Lots/Playground, Transportation Service
  • Construction Materials: Masonry
  • Foundation Details: Slab
  • Garage: 2.0
  • Levels: 4
  • On Market Date: 2026-10-15
Financial Financial
  • Tax Annual Amount: 10303.0
  • Association Fee: 460.71
  • Association Fee Frequency: Quarterly
  • Association Fee Includes: Common Area Maintenance, Management, Pool(s), Recreation Facility, Snow Removal, Trash
  • Association Yn: 1
Listing Information Listing Information
  • Co List Agent Full Name: Jason Cheperdak
  • Co List Office Name: Samson Properties
  • Originating System Name: Bright
  • Co List Agent Mls Id: 3112987
  • Co List Office Mls Id: SAMP4
  • List Agent Mls Id: 3106820
  • List Office Mls Id: SAMP4
  • MLS Status: ACTIVE-BRIGHT
  • Modification Timestamp: 2026-10-17T10:06:39Z
  • Status Change Timestamp: 2026-10-15T04:06:03Z
Rob Spicer Broker, GRI Rob Spicer Broker, GRI Spicer Real Estate

7201 Wisconsin Avenue

Mortgage Calculator
$
$ %
Years
%
$ %Per Year
$ % Per Year

$
