
 Share
 1621 LADUE COURT, Woodbridge, VA 22191
 1,829 Sqft SQFT
 2
 2
 Basic Details
Looking for the ease of condo living without giving up the space and comforts of a larger home? This 2-bedroom, 2-bath residence in gated Potomac Pointe offers nearly 1, 830 square feet of beautifully designed living space, including a versatile den/office, sunroom, private balcony, private storage closet, reserved ...
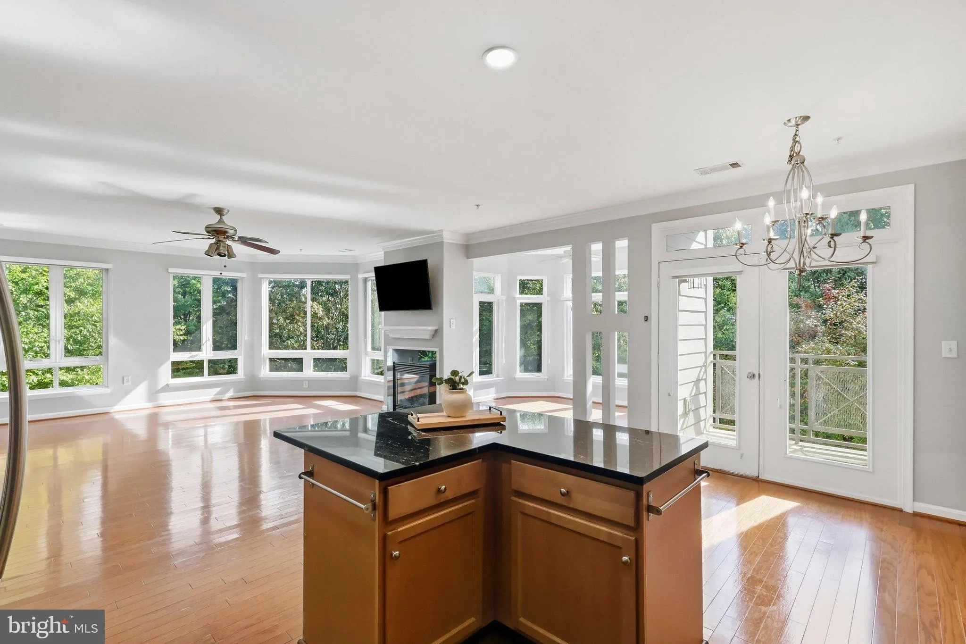
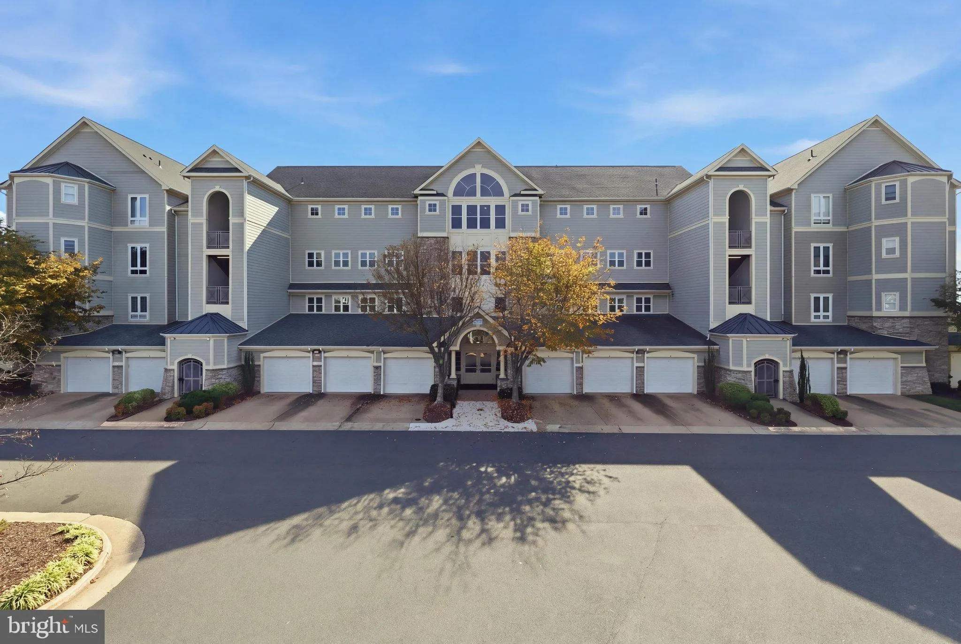
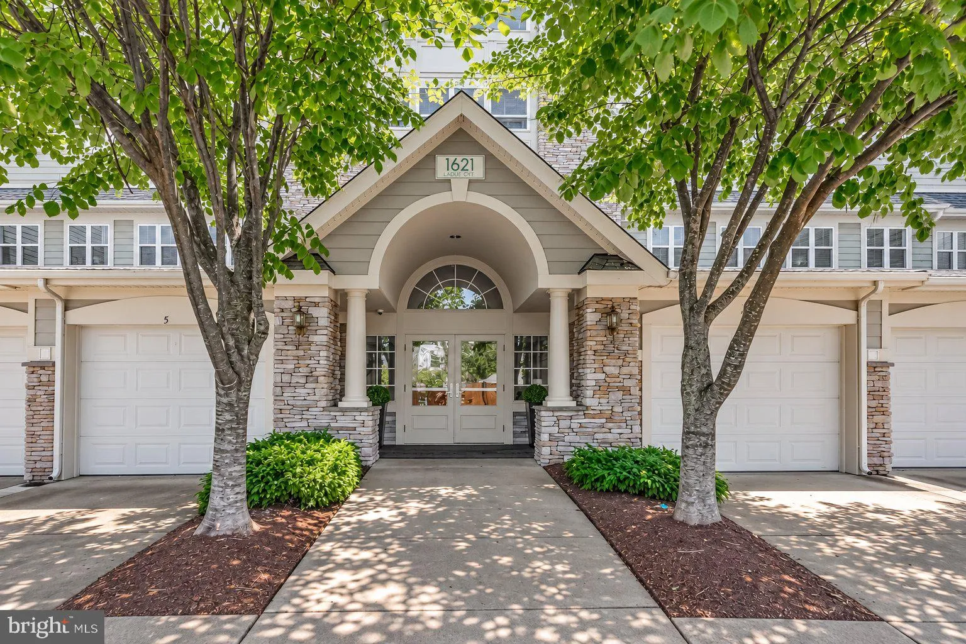
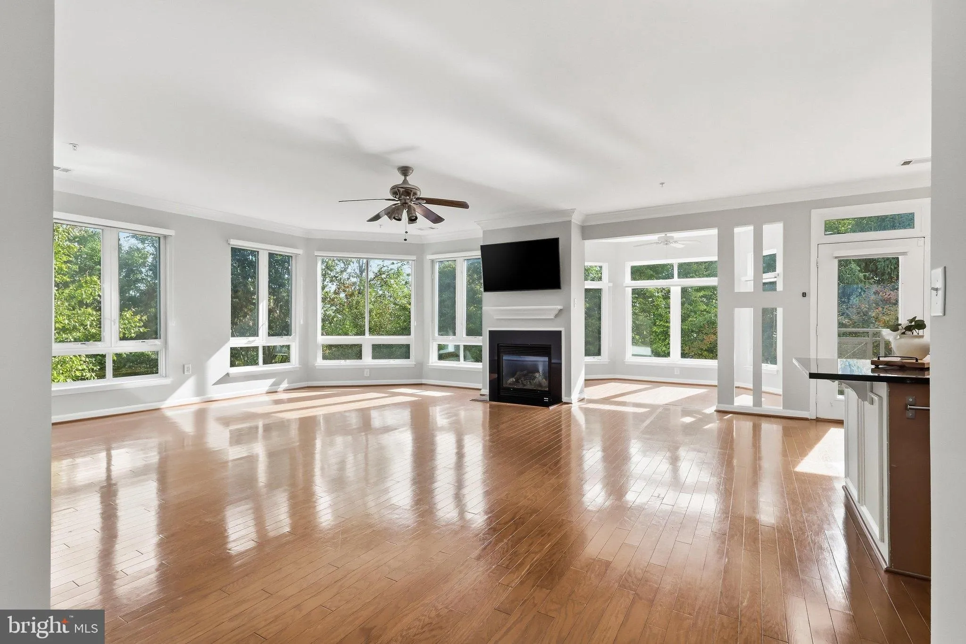
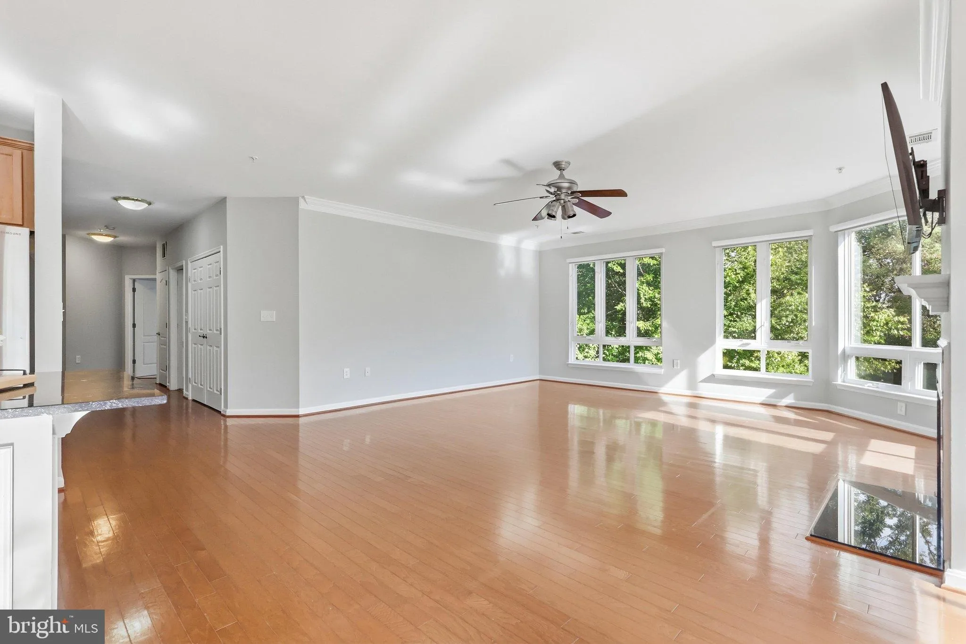
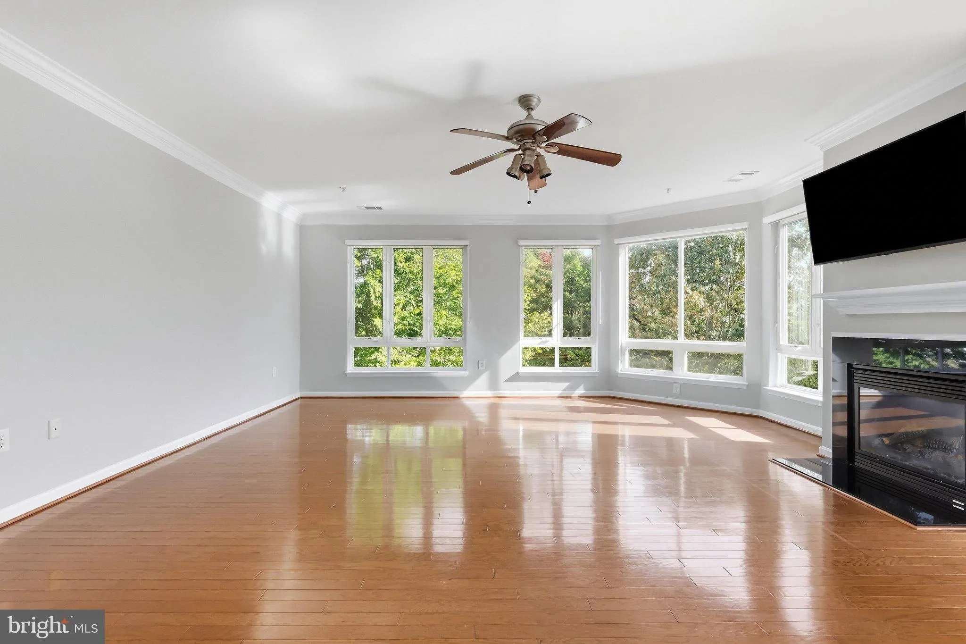
Looking for the ease of condo living without giving up the space and comforts of a larger home? This 2-bedroom, 2-bath residence in gated Potomac Pointe offers nearly 1, 830 square feet of beautifully designed living space, including a versatile den/office, sunroom, private balcony, private storage closet, reserved parking space, and separate one-car garage. Step inside to an expansive open-concept living area featuring hardwood floors, crown molding and an abundance of windows that fill the home with natural light. The spacious great room is anchored by a cozy fireplace and flows seamlessly into the dining area and kitchen — an inviting layout for both everyday living and entertaining. The kitchen features granite countertops, an oversized island with seating, stainless steel appliances (including brand new dishwasher), gas cooking and abundant 42-inch cabinetry. Surrounded by floor-to-ceiling windows, the sunroom is a standout space for relaxing, reading or enjoying your morning coffee, with seasonal views toward the Potomac River. Just off the dining area, the private balcony offers another place to unwind outdoors, while the separate den provides flexibility for a home office, hobby room or quiet retreat. The generously sized primary suite offers plenty of room for a sitting area along with a walk-in closet. The private bath features dual vanities, a deep soaking tub and separate glass-enclosed shower. A spacious second bedroom and full bath provide comfortable accommodations for guests. Beyond the home itself, you’ll appreciate a private one-car garage, additional reserved parking space and private storage closet. Potomac Pointe residents enjoy an outdoor pool, fitness center, clubhouse with party room and billiards room, walking paths and two community EV charging stations. Commuters will appreciate the walking path to the nearby Rippon train station along the VRE Fredericksburg commuter rail line and convenient access to I-95. Shopping, dining and recreation are also just minutes away at the lively Stonebridge-Potomac Town Center, Potomac Mills Mall and Leesylvania State Park. Spacious, bright and thoughtfully designed, this home offers the freedom of low-maintenance condo living without sacrificing living space, storage or the everyday comforts that make a home feel like home.
 Features & Appliances
 Ask Agent A Question
 Address Map
 Neighborhood
 MLS Addon
 Additional Information
 Financial
Listing Information
 Rob Spicer Broker, GRI
Spicer Real Estate
7201 Wisconsin Avenue
 RobSpicer@SpicerRealEstate.com
 2403881030
 2403881030
 7201 Wisconsin Avenue


