
 Share

 18034 ALICIA AVENUE, Dumfries, VA 22026
 1,934 Sqft SQFT
 3
 4
 Basic Details
*NEW CONSTRUCTION* Special All-In Price, for Immediate Move-In! Enjoy a monthly payment as low as $3, 649* using a 5.25% 5/1 ARM [5.60% APR] FHA & VA Rate with a Choice Lender on Quick Move-In Homes!*. Hometown heroes get $2, 500 (restrictions apply; see New Home Counselor for details). Step into the Potomac, a...
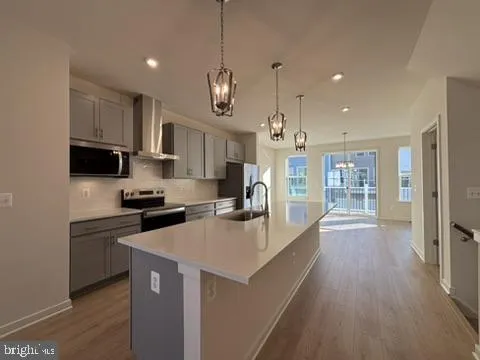
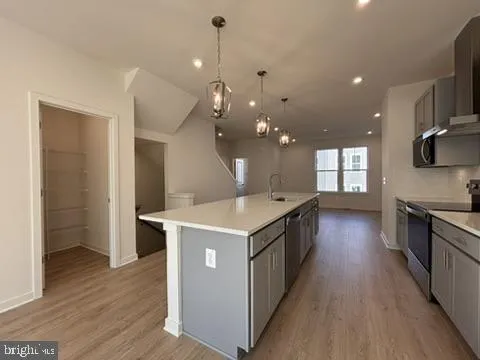
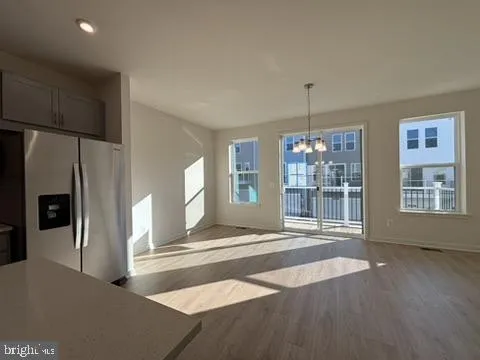
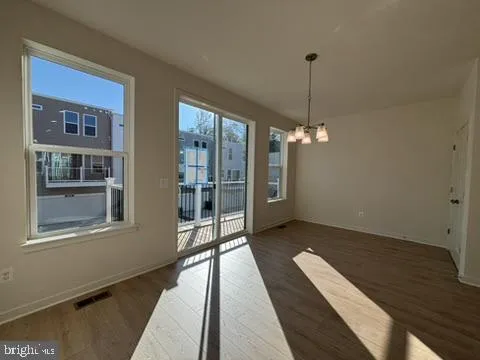
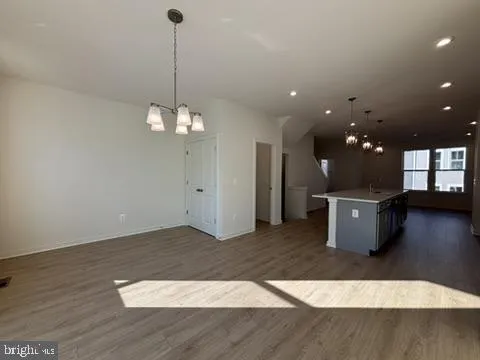
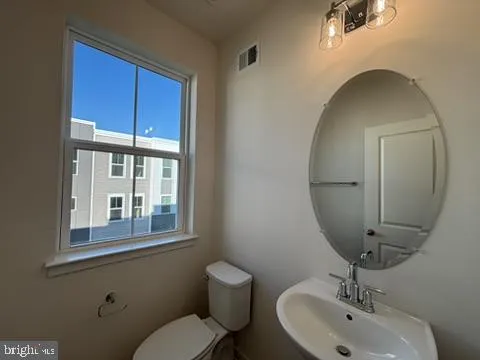
*NEW CONSTRUCTION* Special All-In Price, for Immediate Move-In! Enjoy a monthly payment as low as $3, 649* using a 5.25% 5/1 ARM [5.60% APR] FHA & VA Rate with a Choice Lender on Quick Move-In Homes!*. Hometown heroes get $2, 500 (restrictions apply; see New Home Counselor for details). Step into the Potomac, a superior 3-level townhome with a 2-car garage in the sought-after Cascade Landing community in Dumfries, VA. This thoughtfully designed home offers 3 bedrooms and 3.5 baths, all with 9 ft. ceilings for an open, airy feel. The gourmet kitchen is a showpiece, featuring upgraded gray cabinets, quartz countertops, ceramic tile backsplash, range hood, and stainless-steel Whirlpool appliances. Designer laminate flooring flows throughout the main level, including the kitchen, walk-in pantry, dining room and great room. The luxurious primary suite includes a generous walk-in closet and a spa-inspired bathroom with raised double vanities, quartz countertops, and a shower with designer ceramic tile. Plus, the garage includes an EV charger-compatible outlet, making this home future-ready. Enjoy low-maintenance living with affordable HOA dues (no hidden developer fees) so you can put your savings toward what matters most. Cascade Landing offers a welcoming neighborhood with a playground, easy walkability, and quick access to premier parks and trails. These advanced performance homes save you money on utilities while reducing your carbon footprint. Located just 2 miles from Marine Corps Base Quantico (North Gate) and 2.5 miles from I-95, commuting is effortless. Plus, you’re close to Fortuna Center Plaza, Locust Shade Park, and dining favorites and entertainment. Model Home Hours: Mon–Sun, 11 AM–6 PM. Use 17910 Alicia Avenue, Dumfries, VA 22026 for GPS directions. Please go to the model home listed here first. Photos of actual home.
 Features & Appliances
 Ask Agent A Question
 Address Map
 Neighborhood
 MLS Addon
 Additional Information
 Financial
Listing Information
 Rob Spicer Broker, GRI
Spicer Real Estate
7201 Wisconsin Avenue
 RobSpicer@SpicerRealEstate.com
 2403881030
 2403881030
 7201 Wisconsin Avenue


