
 Share
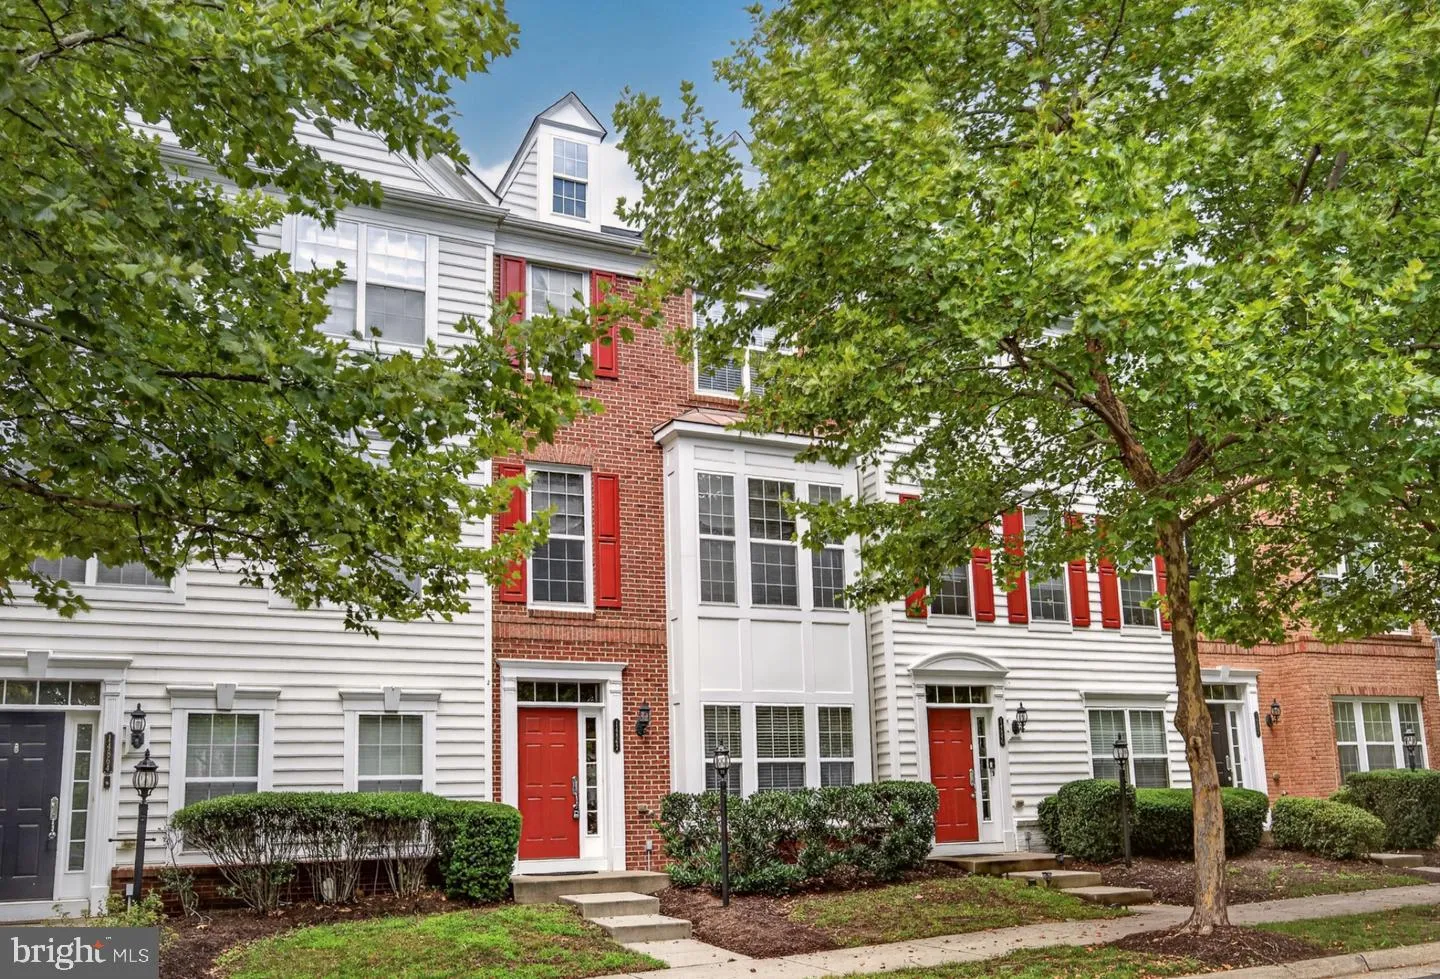

 14862 POTOMAC BRANCH DRIVE, Woodbridge, VA 22191
 1,989 Sqft SQFT
 4
 4
 Basic Details
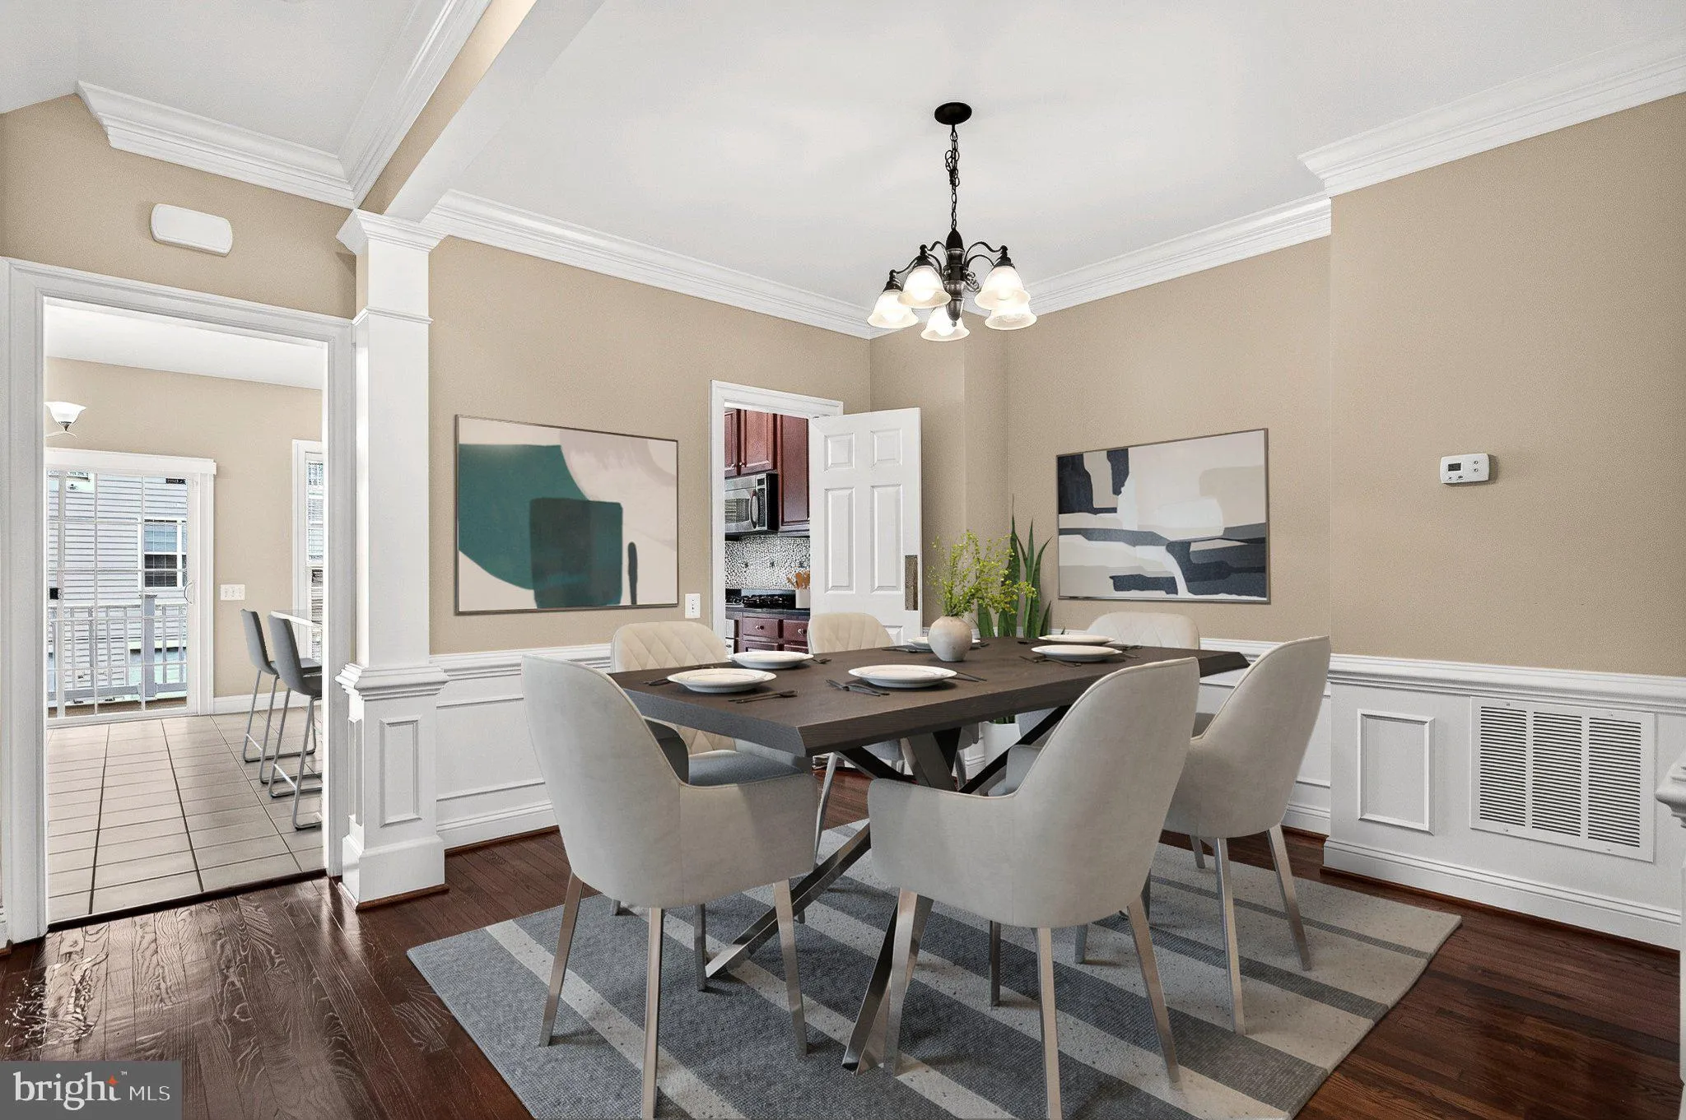
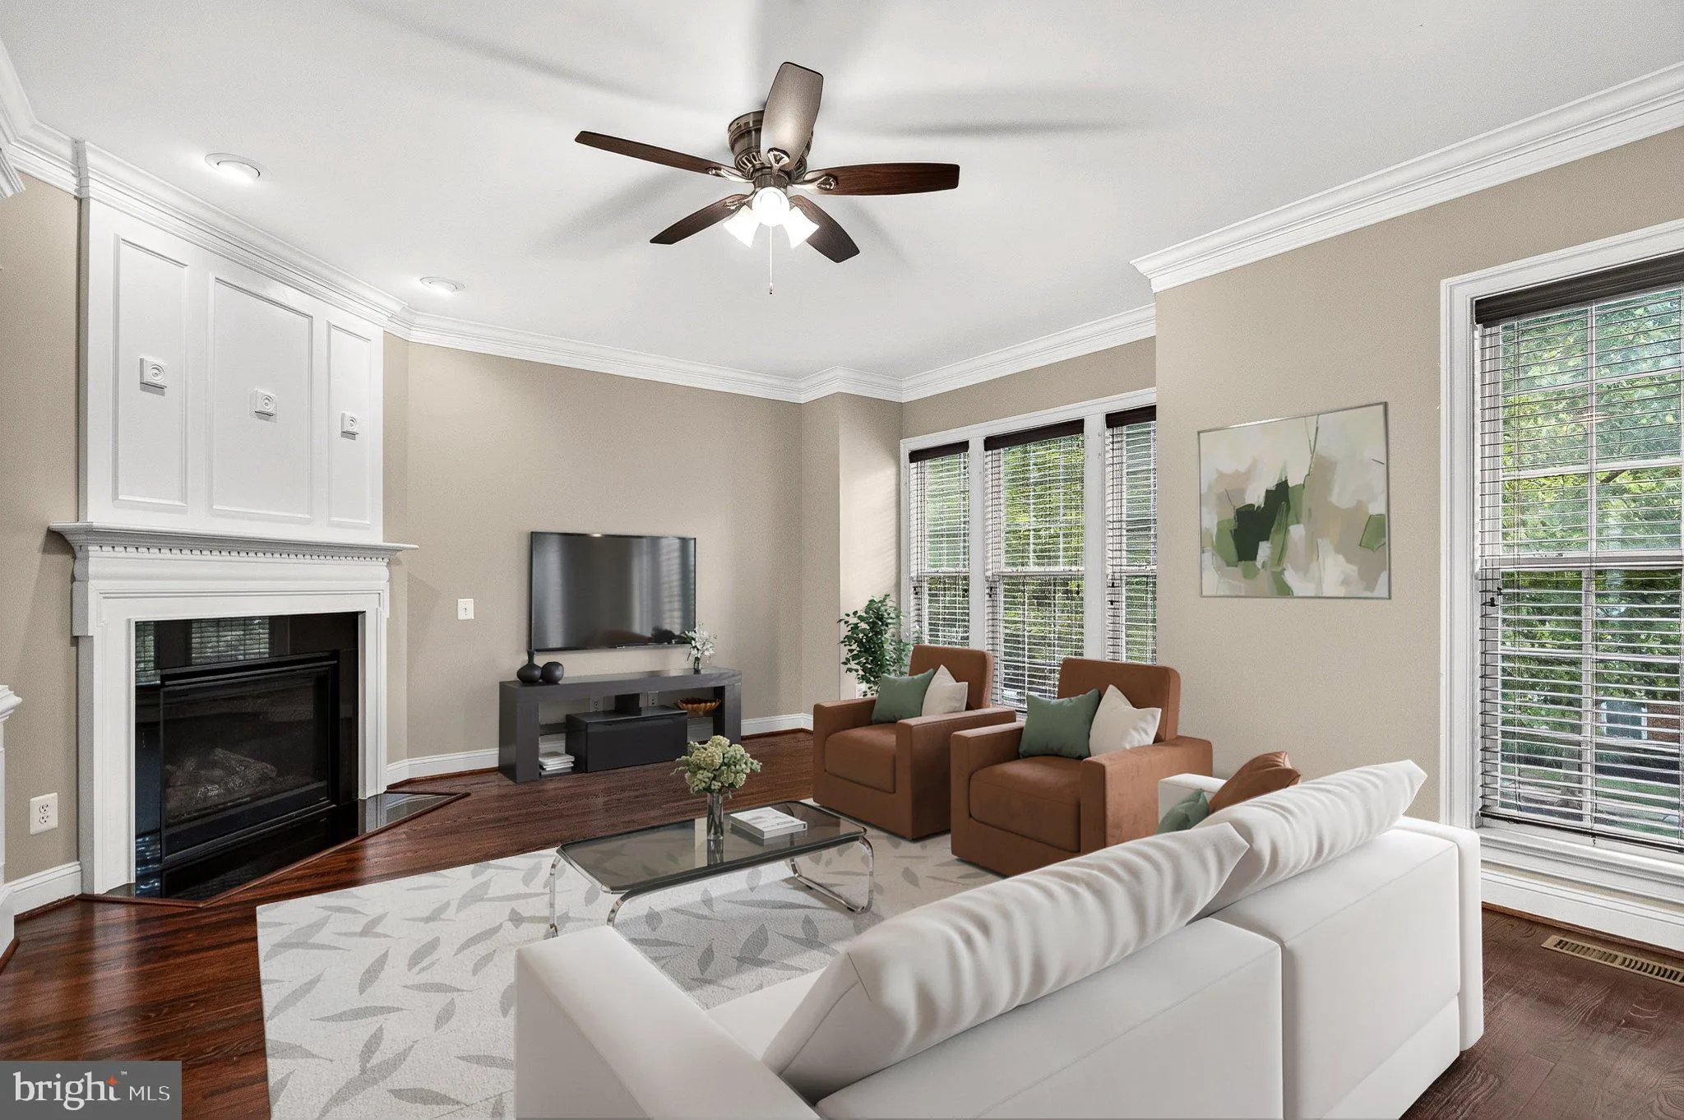
*Seller willing to help with closing costs. 4 bedroom, 3.5 bath, 3 level townhome with 2-car garage and newer appliances in the highly sought after Potomac Club Community. First level: spacious bedroom/office with a full bathroom and closet. Second level (main level): all hardwood floors, 1/2 bath, living room with ...
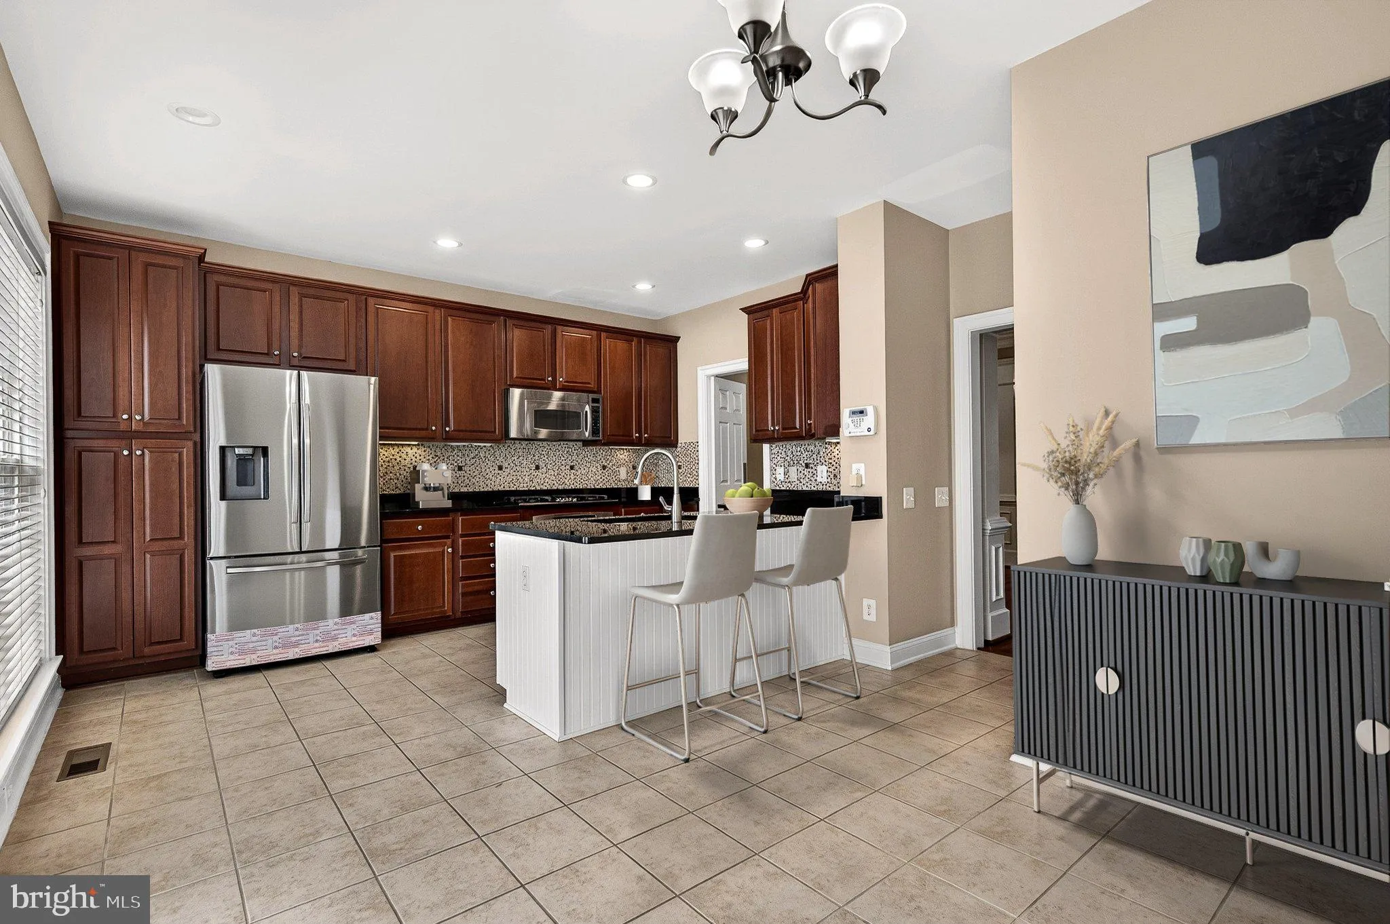
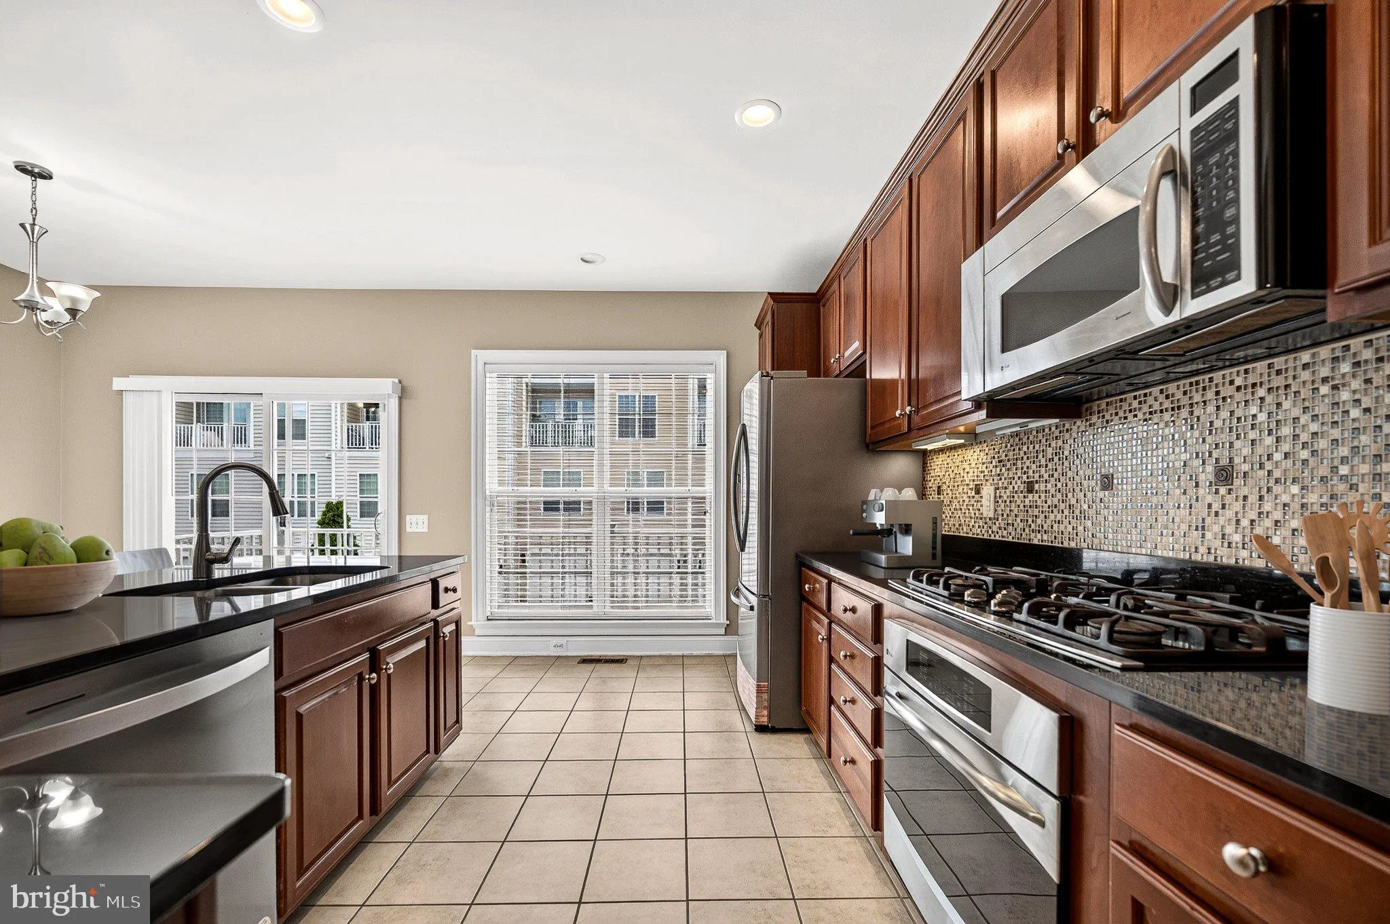
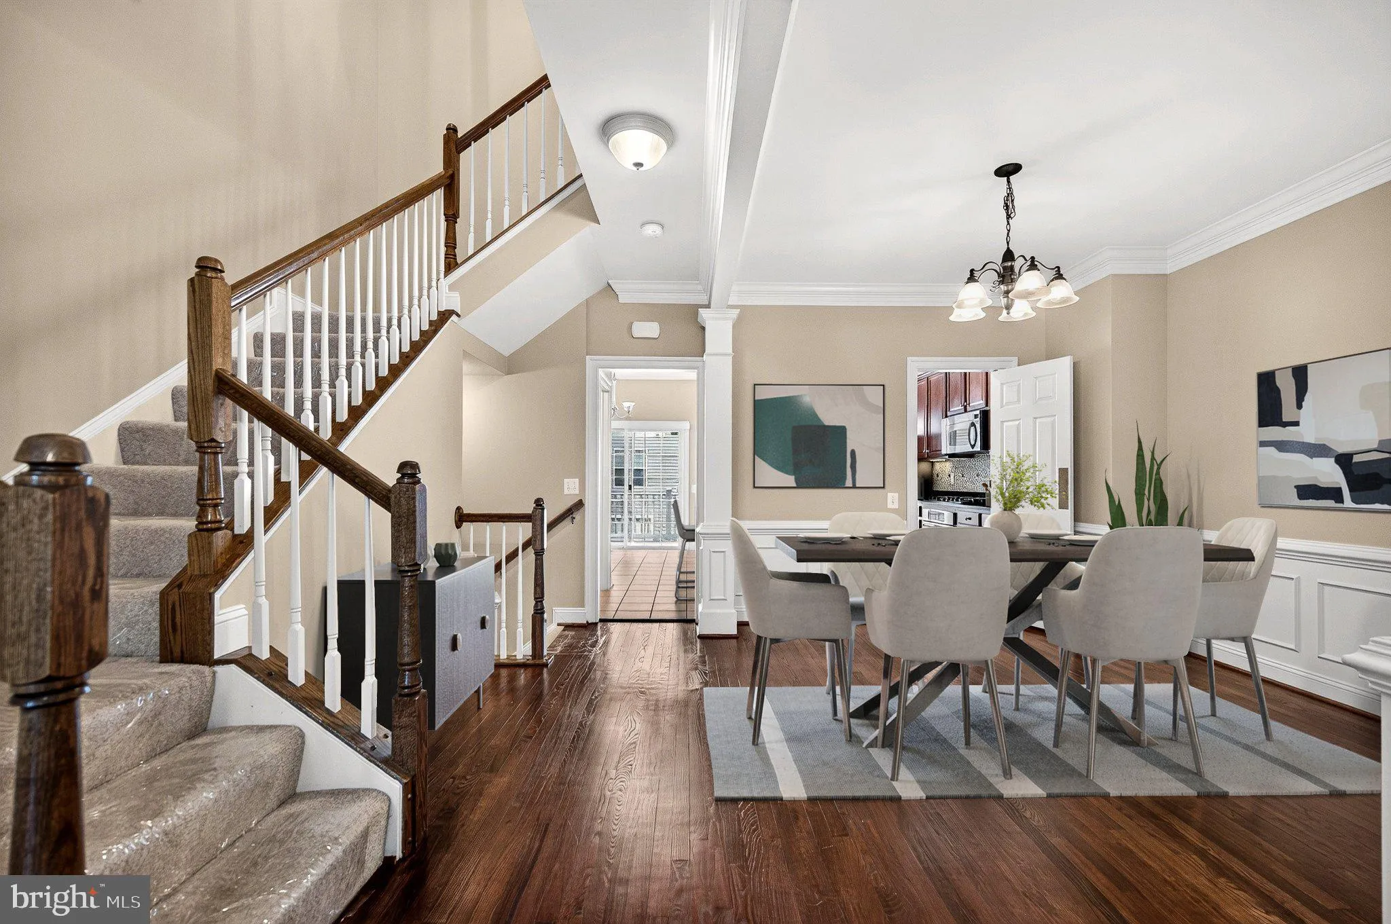
*Seller willing to help with closing costs. 4 bedroom, 3.5 bath, 3 level townhome with 2-car garage and newer appliances in the highly sought after Potomac Club Community. First level: spacious bedroom/office with a full bathroom and closet. Second level (main level): all hardwood floors, 1/2 bath, living room with gas fireplace and formal dining room, modern open concept kitchen with granite countertops, kitchen island with breakfast bar seating and a breakfast table. There is an entrance to the deck from the breakfast room. Third level: master bedroom with a walk-in closet and master bath, second & third bedrooms, another full bath, washer and dryer. Potomac Club offers 3- gated access points, indoor and outdoor pool, sauna, fitness center, rock climbing wall, business center and more. Potomac Club Community is located just minutes from I-95, the VRE, and Stonebridge shopping center complete with grocery store (Wegmans), restaurants, movie theaters, Apple and Starbucks. Minutes from Potomac Mills Mall, Costco and more. Easy access to Quantico and Fort Belvoir. Move-in ready.
 Features & Appliances
 Ask Agent A Question
 Address Map
 MLS Addon
 Additional Information
 Financial
Listing Information
 Rob Spicer Broker, GRI
Spicer Real Estate
7201 Wisconsin Avenue
 RobSpicer@SpicerRealEstate.com
 2403881030
 2403881030
 7201 Wisconsin Avenue


