Spicer Real Estate
  • Share
$3,500
Active Active
VA,Manassas

Location 9138 WYCHE KNOLL LANE, Manassas, VA 20110

  • Sqft 2,210 Sqft SQFT
  • Bed 4
  • Bath 4
Basic Details Basic Details
Description

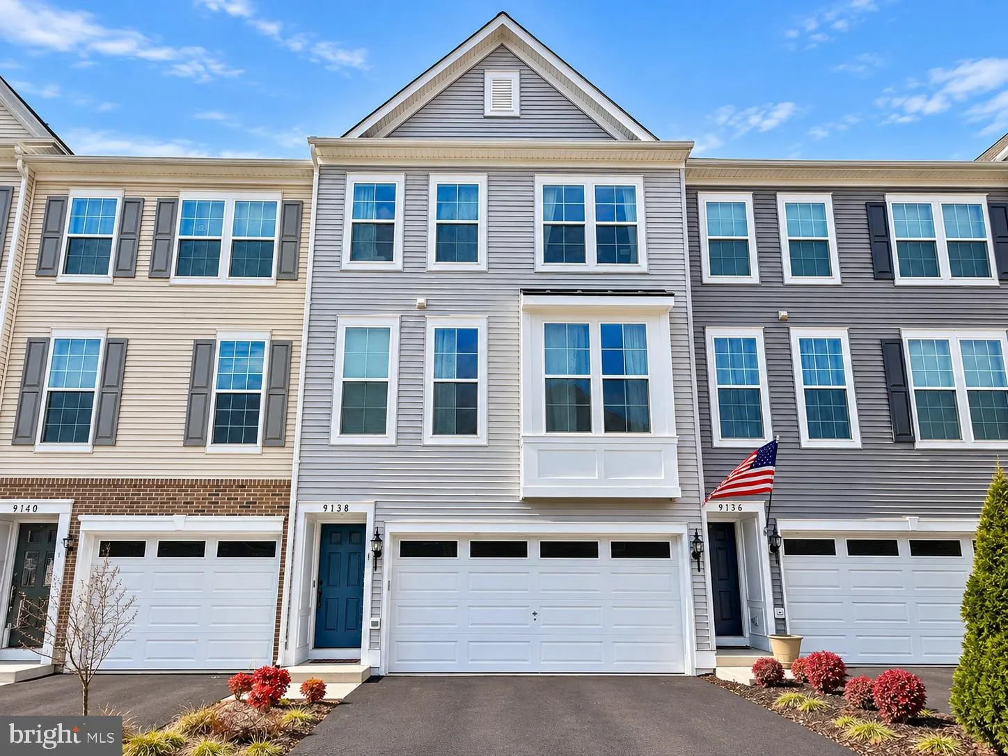
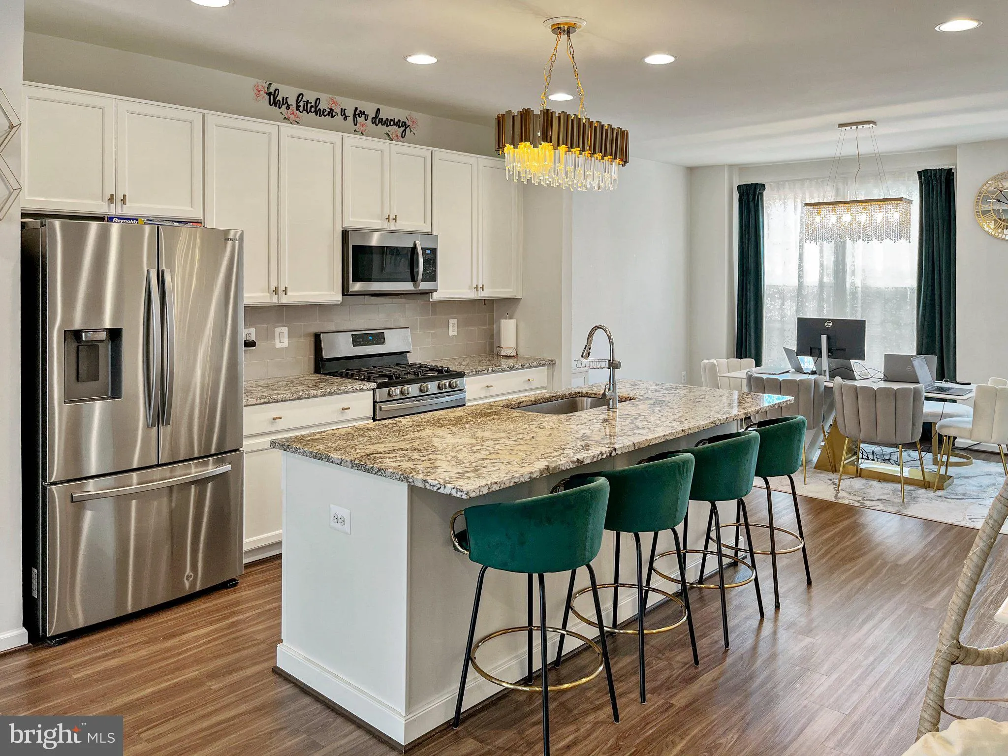
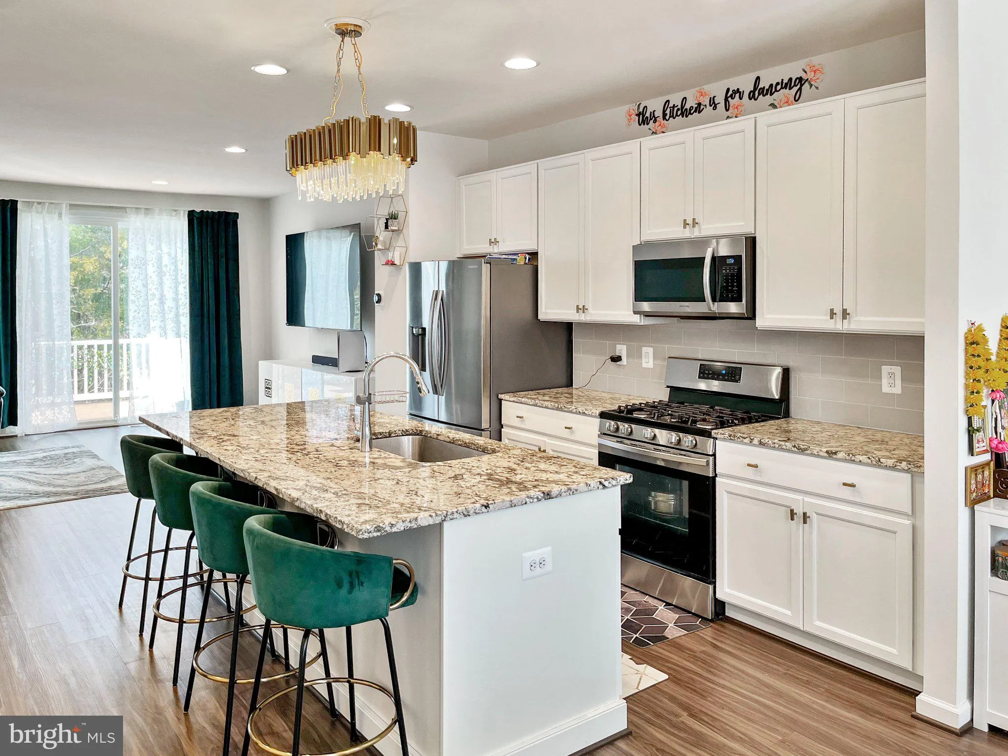
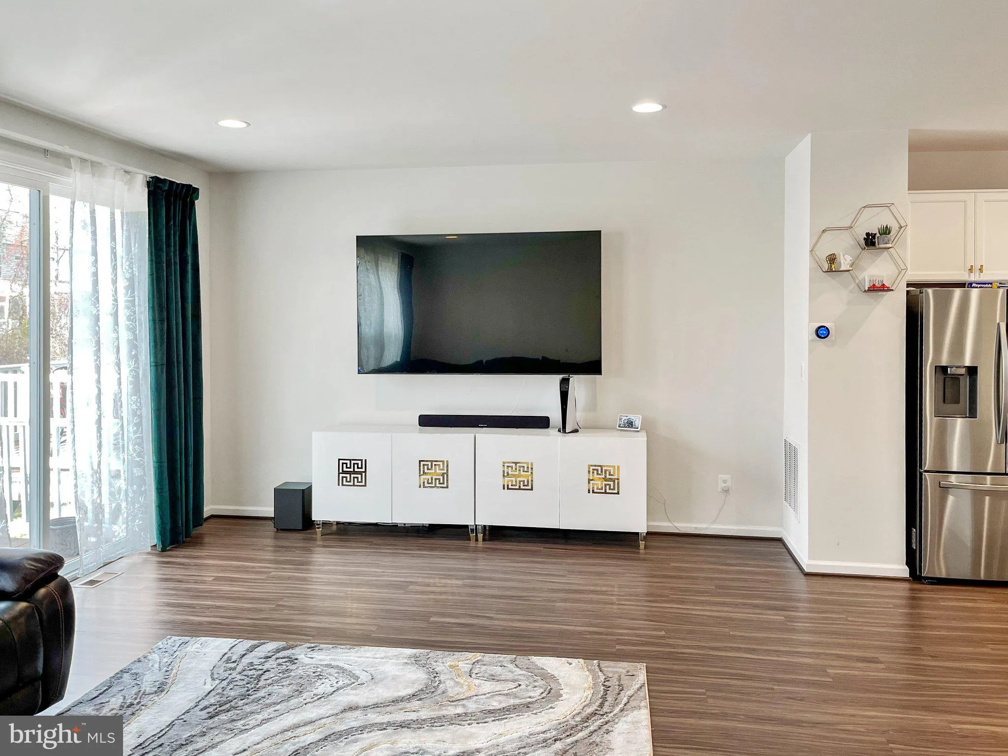
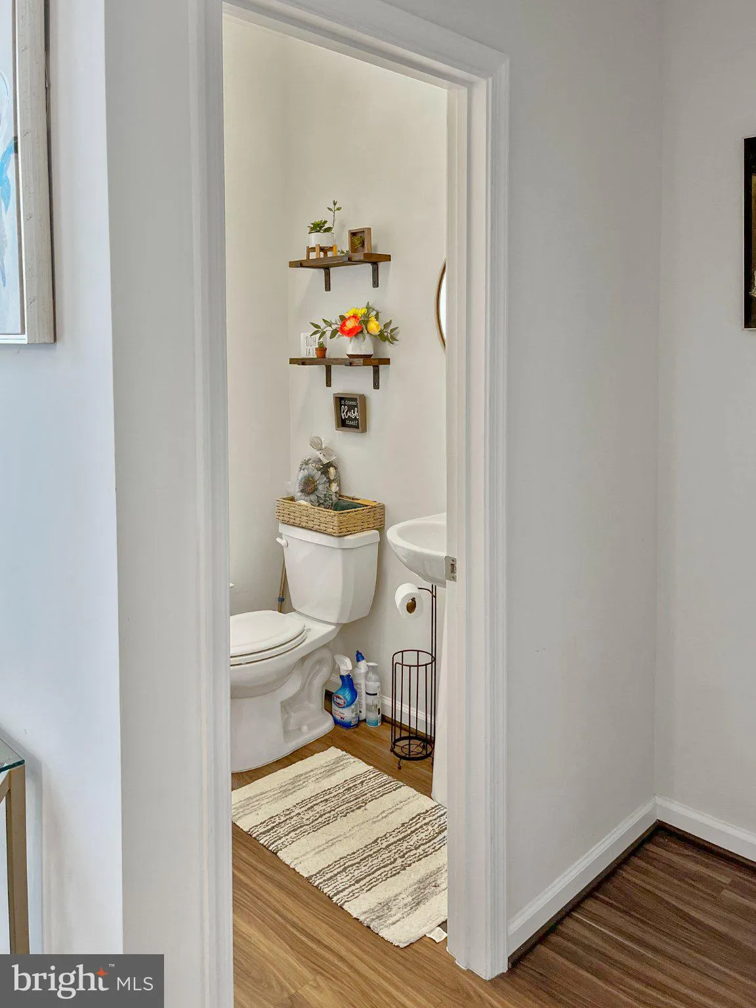
Welcome to your new home! This beautiful, clean, and bright home has over 2, 600 sq ft and is in excellent move-in ready condition. It features 4 bedrooms, 3 full bathrooms, plus a powder room on the main level (4 bathrooms total). The Gourmet kitchen is perfect for the chef in your family, with a massive center isl...

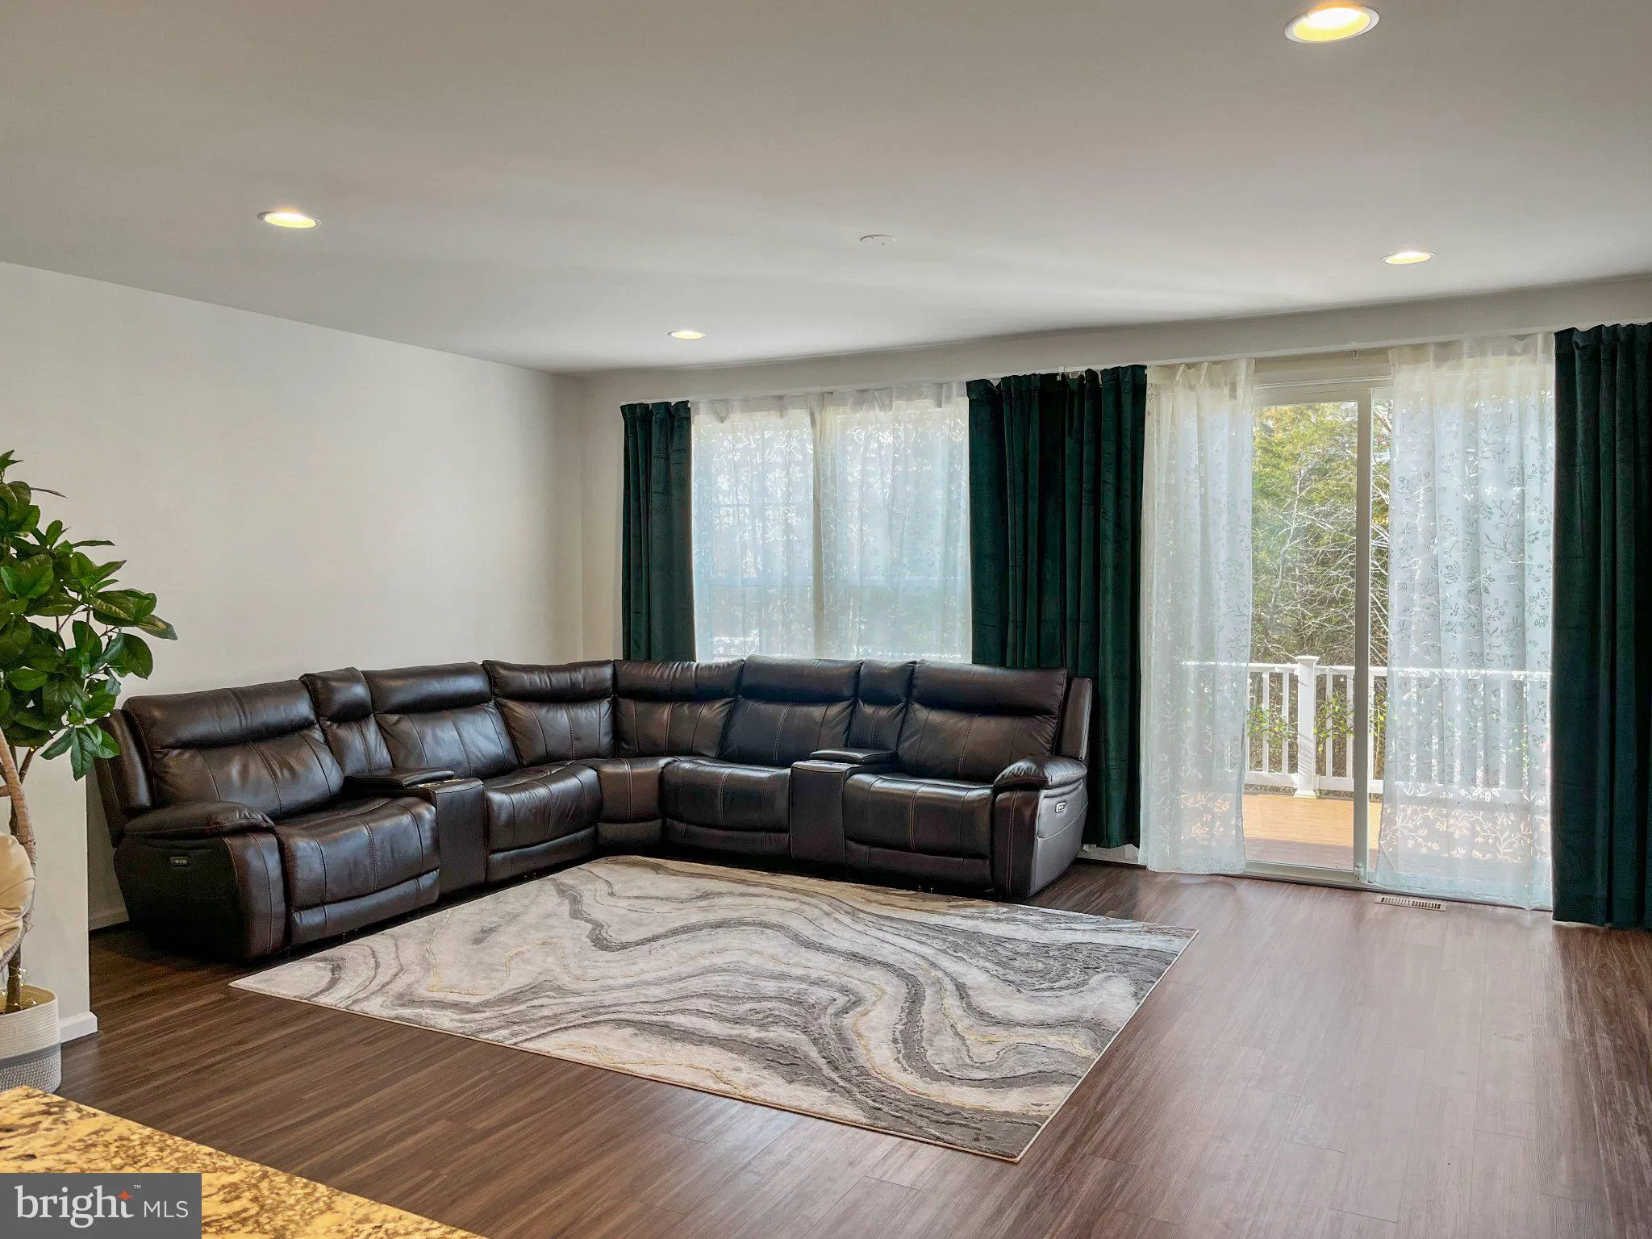
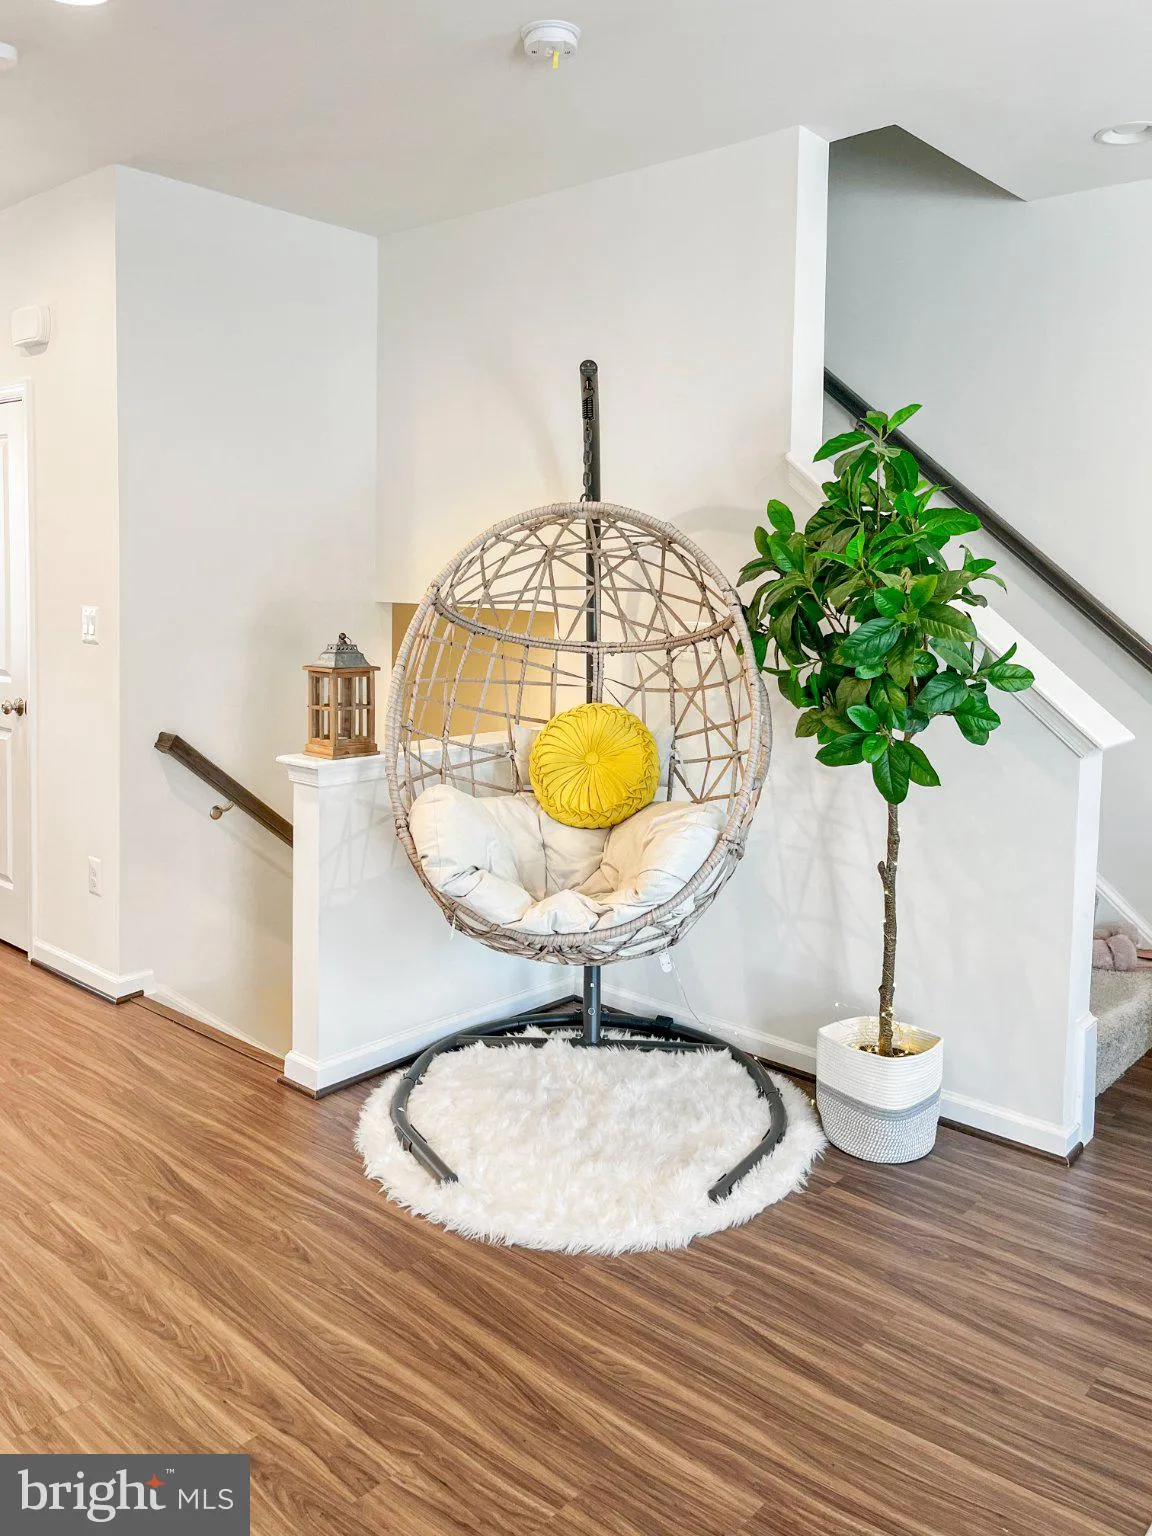
Welcome to your new home! This beautiful, clean, and bright home has over 2, 600 sq ft and is in excellent move-in ready condition. It features 4 bedrooms, 3 full bathrooms, plus a powder room on the main level (4 bathrooms total). The Gourmet kitchen is perfect for the chef in your family, with a massive center island with bar seating, and stainless steel appliances! You’ll love spending time on the deck that backs to trees in the warmer months, or taking advantage of the two-car garage to keep your car toasty and free of ice and snow during the winter months. The storage in this home is outstanding, plenty of room for all of your stuff. And if that’s not enough, this home also boasts gorgeous LVP flooring on the main and entry-levels! Plus, unassigned visitor parking is available for your guests. Don’t wait – come see this home today! Landlord requires 700+ credit score.

Read More
Basic Details
  • Property Type: Residential Lease
  • Listing Type: Active
  • Listing ID: VAPW2130370
  • Price: $3,500
  • View: Trees/Woods
  • Bedrooms: 4
  • Bathrooms: 4
  • Half Bathrooms: 1
  • Sqft: 2,210 Sqft
  • Year Built: 2021
  • Lot Area: 0.04 Acre
  • Location: US, VA, PRINCE WILLIAM-VA, Manassas, NONE AVAILABLE, 20110
  • Structure Type: Interior Row/Townhouse
  • Heating System: Central
  • Cooling System: Central A/C
  • Basement: Daylight, Full
  • Full Bathrooms: 3
  • Listing Status: Active
  • Roof: Asphalt
Features & Appliances
Features
  • Utilities: Cable TV Available, Electric Available, Natural Gas Available, Under Ground
  • Window Features: Double Hung
  • Architectural Style: Craftsman
  • Exterior Features: Sidewalks, Street Lights
  • Flooring: Luxury Vinyl Plank, Luxury Vinyl Tile
  • Interior Features: Bathroom - Tub Shower, Breakfast Area, Combination Dining/Living, Combination Kitchen/Dining, Combination Kitchen/Living, Entry Level Bedroom, Family Room Off Kitchen, Floor Plan - Open, Kitchen - Gourmet, Kitchen - Island, Kitchen - Table Space, Pantry, Recessed Lighting, Upgraded Countertops, Walk-in Closet(s)
  • Sewer: Public Sewer

Appliances
  • Appliances: Built-In Microwave, Built-In Range, Dishwasher, Disposal, Dryer, Dryer - Electric, Energy Efficient Appliances, Exhaust Fan, Icemaker, Microwave, Oven - Self Cleaning, Oven - Single, Oven/Range - Gas, Refrigerator, Washer, WaterHeater
Ask Agent A Question Ask Agent A Question

Address Map Address Map
Neighborhood Neighborhood
  • Elementary School: SIGNAL HILL
  • High School: OSBOURN PARK
  • Middle School: PARKSIDE
MLS Addon MLS Addon
  • Office Name: Samson Properties
  • Agent Name: Jonathan Hurley
Additional Information Additional Information
  • Water Source: Public
  • Accessibility Features: None
  • Construction Materials: Vinyl Siding
  • Electric: Volts220
  • Foundation Details: Concrete Perimeter, Slab
  • Garage: 2.0
  • Levels: 3
  • Lot Features: Backs to Trees
  • On Market Date: 2026-09-21
  • Rent Includes: Common Area Maintenance, Trash Removal
Listing Information Listing Information
  • Originating System Name: Bright
  • List Agent Mls Id: 3324375
  • List Office Mls Id: SAMP1
  • MLS Status: ACTIVE-BRIGHT
  • Modification Timestamp: 2026-09-21T18:32:24Z
  • Status Change Timestamp: 2026-09-21T04:00:00Z
Rob Spicer Broker, GRI Rob Spicer Broker, GRI Spicer Real Estate

7201 Wisconsin Avenue

Mortgage Calculator
$
$ %
Years
%
$ %Per Year
$ % Per Year

$
