Spicer Real Estate
  • Share
$4,000
Active Active
MD,Laurel

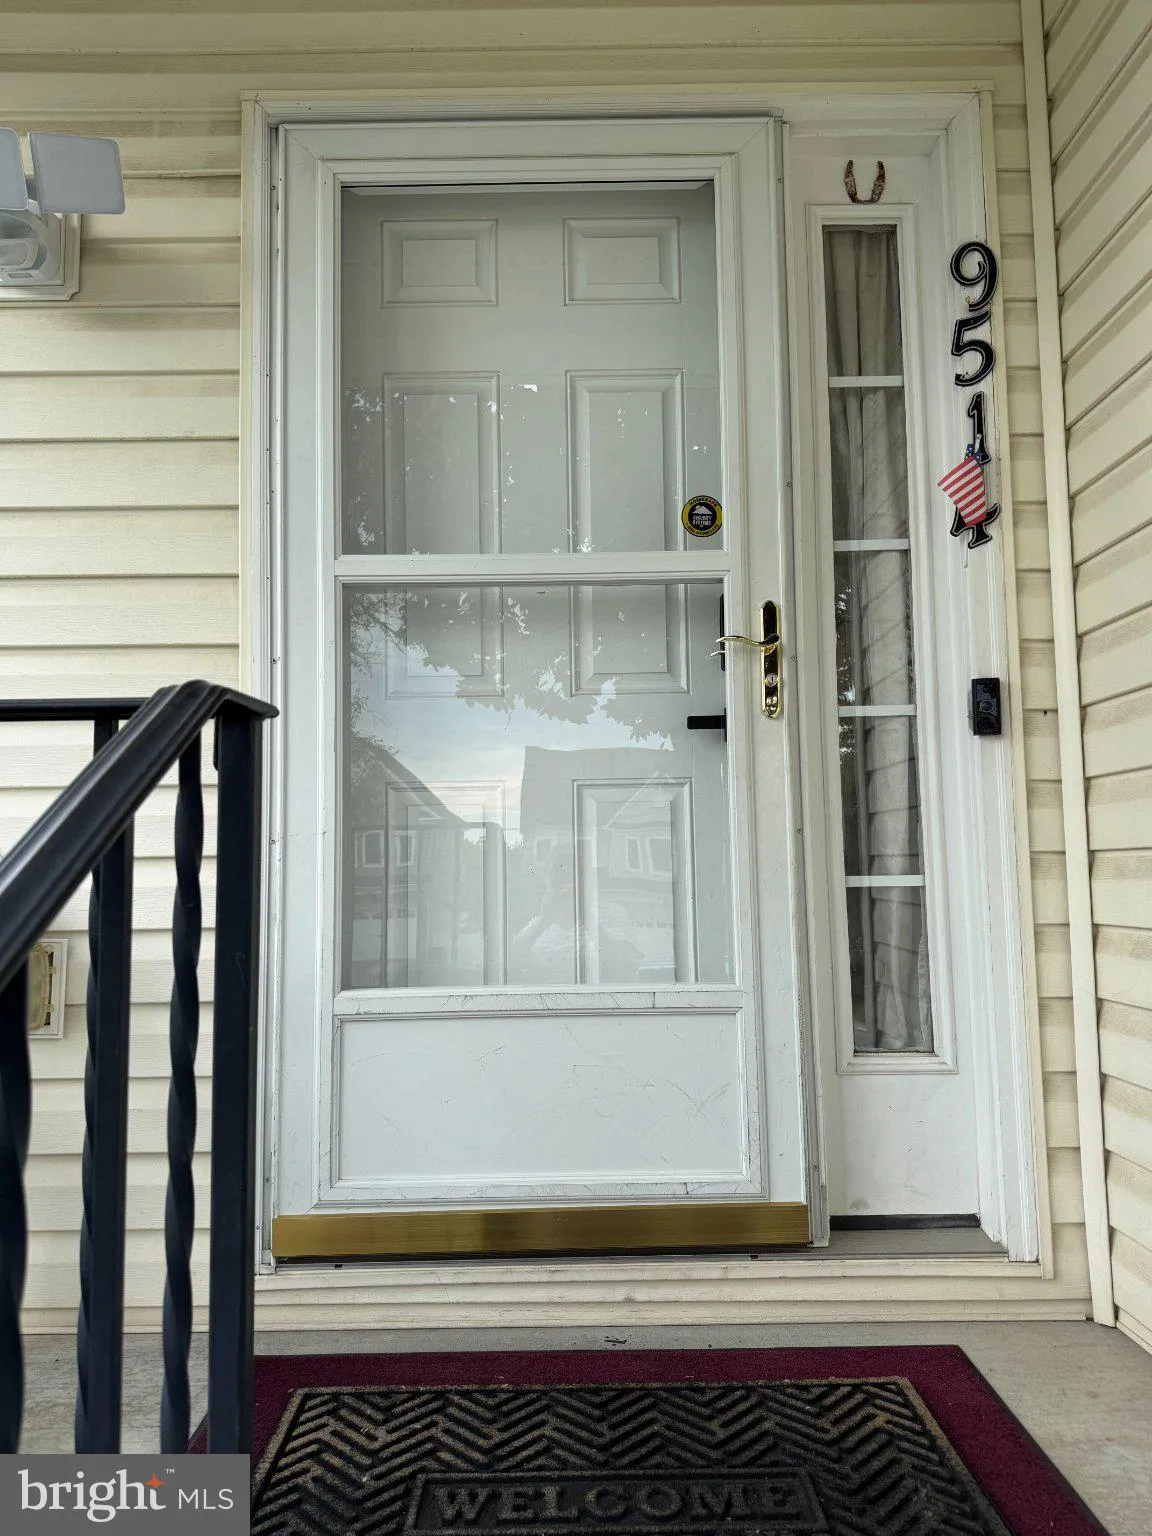
Location 9514 WASHINGTON AVENUE, Laurel, MD 20723

  • Sqft 3,154 Sqft SQFT
  • Bed 4
  • Bath 4
Basic Details Basic Details
Description

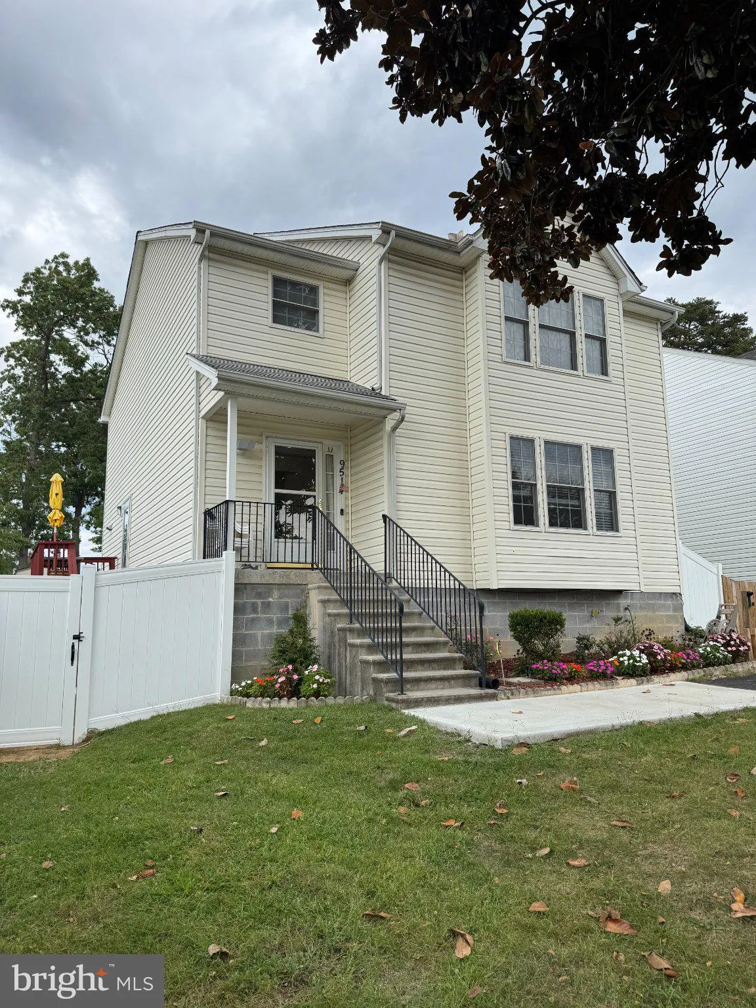
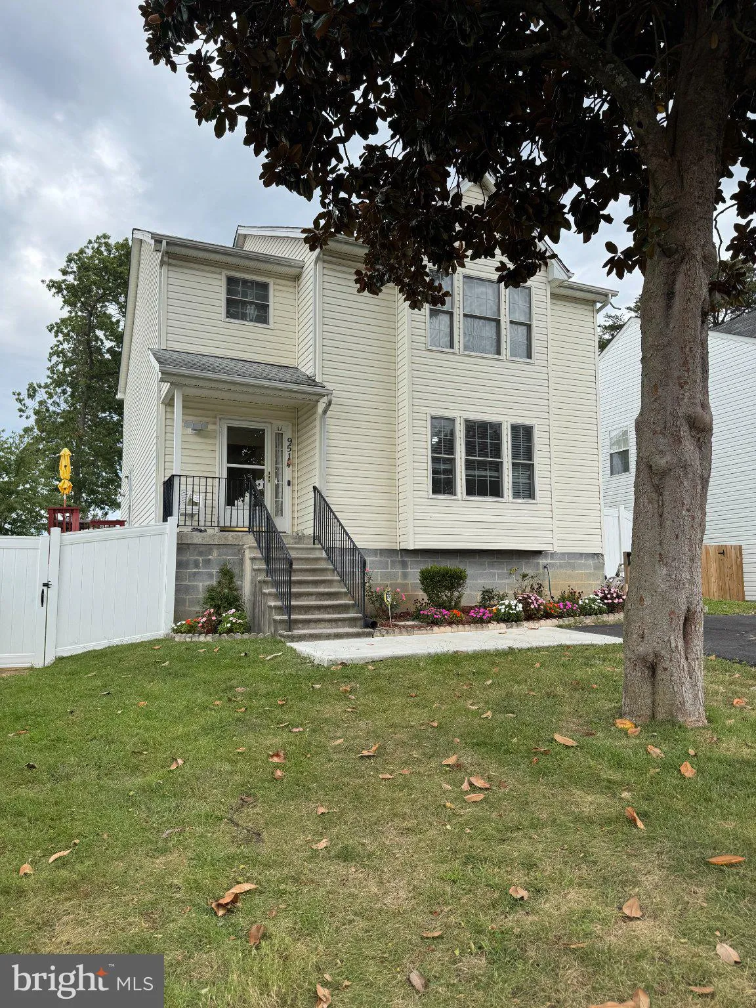
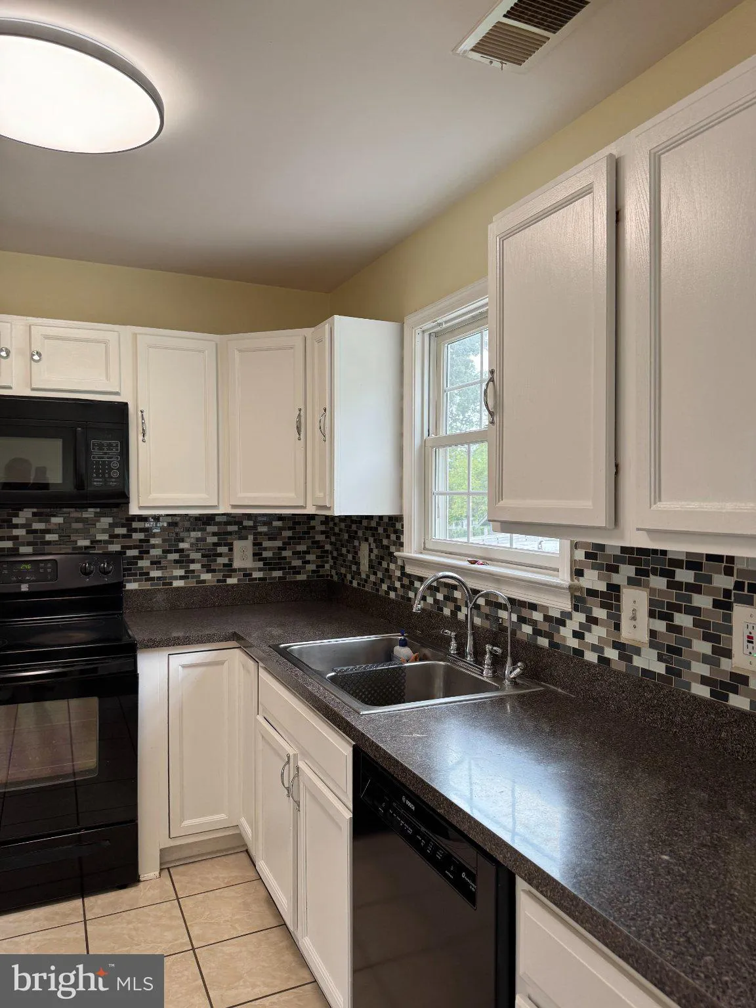
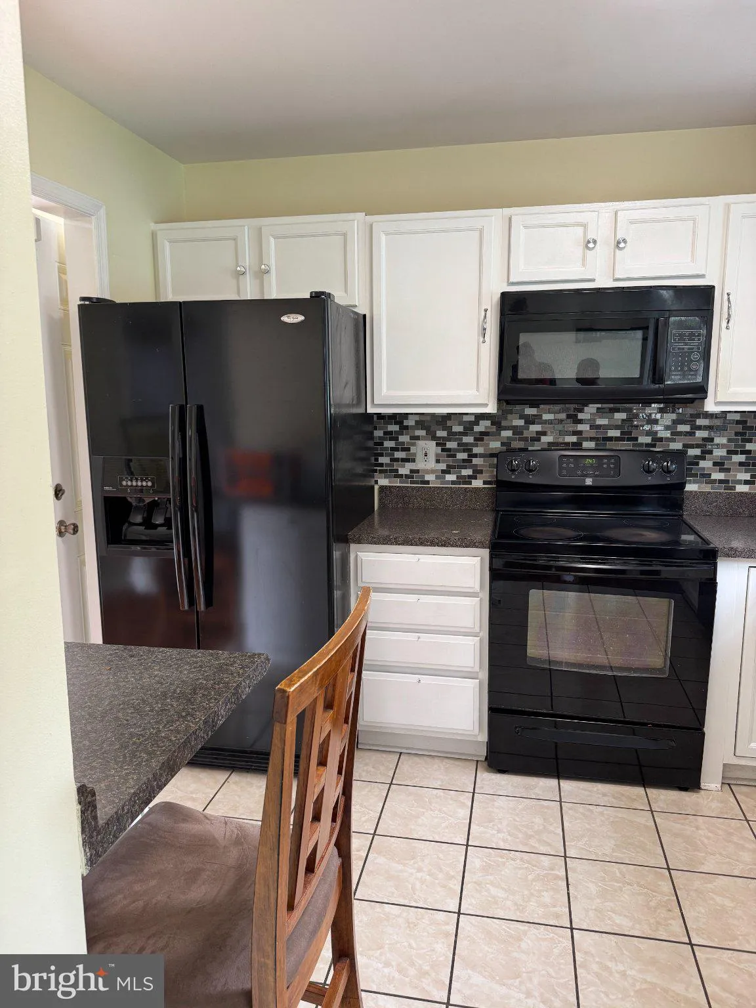
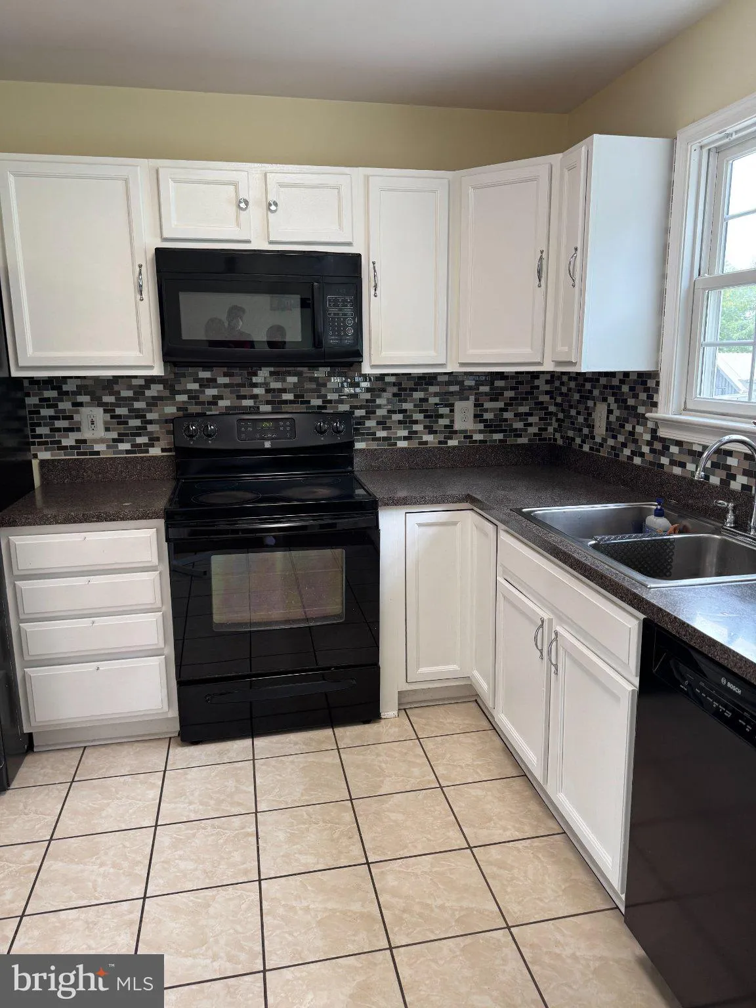
Spacious 4 Bedroom, 3-1/2 Bath Detached Home in Laurel. Large Back yard for gardening or playing. Concrete patio with room for BBQ and watching nature. House is partially furnished. Formal Living / Dining room, Family Room, Half bath, Laundry and Family room on Main Level. Walk out through sliders to the rear yard. ...

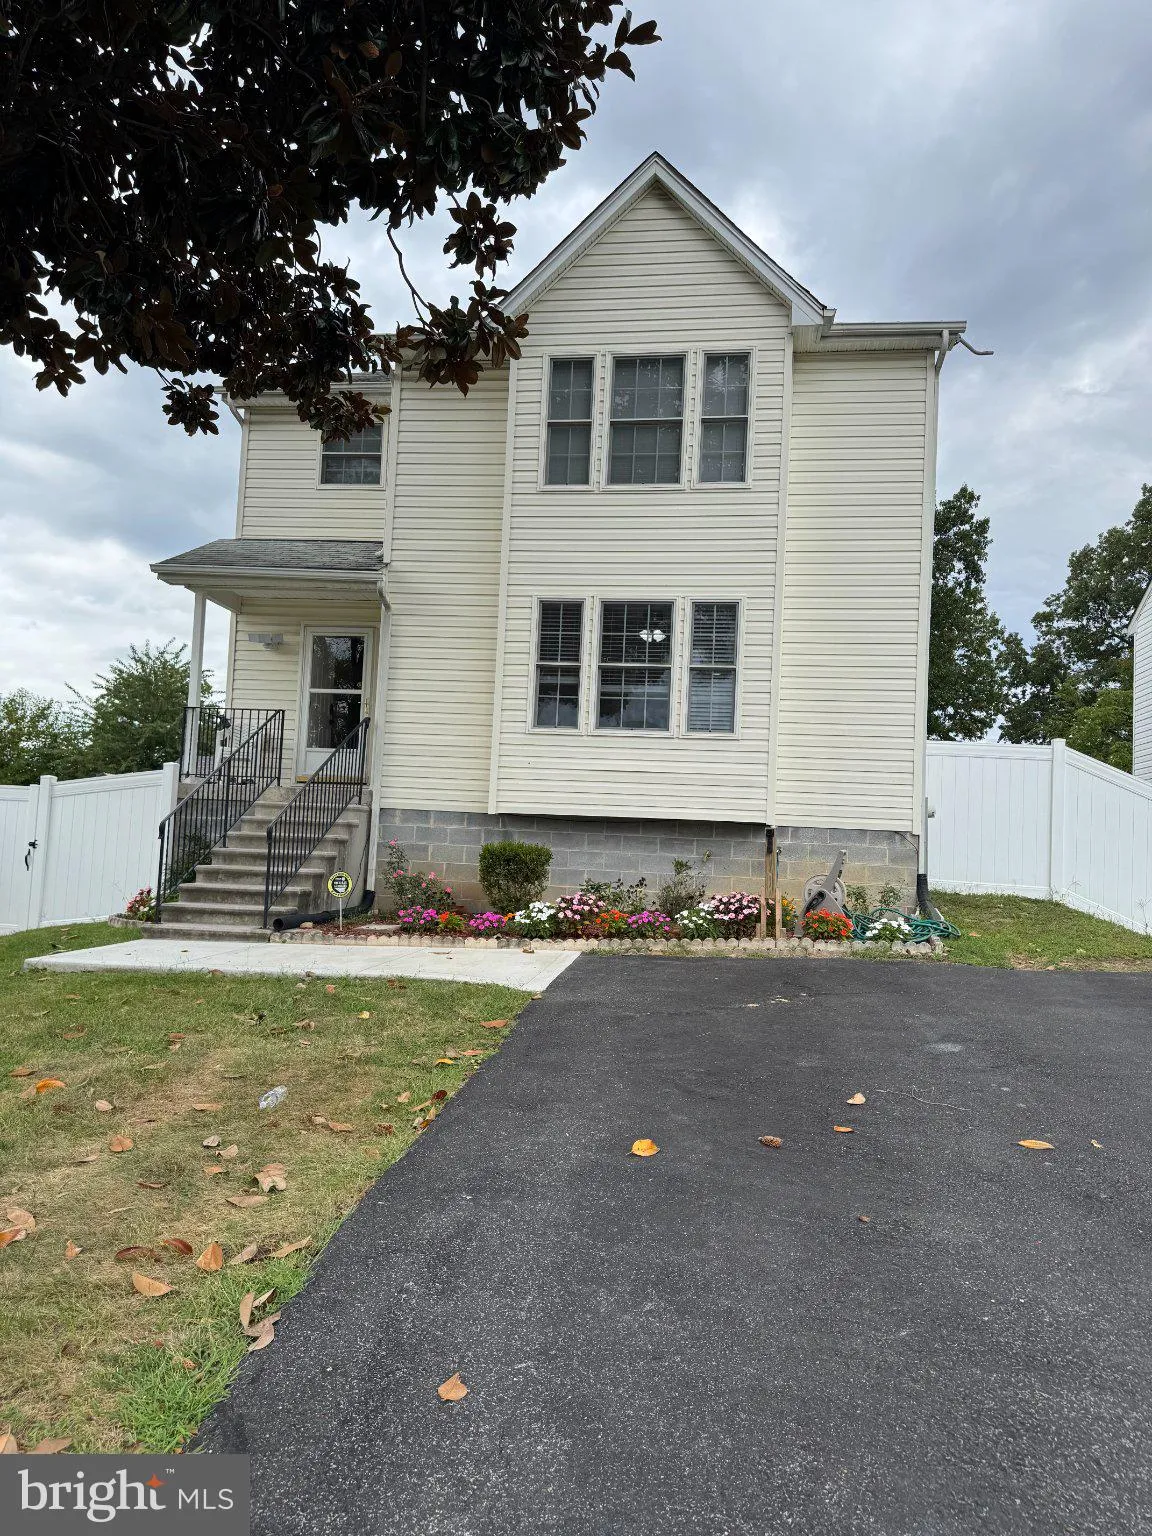
Spacious 4 Bedroom, 3-1/2 Bath Detached Home in Laurel. Large Back yard for gardening or playing. Concrete patio with room for BBQ and watching nature. House is partially furnished. Formal Living / Dining room, Family Room, Half bath, Laundry and Family room on Main Level. Walk out through sliders to the rear yard. Four spacious bedrooms and 2 full baths upstairs. Lower level has walk out, Rec Room and Full Bath. Spare refrigerator and work out equipment stays! Elementary school in walking distance. Convenient location to Rt 1, Rt 216 and 95. Pets case by case. Owner requires income of $144, 000 and credit score of 640+ Available right away. 12 – 24 month lease.

Read More
Basic Details
  • Property Type: Residential Lease
  • Listing Type: Active
  • Listing ID: MDHW2074408
  • Price: $4,000
  • Bedrooms: 4
  • Bathrooms: 4
  • Half Bathrooms: 1
  • Sqft: 3,154 Sqft
  • Year Built: 2005
  • Lot Area: 0.17 Acre
  • Location: US, MD, HOWARD-MD, Laurel, NONE AVAILABLE, 20723
  • Structure Type: Detached
  • Heating System: Forced Air
  • Cooling System: Central A/C
  • Basement: Connecting Stairway, Full, Fully Finished, Heated, Improved, Interior Access, Outside Entrance, Rear Entrance
  • Fence: Panel, Vinyl
  • Patio: Patio
  • Parking: Asphalt Driveway, Parking Fee
  • Full Bathrooms: 3
  • Listing Status: Active
Features & Appliances
Features
  • Utilities: Propane
  • Window Features: Double Hung, Screens
  • Architectural Style: Colonial
  • Exterior Features: Exterior Lighting, Flood Lights
  • Interior Features: Dining Area, Ceiling Fan(s), Combination Dining/Living, Family Room Off Kitchen, Floor Plan - Traditional, Kitchen - Island, Primary Bath(s), Walk-in Closet(s)
  • Sewer: Public Sewer

Appliances
  • Appliances: Built-In Microwave, Dishwasher, Disposal, Dryer, Dryer - Gas, Exhaust Fan, Extra Refrigerator/Freezer, Oven/Range - Electric, Range Hood, Refrigerator, Washer, WaterHeater
Ask Agent A Question Ask Agent A Question

Address Map Address Map
MLS Addon MLS Addon
  • Office Name: Samson Properties
  • Agent Name: Karyn P Keating
Additional Information Additional Information
  • Water Source: Public
  • Accessibility Features: None
  • Construction Materials: Vinyl Siding
  • Electric: 200+ Amp Service
  • Foundation Details: Block
  • Levels: 3
  • Lot Features: Level, Rear Yard
  • On Market Date: 2026-09-20
  • Rent Includes: Grounds Maintenance, HVAC Maint, Lawn Service, Parking, Partly Furnish, Pest Control, Taxes, Trash Removal
Listing Information Listing Information
  • Originating System Name: Bright
  • List Agent Mls Id: 26168
  • List Office Mls Id: SAMP27
  • MLS Status: ACTIVE-BRIGHT
  • Modification Timestamp: 2026-09-21T20:02:58Z
  • Status Change Timestamp: 2026-09-20T04:00:00Z
Rob Spicer Broker, GRI Rob Spicer Broker, GRI Spicer Real Estate

7201 Wisconsin Avenue

Mortgage Calculator
$
$ %
Years
%
$ %Per Year
$ % Per Year

$
