Spicer Real Estate
  • Share
$2,500
Active Active
VA,Arlington

Location 1021 ARLINGTON BOULEVARD, Arlington, VA 22209

  • Sqft 559 Sqft SQFT
  • Bed 1
  • Bath 1
Basic Details Basic Details
Description

Ideally situated just across the river from DC’s trendy Georgetown neighborhood on the banks of the Potomac River in Rosslyn, Virginia. From your windows you are literally at the gateway to our Nation’s Capitol — you can almost reach out and touch the Washington Monument, Lincoln, Jefferson, and Iw...

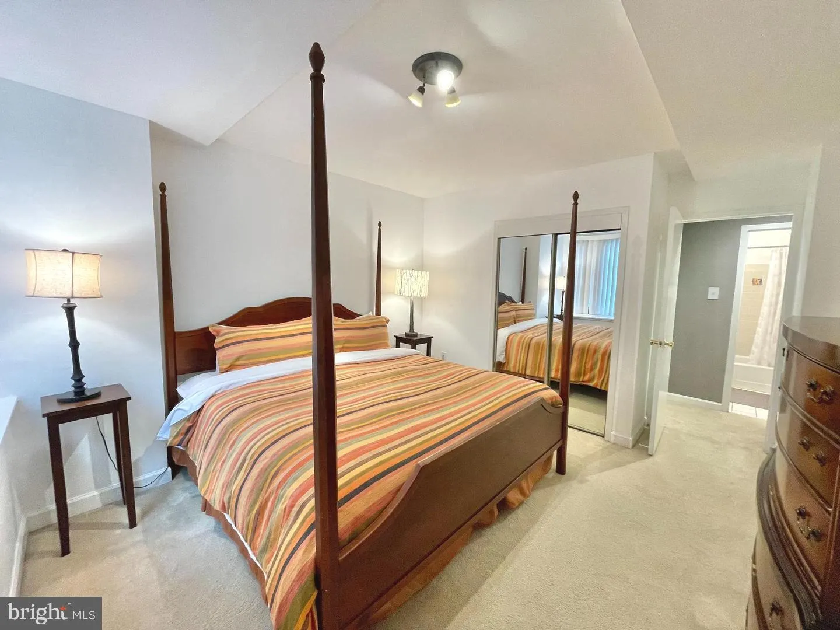
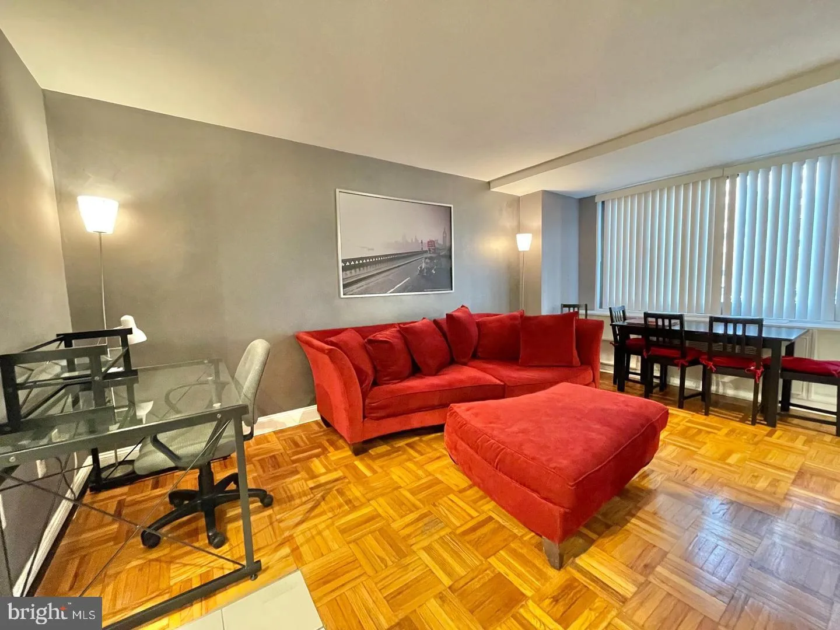
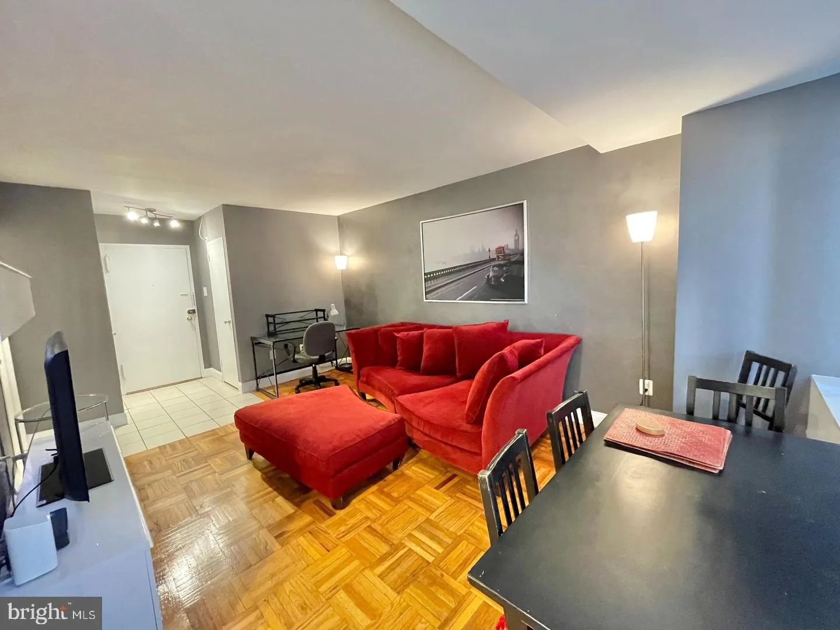
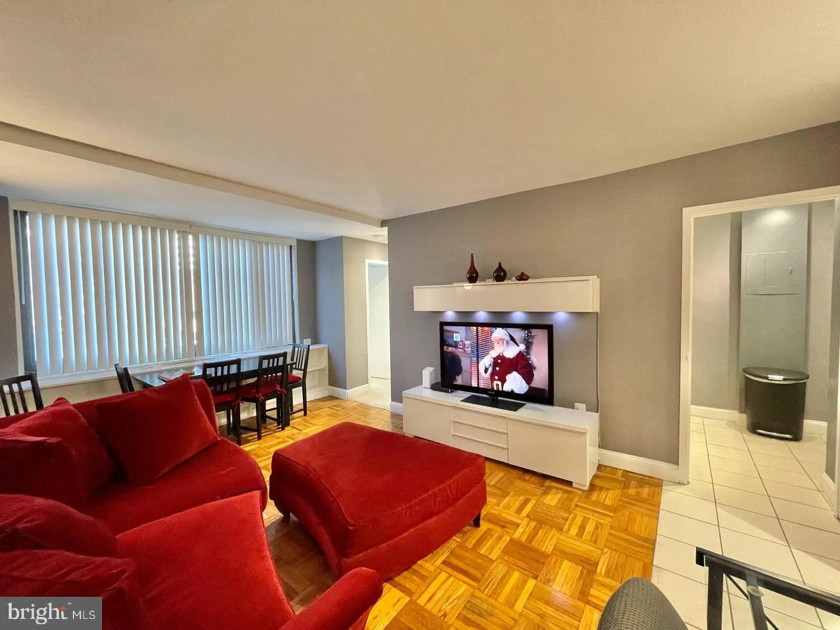
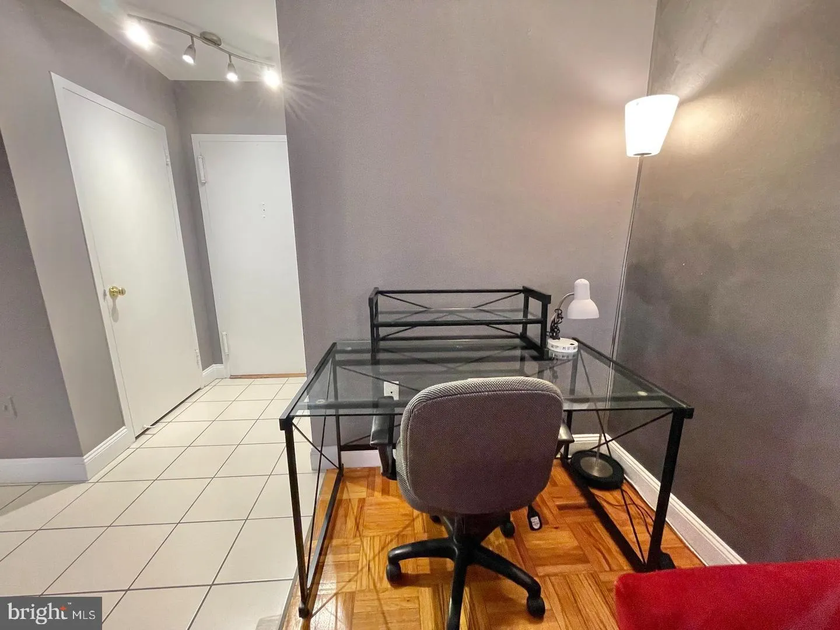
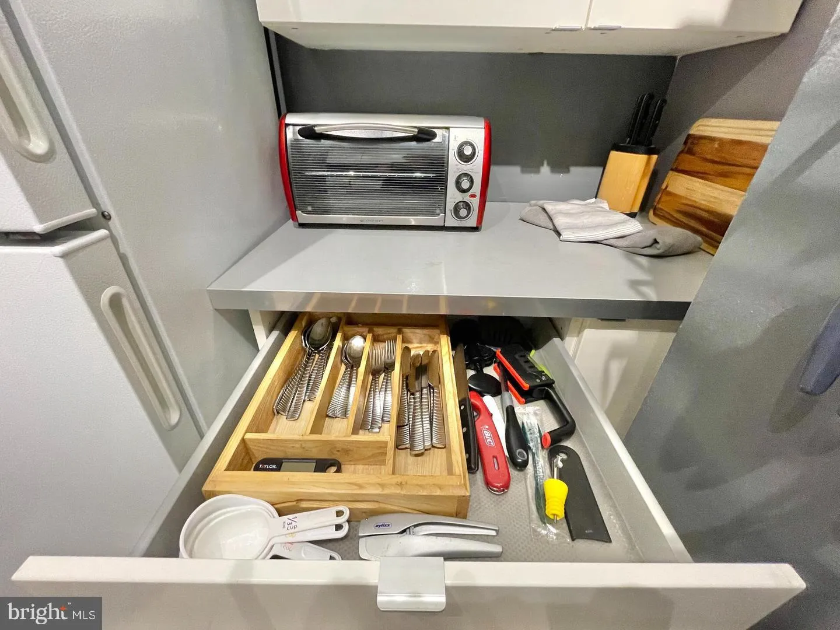
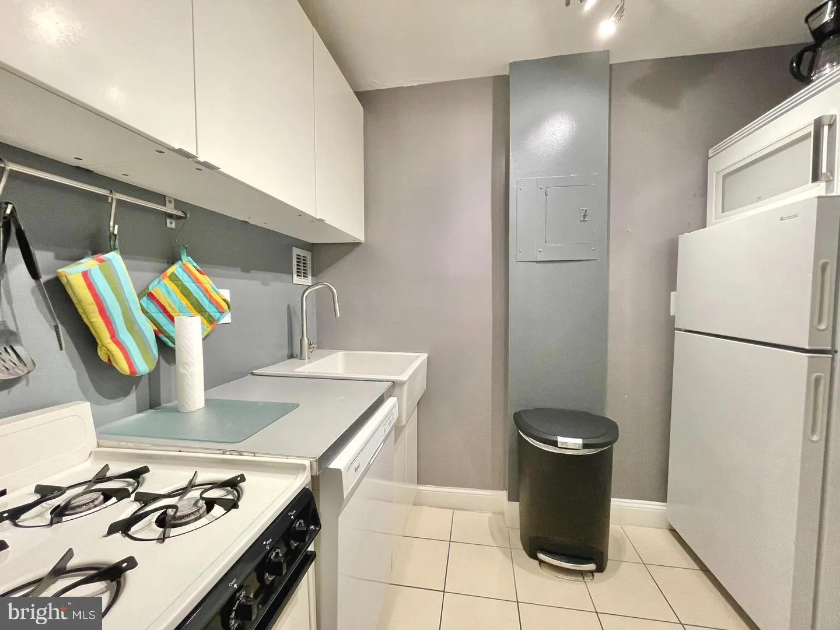
Ideally situated just across the river from DC’s trendy Georgetown neighborhood on the banks of the Potomac River in Rosslyn, Virginia. From your windows you are literally at the gateway to our Nation’s Capitol — you can almost reach out and touch the Washington Monument, Lincoln, Jefferson, and Iwo Jima Memorials, the Capitol Dome, Kennedy Center, Arlington Cemetery, Pentagon, and so much more! It doesn’t get any better than this! This is a fully furnished residence with all utilities included! This Residence Offers Beautifully Appointed Furnishings Which Include: * Free Utilities – Electric, Gas, AC/Heat, Water, and Trash Removal * Double-pane wall-to-wall Picture Windows * Updated Cabinets and Appliances, Gas Stove, Farmhouse Sink, Fully Stocked with Pots & Pans, Dishes * Samsung TV * Free WIFI High Speed Internet Access * King Mattress

Read More
Basic Details
  • Property Type: Residential Lease
  • Listing Type: Active
  • Listing ID: VAAR2080120
  • Price: $2,500
  • Bedrooms: 1
  • Bathrooms: 1
  • Sqft: 559 Sqft
  • Year Built: 1955
  • Location: US, VA, ARLINGTON-VA, Arlington, RIVER PLACE EAST, 22209
  • Structure Type: Unit/Flat/Apartment
  • Heating System: Central
  • Cooling System: Central A/C
  • Patio: Balcony
  • Full Bathrooms: 1
  • Listing Status: Active
Features & Appliances
Features
  • Utilities: Cable TV, Electric Available, Natural Gas Available, Phone Available, Sewer Available, Water Available
  • Window Features: Sliding
  • Architectural Style: Unit/Flat
  • Exterior Features: Hot Tub, Sidewalks, Play Area
  • Flooring: Hardwood, Carpet, CeramicTile
  • Interior Features: Combination Dining/Living, Flat, Floor Plan - Open
  • Sewer: Public Sewer

Appliances
  • Appliances: Dishwasher, Refrigerator, Microwave
Ask Agent A Question Ask Agent A Question

Address Map Address Map
MLS Addon MLS Addon
  • Office Name: Melanie Lynn Robinson
  • Agent Name: Melanie Lynn Robinson
Additional Information Additional Information
  • Water Source: Public
  • Accessibility Features: Elevator, No Stairs
  • Association Amenities: Concierge, Elevator, Exercise Room, FitnessCenter, Gated Community, Laundry Facilities, Picnic Area, Pool - Outdoor, Security, Swimming Pool, Tot Lots/Playground
  • Construction Materials: Brick
  • Electric: Fuses
  • Entry Level: 4
  • Levels: 1
  • Number Of Units Total: 1
  • On Market Date: 2026-09-21
  • Rent Includes: Air Conditioning, Common Area Maintenance, Community Center, Cooking, Electricity, Furnished, Gas, Grounds Maintenance, Heat, HOA/Condo Fee, HVAC Maint, Internet, Linens/Utensils, Pest Control, Recreation Facility, Security Monitoring, Sewer, Snow Removal, Trash Removal, Water
  • Stories Total: 1
Financial Financial
  • Association Fee Includes: Air Conditioning, Electricity, Gas, Heat, Health Club, Pool(s), Recreation Facility, Road Maintenance, Security Gate, Sewer, Snow Removal, Trash, Water
Listing Information Listing Information
  • Originating System Name: Bright
  • List Agent Mls Id: 3030936
  • List Office Mls Id: MELYNNR1
  • MLS Status: ACTIVE-BRIGHT
  • Modification Timestamp: 2026-09-21T19:42:35Z
  • Status Change Timestamp: 2026-09-21T04:00:00Z
Rob Spicer Broker, GRI Rob Spicer Broker, GRI Spicer Real Estate

7201 Wisconsin Avenue

Mortgage Calculator
$
$ %
Years
%
$ %Per Year
$ % Per Year

$
