
 Share
 8912 BARROWGATE COURT, Potomac, MD 20854
 2,602 Sqft SQFT
 3
 5
 Basic Details
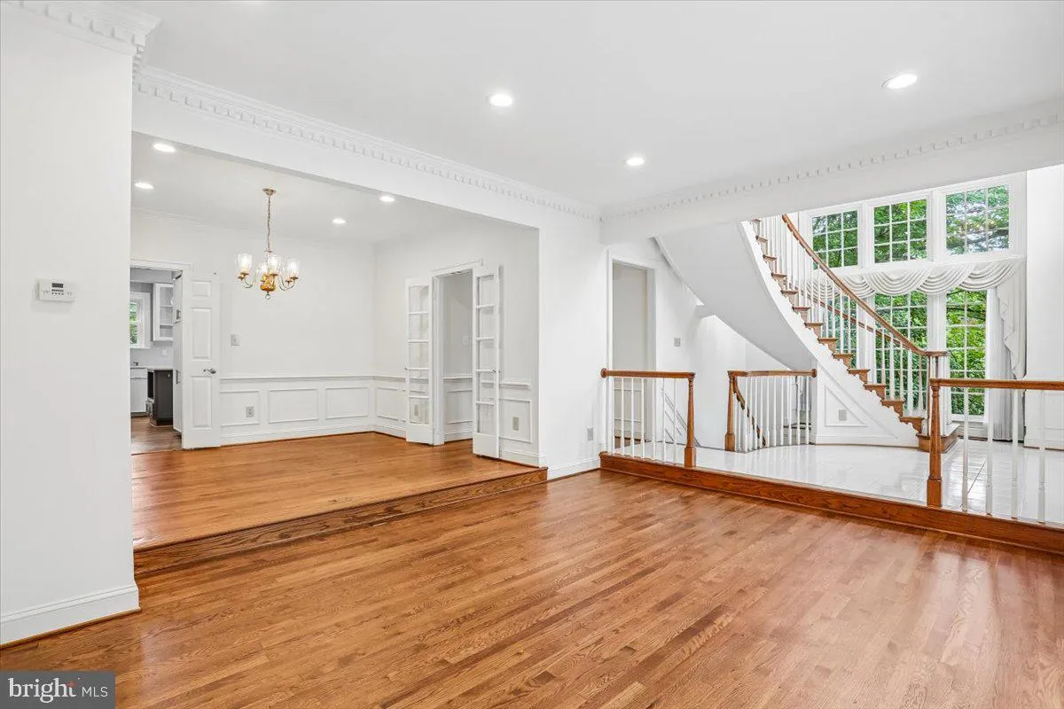
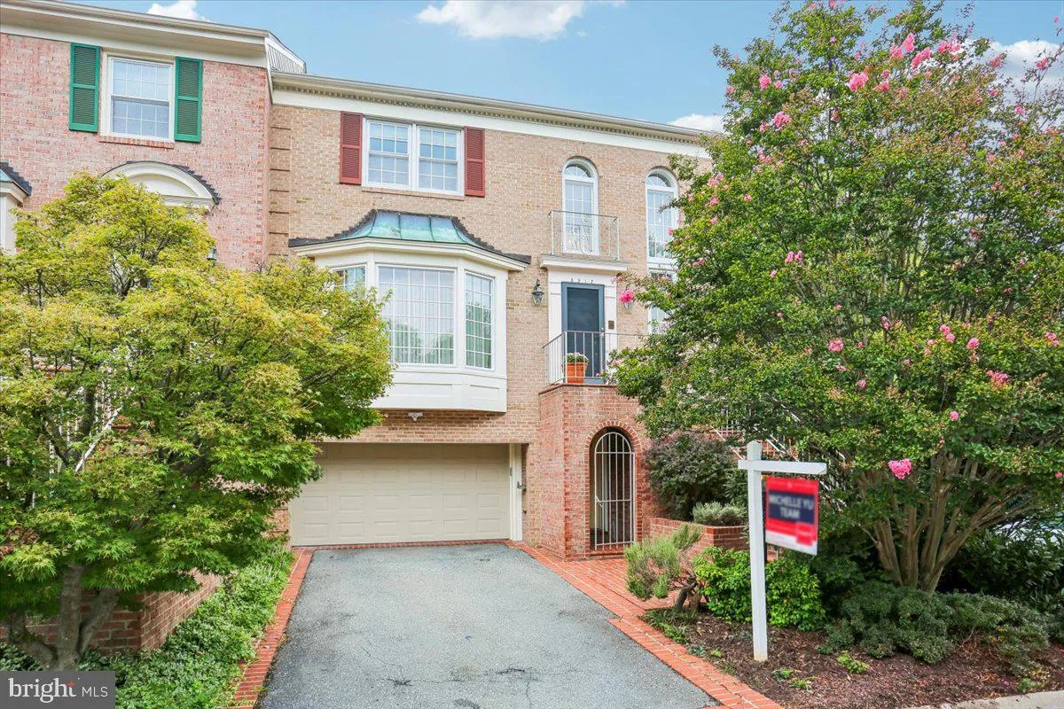
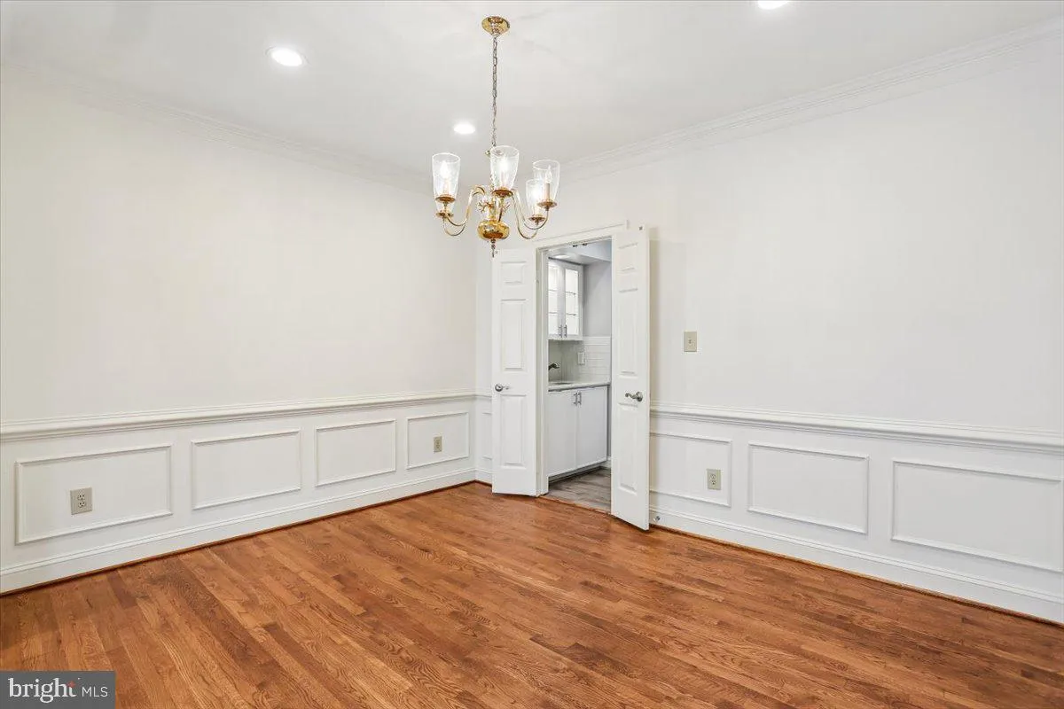
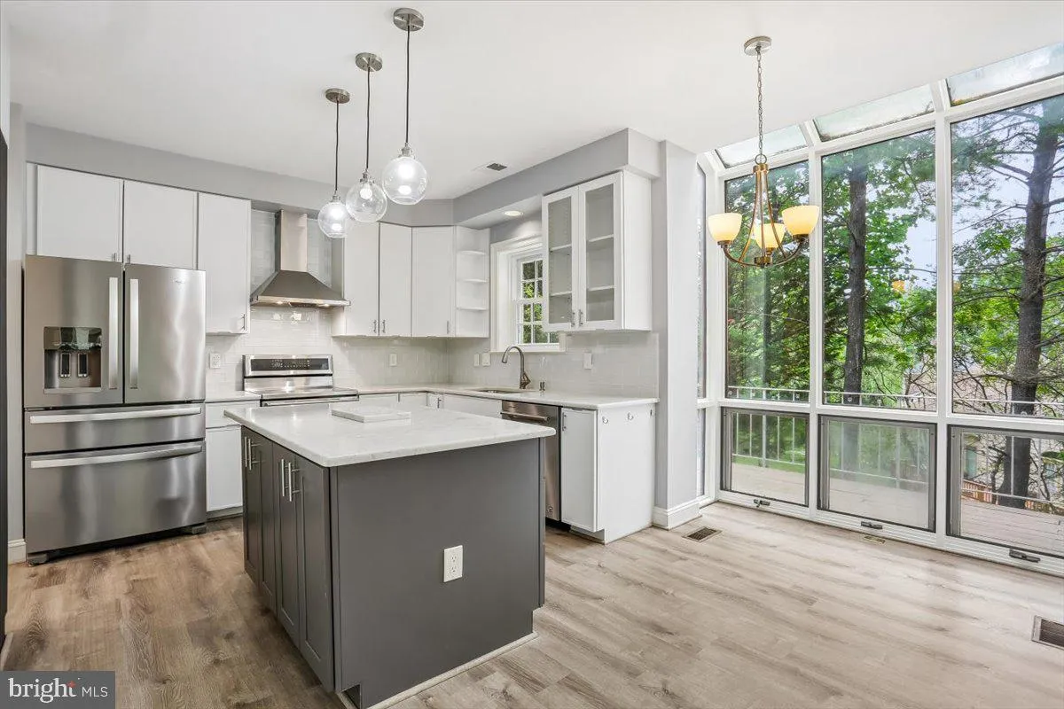
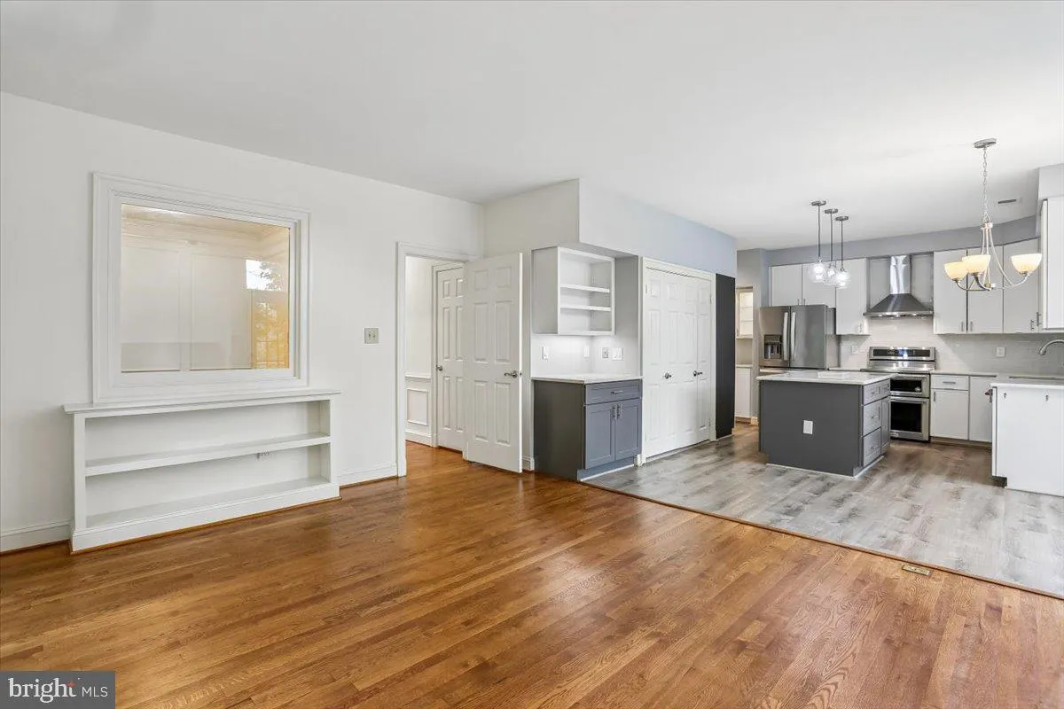
Welcome to this sunny Mitchell & Best end-unit townhome, the largest model in the court, with quality appointments & updates throughout. This meticulously maintained home boasts three spacious bedroom suites, first floor library, renovated kitchen with stainless steel appliances, formal living and dining, ...
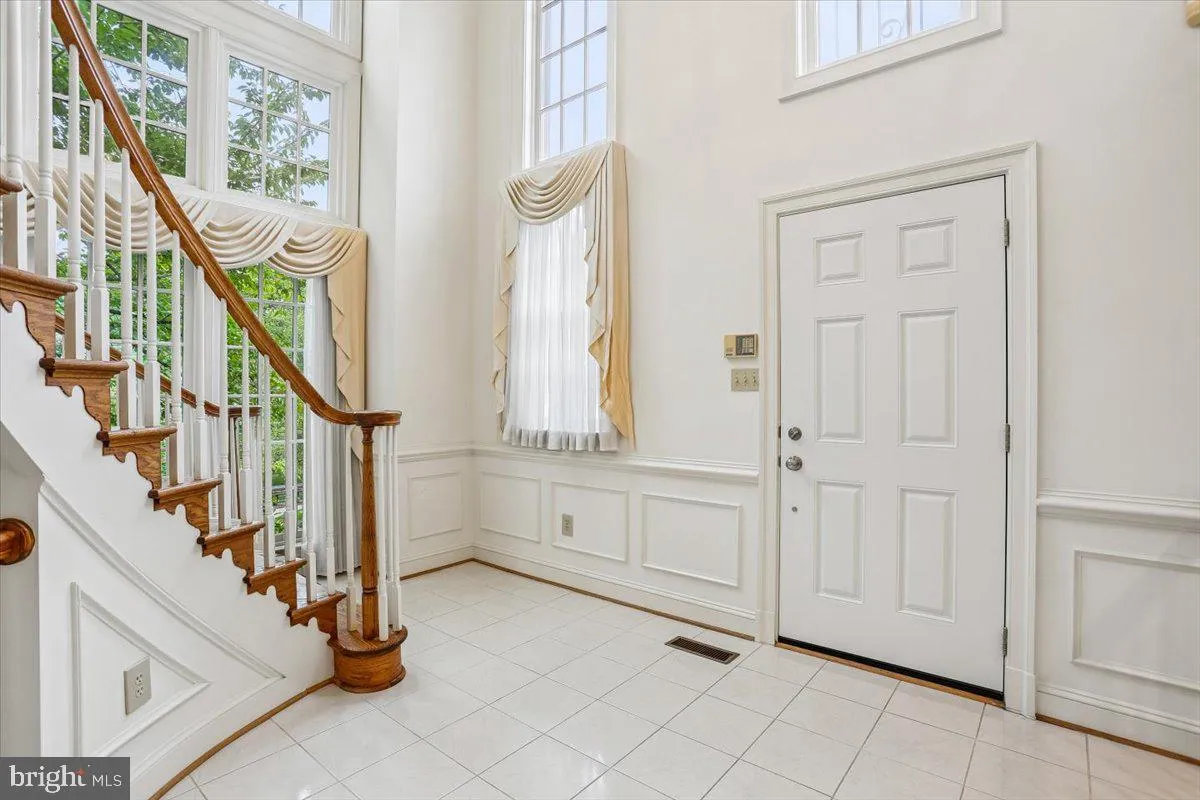
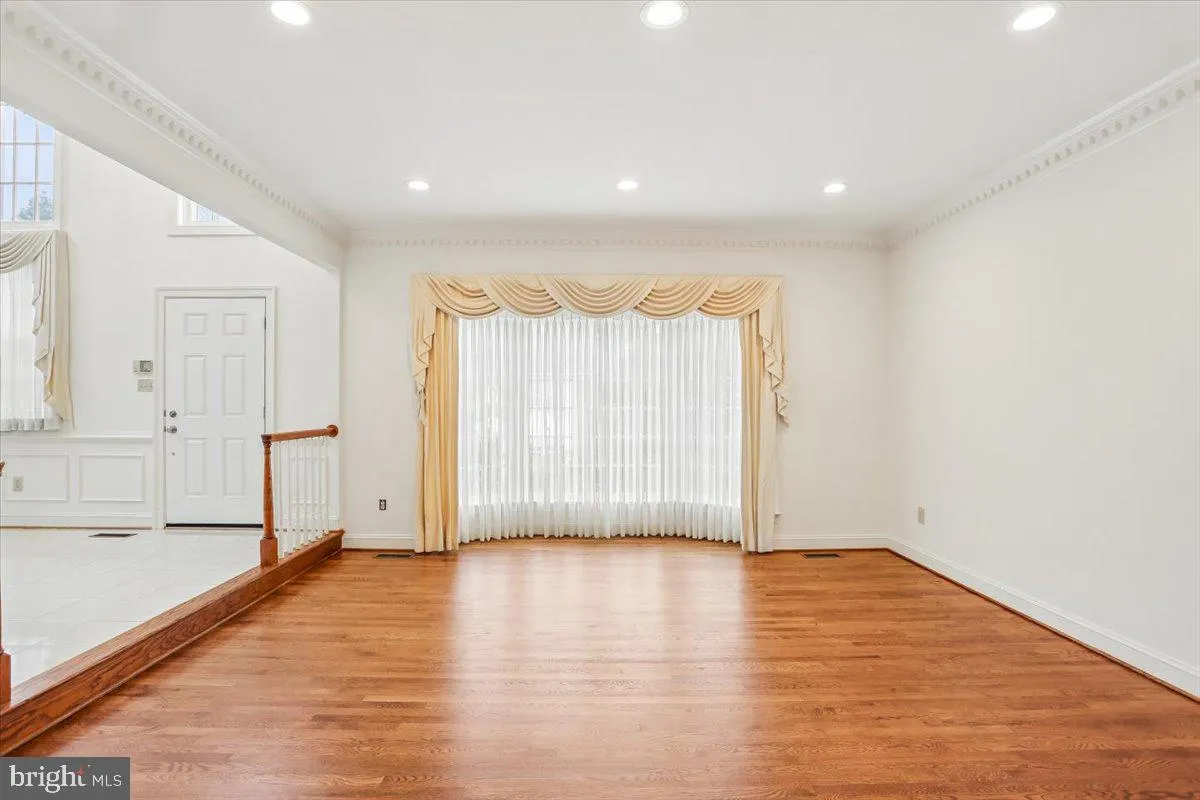
Welcome to this sunny Mitchell & Best end-unit townhome, the largest model in the court, with quality appointments & updates throughout. This meticulously maintained home boasts three spacious bedroom suites, first floor library, renovated kitchen with stainless steel appliances, formal living and dining, and spacious family room with wood-burning fireplace. Newly renovated master bathroom offers a relaxing Japanese hot spring style retreat right at home. Walk out lower level comes with spacious recreation room, a full bath, a second wood burning fireplace, and a lovely Georgetown-style brick patio that backs up to trees. Brand new luxurious grade carpet throughout upstairs, and newly finished hardwood floors. New floor-to-ceiling windows in the foyer and breakfast area offer light and warmth to this grand, concert-Hall-like property. Three-stories tall cherry trees brings breathtaking and private views of cherry blossoms. Located on a quiet cul-de-sac and tucked away in the lovely community of Fox Hills of Potomac, this home is conveniently located right next door to a playground, near major shopping & transportation routes, and walking distance to nearby public schools.
 Features & Appliances
 Ask Agent A Question
 Address Map
 Neighborhood
 MLS Addon
 Additional Information
Listing Information
 Rob Spicer Broker, GRI
Spicer Real Estate
7201 Wisconsin Avenue
 RobSpicer@SpicerRealEstate.com
 2403881030
 2403881030
 7201 Wisconsin Avenue


