Spicer Real Estate
  • Share
$679,820
Active Active
VA,Woodbridge

Location 14171 SLATE STREET, Woodbridge, VA 22193

  • Sqft 2,194 Sqft SQFT
  • Bed 3
  • Bath 4
Basic Details Basic Details
Description

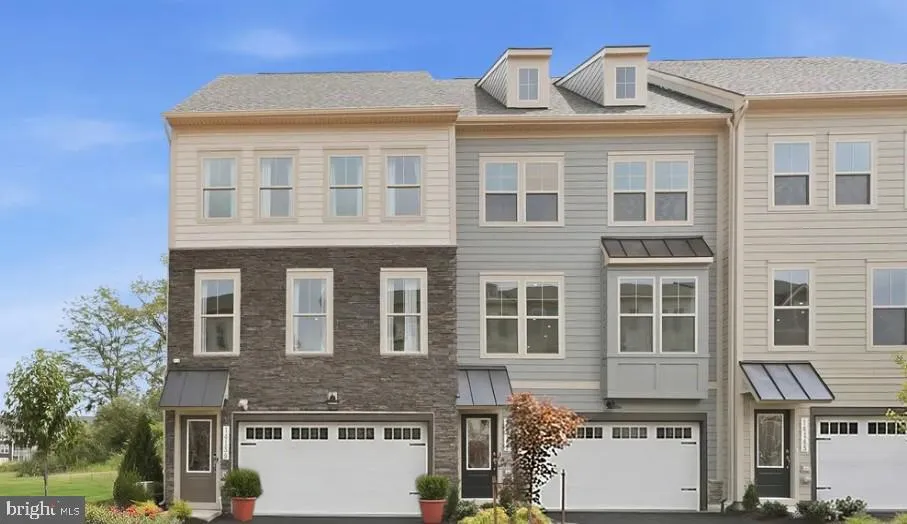
Live close to everything Quartz District has to offer, including the upcoming town center with a lakefront plaza, Whole Foods, and more. At home, the Maya gives you room to spread out, entertain, and relax. The ground-floor living space opens directly to the backyard, offering a great spot for gatherings, pets, or s...

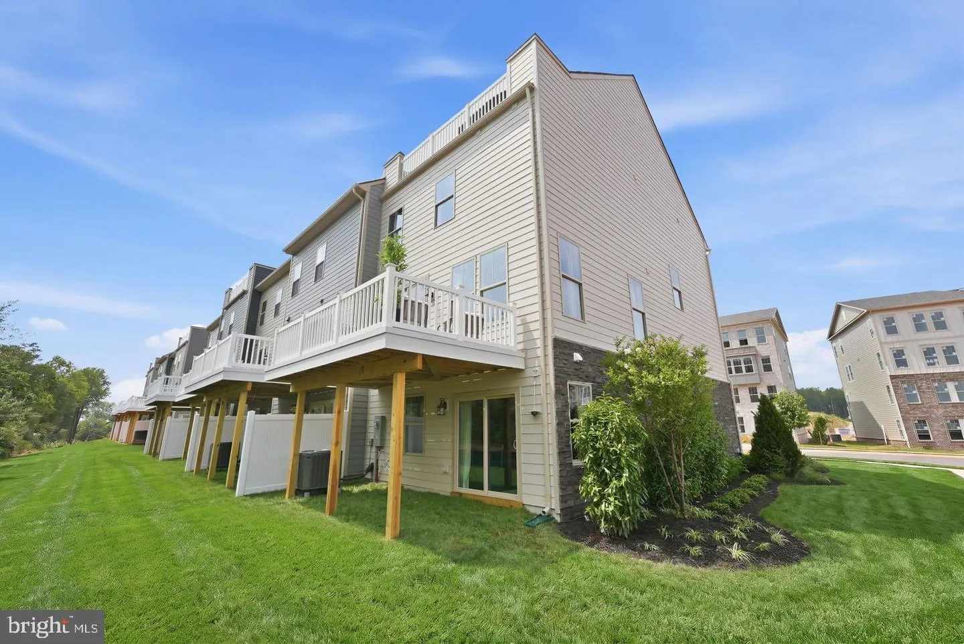
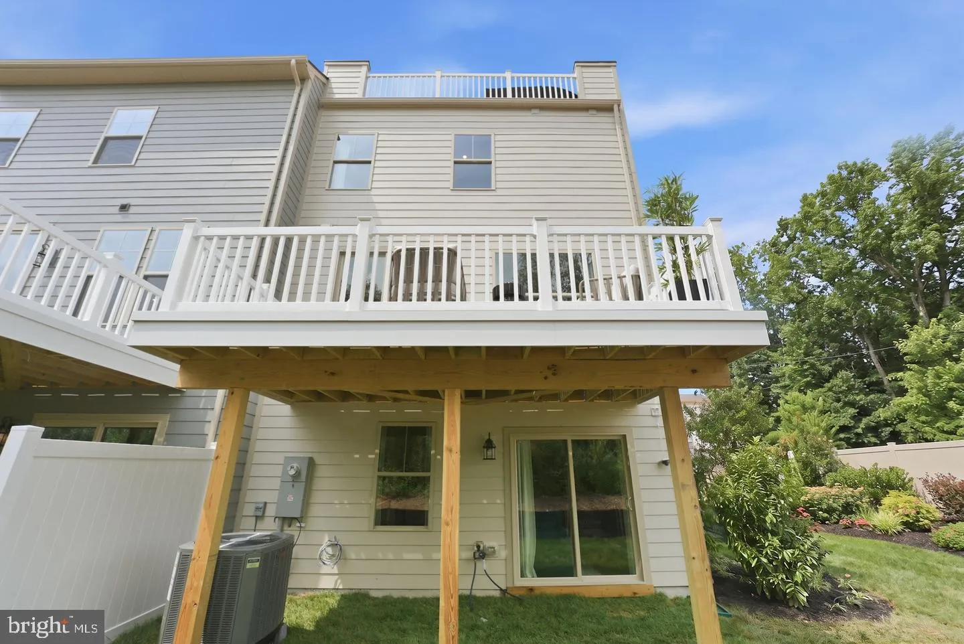
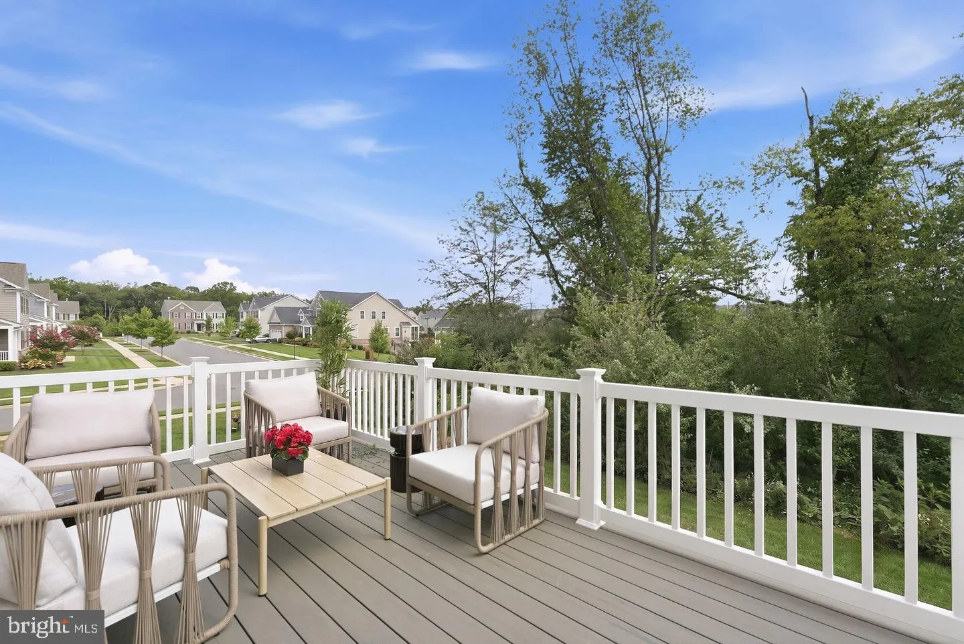
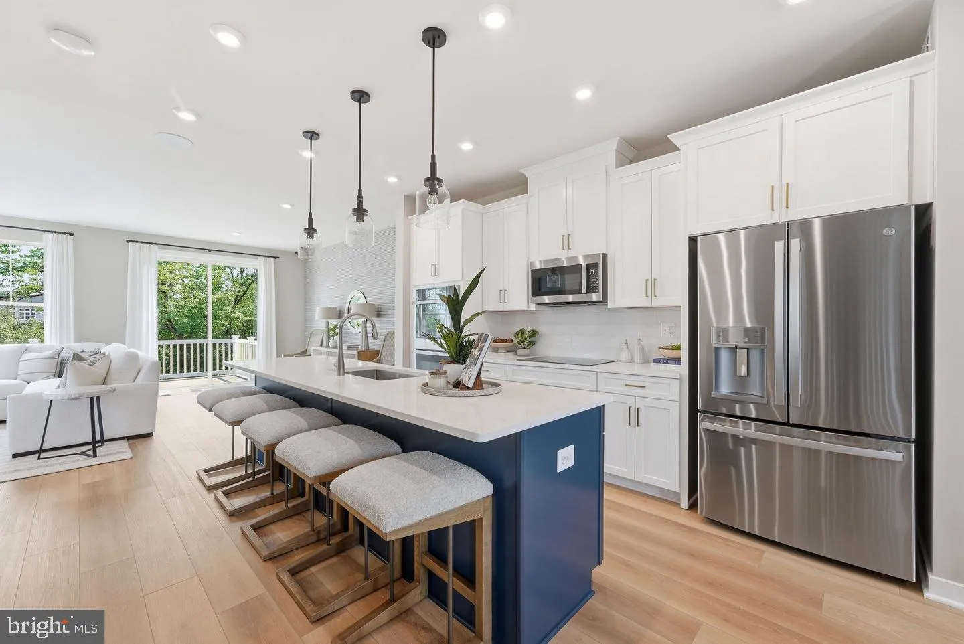
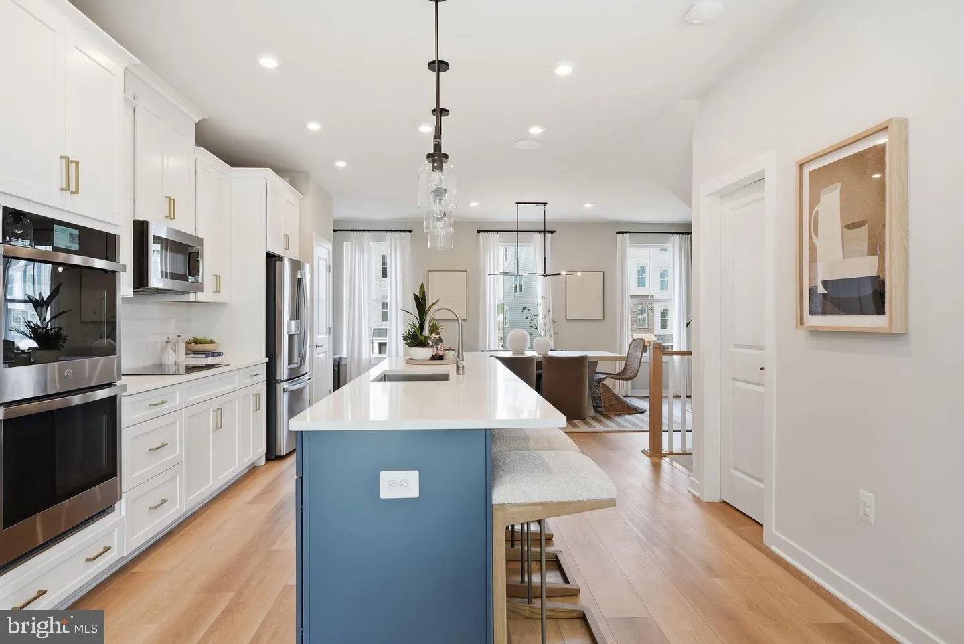
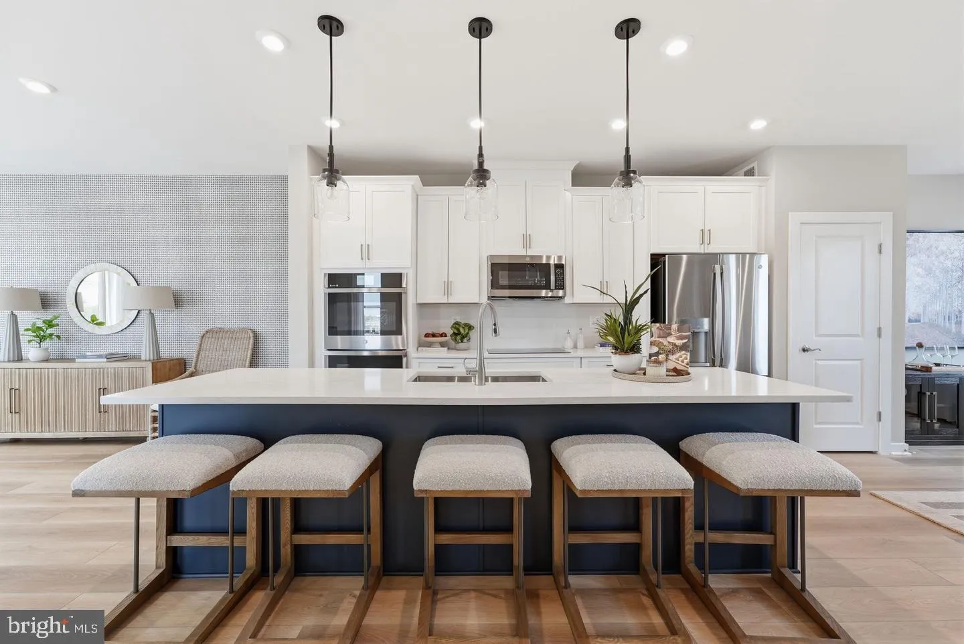
Live close to everything Quartz District has to offer, including the upcoming town center with a lakefront plaza, Whole Foods, and more. At home, the Maya gives you room to spread out, entertain, and relax. The ground-floor living space opens directly to the backyard, offering a great spot for gatherings, pets, or simply enjoying your own green space. On the main level, an oversized kitchen island and open layout flow seamlessly to a large deck, making indoor-outdoor entertaining easy. Add in a two-car front-load garage with additional driveway parking, a spacious primary bedroom, and two guest bedrooms, and the Maya truly has space for everyday living. *Photos are of a similar model home.

Read More
Basic Details
  • Property Type: Residential
  • Listing Type: Active
  • Listing ID: VAPW2132628
  • Price: $679,820
  • Bedrooms: 3
  • Bathrooms: 4
  • Half Bathrooms: 1
  • Sqft: 2,194 Sqft
  • Lot Area: 0.03 Acre
  • Location: US, VA, PRINCE WILLIAM-VA, Woodbridge, QUARTZ DISTRICT, 22193
  • Structure Type: Interior Row/Townhouse
  • Heating System: Central
  • Cooling System: Central A/C
  • Patio: Deck, Terrace
  • Full Bathrooms: 3
  • Listing Status: Active
  • New Construction Yn: 1
Features & Appliances
Features
  • Utilities: Under Ground
  • Architectural Style: Contemporary
  • Fireplaces Total: 1
  • Flooring: Luxury Vinyl Plank, Carpet, CeramicTile
  • Interior Features: Combination Kitchen/Dining, Dining Area, Floor Plan - Open, Kitchen - Eat-In, Kitchen - Gourmet, Kitchen - Island
  • Sewer: Public Sewer

Appliances
  • Appliances: Refrigerator, Microwave, Dishwasher, Disposal, Cooktop, Oven - Double
Ask Agent A Question Ask Agent A Question

Address Map Address Map
Neighborhood Neighborhood
  • Elementary School: JENKINS
  • High School: GAR-FIELD
  • Middle School: BEVILLE
MLS Addon MLS Addon
  • Office Name: SM Brokerage, LLC
  • Agent Name: Danielle Dawn Wallace
Additional Information Additional Information
  • Water Source: Public
  • Accessibility Features: None
  • Association Amenities: Pool - Outdoor, Club House, Common Grounds, FitnessCenter, Jog/Walk Path, Tot Lots/Playground, Dog Park
  • Construction Materials: HardiPlank Type
  • Foundation Details: Slab
  • Garage: 2.0
  • Levels: 3
  • On Market Date: 2026-10-16
Financial Financial
  • Association Fee: 170.0
  • Association Fee Frequency: Monthly
  • Association Fee Includes: Trash, Snow Removal, Road Maintenance, Pool(s)
  • Association Yn: 1
Listing Information Listing Information
  • Originating System Name: Bright
  • List Agent Mls Id: 3391326
  • List Office Mls Id: SMC1
  • MLS Status: ACTIVE-BRIGHT
  • Modification Timestamp: 2026-10-17T00:03:39Z
  • Status Change Timestamp: 2026-10-16T04:00:00Z
Rob Spicer Broker, GRI Rob Spicer Broker, GRI Spicer Real Estate

7201 Wisconsin Avenue

Mortgage Calculator
$
$ %
Years
%
$ %Per Year
$ % Per Year

$
