Spicer Real Estate
  • Share
$1,150,000
Active Active
VA,Nokesville

Location 10080 GREENWICH WOOD DRIVE, Nokesville, VA 20181

  • Sqft 5,804 Sqft SQFT
  • Bed 5
  • Bath 4
Basic Details Basic Details
Description

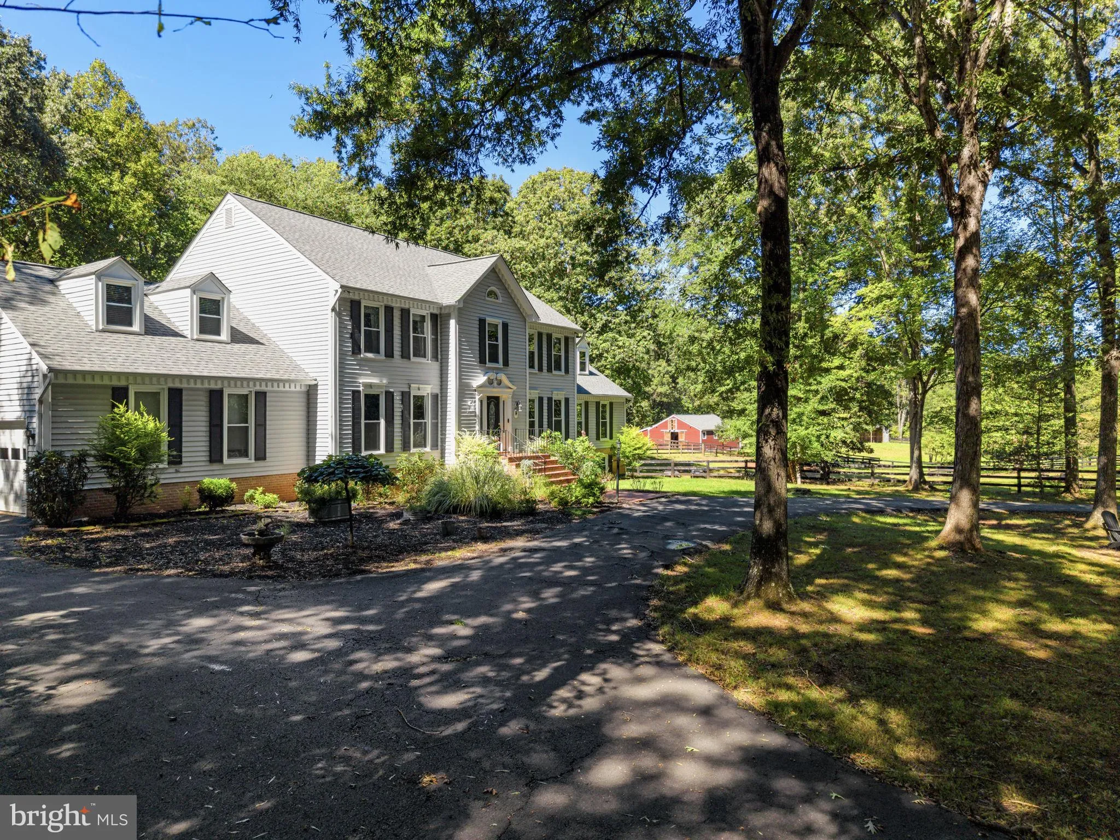
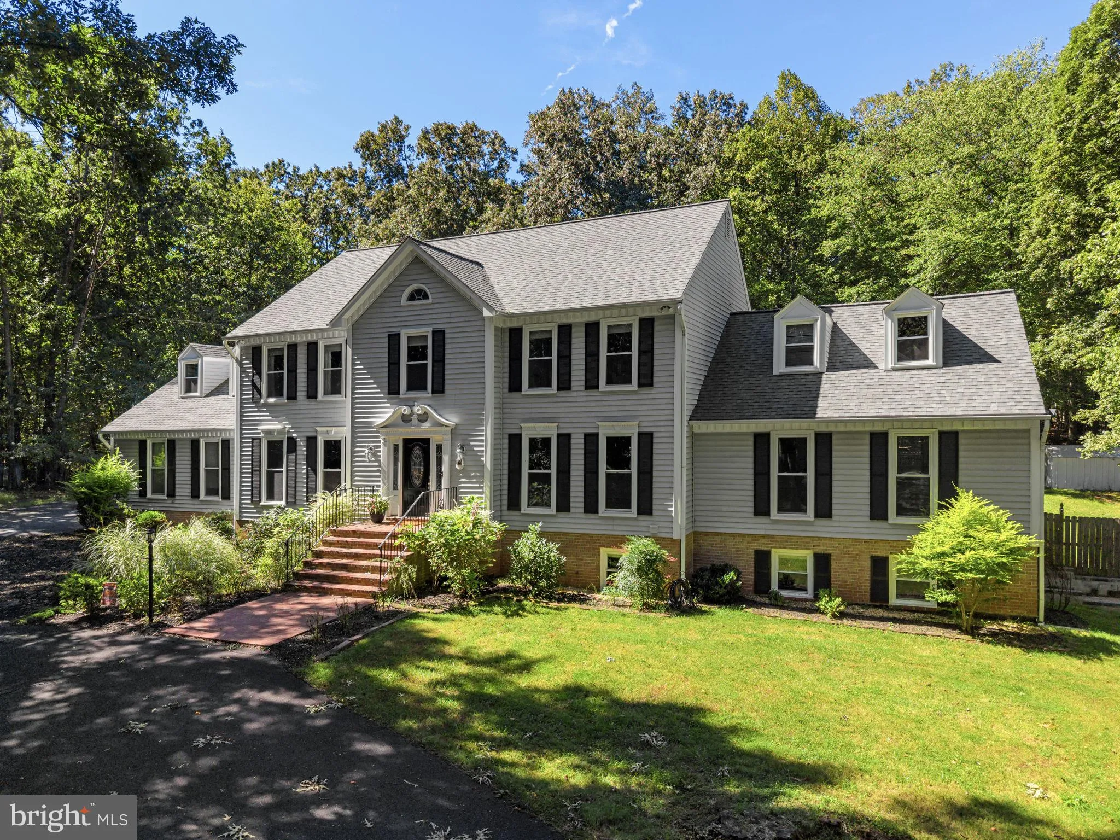
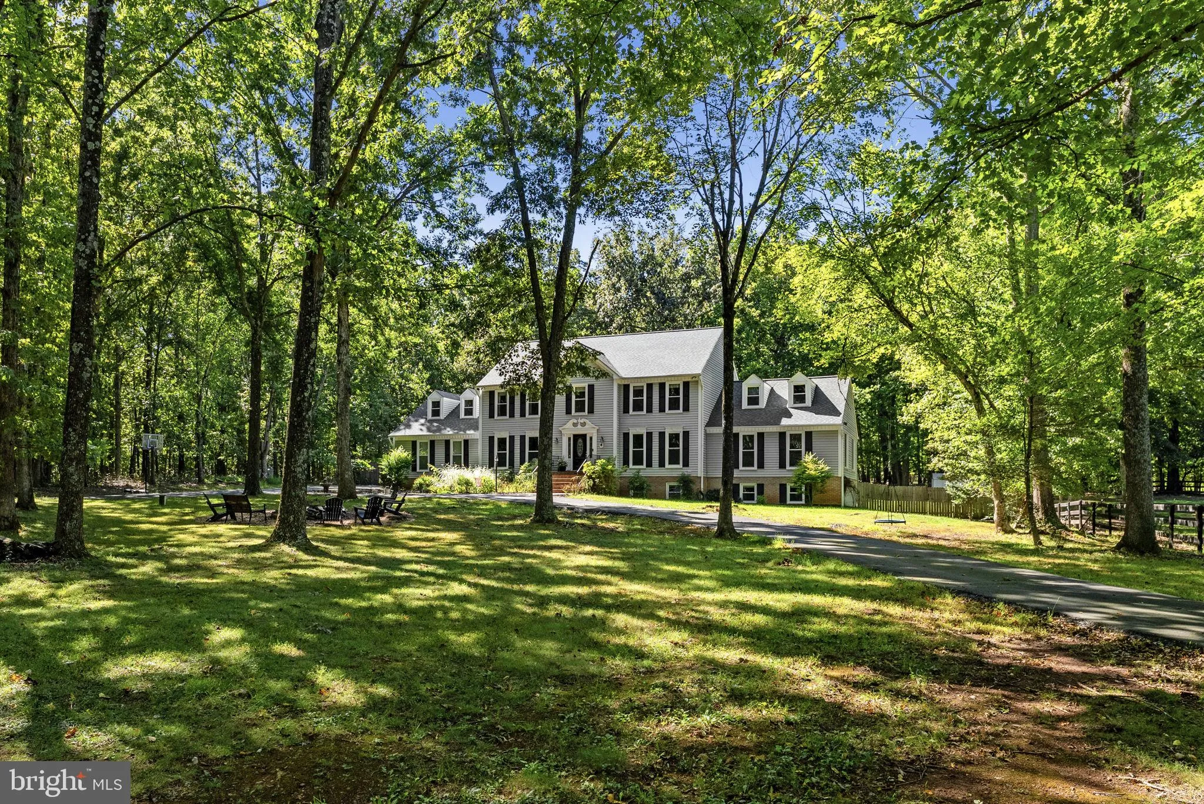
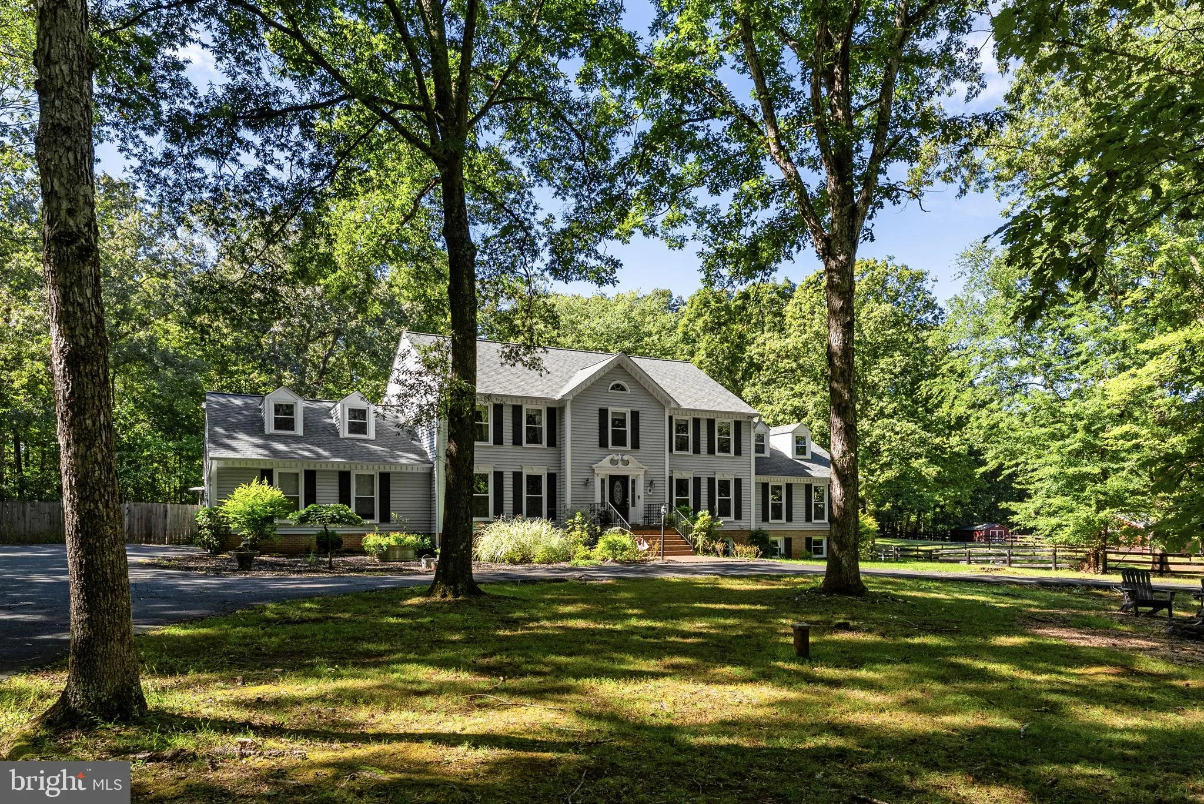
Small horse farms rarely come this complete. This 7.56-acre property pairs a beautifully updated 5, 800 sq ft home and a heated pool with true equestrian amenities, all in an equestrian-friendly Nokesville neighborhood. The four-stall center-aisle barn has water, electric and a tack/feed room, alongside a sand and s...

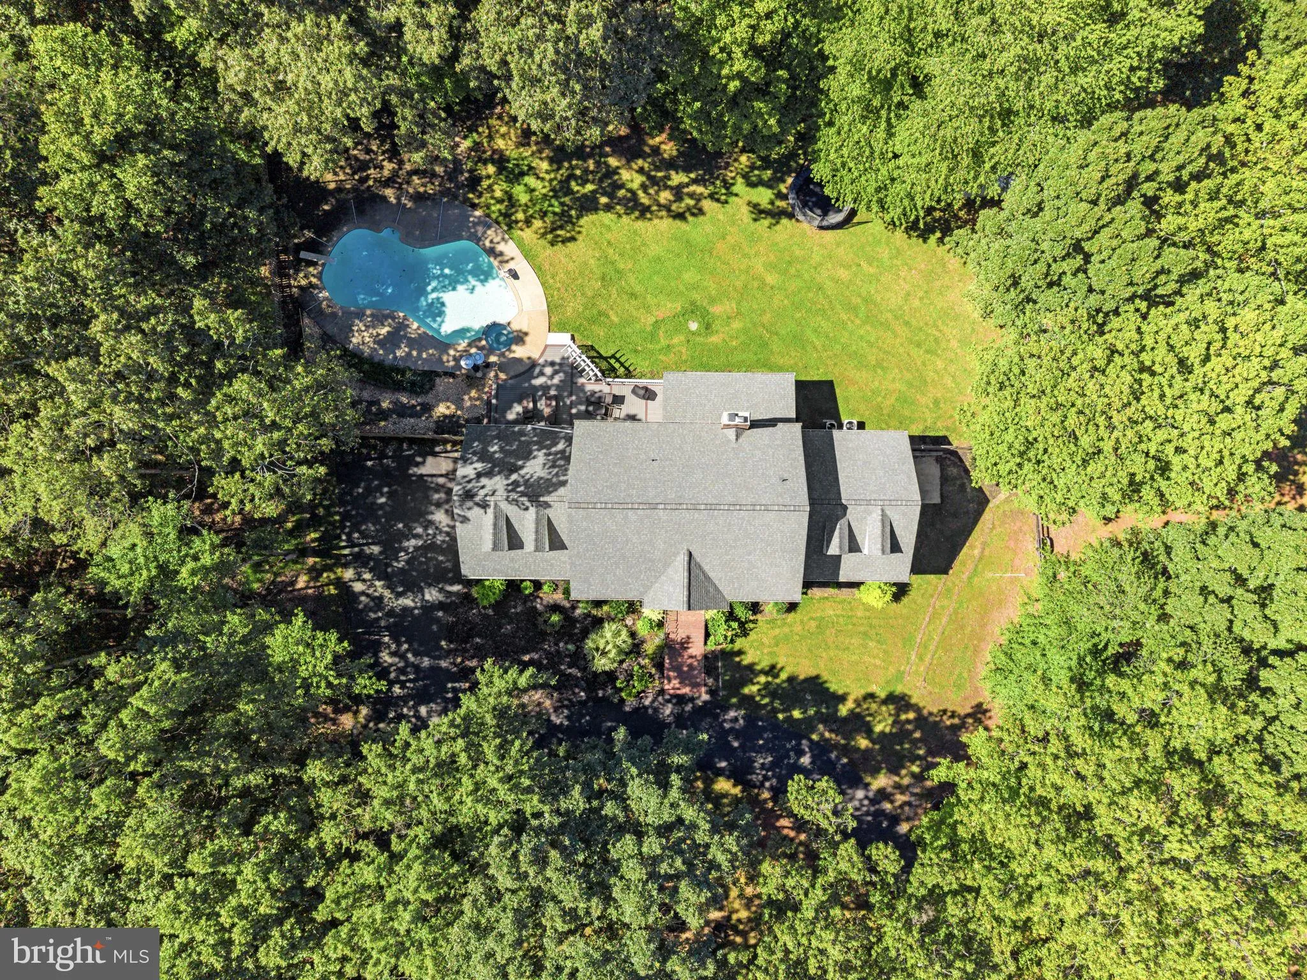
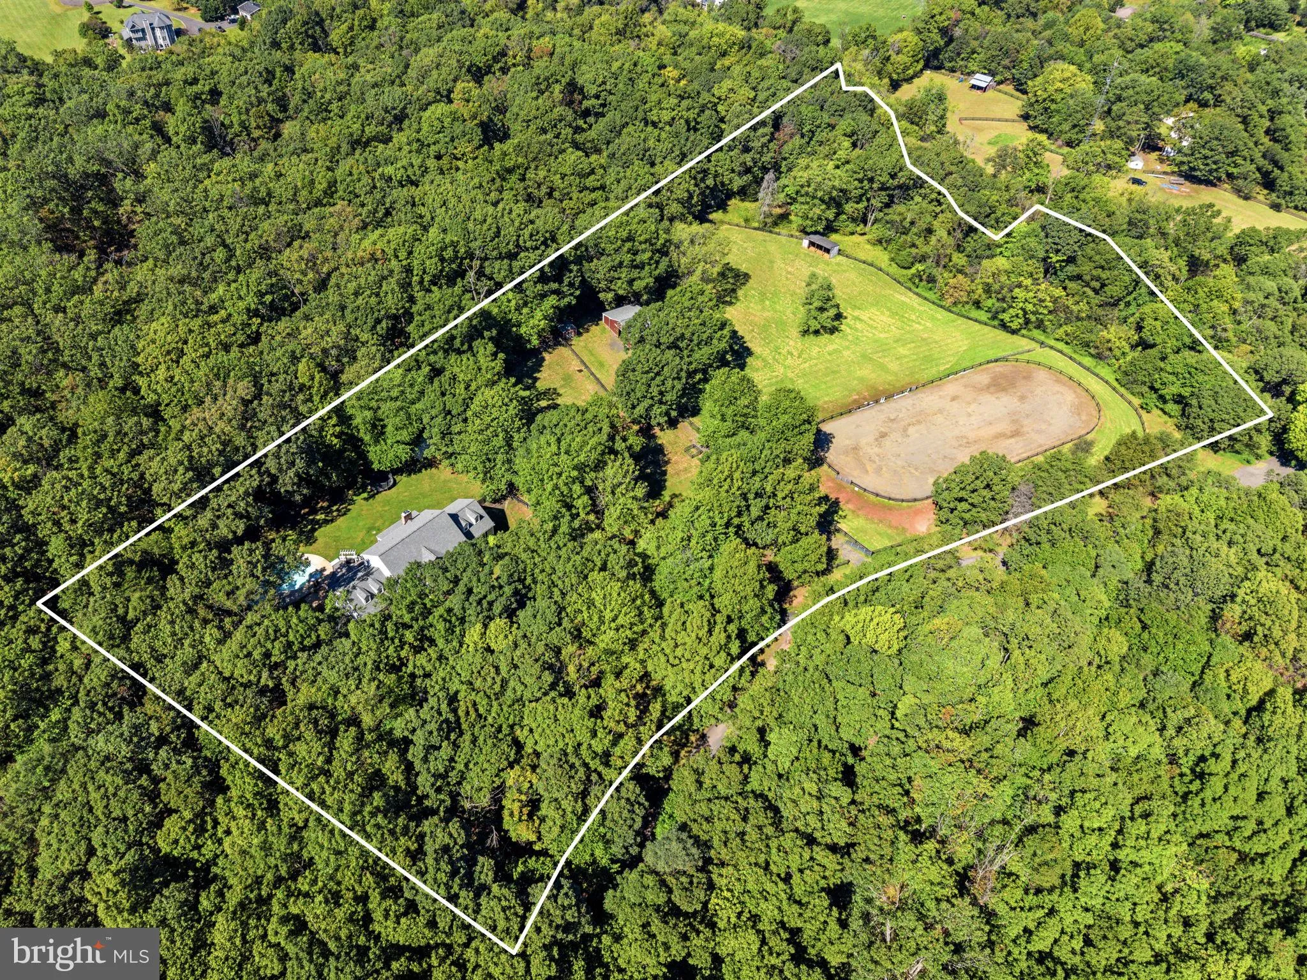
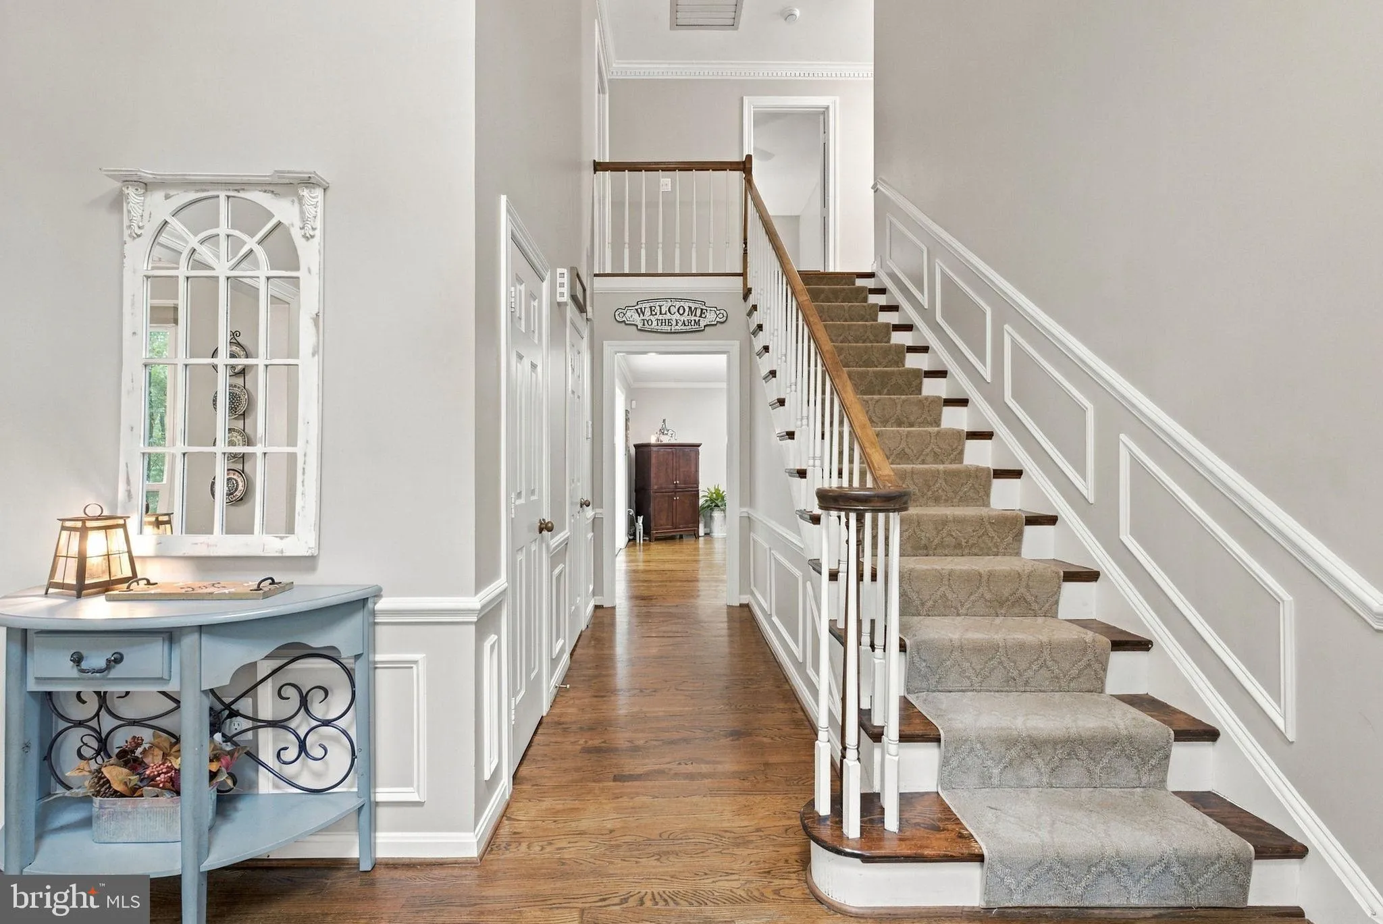
Small horse farms rarely come this complete. This 7.56-acre property pairs a beautifully updated 5, 800 sq ft home and a heated pool with true equestrian amenities, all in an equestrian-friendly Nokesville neighborhood. The four-stall center-aisle barn has water, electric and a tack/feed room, alongside a sand and stone-dust riding arena, a run-in shed and three pastures in three-board fencing. The center-hall colonial offers hardwood floors, crown and dentil molding, a private office, a formal dining room and a living room anchored by a handsome mantel and brick surround. The kitchen has a big butcher-block island, white cabinetry, Corian counters and LG matte-black stainless appliances. It opens to a vaulted family room where two huge picture windows frame the barn and pastures, with a wet bar for entertaining. Upstairs, the primary suite spans the full width of the home, with two walk-in closets and a renovated bath with dual granite vanities and a frameless glass shower. Three more bedrooms and an updated hall bath complete the level. The fully finished walk-out lower level adds a private entrance, a fifth bedroom, a renovated full bath, a kitchenette, a gym and a rec room, which makes it a flexible space for guests or multi-generational living. Outside, a screened porch with composite decking opens to a heated gunite pool with spa and diving board, plus a fire pit. The big-ticket items are done, including a 2023 roof, 2021 windows, updated HVAC, a 2020 well pump and water treatment, 2026 filtration, and septic inspected and pumped in 2026. The location is just as strong. This is a fantastic Prince William County setting only minutes from shopping, restaurants and entertainment, with easy access to major commuting routes and Dulles Airport. All paved road access and high-speed Verizon Fios internet make it country living without sacrificing convenience.

Read More
Basic Details
  • Property Type: Residential
  • Listing Type: Active
  • Listing ID: VAPW2130628
  • Price: $1,150,000
  • View: Pasture, Scenic Vista
  • Bedrooms: 5
  • Bathrooms: 4
  • Half Bathrooms: 1
  • Sqft: 5,804 Sqft
  • Year Built: 1985
  • Lot Area: 7.57 Acre
  • Location: US, VA, PRINCE WILLIAM-VA, Nokesville, GREENWICH, 20181
  • Structure Type: Detached
  • Heating System: Heat Pump(s)
  • Swimming Pool: Heated, InGround
  • Cooling System: Ceiling Fan(s), Central A/C
  • Basement: Full, Fully Finished, Heated, Improved, Walkout Level
  • Fence: Board
  • Fireplace: Mantel(s), Wood
  • Patio: Brick, Deck, Patio, Porch, Screened
  • Parking: Paved Driveway
  • Full Bathrooms: 3
  • Listing Status: Active
  • Roof: Architectural Shingle
Features & Appliances
Features
  • Utilities: Propane
  • Window Features: DoublePaneWindows, Screens
  • Architectural Style: Colonial
  • Exterior Features: Extensive Hardscape, Outbuilding(s)
  • Fireplaces Total: 1
  • Flooring: Carpet, Hardwood, Luxury Vinyl Plank
  • Interior Features: Bathroom - Soaking Tub, Breakfast Area, Ceiling Fan(s), Central Vacuum, Family Room Off Kitchen, Floor Plan - Traditional, Formal/Separate Dining Room, Intercom, Kitchen - Eat-In, Kitchen - Gourmet, Kitchen - Island, Kitchen - Table Space, Primary Bath(s), Recessed Lighting, Upgraded Countertops, Walk-in Closet(s), Water Treat System, Wood Floors
  • Sewer: On Site Septic, Septic < # of BR

Appliances
  • Appliances: Central Vacuum, Dishwasher, Disposal, Intercom, Oven/Range - Electric, Refrigerator, Stainless Steel Appliances, WaterHeater
Ask Agent A Question Ask Agent A Question

Address Map Address Map
Neighborhood Neighborhood
  • High School: BRENTSVILLE DISTRICT
MLS Addon MLS Addon
  • Office Name: Washington Fine Properties, LLC
  • Agent Name: Debra Meighan
Additional Information Additional Information
  • Water Source: Well, Private
  • Accessibility Features: None
  • Association Amenities: Other
  • Construction Materials: Vinyl Siding
  • Electric: 150 Amps, 200+ Amp Service
  • Foundation Details: Concrete Perimeter
  • Garage: 2.0
  • Levels: 3
  • Lot Features: Backs to Trees, Poolside, Premium, Private, Secluded, Trees/Wooded
  • On Market Date: 2026-10-01
Financial Financial
  • Tax Annual Amount: 10461.0
  • Association Fee: 250.0
  • Association Fee Frequency: Monthly
  • Association Fee Includes: Road Maintenance
  • Association Yn: 1
Listing Information Listing Information
  • Originating System Name: Bright
  • List Agent Mls Id: 3055652
  • List Office Mls Id: WFP5
  • MLS Status: ACTIVE-BRIGHT
  • Modification Timestamp: 2026-10-21T14:32:04Z
  • Status Change Timestamp: 2026-10-01T04:00:00Z
Rob Spicer Broker, GRI Rob Spicer Broker, GRI Spicer Real Estate

7201 Wisconsin Avenue

Mortgage Calculator
$
$ %
Years
%
$ %Per Year
$ % Per Year

$
