Spicer Real Estate
  • Share
$273,900
Active Active
VA,Alexandria

Location 6300 STEVENSON AVENUE, Alexandria, VA 22304

  • Sqft 1,054 Sqft SQFT
  • Bed 2
  • Bath 2
Basic Details Basic Details
Description

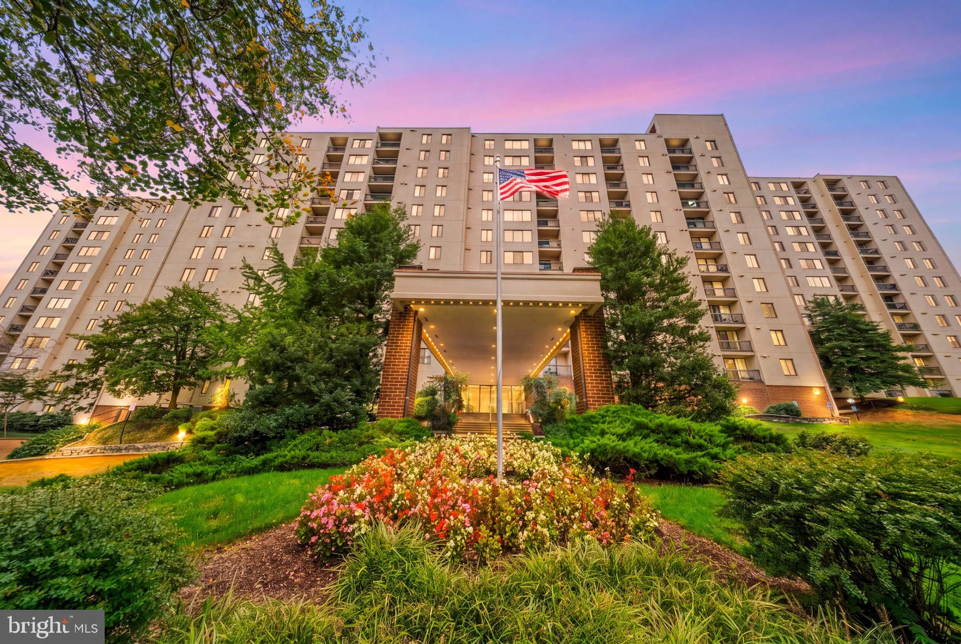
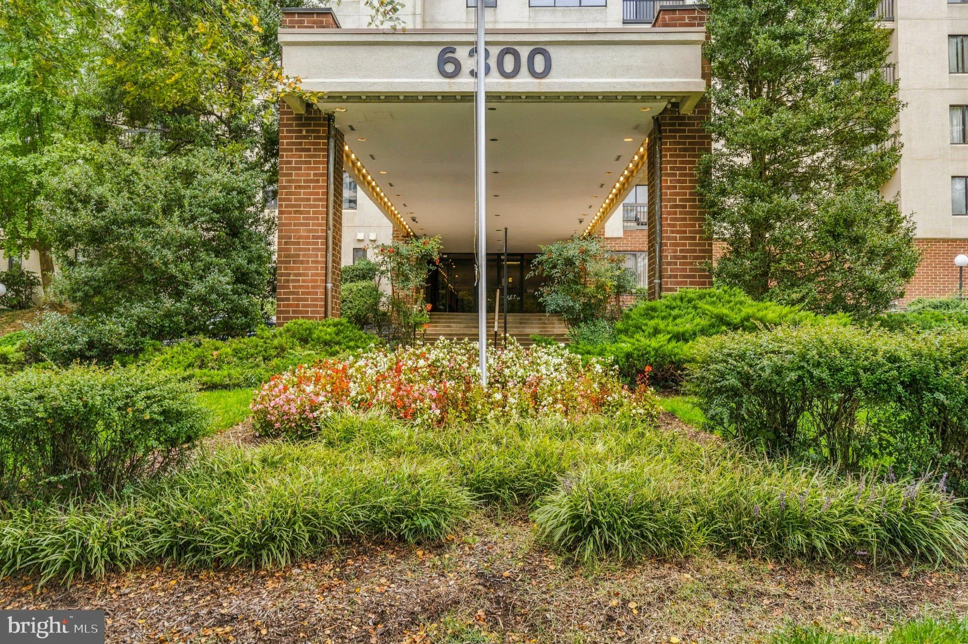
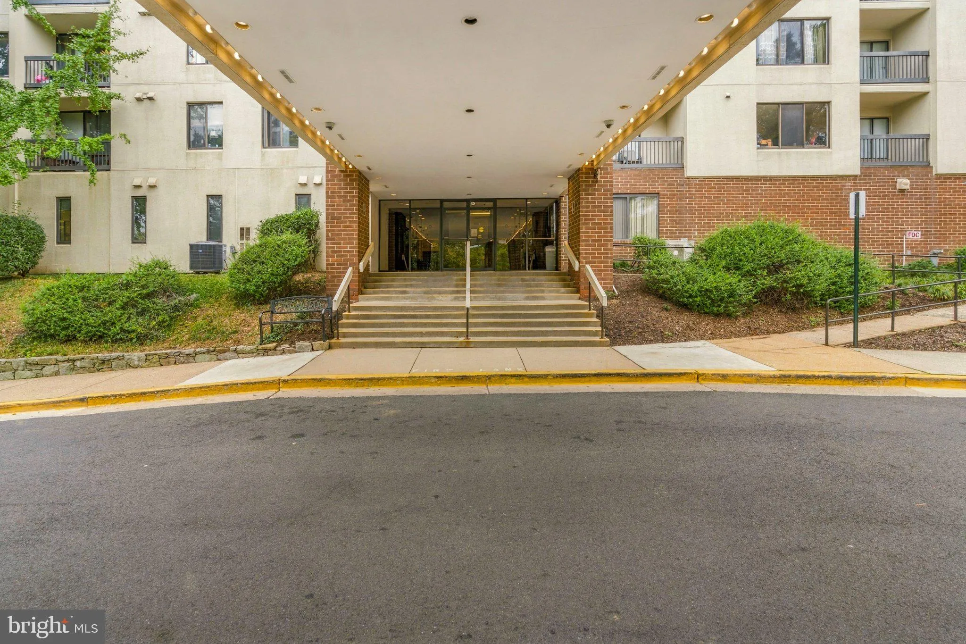
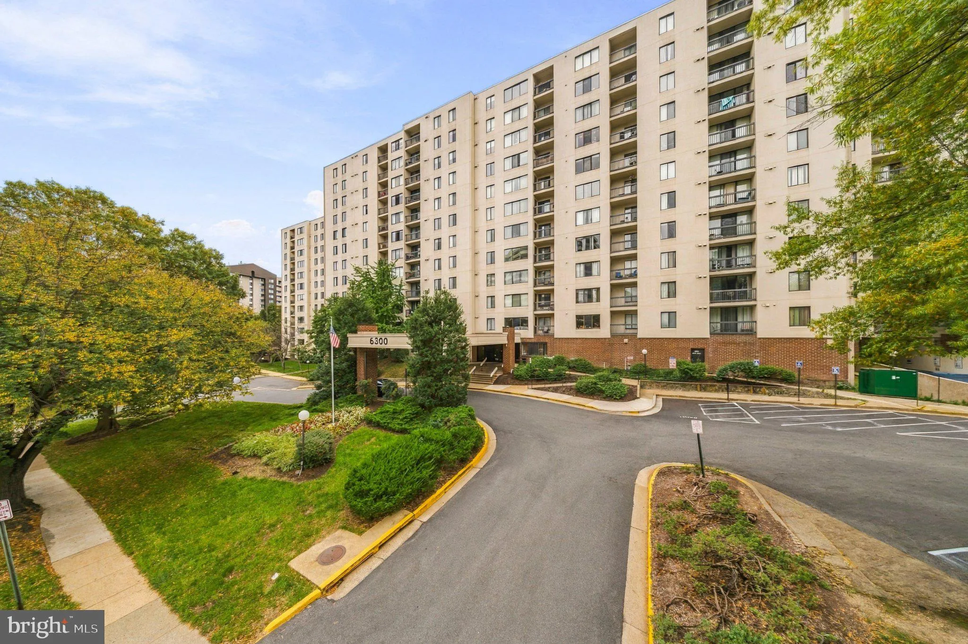
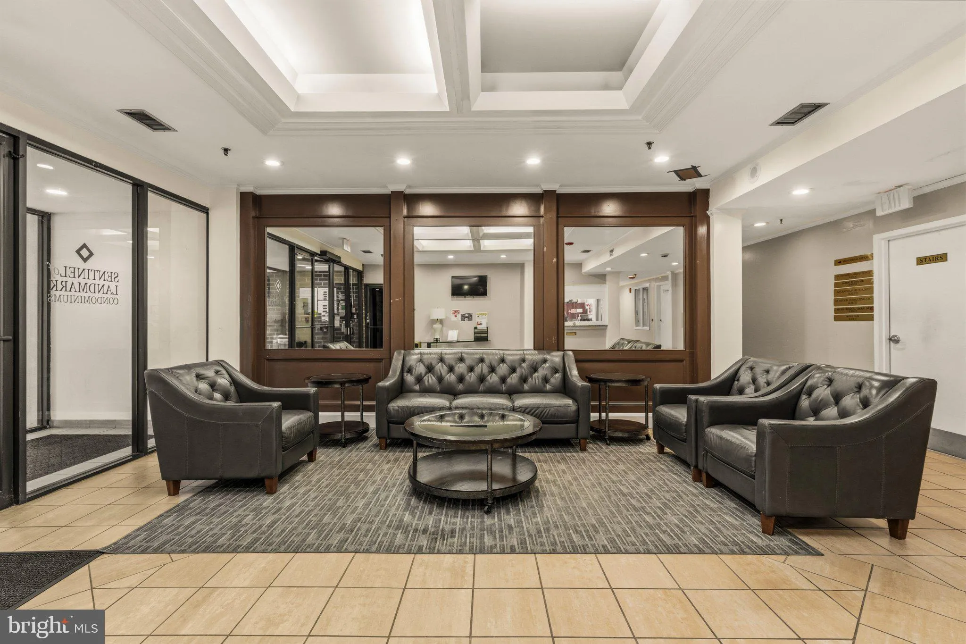
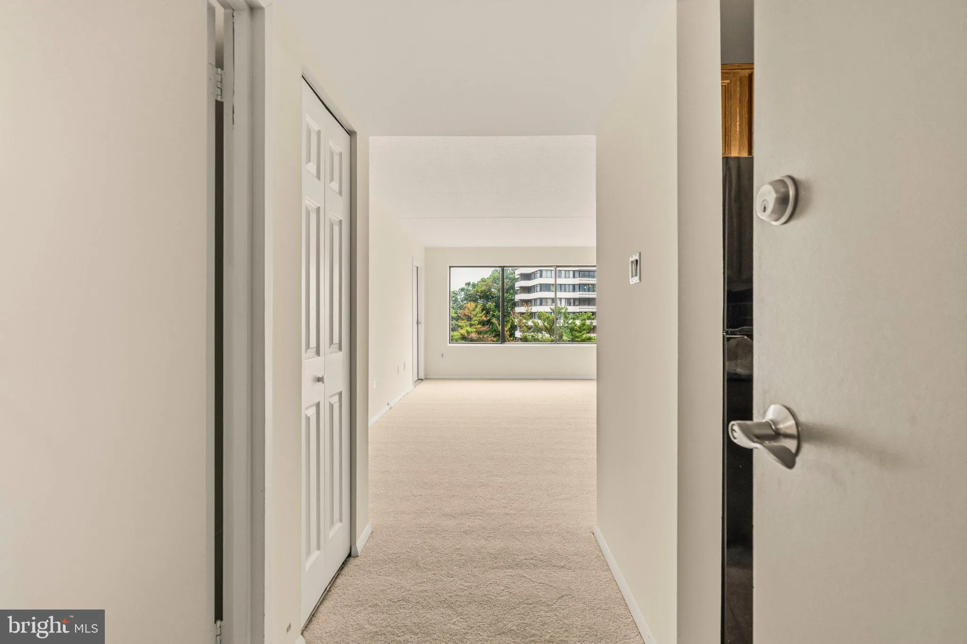
This charming 2-bedroom, 2-bathroom unit in the desirable Sentinel of Landmark community offers a perfect blend of comfort and convenience. Step inside to discover a traditional floor plan adorned with plush carpeting and upgraded countertops, creating a warm and inviting atmosphere. The spacious primary suite featu...

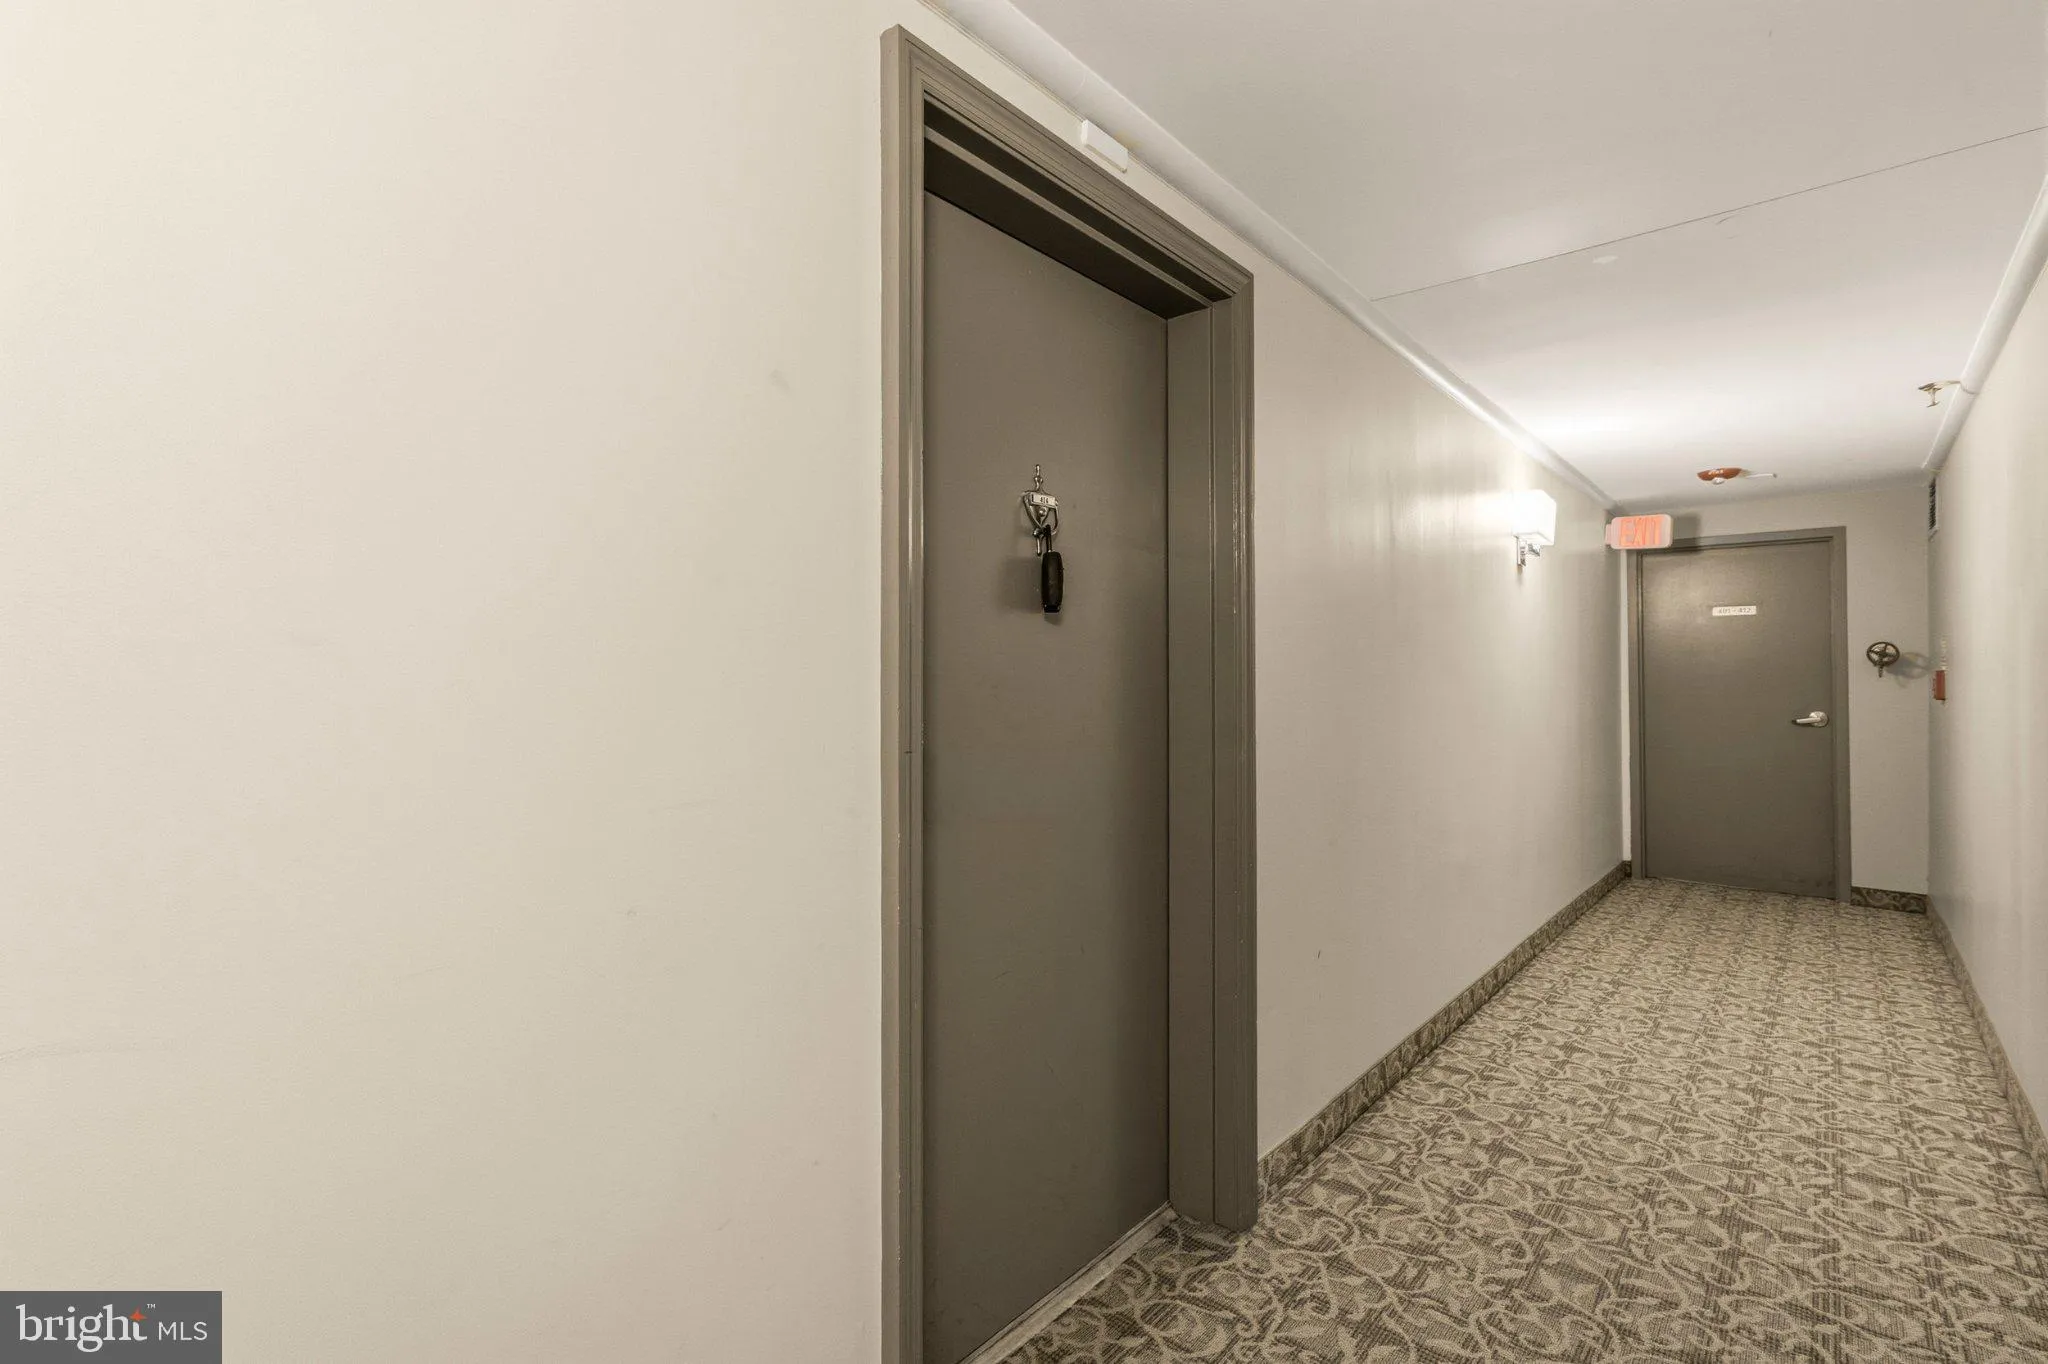
This charming 2-bedroom, 2-bathroom unit in the desirable Sentinel of Landmark community offers a perfect blend of comfort and convenience. Step inside to discover a traditional floor plan adorned with plush carpeting and upgraded countertops, creating a warm and inviting atmosphere. The spacious primary suite features a walk-in closet and a private bath, ensuring a serene retreat. Enjoy the ease of in-unit laundry with electric dryer and washer hookups, and a well-equipped kitchen boasting modern appliances, including a self-cleaning oven, built-in microwave, and dishwasher. Community amenities abound, with access to a refreshing outdoor pool, exercise room, and meeting spaces, all while enjoying the peace of assigned parking in a secure garage. With high-speed internet and cable included in the association fee, this home is perfect for those seeking a vibrant lifestyle. Conveniently located near public transportation, this unit is a true gem waiting to welcome you home.

Read More
Basic Details
  • Property Type: Residential
  • Listing Type: Active
  • Listing ID: VAAX2067338
  • Price: $273,900
  • Bedrooms: 2
  • Bathrooms: 2
  • Sqft: 1,054 Sqft
  • Year Built: 1980
  • Location: US, VA, ALEXANDRIA CITY-VA, Alexandria, SENTINEL OF LANDMARK, 22304
  • Structure Type: Unit/Flat/Apartment
  • Heating System: Summer/Winter Changeover
  • Cooling System: Heat Pump(s), Multi Units
  • Parking: Assigned
  • Full Bathrooms: 2
  • Listing Status: Active
Features & Appliances
Features
  • Architectural Style: Other
  • Flooring: Carpet
  • Interior Features: Bathroom - Tub Shower, Carpet, Entry Level Bedroom, Flat, Floor Plan - Traditional, Primary Bath(s), Upgraded Countertops, Walk-in Closet(s)
  • Sewer: Public Sewer

Appliances
  • Appliances: Built-In Microwave, Dishwasher, Disposal, Dryer - Electric, Icemaker, Microwave, Oven - Self Cleaning, Oven/Range - Electric, Refrigerator
Ask Agent A Question Ask Agent A Question

Address Map Address Map
Neighborhood Neighborhood
  • Elementary School: SAMUEL W. TUCKER
  • High School: ALEXANDRIA CITY
  • Middle School: FRANCIS C HAMMOND
MLS Addon MLS Addon
  • Office Name: Promax Management, Inc.
  • Agent Name: Ronald L Riddell
Additional Information Additional Information
  • Water Source: Public
  • Accessibility Features: Elevator
  • Association Amenities: Elevator, Exercise Room, Meeting Room, Pool - Outdoor, Reserved/Assigned Parking, Swimming Pool, Common Grounds
  • Construction Materials: Brick Veneer
  • Entry Level: 4
  • Garage: 1.0
  • Levels: 1
  • On Market Date: 2026-10-21
Financial Financial
  • Tax Annual Amount: 3415.0
  • Association Fee Includes: Air Conditioning, Gas, High Speed Internet, Cable TV, Common Area Maintenance, Ext Bldg Maint
Listing Information Listing Information
  • Co List Agent Full Name: Gerald A Hodges Sr.
  • Co List Office Name: Promax Management, Inc.
  • Originating System Name: Bright
  • Co List Agent Mls Id: 3293257
  • Co List Office Mls Id: PROM1
  • List Agent Mls Id: 18332
  • List Office Mls Id: PROM1
  • MLS Status: ACTIVE-BRIGHT
  • Modification Timestamp: 2026-10-27T13:41:53Z
  • Status Change Timestamp: 2026-10-21T04:00:00Z
Rob Spicer Broker, GRI Rob Spicer Broker, GRI Spicer Real Estate

7201 Wisconsin Avenue

Mortgage Calculator
$
$ %
Years
%
$ %Per Year
$ % Per Year

$
