
 Share
 906 WHISTLING DUCK DRIVE, Upper Marlboro, MD 20774
 3,503 Sqft SQFT
 4
 4
 Basic Details
“Welcome Home” be the first to live in this newly renovated luxurious colonial-style home in the highly desirable community of Perrywood. Step into the bright and sunny two-story foyer to admire the grand staircase and chandelier, the open concept flows from the home office space that seamlessly blends with the ...
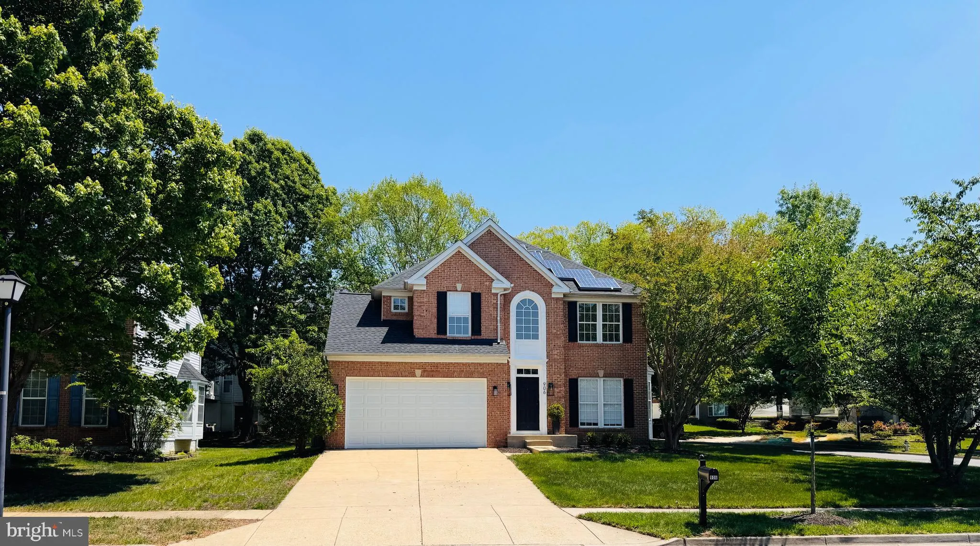
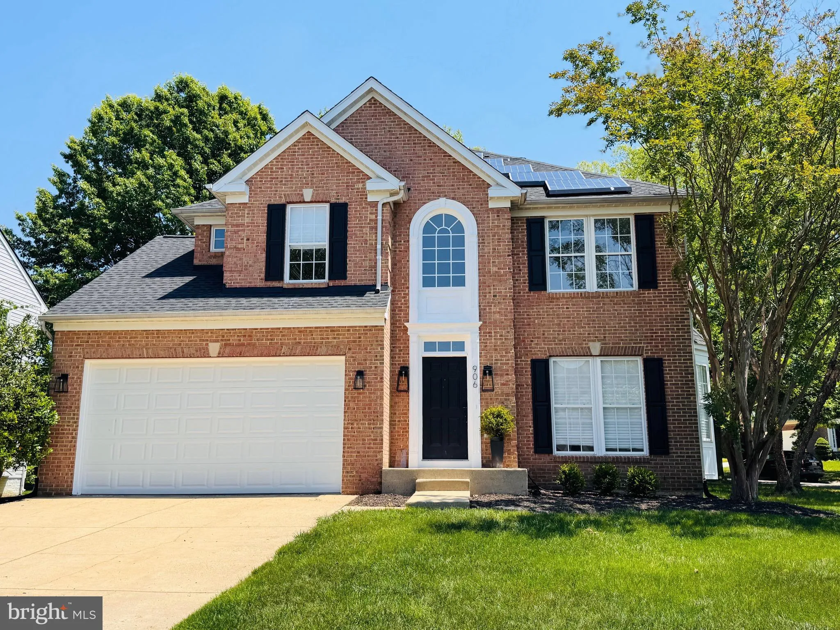
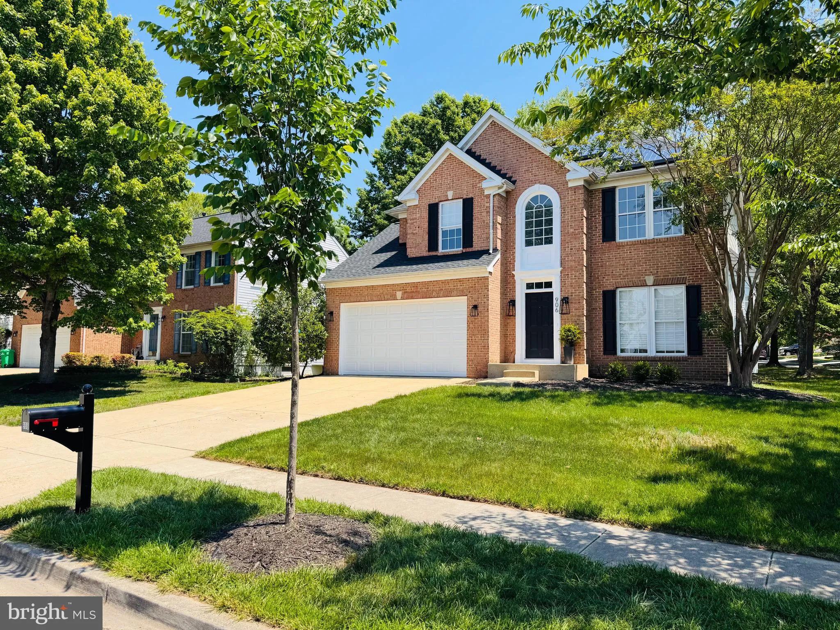
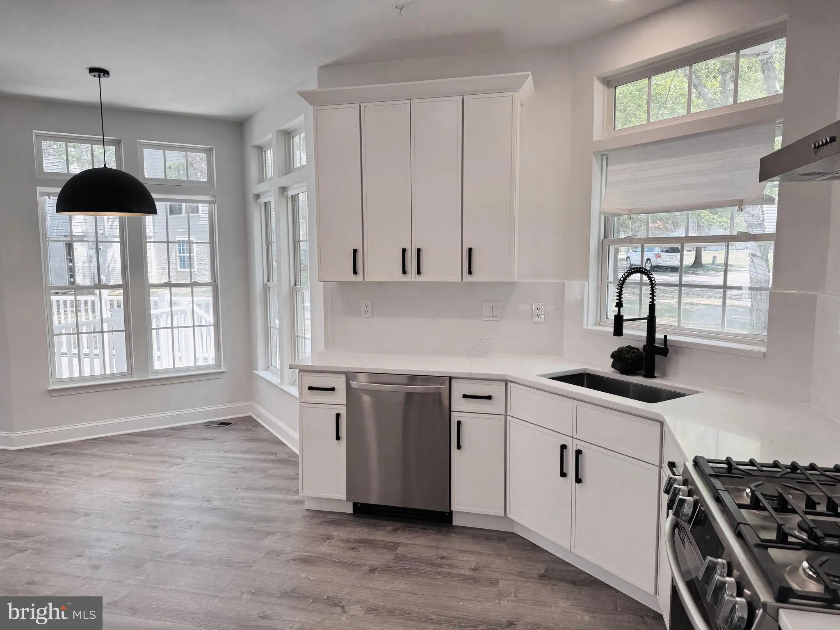
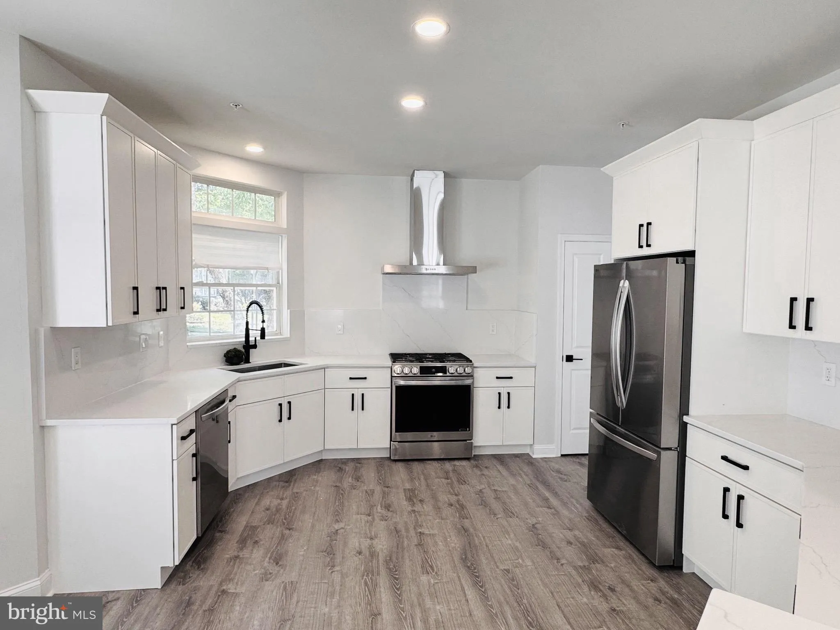
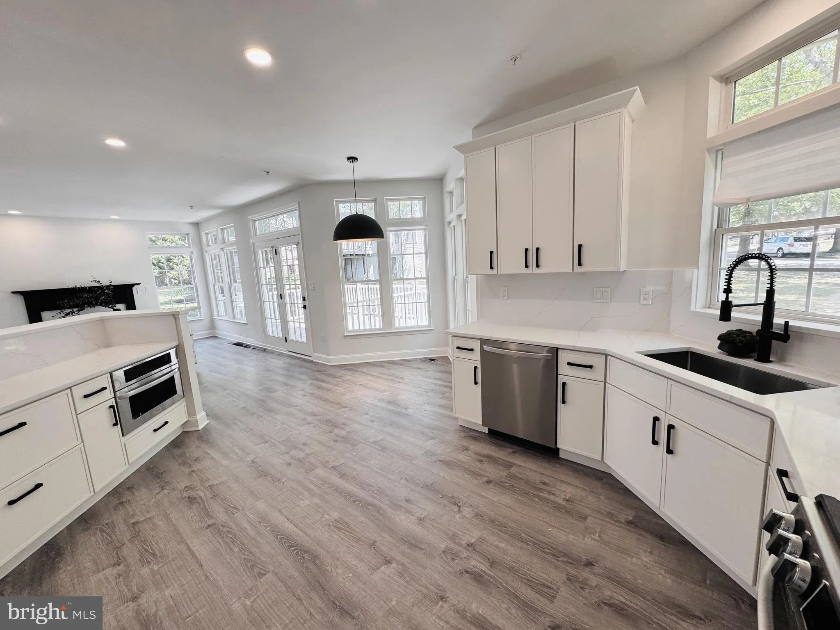
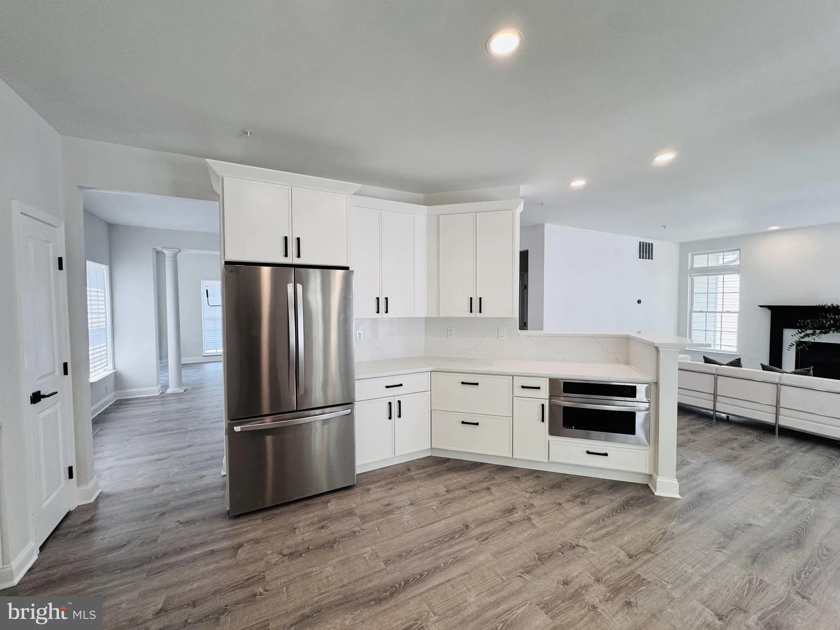
“Welcome Home” be the first to live in this newly renovated luxurious colonial-style home in the highly desirable community of Perrywood. Step into the bright and sunny two-story foyer to admire the grand staircase and chandelier, the open concept flows from the home office space that seamlessly blends with the interior aesthetics with functionality for your workspace. Double columns lead to the formal dining room, perfect for hosting those gourmet dinners and entertaining with friends and family. The chef’s kitchen features Ceasarstone quartz countertops with elevated backsplash, high-end LG built-in premium appliance package and custom cabinetry features matte black hardware, pantry with shelving, the two tiered counter includes a raised breakfast bartop for additional seating then a separate breakfast nook overlooks the backyard. French doors off the kitchen connect for that indoor-outdoor flow that leads to the large TREX composite deck boasting functionality and space for an array of outdoor layout options for food and drink stations when hosting your summertime cookout. The family room has a wall of high windows centered by a gas fireplace with matching stone surrounded by a black wood mantle, creating that perfect soothing warm atmosphere to cozy up in the evening. This home features four well apportioned bedrooms on the second level with plenty of closet space. The primary suite includes a spa like bathroom with double sinks, multiple built-in’s, a floating tub and separate shower, all resting on massive blocks of marble tile flooring that’s well lit by a upper window above the water closet, the walk-in closet features custom built-in drawers to optimize space with stacked hanging options as well as ample upper and lower hanging areas, includes an accessories & jewelry cabinet to tuck your belongings away nicely. The additional bedrooms share a hall bathroom that has it’s own linen closet, tub shower combo with rain shower head, natural marble vanity includes double sinks with space below for storage baskets. Main level has a powder room for guests and the laundry room includes EnergyStar washer and dryer. Head down to the basement that has been fully finished with recessed lighting throughout, this large open area adds additional living space for a home gym, movie theatre and recreational area, plus includes a full bathroom for your convenience. This Smart Home has all the bells and whistles, wi-fi controlled thermostat, energy efficient heating, cooling and lighting, Tesla solar panels and so much more. Luxury Sterling Oak vinyl wide plank flooring on the main and upper level, the basement has upgraded padding and stain resistant soft Berber carpet. New garage door that opens soft and quiet includes two remotes. This gorgeous home sits on a corner lot that adds additional privacy. The front yard has mature pink blossoming cherry and crepe Myrtle trees and back yard has mature Burch trees, all beautifully landscaped for your outdoor enjoyment. A new architectural charcoal black asphalt roof, new HVAC full heating and cooling system has been recently installed. This highly established family oriented community is know for its spacious homes, tree lined streets, quiet wooded surroundings with amenities including a large swimming pool, tennis and pickleball courts, basketball courts, soccer field, tots playground and walking trails. The community association actively manages and hosts annual events including a popular Jazz Social. Close proximity to Washington DC, Joint Andrew’s Air Force Base and convenient for commuters. An array of shopping nearby includes Costco, Wegman’s supermarket and a host of fine dining options in the nearby Woodmore shopping center. In close proximity to Oak Creek Golf Club & Country Club at Woodmore.
 Features & Appliances
 Ask Agent A Question
 Address Map
 MLS Addon
 Additional Information
 Financial
Listing Information
 Rob Spicer Broker, GRI
Spicer Real Estate
7201 Wisconsin Avenue
 RobSpicer@SpicerRealEstate.com
 2403881030
 2403881030
 7201 Wisconsin Avenue


