Spicer Real Estate
  • Share
$1,750
Active Active
VA,Alexandria

Location 430 ARMISTEAD STREET, Alexandria, VA 22312

  • Sqft 740 Sqft SQFT
  • Bed 1
  • Bath 1
Basic Details Basic Details
Description

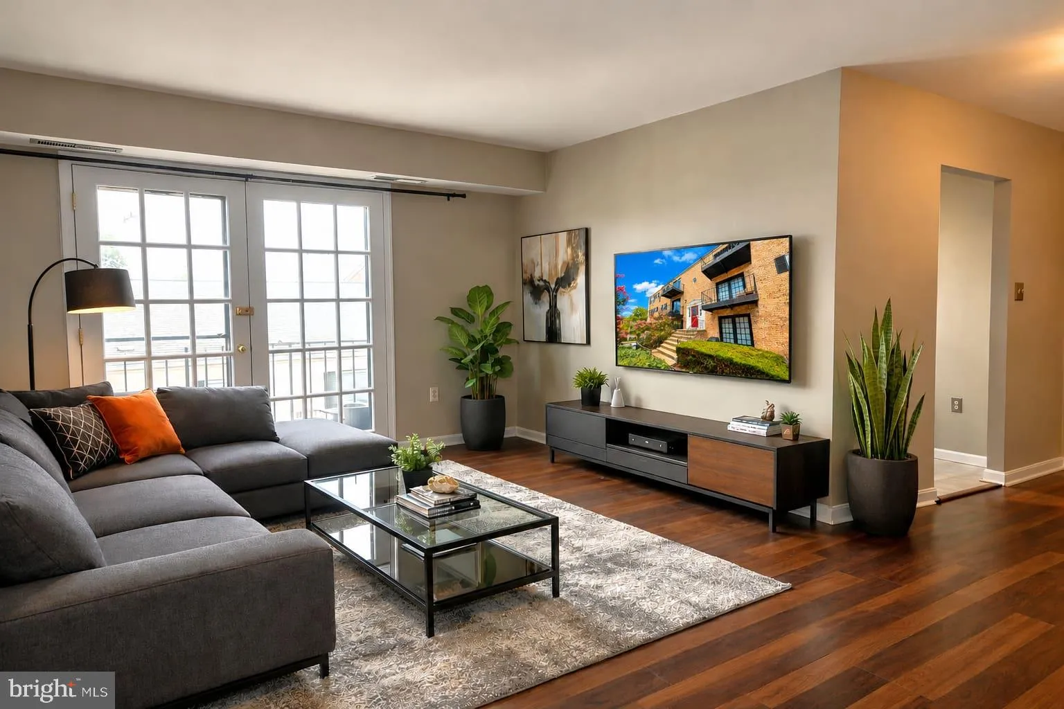
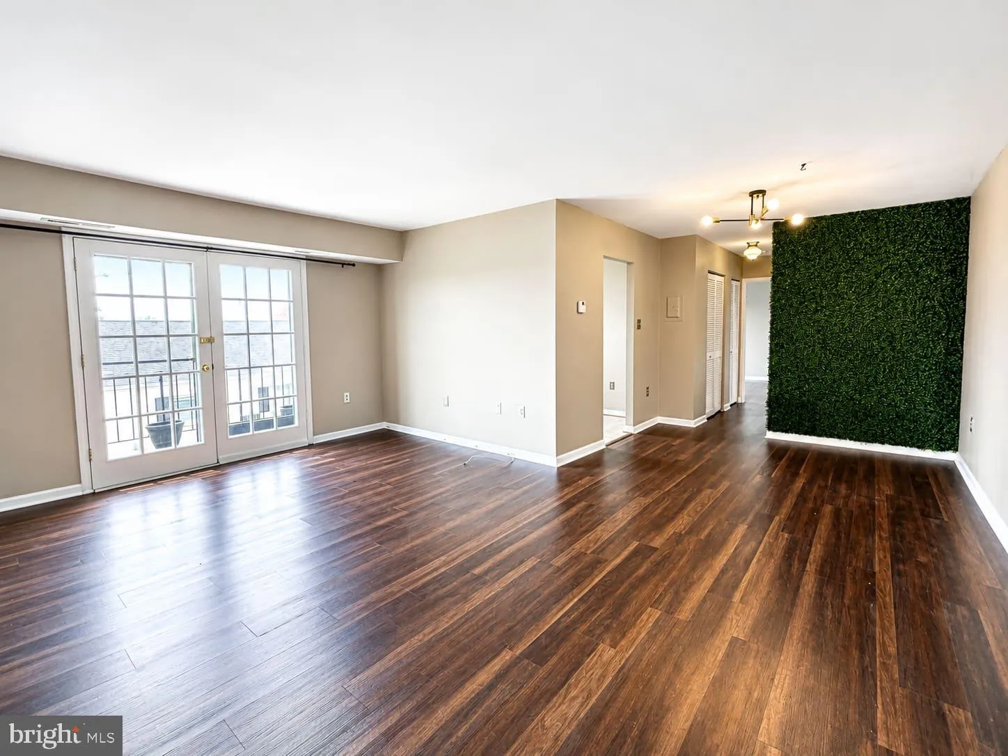
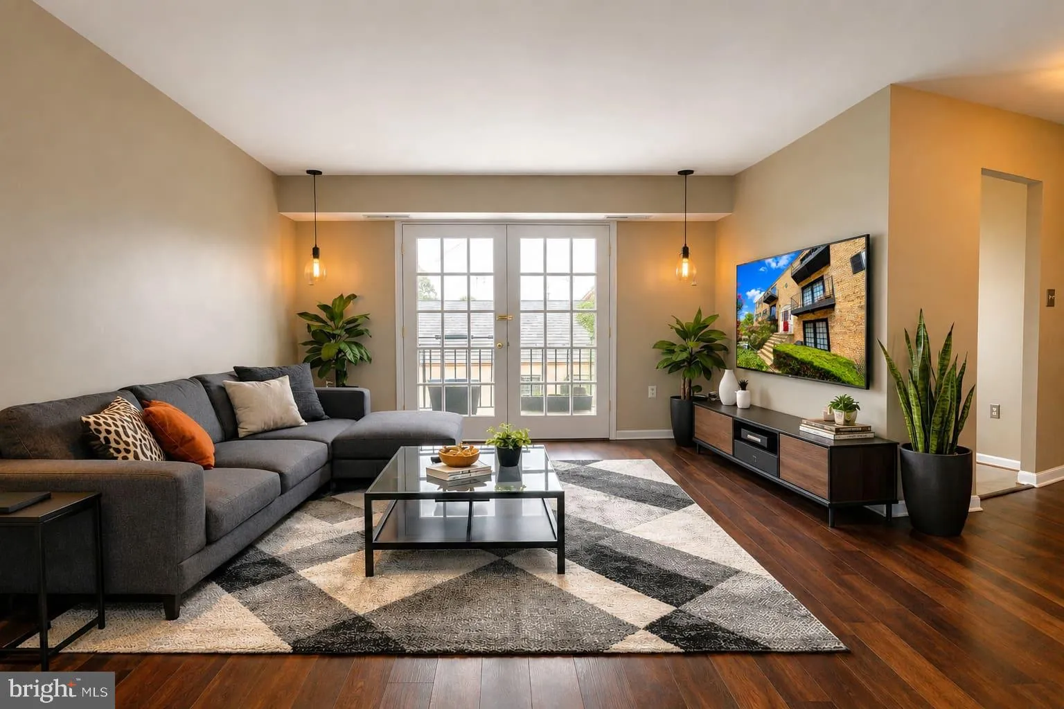
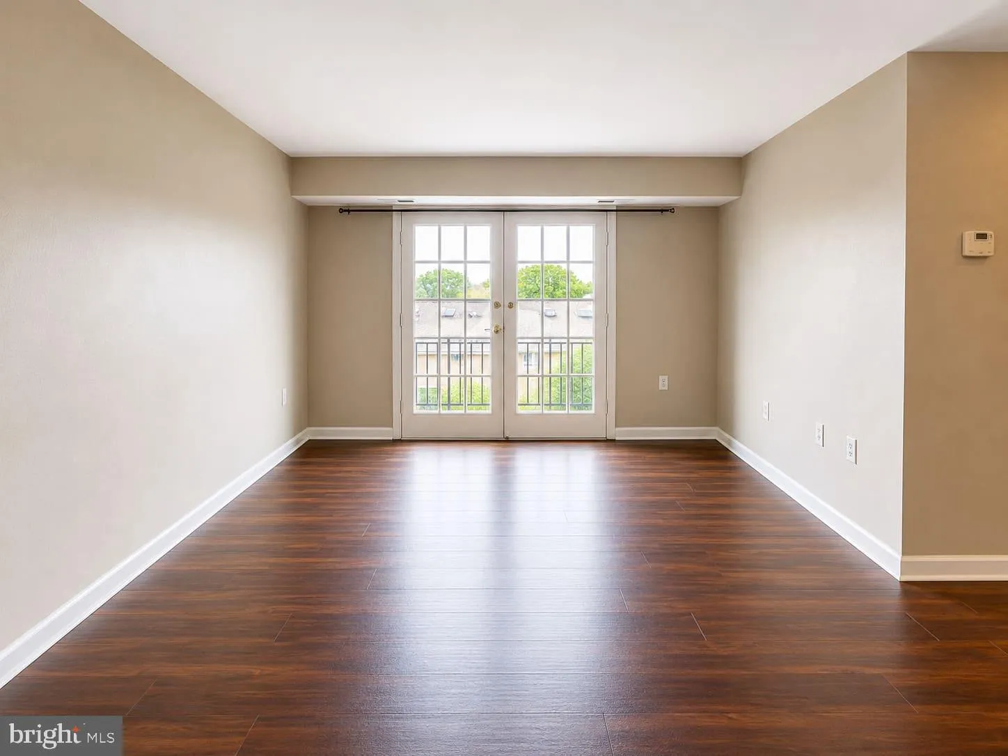
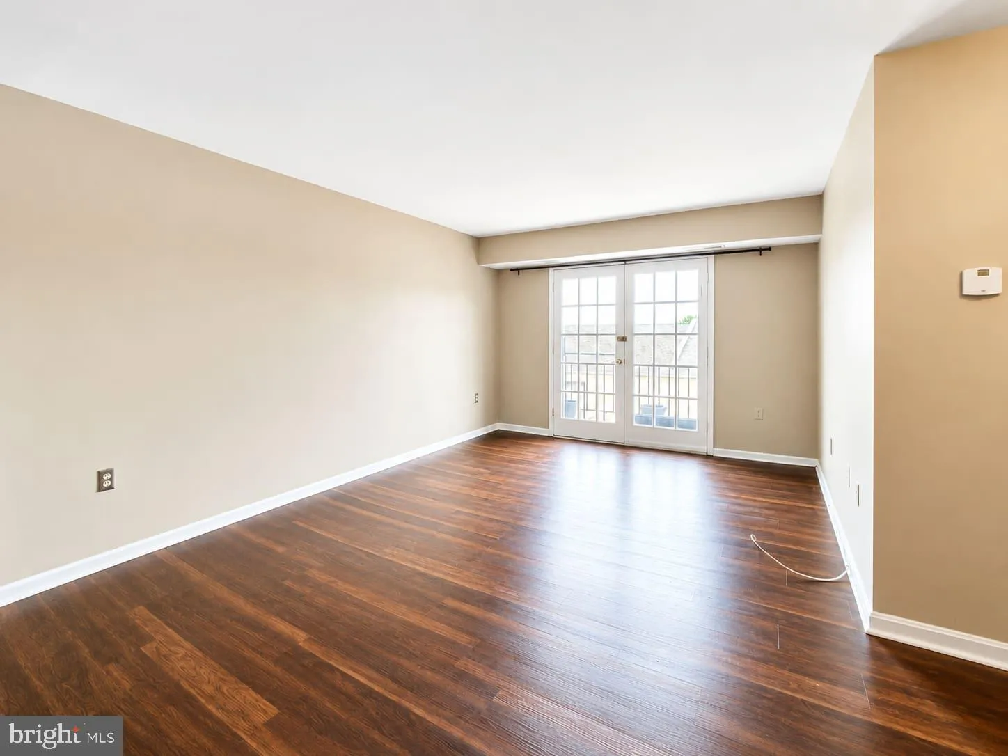
Welcome home! This bright and inviting 1-bedroom, 1-bathroom residence offers an abundance of natural light and a comfortable, functional layout. Ideally situated with convenient access to public transportation, shopping, restaurants, and everyday amenities, this home makes commuting and daily living a breeze. The l...

Welcome home! This bright and inviting 1-bedroom, 1-bathroom residence offers an abundance of natural light and a comfortable, functional layout. Ideally situated with convenient access to public transportation, shopping, restaurants, and everyday amenities, this home makes commuting and daily living a breeze. The location is becoming even more exciting with the transformation of the former Landmark Mall site into the future INOVA Hospital campus. The redevelopment is bringing new streets, sidewalks, street lighting, stormwater improvements, sewer infrastructure, and beautifully landscaped open spaces to the surrounding community. Enjoy the convenience of an established location today while being just minutes from an exciting area transformation. Come see why this bright and conveniently located home is the perfect place to call home!

Read More
Basic Details
  • Property Type: Residential Lease
  • Listing Type: Active
  • Listing ID: VAAX2064046
  • Price: $1,750
  • Bedrooms: 1
  • Bathrooms: 1
  • Sqft: 740 Sqft
  • Year Built: 1965
  • Location: US, VA, ALEXANDRIA CITY-VA, Alexandria, MAYFLOWER SQUARE, 22312
  • Structure Type: Unit/Flat/Apartment
  • Heating System: Forced Air
  • Cooling System: Central A/C
  • Patio: Balcony
  • Parking: Lighted Parking, Unassigned
  • Full Bathrooms: 1
  • Listing Status: Active
Features & Appliances
Features
  • Architectural Style: Colonial
  • Exterior Features: Sidewalks, Street Lights
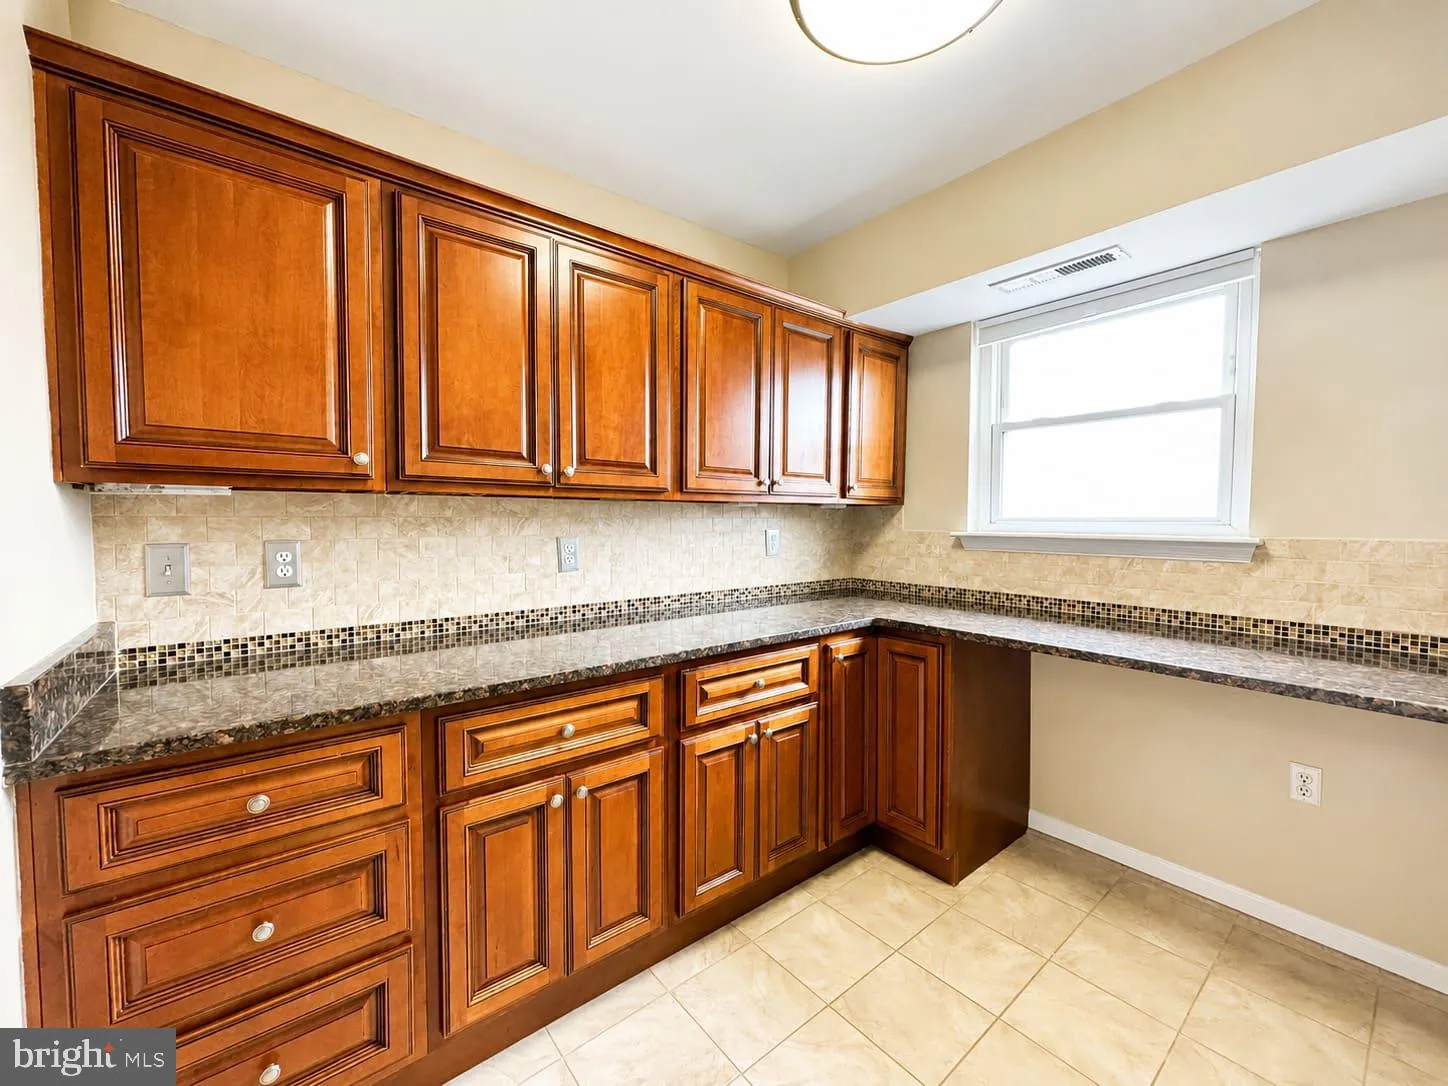
  • Interior Features: Combination Dining/Living, Dining Area, Floor Plan - Traditional, Kitchen - Eat-In, Walk-in Closet(s), Wood Floors
  • Sewer: Public Sewer

Appliances
  • Appliances: Dishwasher, Disposal, Exhaust Fan, Icemaker, Oven/Range - Gas, Refrigerator
Ask Agent A Question Ask Agent A Question

Address Map Address Map
MLS Addon MLS Addon
  • Office Name: Samson Properties
  • Agent Name: Anthony Santistevan
Additional Information Additional Information
  • Water Source: Public
  • Accessibility Features: None
  • Association Amenities: Pool - Outdoor, Tot Lots/Playground
  • Construction Materials: Masonry
  • Entry Level: 3
  • Levels: 1
  • On Market Date: 2026-07-13
Financial Financial
  • Association Fee Includes: Air Conditioning, Common Area Maintenance, Electricity, Gas, Heat, Laundry, Lawn Maintenance, Management, Pool(s), Sewer, Snow Removal, Trash
Listing Information Listing Information
  • Originating System Name: Bright
  • List Agent Mls Id: 3089267
  • List Office Mls Id: SAMP5
  • MLS Status: ACTIVE-BRIGHT
  • Modification Timestamp: 2026-09-22T14:31:07Z
  • Status Change Timestamp: 2026-07-13T04:00:00Z
Rob Spicer Broker, GRI Rob Spicer Broker, GRI Spicer Real Estate

7201 Wisconsin Avenue

Mortgage Calculator
$
$ %
Years
%
$ %Per Year
$ % Per Year

$
