Spicer Real Estate
  • Share
$2,200
Active Active
MD,Lanham

Location 9615 HUXLEY DRIVE, Lanham, MD 20706

  • Sqft 1,500 Sqft SQFT
  • Bed 2
  • Bath 2
Basic Details Basic Details
Description

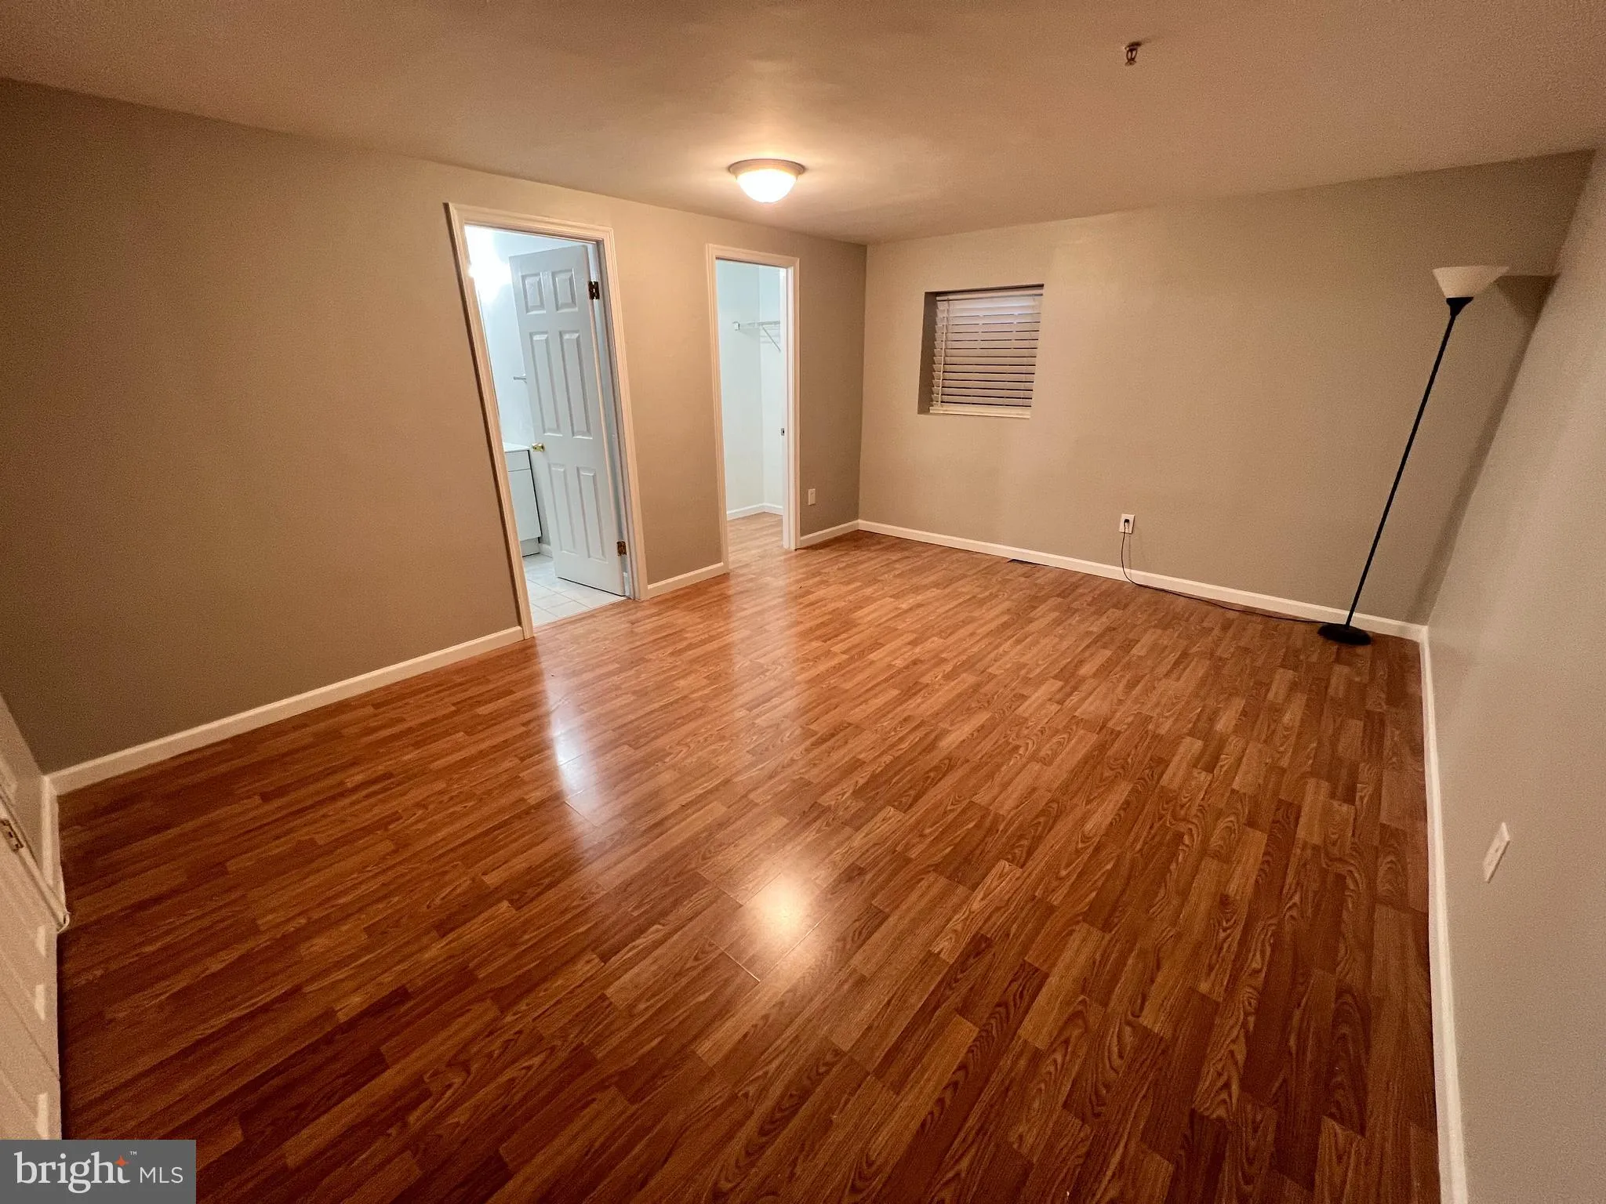
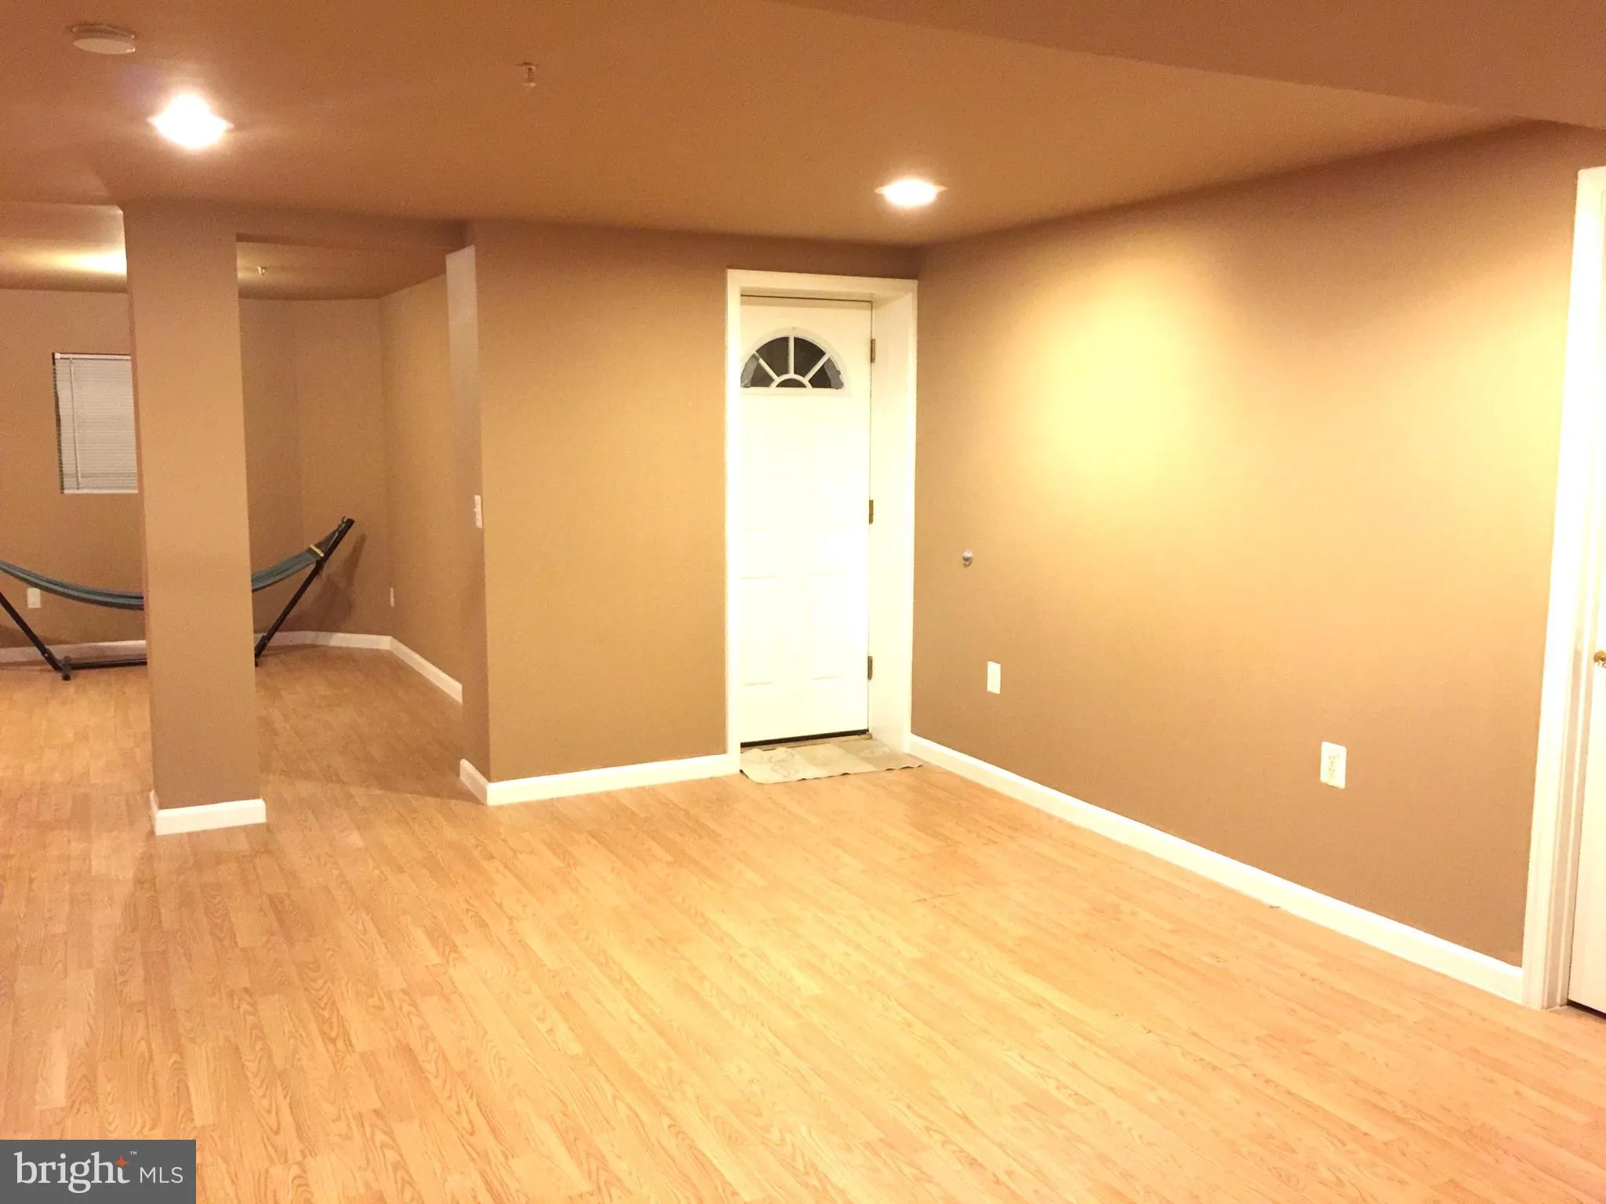
Spacious 2-Bedroom, 2-Bath Basement Apartment – All Utilities Included Welcome home to this spacious, beautifully updated 2-bedroom, 2-bath basement apartment, ideally situated in a desirable, upscale single-family home neighborhood. Offering generous living space, privacy, without the added expense of separate ut...

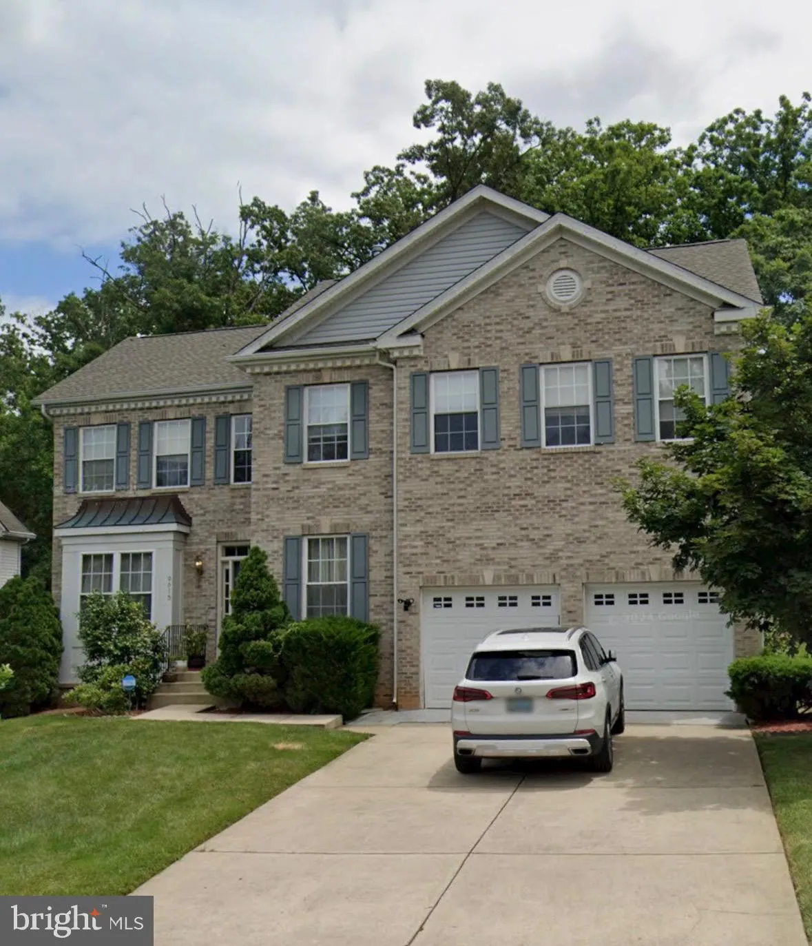
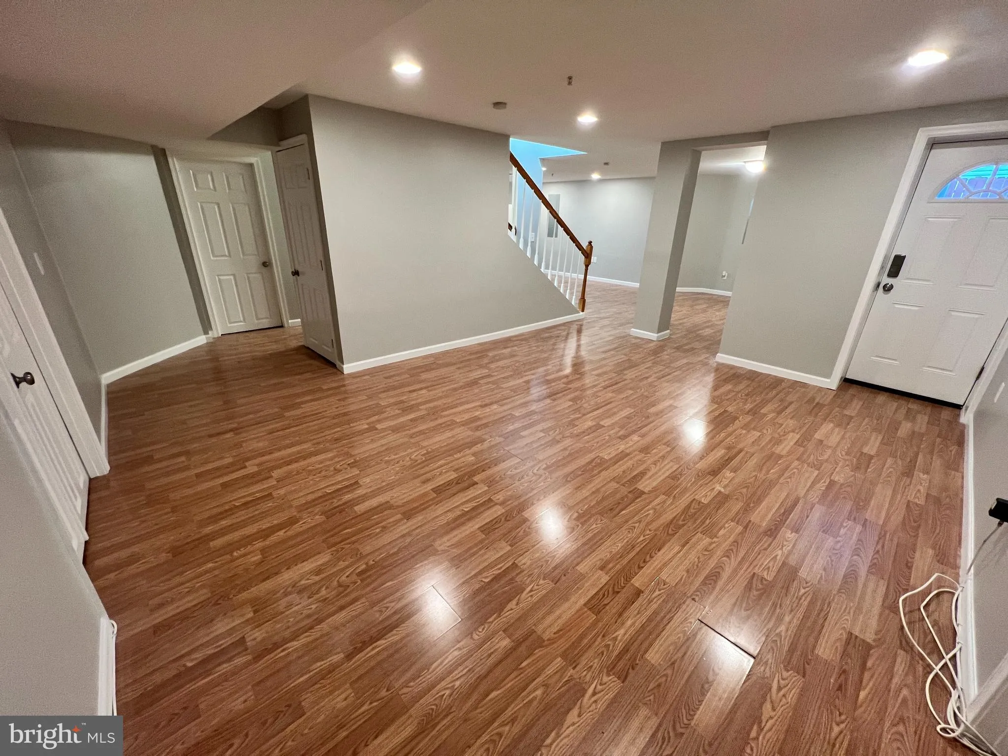
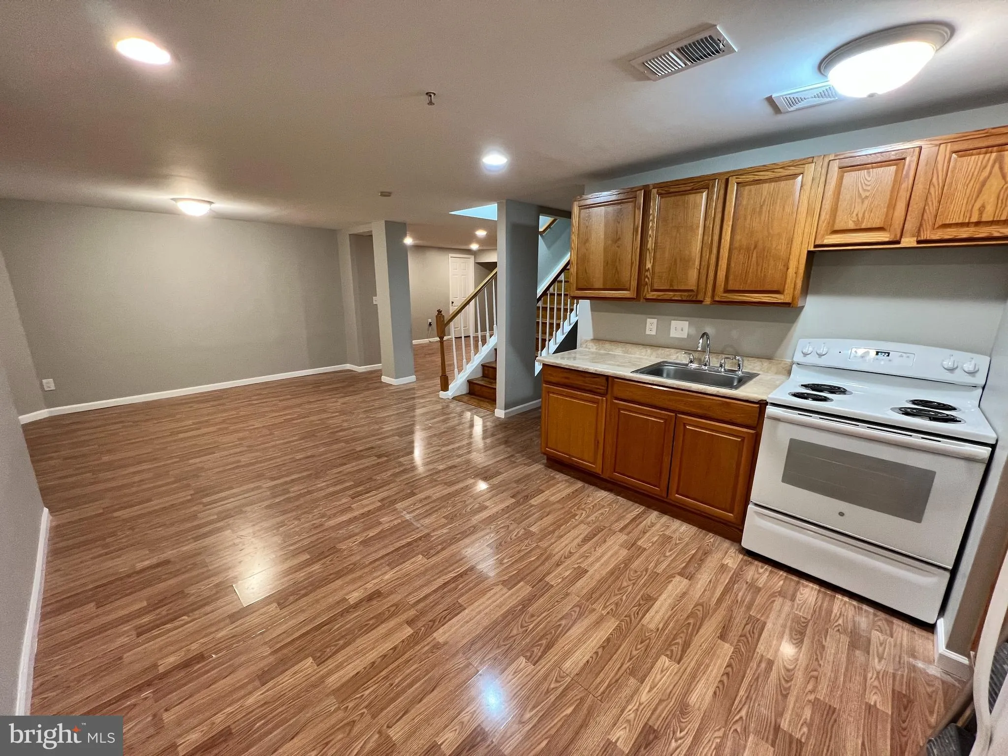
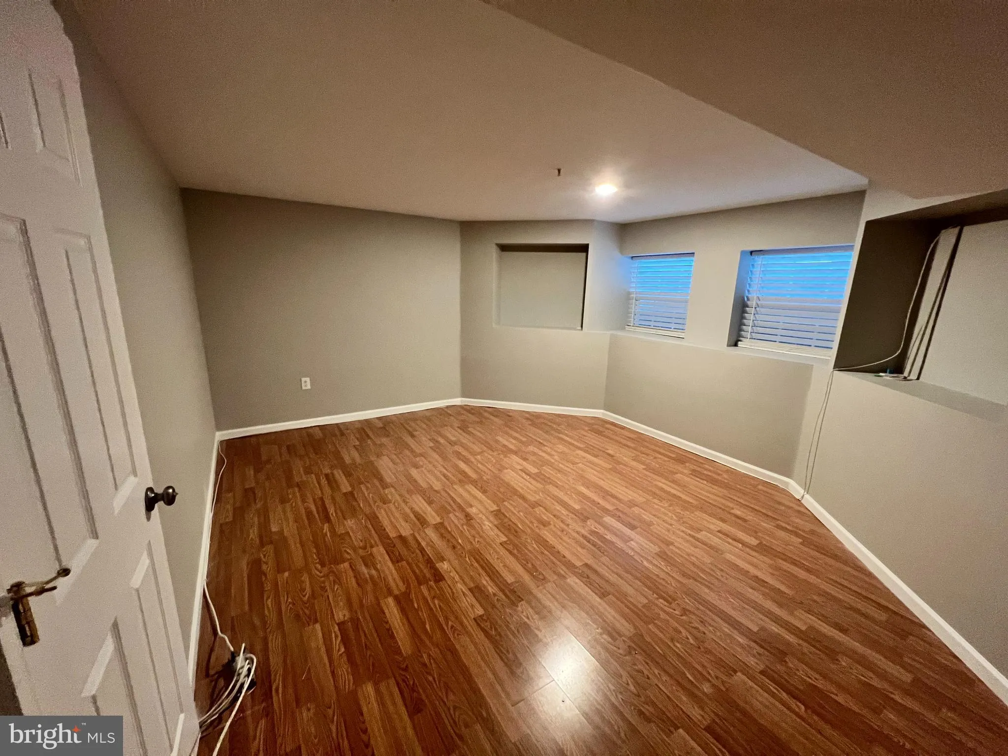
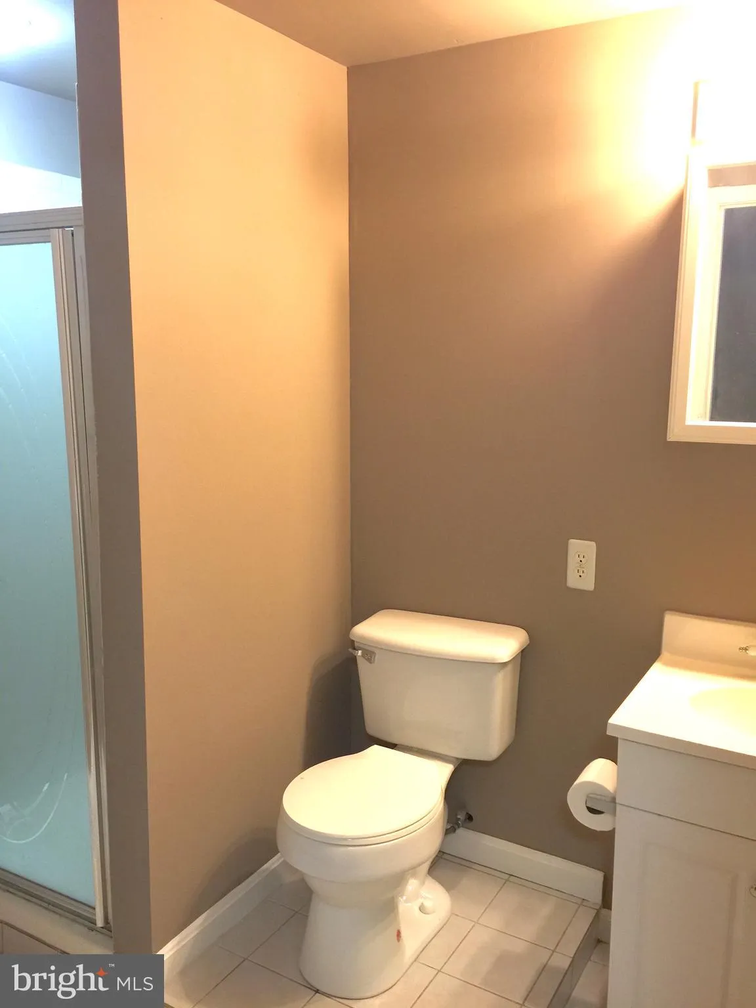
Spacious 2-Bedroom, 2-Bath Basement Apartment – All Utilities Included Welcome home to this spacious, beautifully updated 2-bedroom, 2-bath basement apartment, ideally situated in a desirable, upscale single-family home neighborhood. Offering generous living space, privacy, without the added expense of separate utility bills. The apartment features two large bedrooms, each offering plenty of room for furniture and storage, along with two full bathrooms, a tub and a shower for added convenience. Enjoy a well-sized kitchen with ample room for everyday cooking and meal preparation, plus the convenience of your own private washer and dryer. A separate private entrance provides additional privacy and easy access, while plenty of street parking makes coming and going convenient. Smoking is not permitted nor are pets. This comfortable residence is ready for you to move in and enjoy. Schedule your showing and come see everything this inviting home has to offer!

Read More
Basic Details
  • Property Type: Residential Lease
  • Listing Type: Active
  • Listing ID: MDPG2215872
  • Price: $2,200
  • Bedrooms: 2
  • Rooms: 3
  • Bathrooms: 2
  • Sqft: 1,500 Sqft
  • Year Built: 2002
  • Lot Area: 0.27 Acre
  • Location: US, MD, PRINCE GEORGES-MD, Lanham, GLENN ESTATES, 20706
  • Structure Type: Detached
  • Heating System: Central
  • Cooling System: Other
  • Basement: Outside Entrance, Side Entrance
  • Full Bathrooms: 2
  • Listing Status: Active
Features & Appliances
Features
  • Architectural Style: Dwelling w/Separate Living Area
  • Interior Features: Floor Plan - Open, Bathroom - Tub Shower, Bathroom - Walk-In Shower
  • Sewer: Public Sewer

Appliances
  • Appliances: Oven/Range - Electric, Washer, Dryer - Electric
Ask Agent A Question Ask Agent A Question

Address Map Address Map
Neighborhood Neighborhood
  • Elementary School: SEABROOK
  • High School: DUVAL
  • Middle School: THOMAS JOHNSON
MLS Addon MLS Addon
  • Office Name: EXP Realty, LLC
  • Agent Name: Audrey N Desouza
Additional Information Additional Information
  • Water Source: Public
  • Accessibility Features: Level Entry - Main
  • Construction Materials: Frame
  • Entry Level: 1
  • Foundation Details: Slab
  • Levels: 1
  • On Market Date: 2026-08-21
  • Rent Includes: Electricity, Water
Listing Information Listing Information
  • Co List Agent Full Name: Neil W Bacchus
  • Co List Office Name: EXP Realty, LLC
  • Originating System Name: Bright
  • Co List Agent Mls Id: 1179
  • Co List Office Mls Id: EXXPR1
  • List Agent Mls Id: 3352374
  • List Office Mls Id: EXXPR1
  • MLS Status: ACTIVE-BRIGHT
  • Modification Timestamp: 2026-09-22T14:24:24Z
  • Status Change Timestamp: 2026-08-21T04:00:00Z
Rob Spicer Broker, GRI Rob Spicer Broker, GRI Spicer Real Estate

7201 Wisconsin Avenue

Mortgage Calculator
$
$ %
Years
%
$ %Per Year
$ % Per Year

$
