Spicer Real Estate
  • Share
$429,700
Active Active
MD,Oxon Hill

Location 60 TALBERT DRIVE, Oxon Hill, MD 20745

  • Sqft 2,016 Sqft SQFT
  • Bed 5
  • Bath 4
Basic Details Basic Details
Description

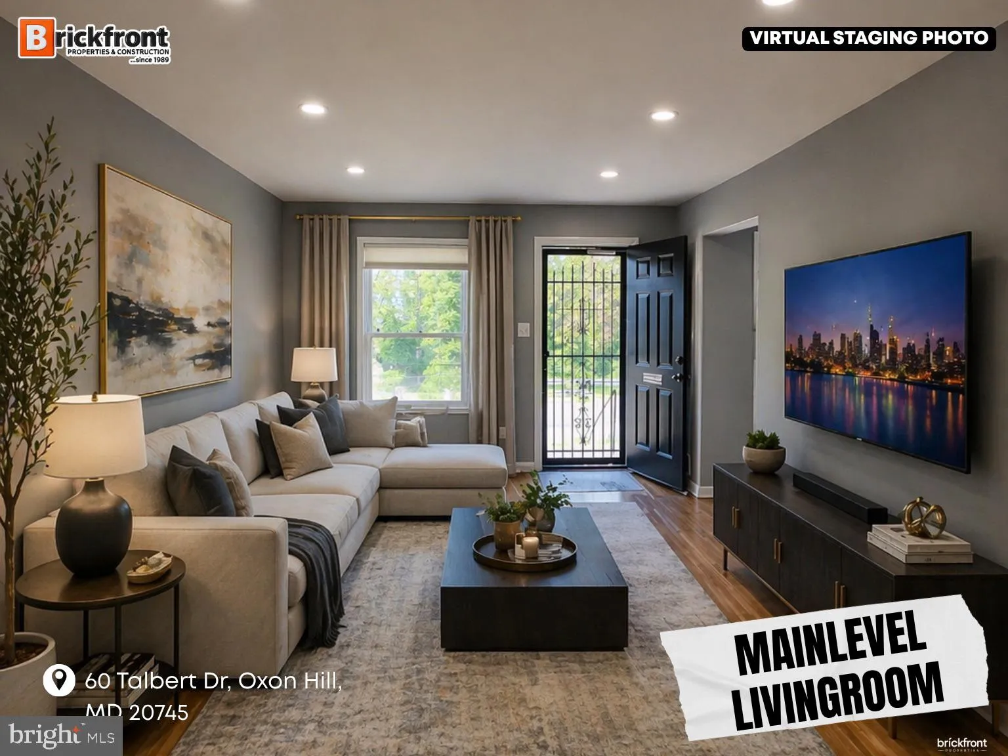
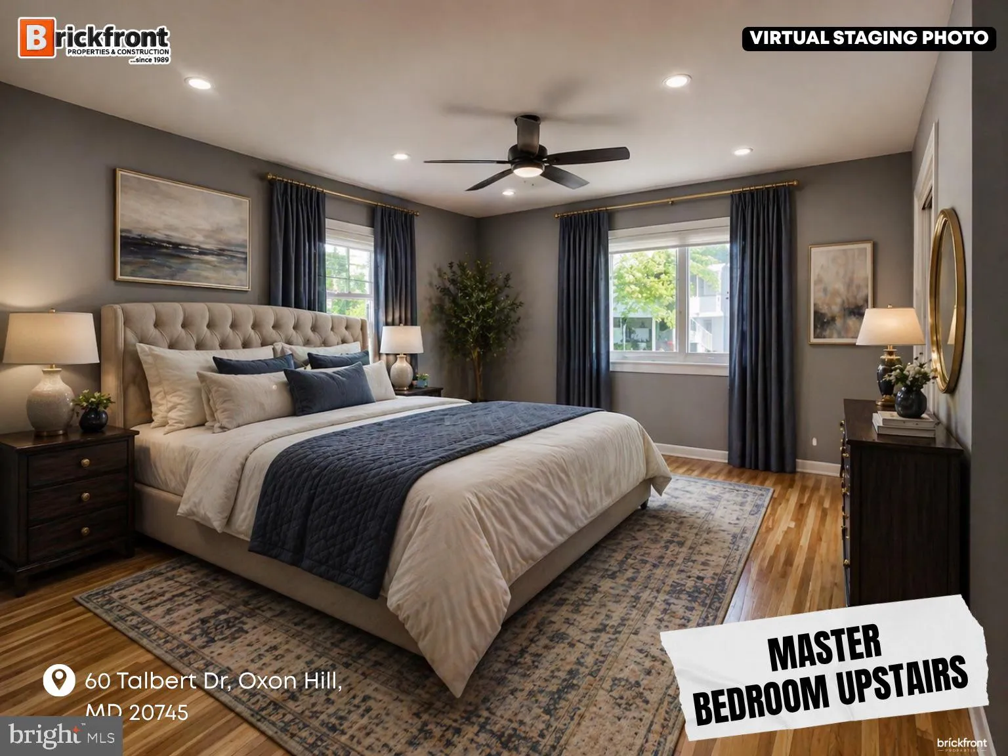
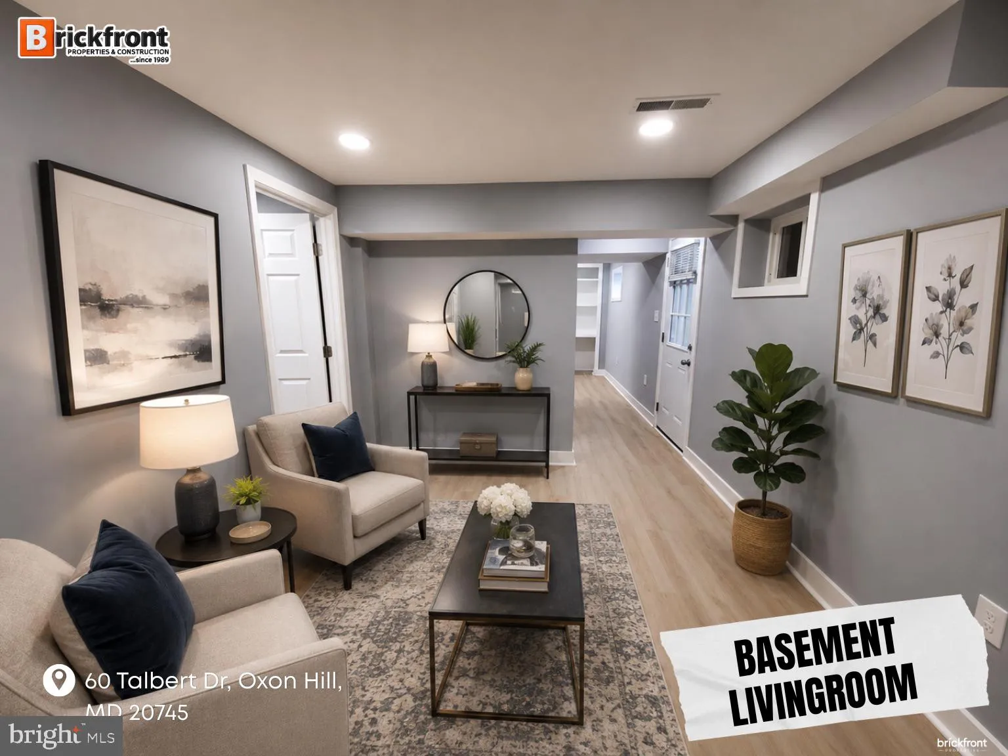
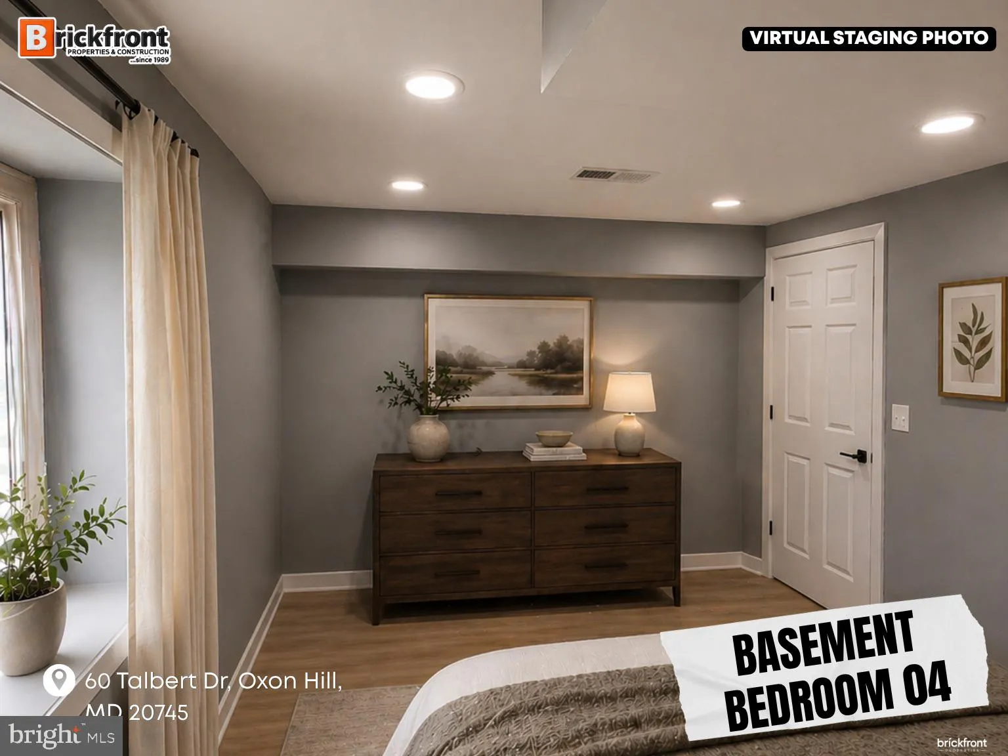
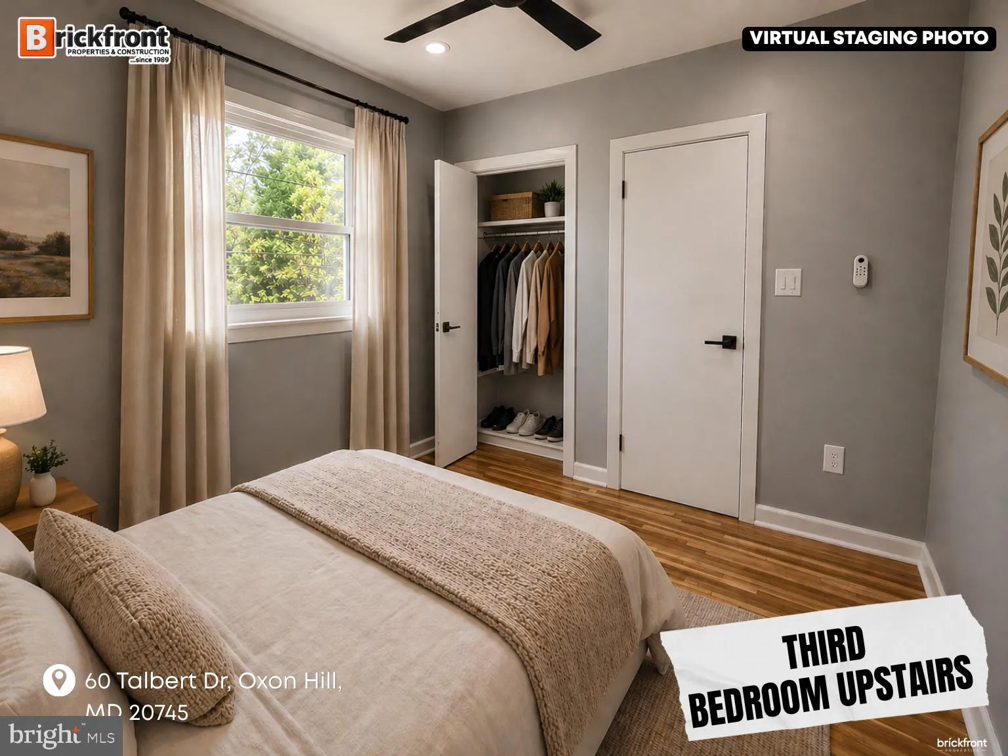
60 Talbert Drive offers the space, comfort, and location today’s buyers are searching for. This 5-bedroom, 3.5-bath home features a bright living area, dining space, and finished basement for guests, work, or recreation. Minutes from DC, National Harbor, Metro, shopping, highways, and transit, this is a high-d...

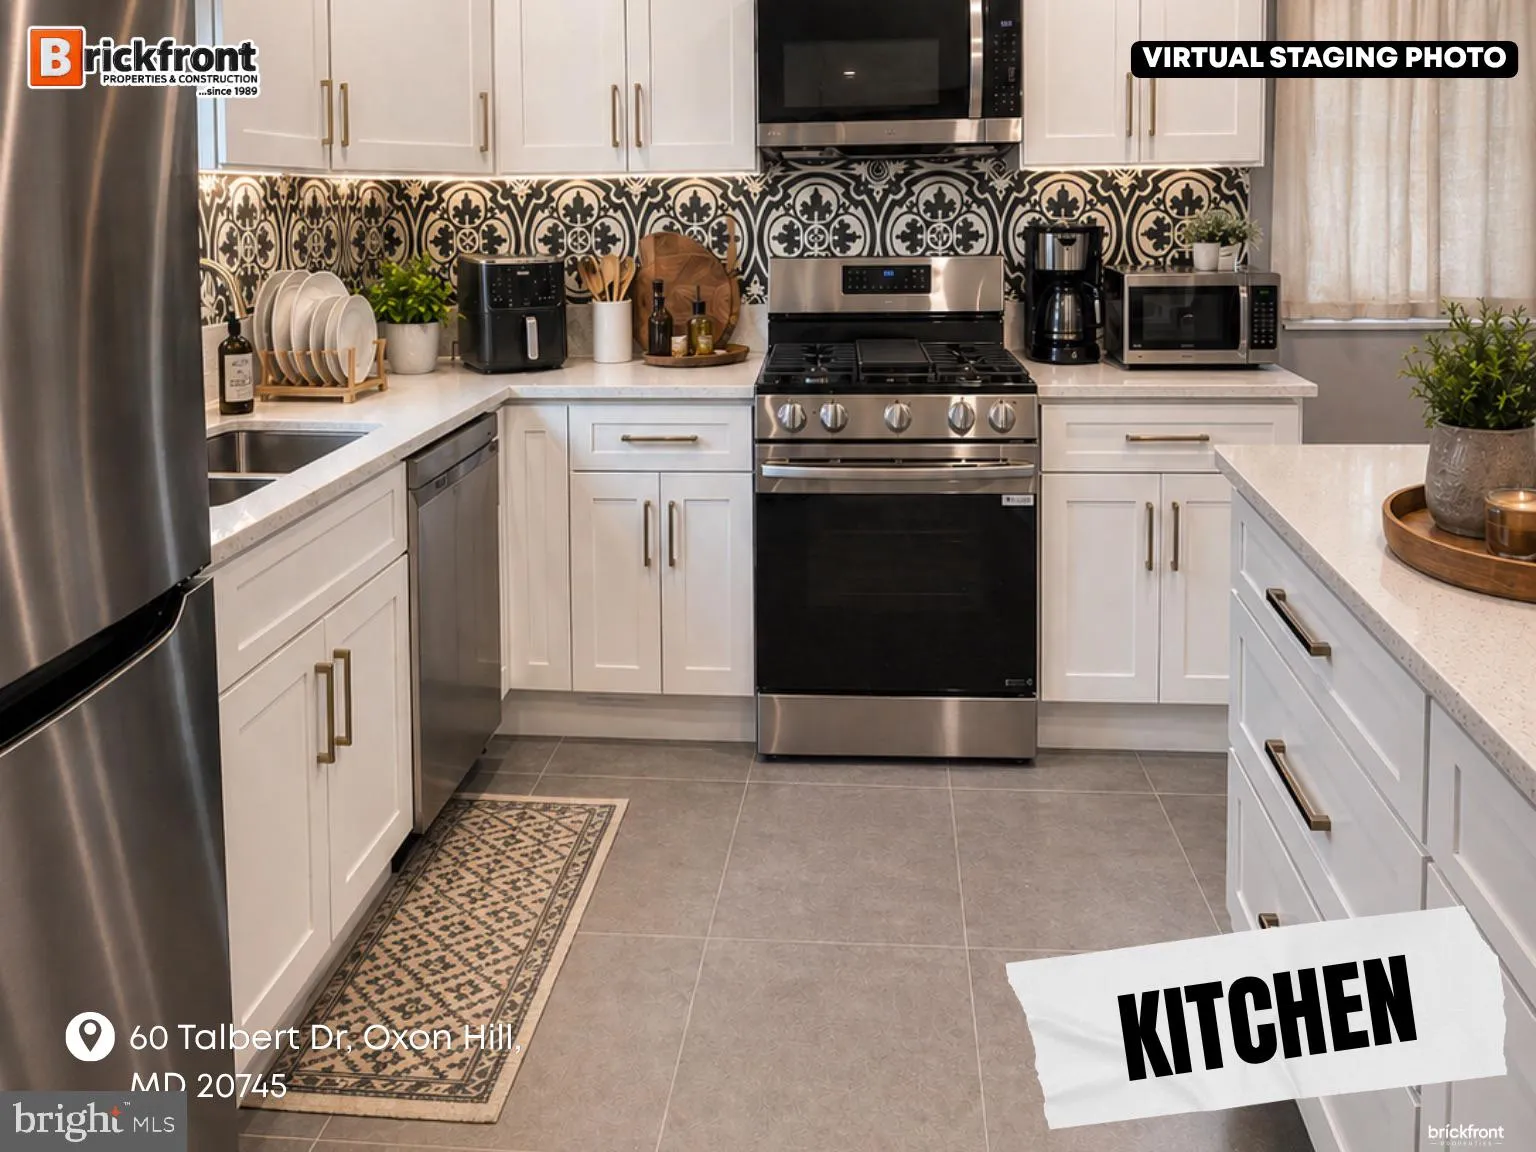
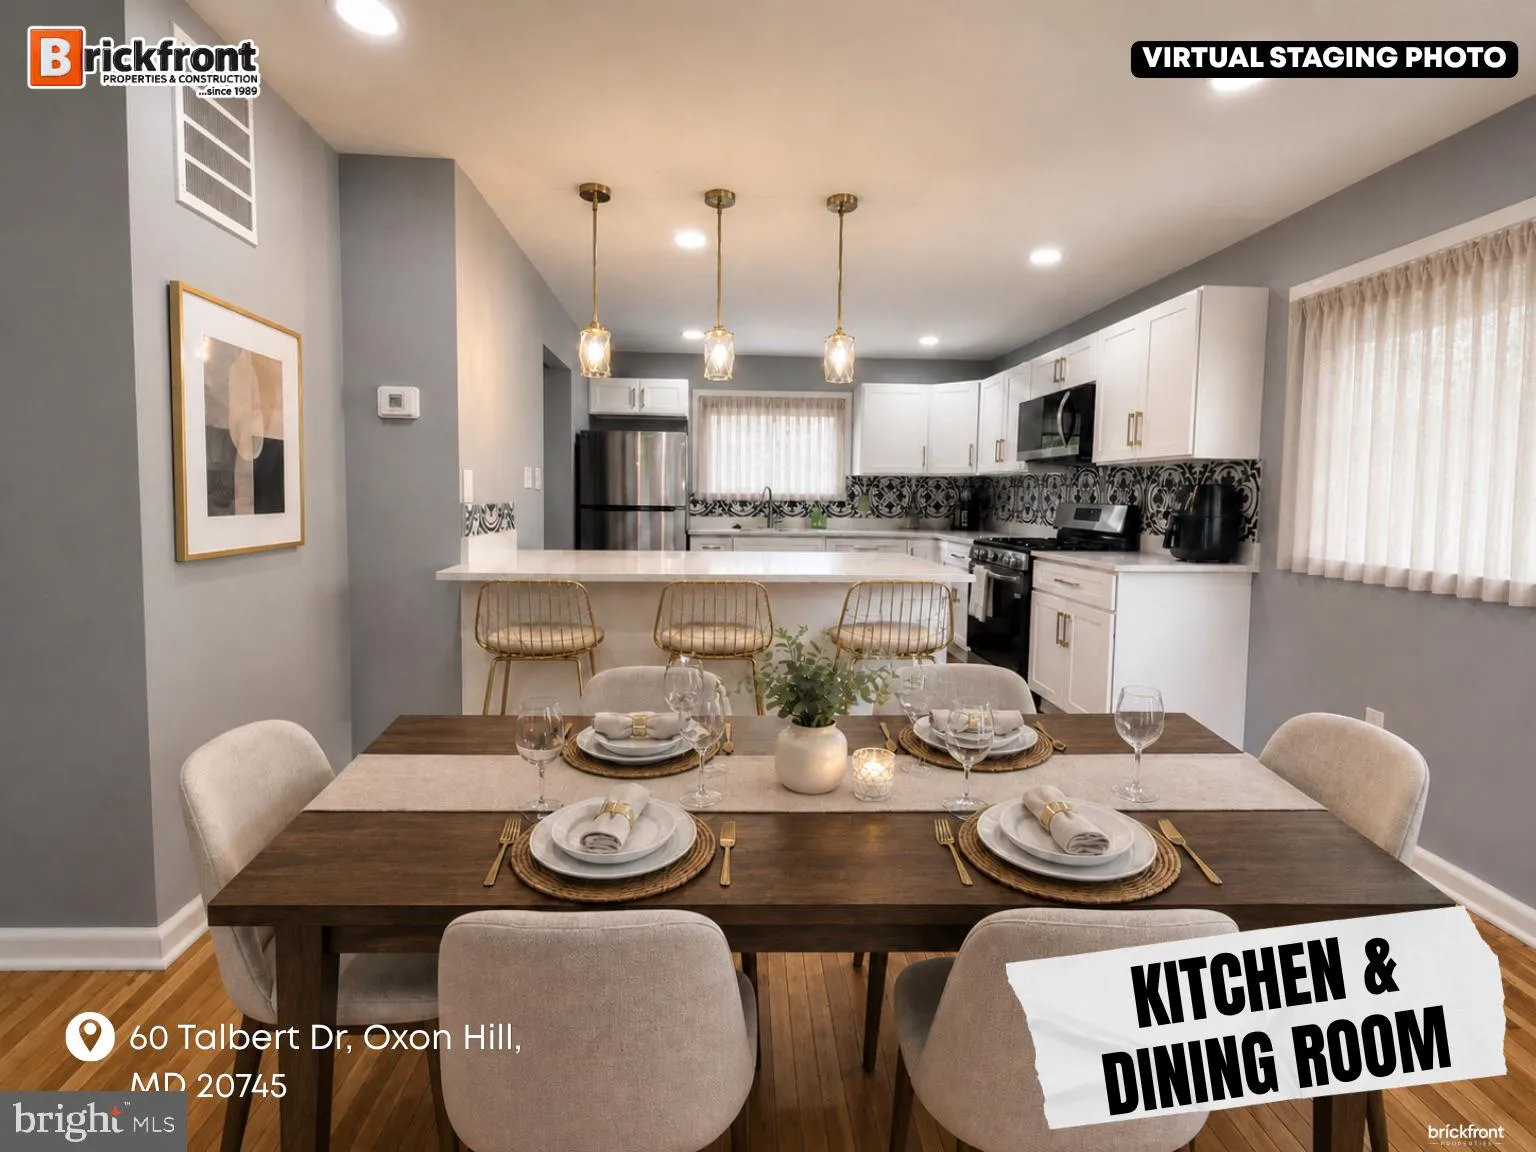
60 Talbert Drive offers the space, comfort, and location today’s buyers are searching for. This 5-bedroom, 3.5-bath home features a bright living area, dining space, and finished basement for guests, work, or recreation. Minutes from DC, National Harbor, Metro, shopping, highways, and transit, this is a high-demand location with strong long-term value and appreciation potential. Schedule your showing and make your offer today. Attic, Breakfast Area, Carpet, Ceiling Fan(s), Combination Kitchen/Dining, Dining Area, Entry Level Bedroom, Family Room Off Kitchen, Floor Plan – Open, Kitchen – Island, Recessed Lighting, Window Treatments; Microwave, Dryer – Electric, ENERGY STAR Clothes Washer, ENERGY STAR Dishwasher, ENERGY STAR Refrigerator, Exhaust Fan, Icemaker, Self Cleaning, Oven/Range – Gas, Stainless Steel Appliances, Water Heater; New Furance, Window Features: Double Pane, Screens, 3 car Driveway,

Read More
Basic Details
  • Property Type: Residential
  • Listing Type: Active
  • Listing ID: MDPG2201584
  • Price: $429,700
  • Bedrooms: 5
  • Bathrooms: 4
  • Half Bathrooms: 1
  • Sqft: 2,016 Sqft
  • Year Built: 1960
  • Lot Area: 0.08 Acre
  • Location: US, MD, PRINCE GEORGES-MD, Oxon Hill, FOREST HEIGHTS, 20745
  • Structure Type: End of Row/Townhouse
  • Heating System: Forced Air
  • Cooling System: Central A/C, Ceiling Fan(s)
  • Basement: Daylight, Full, Full, Fully Finished, Improved, Interior Access, Outside Entrance, Rear Entrance, Walkout Level
  • Fence: ChainLink, Fully, Rear
  • Full Bathrooms: 3
  • Listing Status: Active
Features & Appliances
Features
  • Window Features: Screens, DoublePaneWindows
  • Architectural Style: Traditional
  • Fireplaces Total: 1
  • Interior Features: Attic, Breakfast Area, Carpet, Ceiling Fan(s), Combination Kitchen/Dining, Dining Area, Entry Level Bedroom, Family Room Off Kitchen, Floor Plan - Open, Kitchen - Eat-In, Kitchen - Gourmet, Kitchen - Island, Recessed Lighting, Window Treatments
  • Sewer: Public Sewer

Appliances
  • Appliances: Built-In Microwave, Dishwasher, Dryer - Electric, ENERGY STAR Clothes Washer, ENERGY STAR Dishwasher, ENERGY STAR Freezer, ENERGY STAR Refrigerator, Exhaust Fan, Icemaker, Microwave, Oven - Self Cleaning, Oven/Range - Gas, Stainless Steel Appliances, Washer, Water Conditioner - Owned, WaterHeater
Ask Agent A Question Ask Agent A Question

Address Map Address Map
MLS Addon MLS Addon
  • Office Name: Save 6, Incorporated
  • Agent Name: Lawrence M. Lessin
Additional Information Additional Information
  • Water Source: Public
  • Accessibility Features: Other
  • Construction Materials: Brick Front, Aluminum Siding
  • Foundation Details: Other
  • Levels: 3
  • On Market Date: 2026-05-04
Financial Financial
  • Tax Annual Amount: 5842.0
Listing Information Listing Information
  • Originating System Name: Bright
  • List Agent Mls Id: 116394
  • List Office Mls Id: SAV1
  • MLS Status: ACTIVE-BRIGHT
  • Modification Timestamp: 2026-07-30T16:09:57Z
  • Status Change Timestamp: 2026-06-09T14:30:06Z
Rob Spicer Broker, GRI Rob Spicer Broker, GRI Spicer Real Estate

7201 Wisconsin Avenue

Mortgage Calculator
$
$ %
Years
%
$ %Per Year
$ % Per Year

$
