
 Share
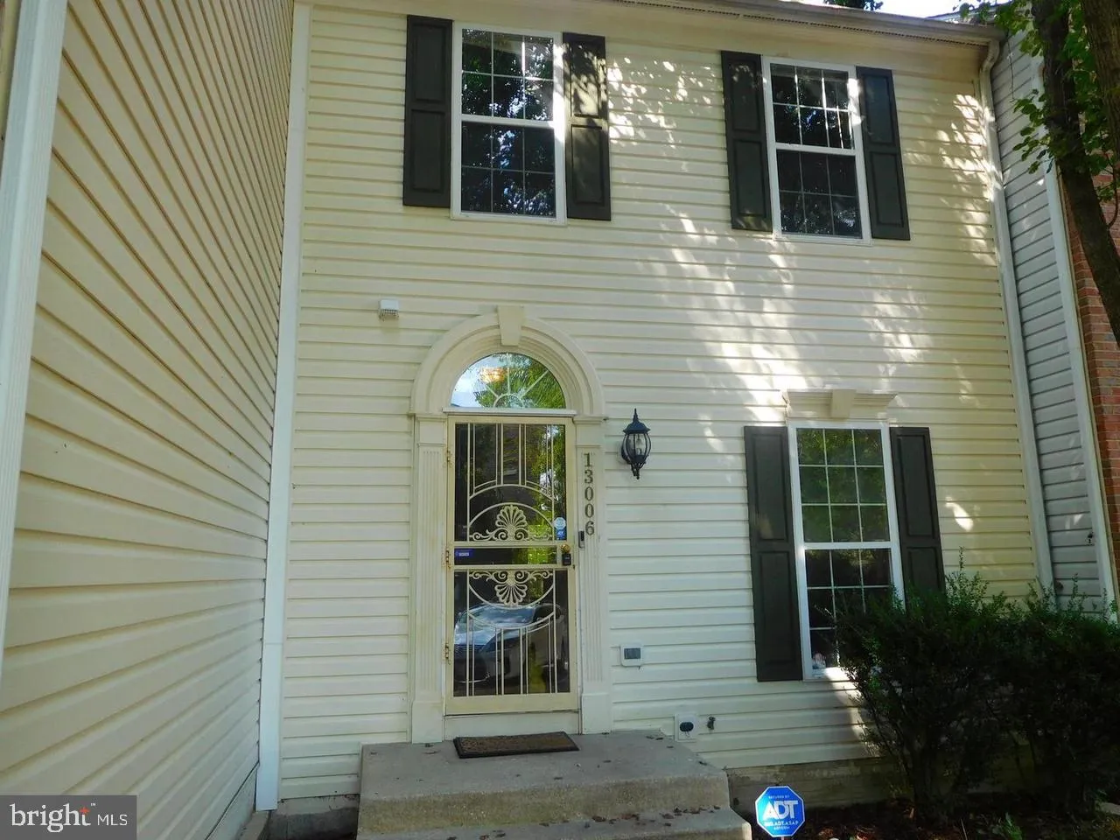
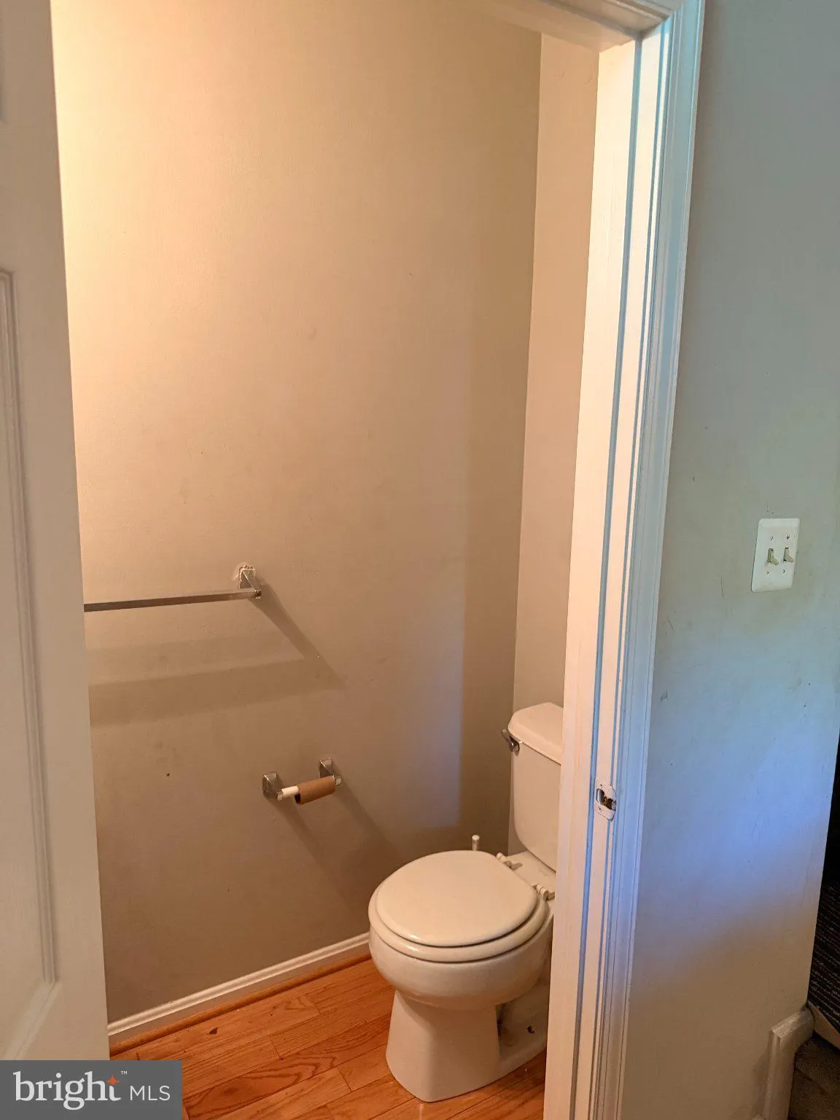
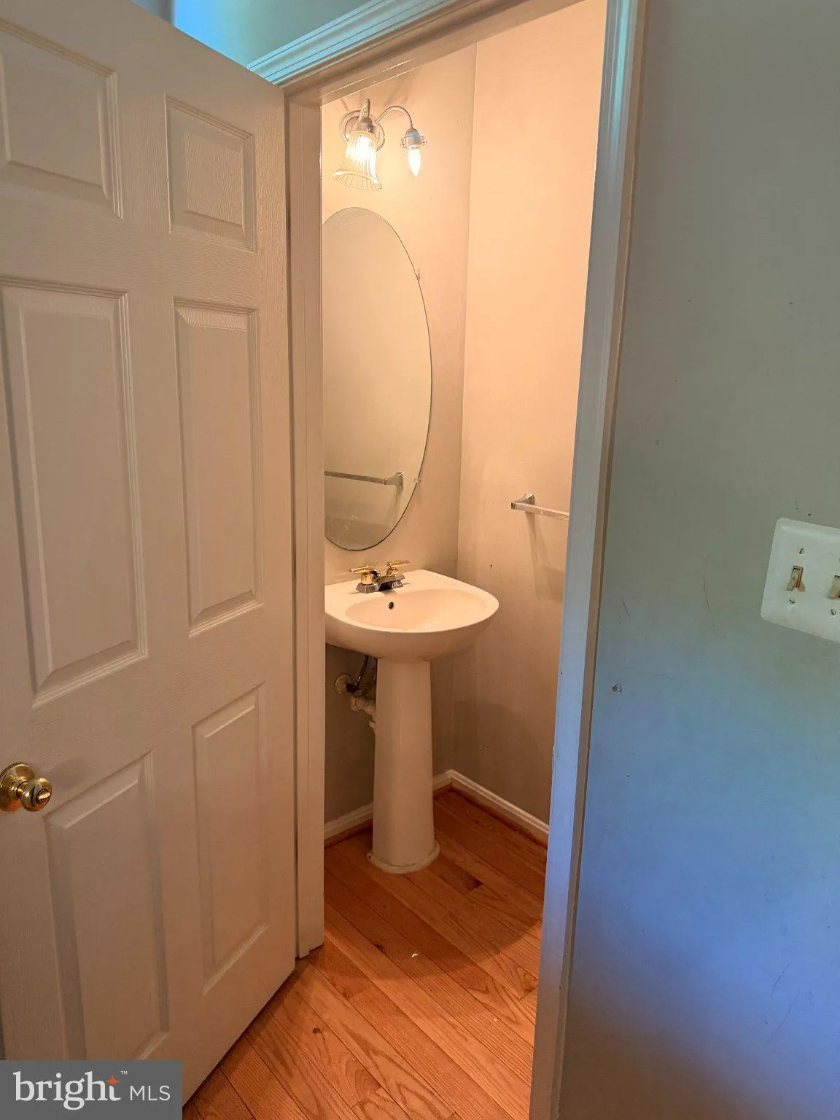
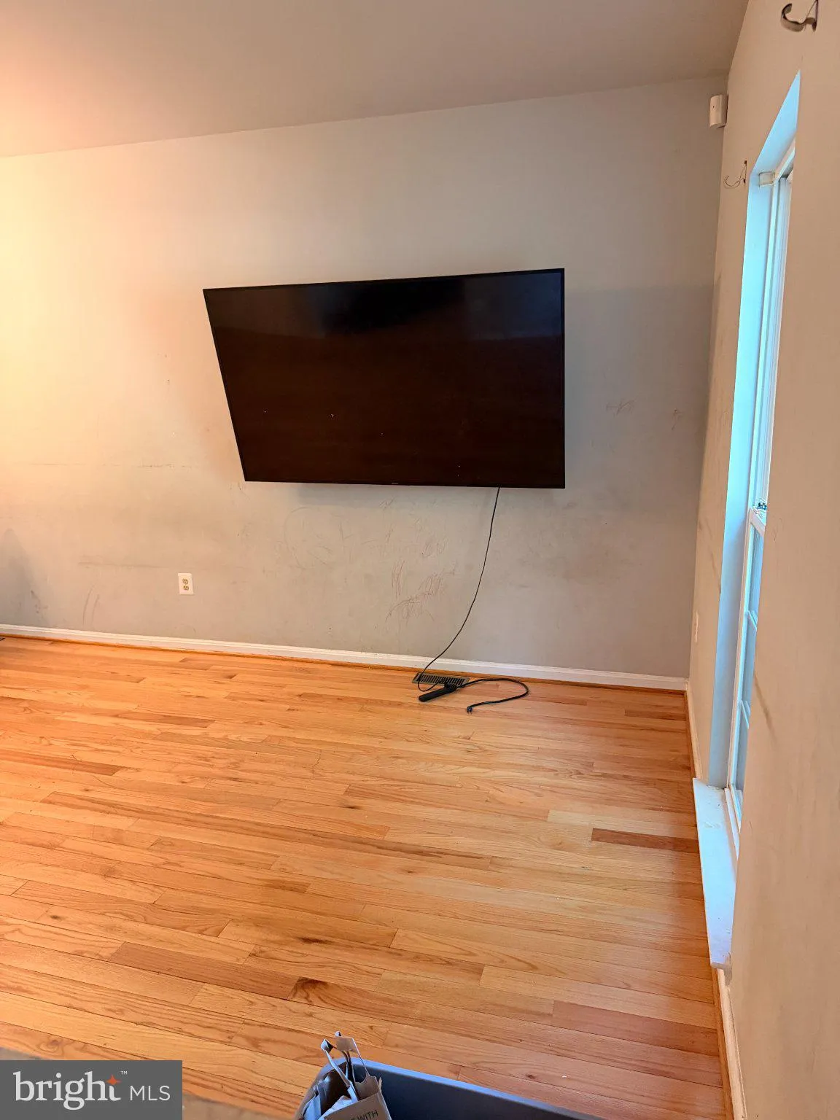

 13006 MARLTON CENTER DRIVE, Upper Marlboro, MD 20772
 1,320 Sqft SQFT
 3
 4
 Basic Details
Style, space, and savings — all in one. This 3-bedroom, 3.5-bath contemporary townhome delivers a fully renovated kitchen with granite counters, new stainless appliances, and sleek modern finishes that flow into a light-drenched main level featuring hardwood floors and soaring 9-foot ceilings. Made for everyday li...
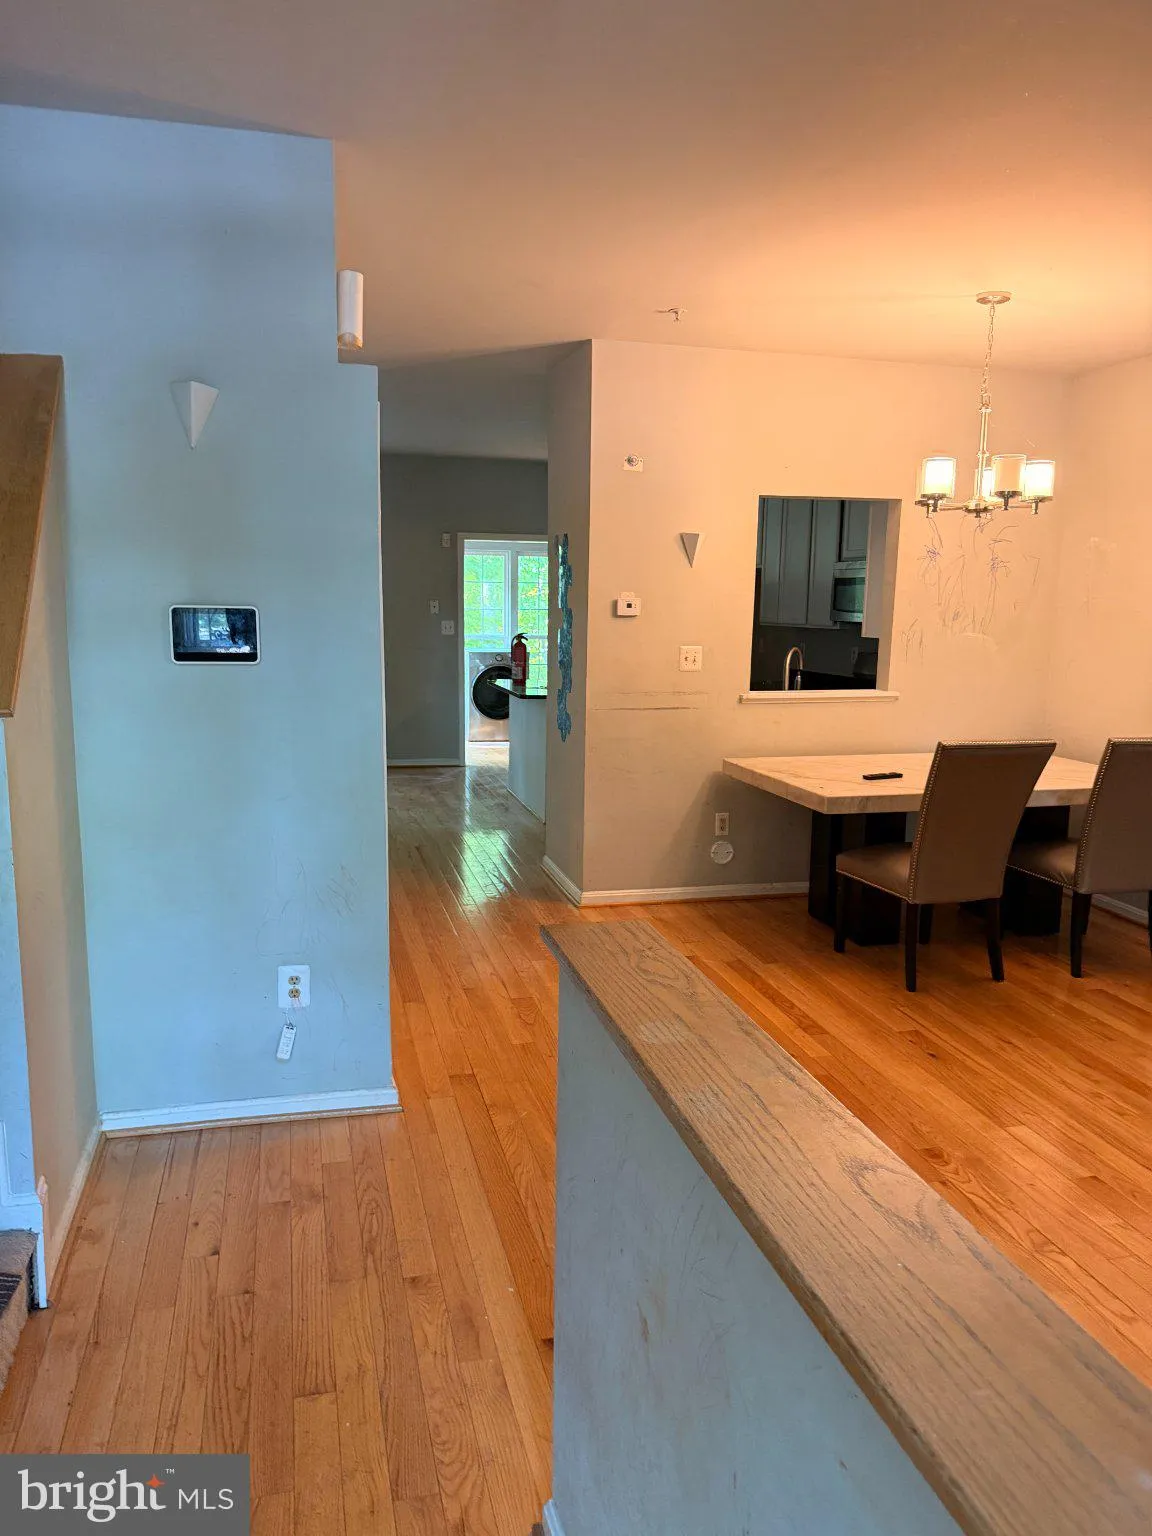
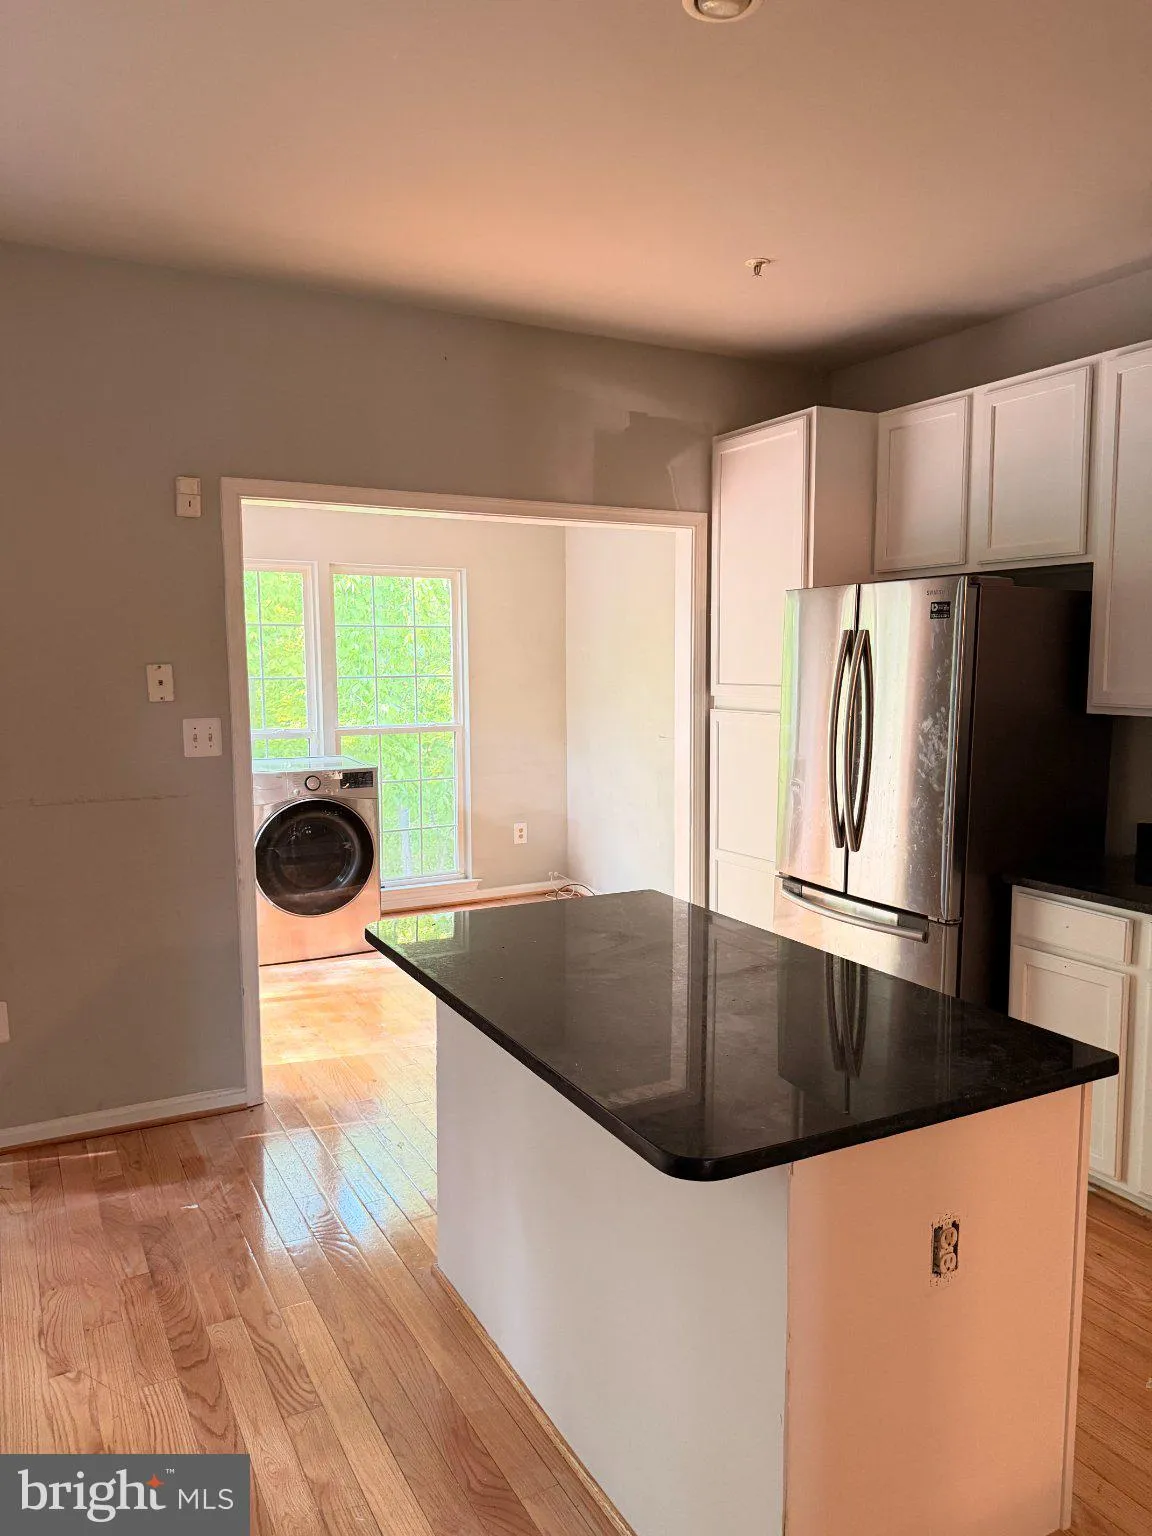
Style, space, and savings — all in one. This 3-bedroom, 3.5-bath contemporary townhome delivers a fully renovated kitchen with granite counters, new stainless appliances, and sleek modern finishes that flow into a light-drenched main level featuring hardwood floors and soaring 9-foot ceilings. Made for everyday living and effortless entertaining. Upstairs, retreat to a spacious primary suite with vaulted ceilings and a spa-worthy en-suite — soaking tub, separate shower, and room to breathe. Three additional bedrooms, brand-new carpet, and fresh designer paint throughout the upper level and basement. lower level adds serious square footage: full bath, generous rec room, and a flex space that works as a home office, gym, or guest suite. Step outside to an oversized deck backing to peaceful woods — your private slice of quiet. Bonus upgrades include a rare 3-level rear extension (extra living space on every floor), updated baths, modern lighting, water heater, leased solar panels, keeping the electric bills low. Community amenities: golf course, pool, recreation club, and tot lots. Comfort, convenience, and lifestyle all wrapped into one. Sold strictly AS-IS.
 Features & Appliances
 Ask Agent A Question
 Address Map
 MLS Addon
 Additional Information
 Financial
Listing Information
 Rob Spicer Broker, GRI
Spicer Real Estate
7201 Wisconsin Avenue
 RobSpicer@SpicerRealEstate.com
 2403881030
 2403881030
 7201 Wisconsin Avenue


