Spicer Real Estate
  • Share
$239,500
Active Active
MD,Glen Burnie

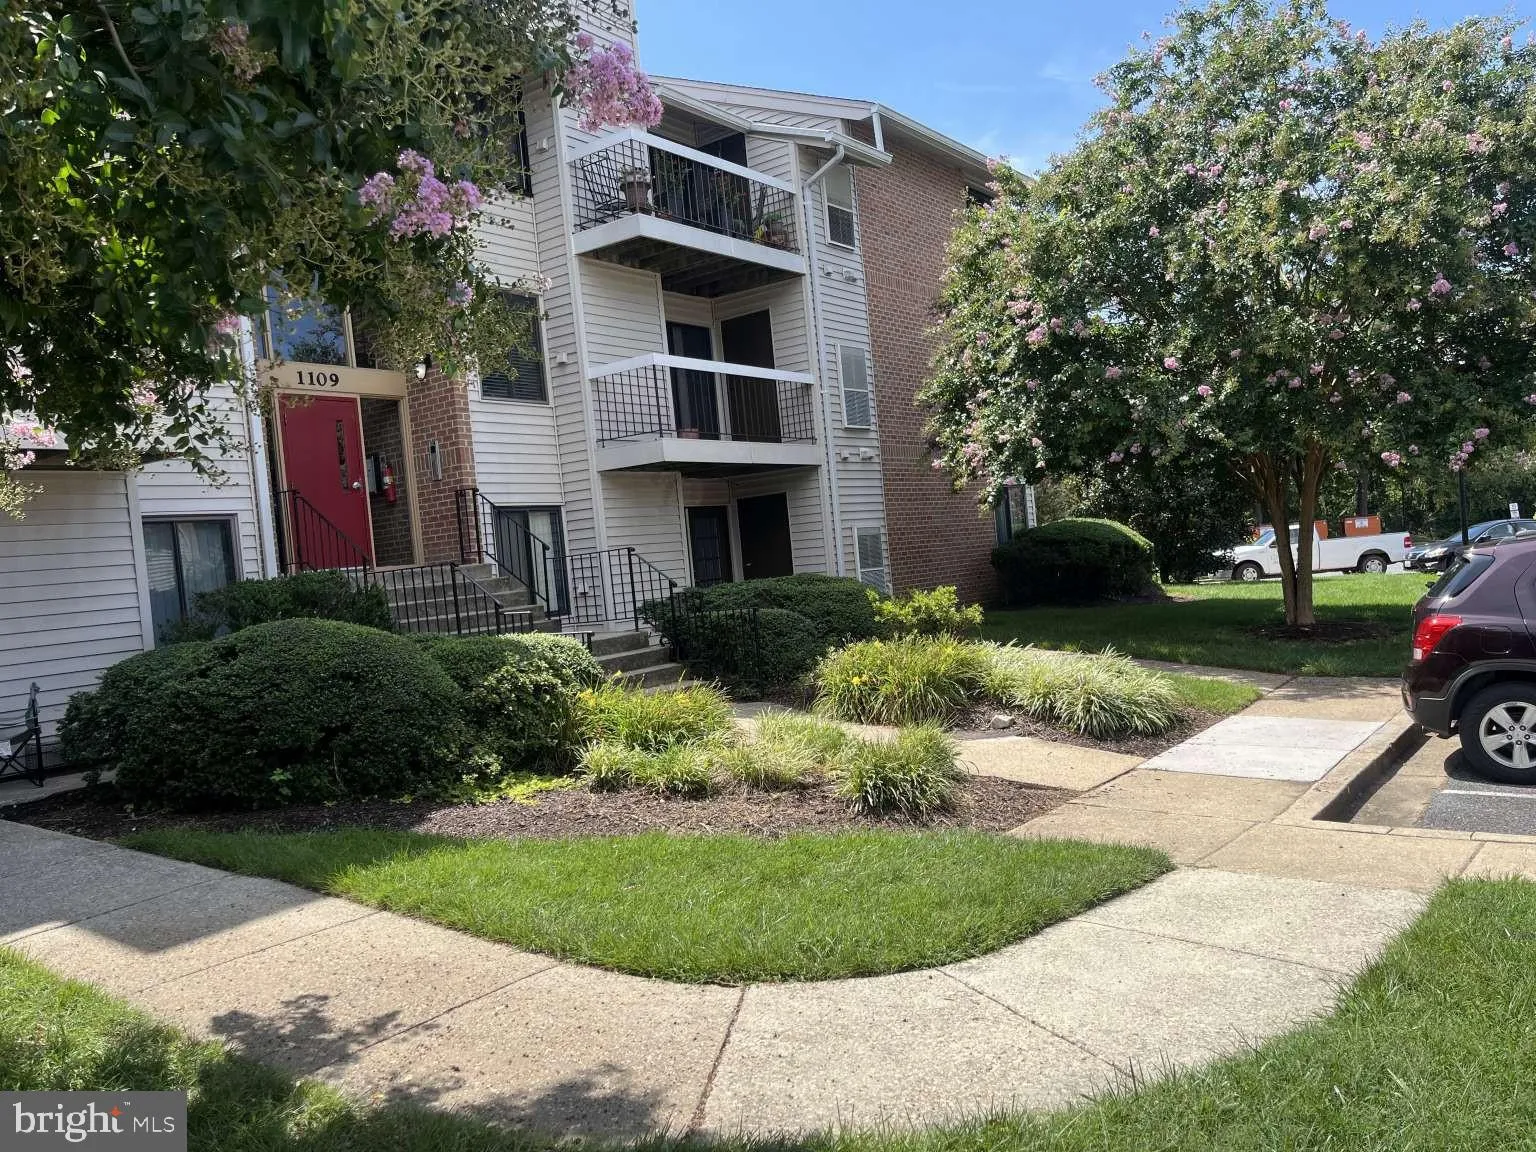
Location 1109 CASTLE HARBOUR WAY, Glen Burnie, MD 21060

  • Sqft 928 Sqft SQFT
  • Bed 2
  • Bath 2
Basic Details Basic Details
Description

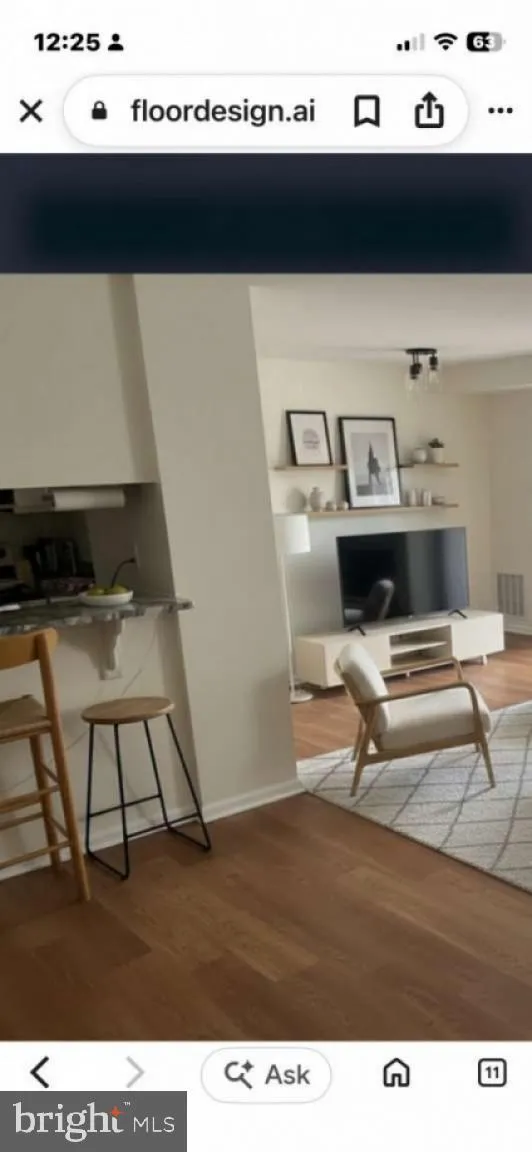
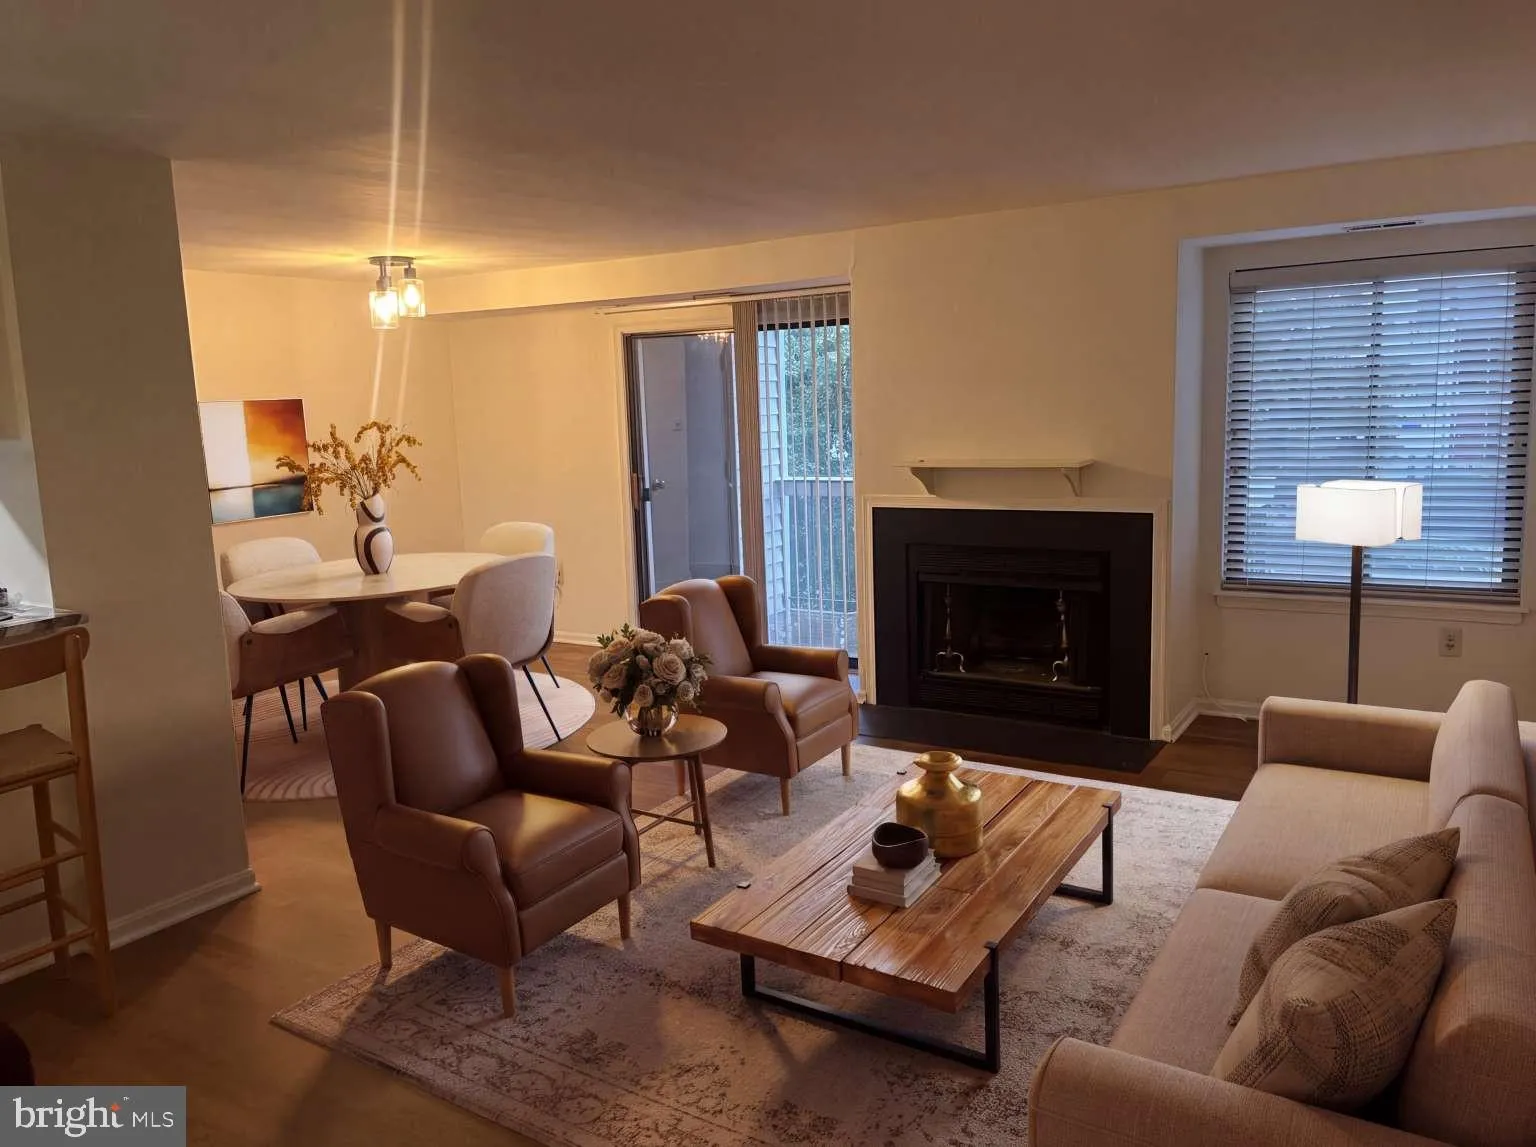
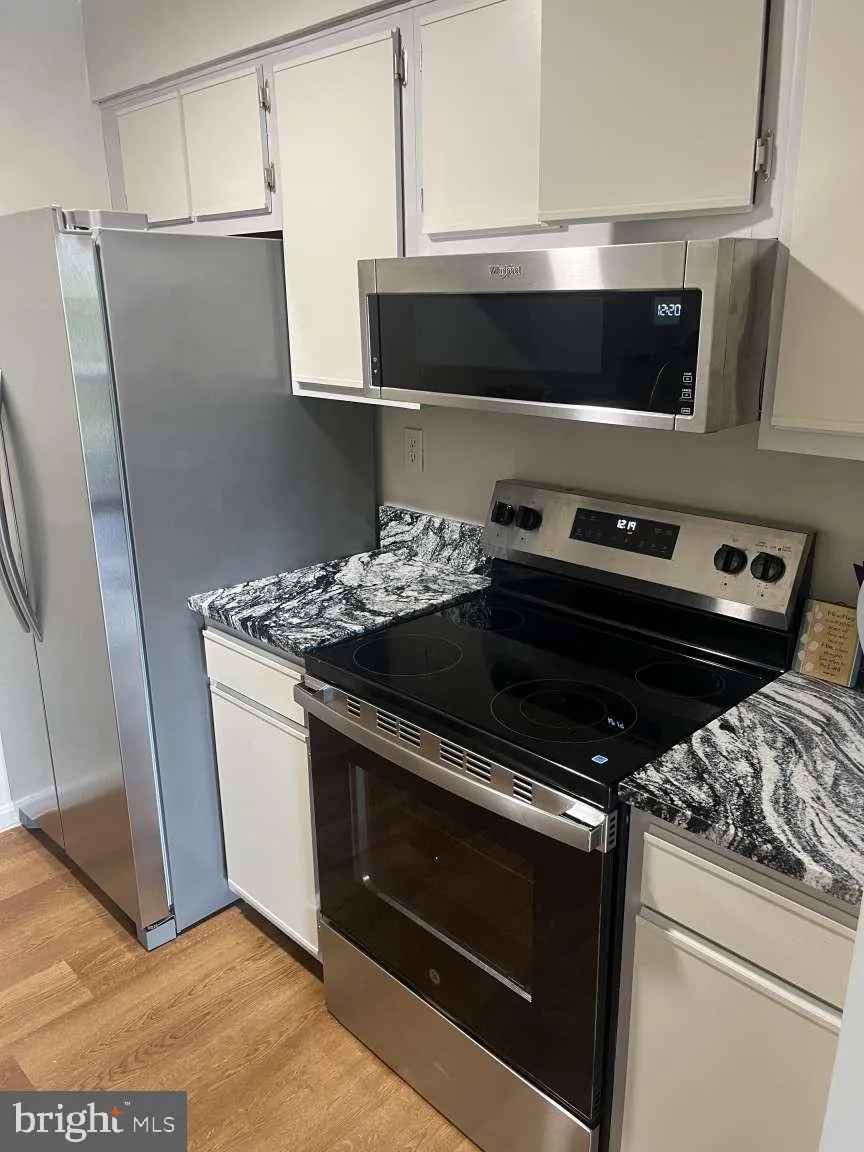
A rare find: a second-floor Castle Harbour condo lovingly maintained by a single owner and now thoroughly updated. Open-concept living/dining with a cozy wood-burning fireplace, new light-oak laminate flooring, and plush new Karastan carpet in the primary bedroom. Open-concept living room adaptable as two sitting ar...

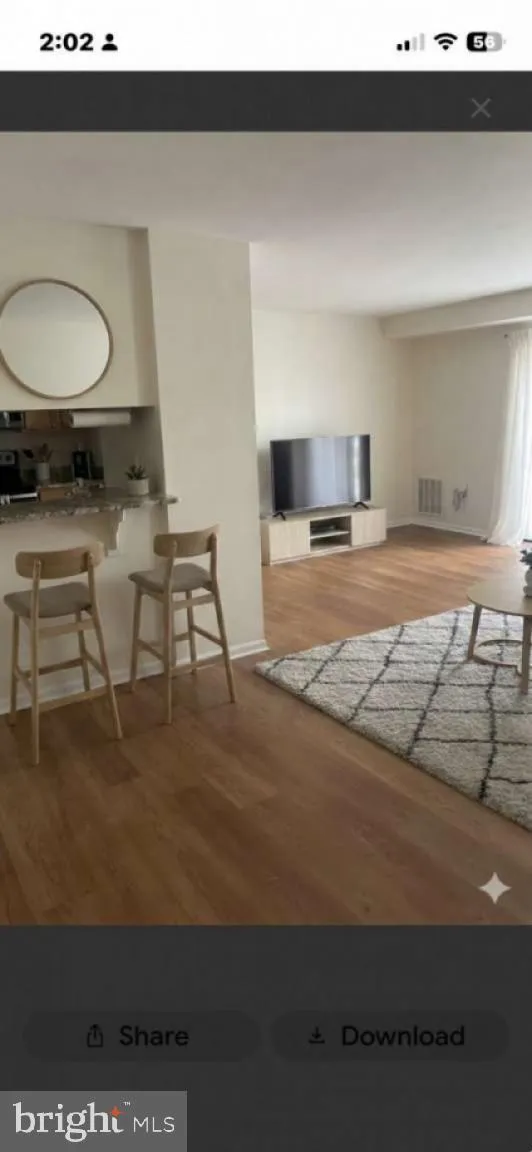
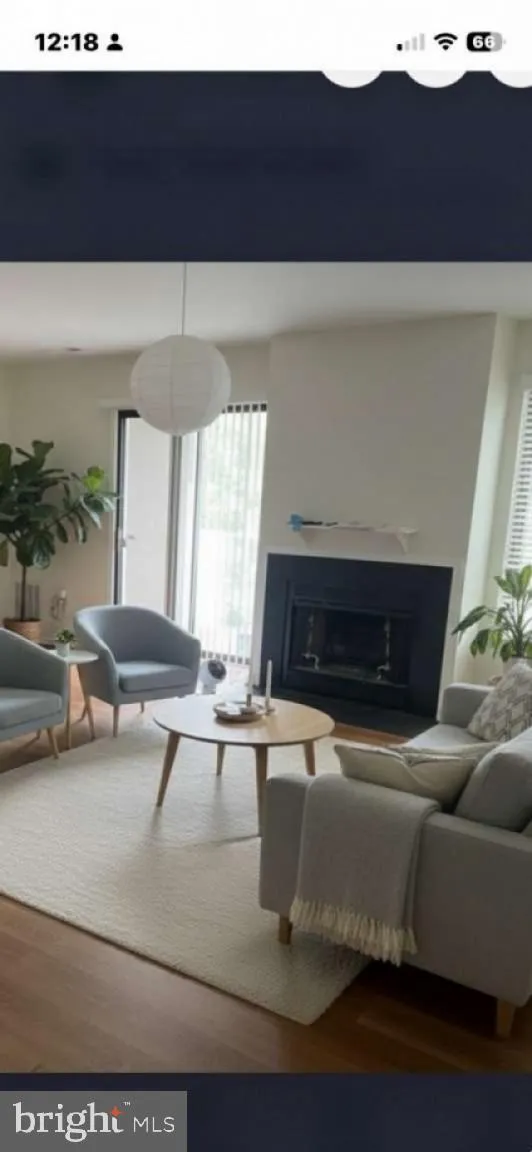
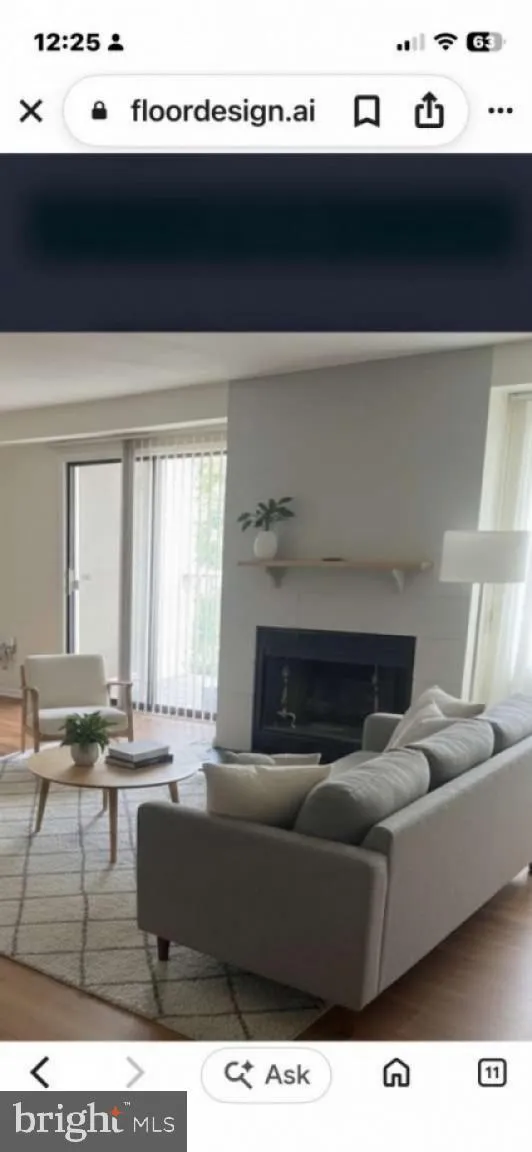
A rare find: a second-floor Castle Harbour condo lovingly maintained by a single owner and now thoroughly updated. Open-concept living/dining with a cozy wood-burning fireplace, new light-oak laminate flooring, and plush new Karastan carpet in the primary bedroom. Open-concept living room adaptable as two sitting areas with stools at the counter and/or dining area. The kitchen features granite counters, all-new appliances still under warranty, and a one-of-kind custom pantry rarely found in a unit this size. Both baths refreshed with new toilets, vanities, and fixtures. New Deck/Balcony In-unit washer/dryer. The HOA is low even though these units each have two dedicated parking spots, and this is a pet-friendly community with a life-guarded pool and a huge covered grilling area. Only 2-3 minutes to Rt. 10, Rt. 100, I-97 — easy access to Baltimore, Annapolis, Fort Meade, and BWI.

Read More
Basic Details
  • Property Type: Residential
  • Listing Type: Active
  • Listing ID: MDAA2155862
  • Price: $239,500
  • Bedrooms: 2
  • Bathrooms: 2
  • Sqft: 928 Sqft
  • Year Built: 1986
  • Location: US, MD, ANNE ARUNDEL-MD, Glen Burnie, NONE AVAILABLE, 21060
  • Structure Type: Other
  • Heating System: 90% Forced Air
  • Cooling System: Heat Pump(s)
  • Fireplace: Heatilator
  • Patio: Balcony, Deck
  • Parking: Free
  • Full Bathrooms: 2
  • Listing Status: Active
  • Roof: Asphalt
Features & Appliances
Features
  • Utilities: Electric Available
  • Window Features: Insulated
  • Architectural Style: Unit/Flat
  • Exterior Features: BBQ Grill
  • Fireplaces Total: 1
  • Flooring: Laminated
  • Interior Features: Combination Dining/Living
  • Sewer: Public Sewer

Appliances
  • Appliances: Energy Efficient Appliances
Ask Agent A Question Ask Agent A Question

Address Map Address Map
Neighborhood Neighborhood
  • Elementary School: MARLEY
  • High School: GLEN BURNIE
  • Middle School: MARLEY
MLS Addon MLS Addon
  • Office Name: HomeZu by Simple Choice
  • Agent Name: Christopher J Carr
Additional Information Additional Information
  • Water Source: Public
  • Accessibility Features: None
  • Association Amenities: Pool - Outdoor
  • Construction Materials: Brick
  • Electric: 120/240V
  • Entry Level: 2
  • Foundation Details: None
  • Levels: 1
  • On Market Date: 2026-08-31
  • Stories Total: 3
Financial Financial
  • Tax Annual Amount: 2195.0
  • Association Fee: 350.0
  • Association Fee Frequency: Monthly
  • Association Fee Includes: Parking Fee
  • Association Yn: 1
Listing Information Listing Information
  • Originating System Name: Bright
  • List Agent Mls Id: 3147099
  • List Office Mls Id: SMPLCHCE
  • MLS Status: ACTIVE-BRIGHT
  • Modification Timestamp: 2026-09-22T17:18:32Z
  • Status Change Timestamp: 2026-08-31T04:00:00Z
Rob Spicer Broker, GRI Rob Spicer Broker, GRI Spicer Real Estate

7201 Wisconsin Avenue

Mortgage Calculator
$
$ %
Years
%
$ %Per Year
$ % Per Year

$
