Spicer Real Estate
  • Share
$480,000
Coming Soon Coming Soon
VA,Woodbridge

Location 3446 CALEDONIA CIRCLE, Woodbridge, VA 22192

  • Sqft 1,742 Sqft SQFT
  • Bed 3
  • Bath 3
Basic Details Basic Details
Description

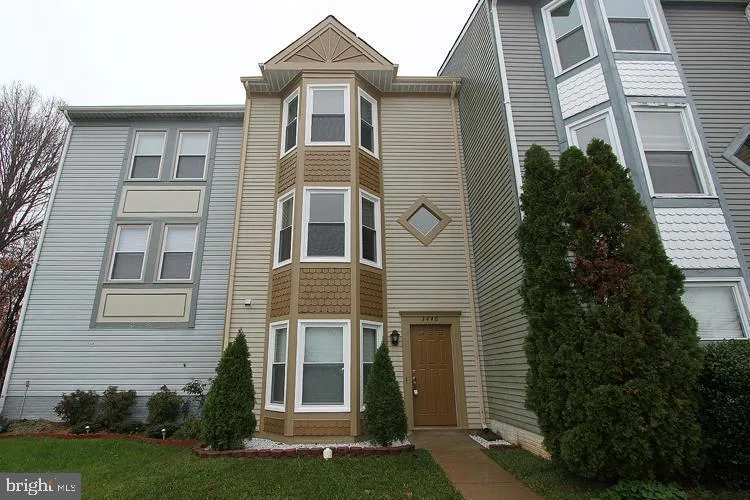
Welcome home to this beautiful meticuously maintained 3 level townhome with wood flooring throughout. There is no stone left unturned here. The triple bay windows allow plenty of natural light. Enter into the lovely living room with built in bookcase adjoined by the spacious dining area. Enjoy the renovated gourmet ...

Welcome home to this beautiful meticuously maintained 3 level townhome with wood flooring throughout. There is no stone left unturned here. The triple bay windows allow plenty of natural light. Enter into the lovely living room with built in bookcase adjoined by the spacious dining area. Enjoy the renovated gourmet kitchen with granite counters, top of the line smoke gray appliances and island. Upper level 1 has spacious primary bedroom, second bedroom with custom murphy bed and 2 upgraded full baths. Upper level 2 has huge bedroom/second family room, and storage area. Enjoy grilling on the flagstone patio backing to trees, also relaxing on the new upper deck. Newer roof, hvac, siding, and windows. Walk to Lake Ridge park, minutes to I-95, commuter lots, shopping, and restaurants.

Read More
Basic Details
  • Property Type: Residential
  • Listing Type: Coming Soon
  • Listing ID: VAPW2132712
  • Price: $480,000
  • Bedrooms: 3
  • Bathrooms: 3
  • Half Bathrooms: 1
  • Sqft: 1,742 Sqft
  • Year Built: 1986
  • Lot Area: 0.03 Acre
  • Location: US, VA, PRINCE WILLIAM-VA, Woodbridge, LAKE RIDGE, 22192
  • Structure Type: Interior Row/Townhouse
  • Heating System: Forced Air
  • Cooling System: Central A/C
  • Patio: Deck, Patio
  • Full Bathrooms: 2
  • Listing Status: Coming Soon
Features & Appliances
Features
  • Window Features: Bay/Bow, DoublePaneWindows, Energy Efficient, Sliding, Vinyl Clad
  • Architectural Style: Traditional
  • Exterior Features: Exterior Lighting, Sidewalks, Street Lights
  • Flooring: Wood
  • Interior Features: Bathroom - Walk-In Shower, Built-Ins, Ceiling Fan(s), Combination Dining/Living, Family Room Off Kitchen, Floor Plan - Open, Kitchen - Gourmet, Kitchen - Island, Pantry, Recessed Lighting, Upgraded Countertops, Window Treatments, Wood Floors
  • Sewer: Public Sewer

Appliances
  • Appliances: Built-In Microwave, Dishwasher, Disposal, Dryer, Oven - Double, Refrigerator, Stainless Steel Appliances, Washer, WaterHeater
Ask Agent A Question Ask Agent A Question

Address Map Address Map
Neighborhood Neighborhood
  • Elementary School: LAKE RIDGE
  • High School: WOODBRIDGE
  • Middle School: LAKE RIDGE
MLS Addon MLS Addon
  • Office Name: CENTURY 21 New Millennium
  • Agent Name: Jacquelynn J Fortune
Additional Information Additional Information
  • Water Source: Public
  • Accessibility Features: Entry Slope <1', Level Entry - Main
  • Association Amenities: Club House, Lake, Party Room, Picnic Area, Pool - Outdoor, Tot Lots/Playground
  • Construction Materials: Vinyl Siding
  • Foundation Details: Concrete Perimeter
  • Levels: 3
  • On Market Date: 2026-10-19
Financial Financial
  • Tax Annual Amount: 4150.0
  • Association Fee: 84.33
  • Association Fee Frequency: Monthly
  • Association Fee Includes: Trash
  • Association Yn: 1
Listing Information Listing Information
  • Originating System Name: Bright
  • List Agent Mls Id: 99505
  • List Office Mls Id: CENT2002
  • MLS Status: COMING SOON-BRIGHT
  • Modification Timestamp: 2026-10-19T11:48:02Z
  • Status Change Timestamp: 2026-10-19T04:00:00Z
Rob Spicer Broker, GRI Rob Spicer Broker, GRI Spicer Real Estate

7201 Wisconsin Avenue

Mortgage Calculator
$
$ %
Years
%
$ %Per Year
$ % Per Year

$
