Spicer Real Estate
  • Share
$435,000
Active Active
VA,Woodbridge

Location 2665 MCGUFFEYS COURT, Woodbridge, VA 22191

  • Sqft 1,954 Sqft SQFT
  • Bed 2
  • Bath 4
Basic Details Basic Details
Description

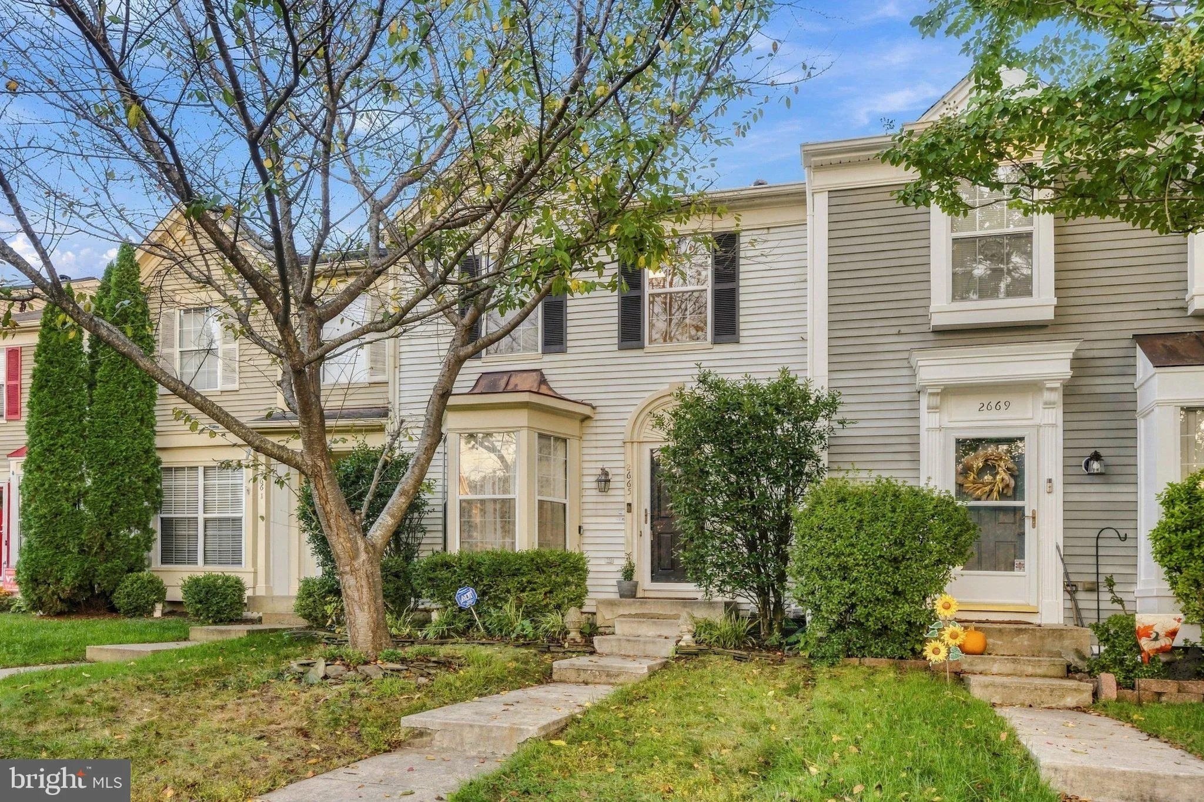
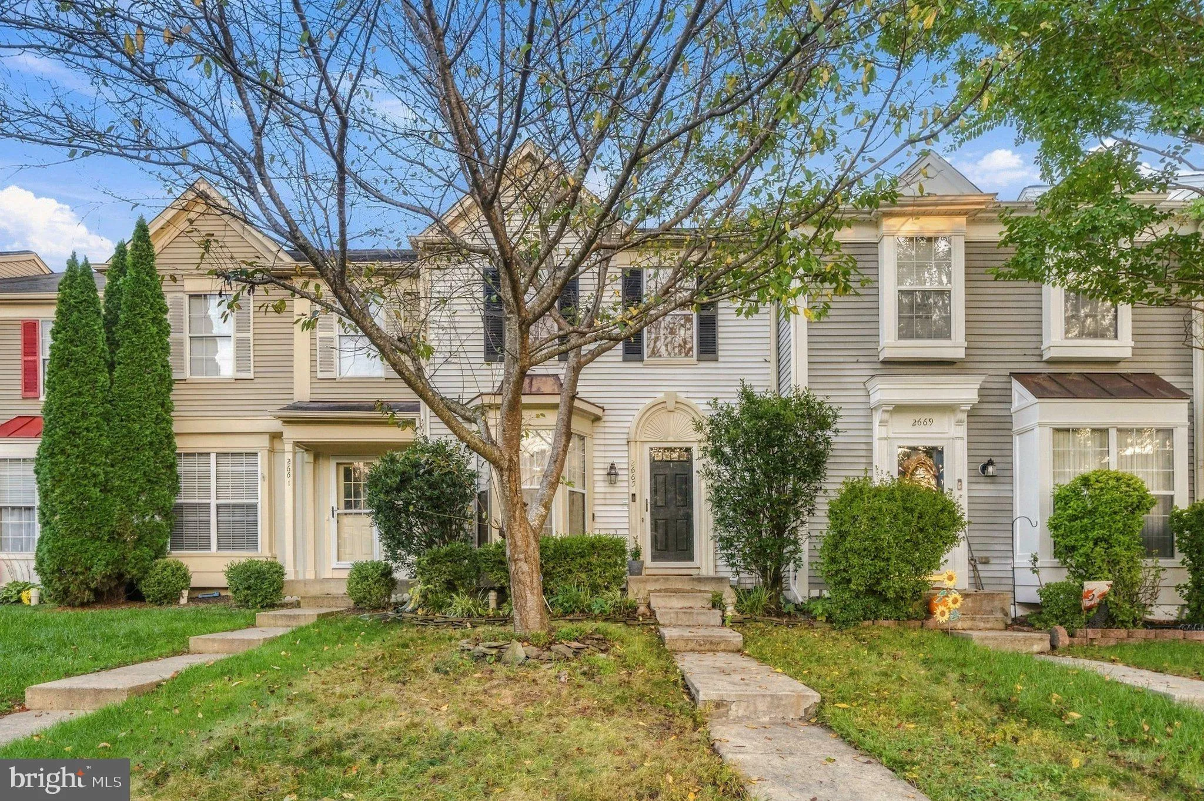
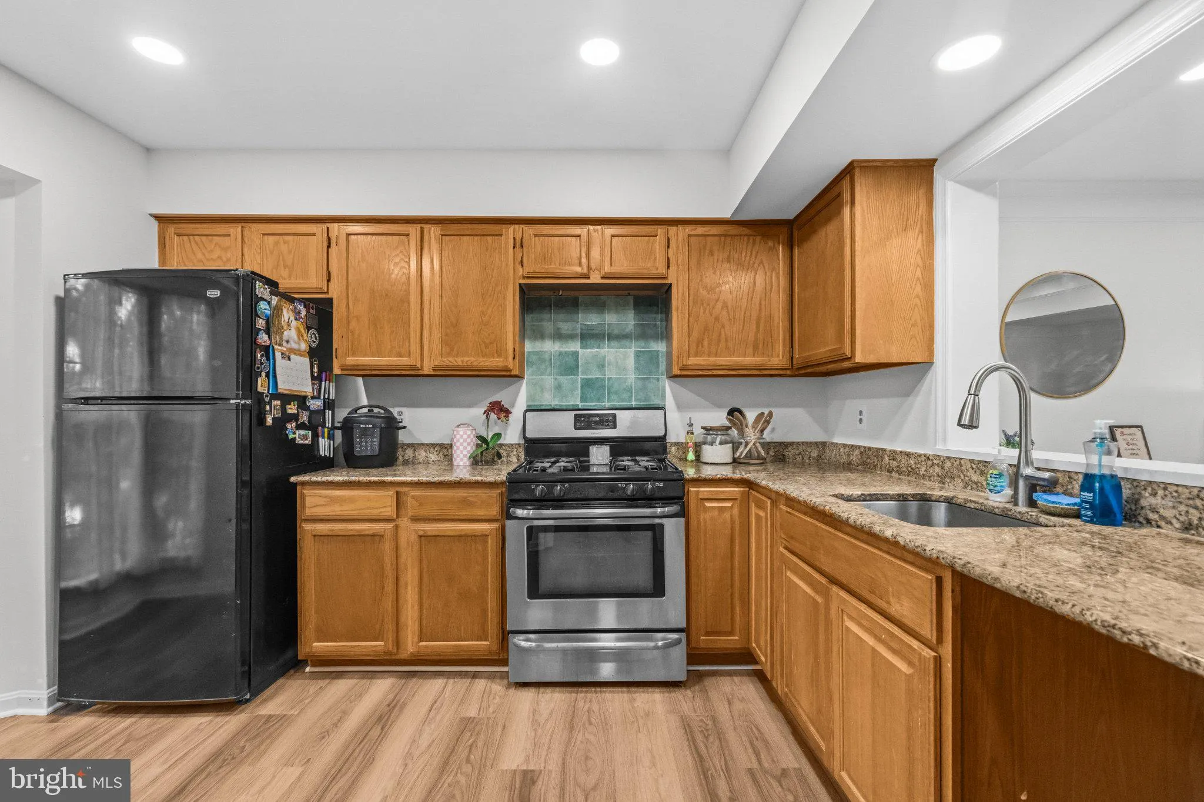
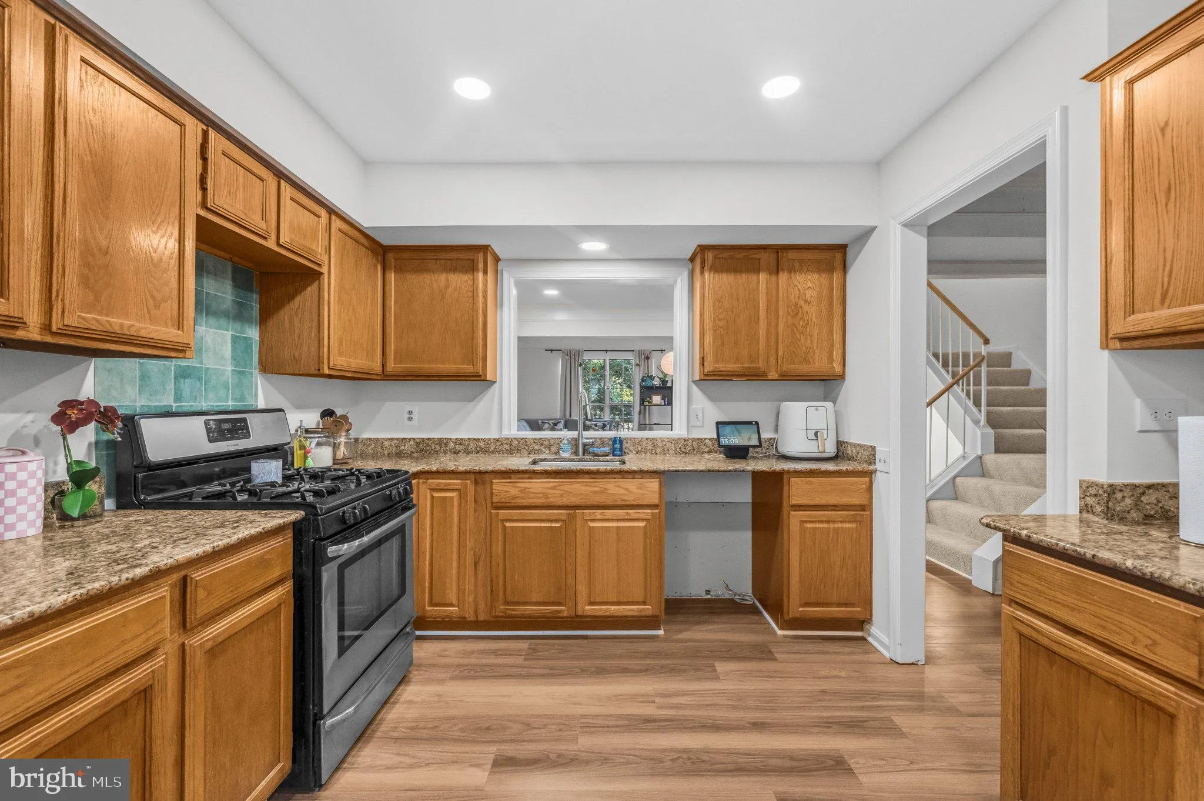
Welcome home to almost 2, 000 finished square feet of modern living in River Oaks. As the crisp fall air rolls in, this three-level townhouse welcomes you to settle in and unwind. Neutral off-white walls frame warm luxury vinyl plank flooring across all three levels, creating a cozy environment. The dedicated kitche...

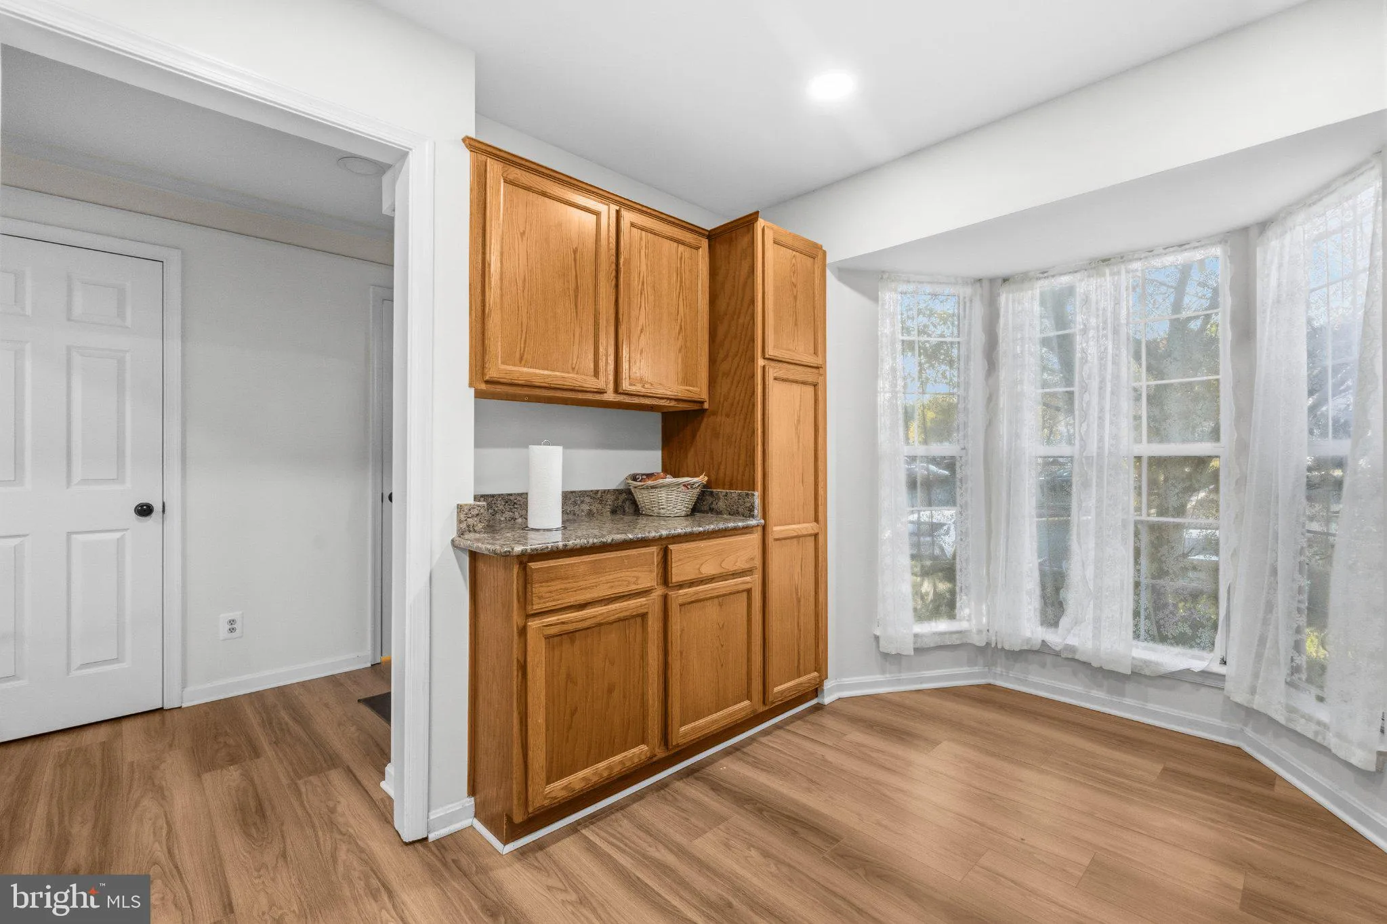
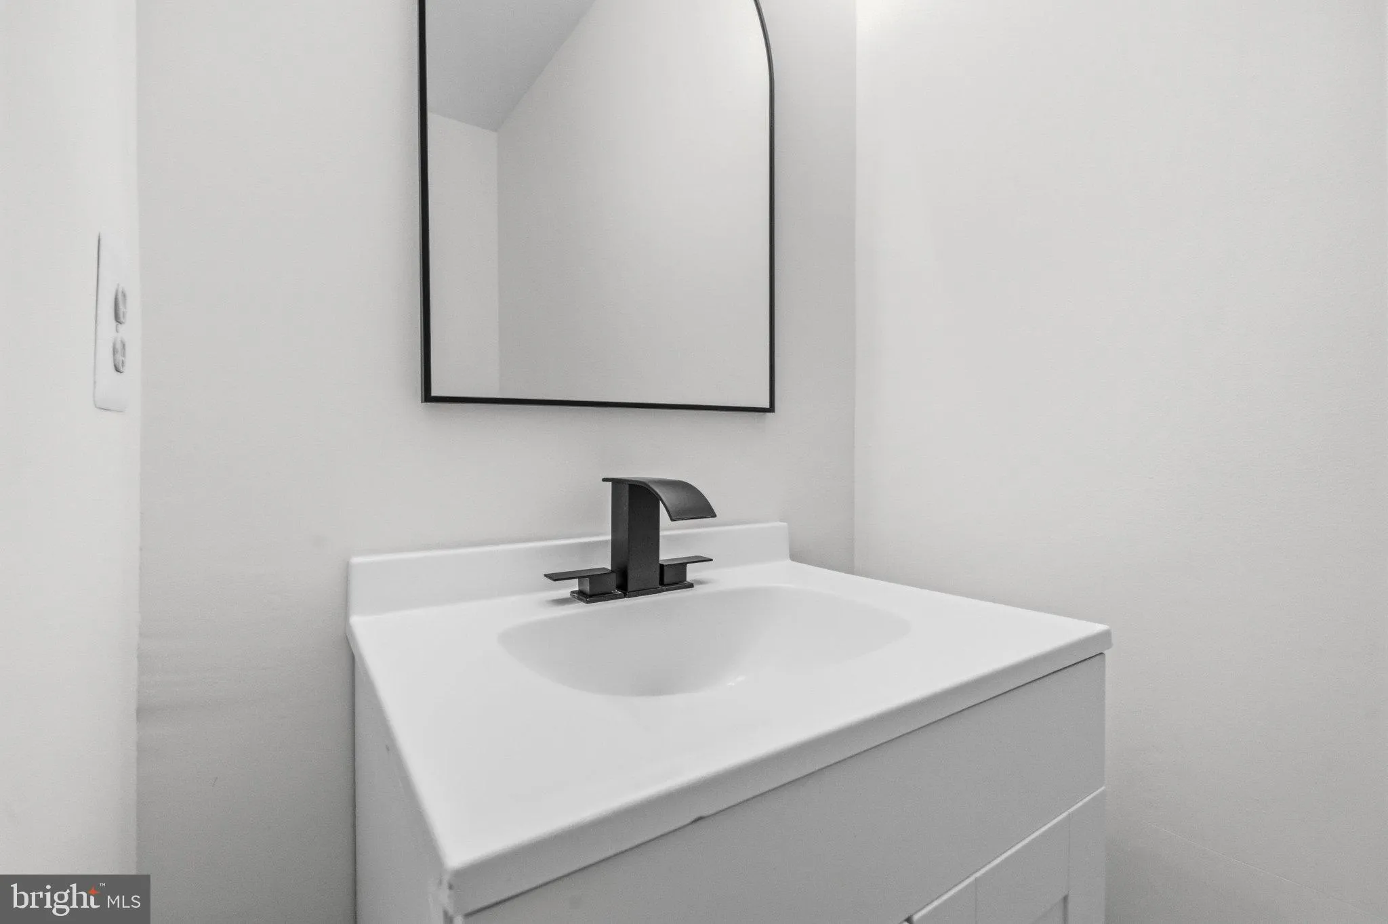
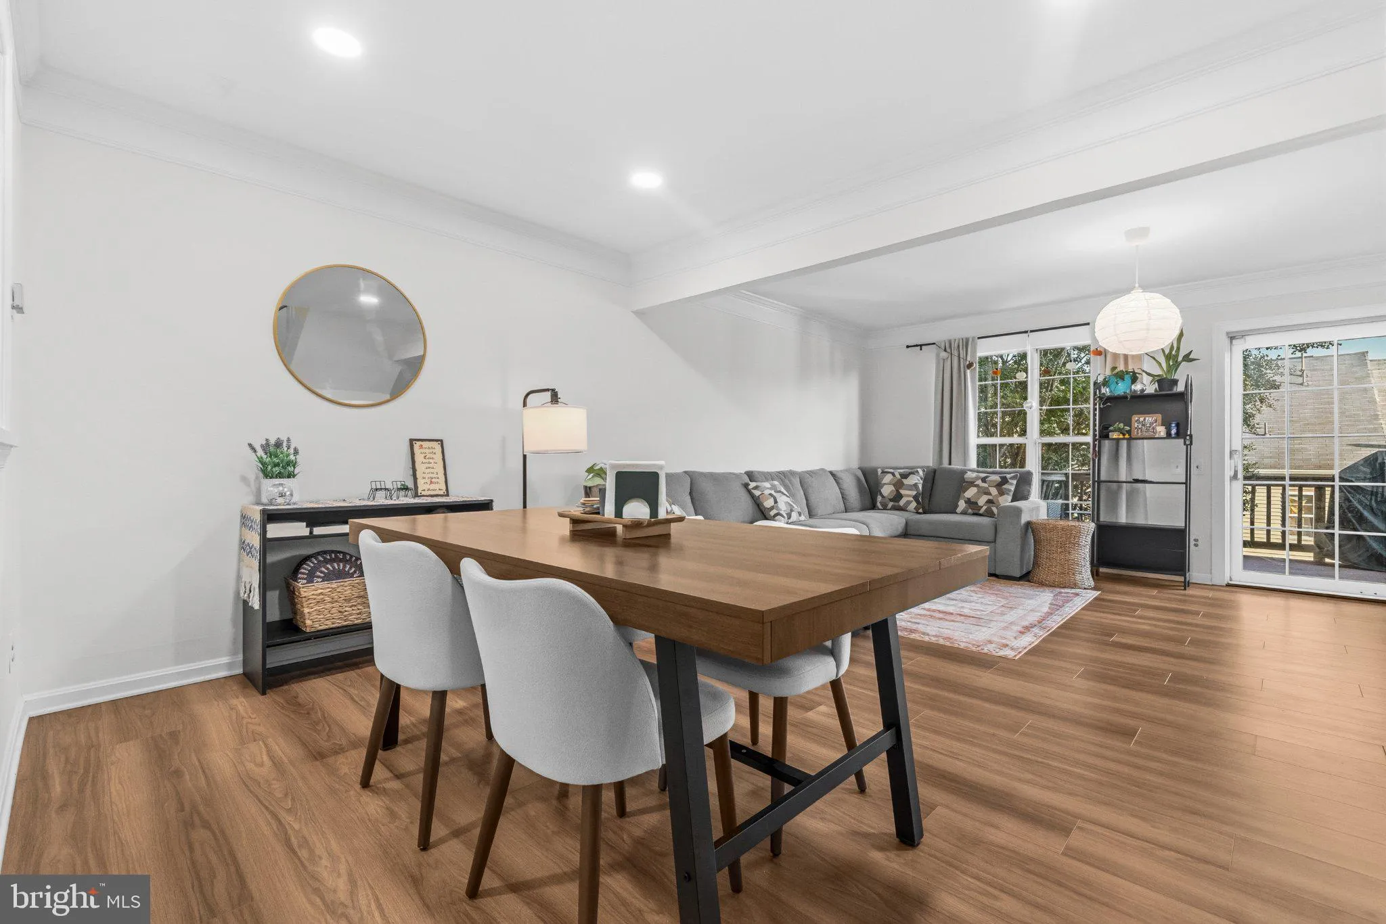
Welcome home to almost 2, 000 finished square feet of modern living in River Oaks. As the crisp fall air rolls in, this three-level townhouse welcomes you to settle in and unwind. Neutral off-white walls frame warm luxury vinyl plank flooring across all three levels, creating a cozy environment. The dedicated kitchen is just right for prepping hearty winter meals outfitted with granite countertops, stainless steel appliances, and a sun-lit bay window nook. Up top, two bedrooms provide individual privacy. The primary suite features a generous closet and an ensuite bath with dual sinks, a separate shower, and a soaking tub. An additional full bathroom off the hall serves the second bedroom. The finished walk-out basement adds options – with a recreation room, full bath, laundry, and ample storage. Whatever you envision, this space adapts to your lifestyle. Spend chilly evenings stargazing in your enclosed backyard. This is the time to stretch out and hunker down in a space that you call home! Recents improvements: HW Heater 2020; HVAC 2019, Carpet on stairs2026; LVP 2026; Paint 2026. Virtual enhancements may be utilized

Read More
Basic Details
  • Property Type: Residential
  • Listing Type: Active
  • Listing ID: VAPW2132312
  • Price: $435,000
  • Bedrooms: 2
  • Bathrooms: 4
  • Half Bathrooms: 1
  • Sqft: 1,954 Sqft
  • Year Built: 1991
  • Lot Area: 0.04 Acre
  • Location: US, VA, PRINCE WILLIAM-VA, Woodbridge, RIVER OAKS, 22191
  • Structure Type: Interior Row/Townhouse
  • Heating System: Forced Air
  • Cooling System: Ceiling Fan(s), Central A/C
  • Basement: Partially Finished, Walkout Level
  • Parking: Assigned
  • Full Bathrooms: 3
  • Listing Status: Active
Features & Appliances
Features
  • Architectural Style: Colonial
  • Fireplaces Total: 1
  • Interior Features: Bathroom - Soaking Tub, Bathroom - Walk-In Shower, Carpet, Ceiling Fan(s), Dining Area, Formal/Separate Dining Room, Kitchen - Table Space
  • Sewer: Public Sewer

Appliances
  • Appliances: Built-In Microwave, Disposal, Dryer, Icemaker, Humidifier, Refrigerator, Stove, Washer, WaterHeater
Ask Agent A Question Ask Agent A Question

Address Map Address Map
Neighborhood Neighborhood
  • Elementary School: RIVER OAKS
  • High School: POTOMAC
  • Middle School: POTOMAC
MLS Addon MLS Addon
  • Office Name: Redfin Corporation
  • Agent Name: Armae Fant
Additional Information Additional Information
  • Water Source: Public
  • Accessibility Features: None
  • Association Amenities: Jog/Walk Path, Pool - Outdoor, Tot Lots/Playground
  • Construction Materials: Aluminum Siding
  • Foundation Details: Slab
  • Levels: 3
  • On Market Date: 2026-10-16
Financial Financial
  • Tax Annual Amount: 4087.0
  • Association Fee: 127.0
  • Association Fee Frequency: Monthly
  • Association Fee Includes: Pool(s), Snow Removal, Trash
  • Association Yn: 1
Listing Information Listing Information
  • Originating System Name: Bright
  • List Agent Mls Id: 3084752
  • List Office Mls Id: REFC1
  • MLS Status: ACTIVE-BRIGHT
  • Modification Timestamp: 2026-10-16T21:37:21Z
  • Status Change Timestamp: 2026-10-16T04:00:00Z
Rob Spicer Broker, GRI Rob Spicer Broker, GRI Spicer Real Estate

7201 Wisconsin Avenue

Mortgage Calculator
$
$ %
Years
%
$ %Per Year
$ % Per Year

$
