
 Share
 4610 3RD STREET, Arlington, VA 22204
 1,557 Sqft SQFT
 3
 2
 Basic Details
Welcome to this charming 3-bedroom, 2-bathroom home in Arlington, offering a versatile floor plan, comfortable living spaces, and an abundance of outdoor space. The main level features an inviting living area, with a gas fireplace, 2 well-appointed bedrooms, and a full bathroom. The all seasoned room conveniently lo...
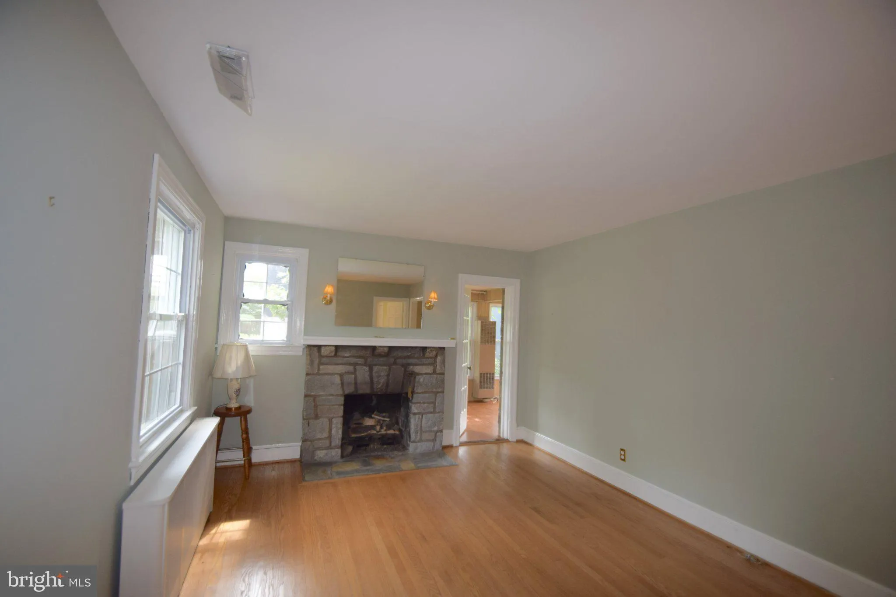
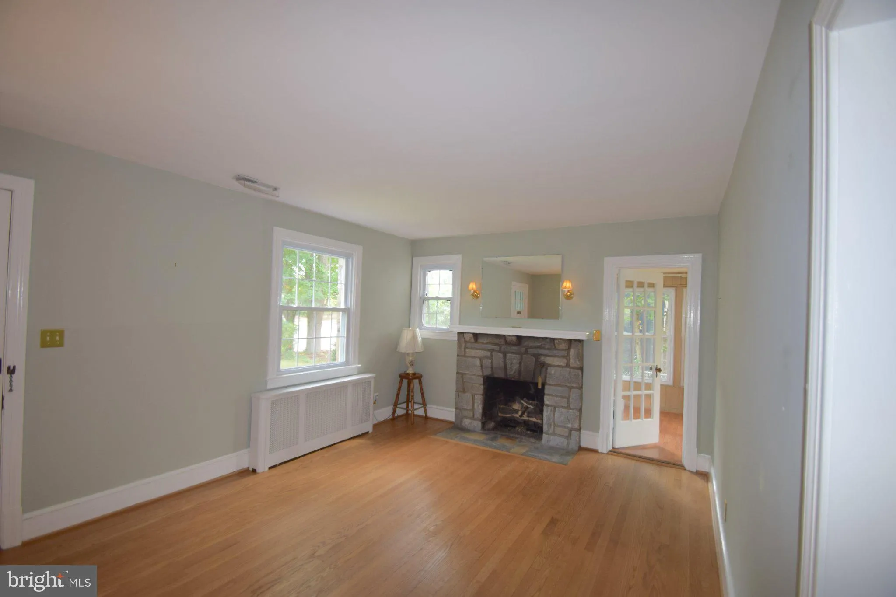
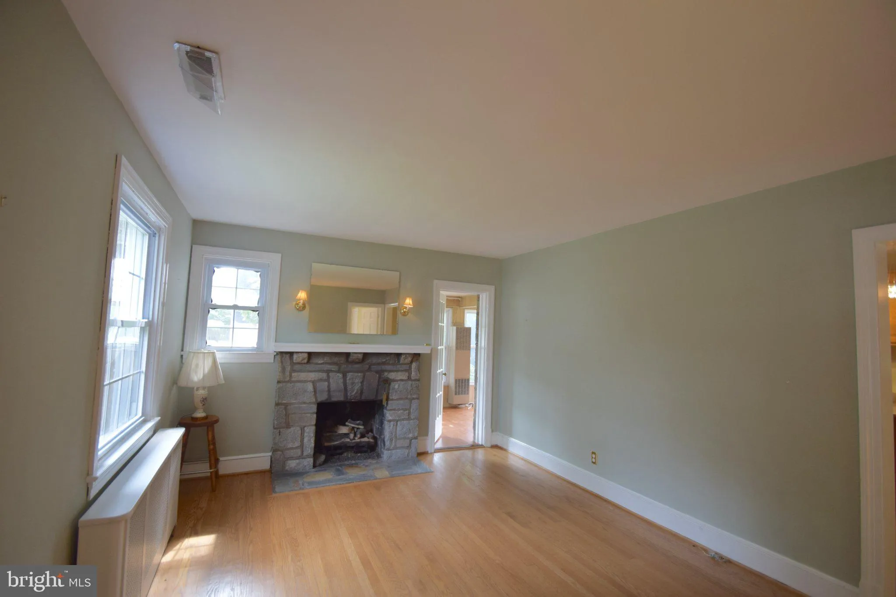
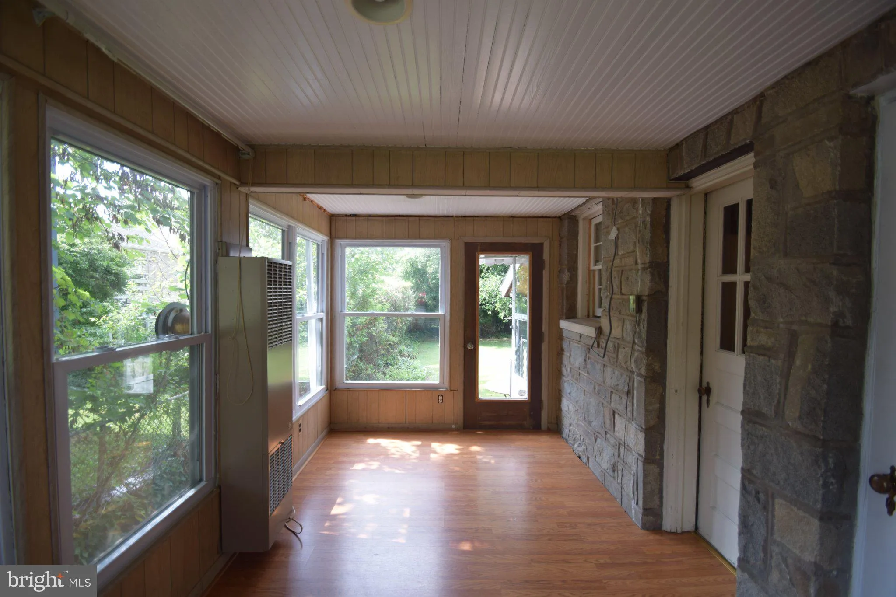
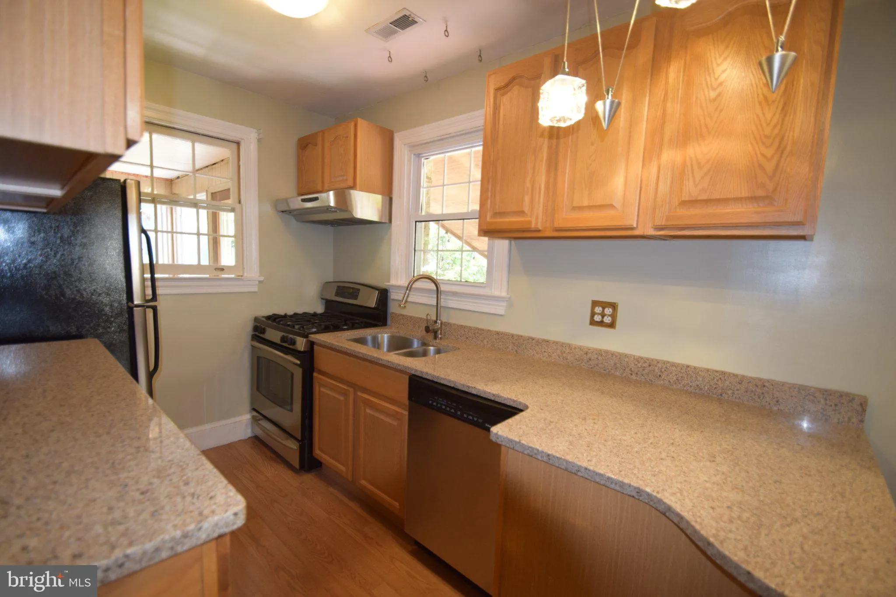
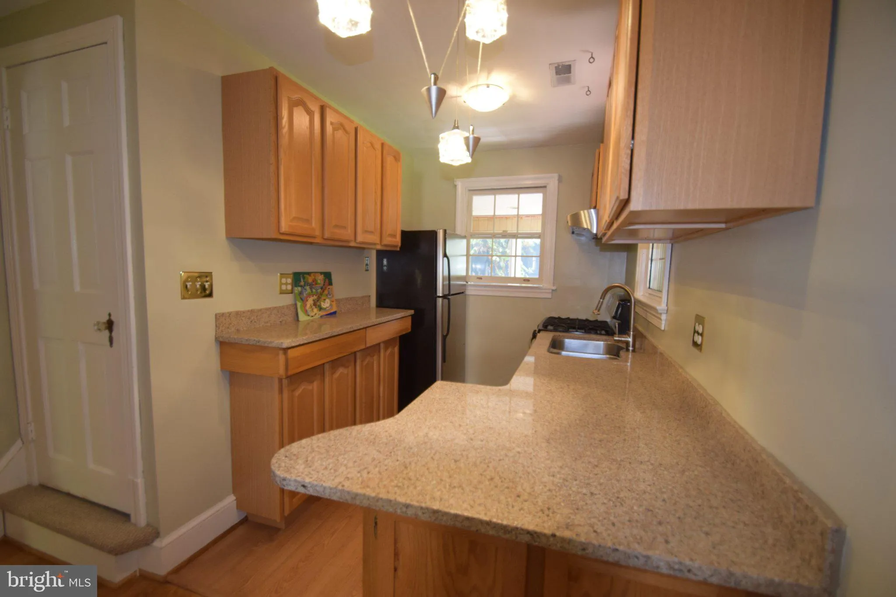
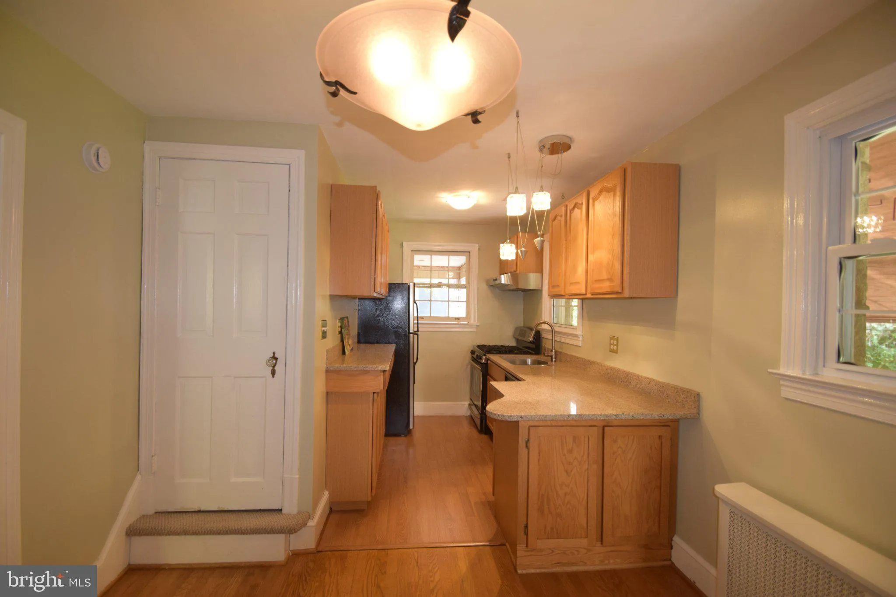
Welcome to this charming 3-bedroom, 2-bathroom home in Arlington, offering a versatile floor plan, comfortable living spaces, and an abundance of outdoor space. The main level features an inviting living area, with a gas fireplace, 2 well-appointed bedrooms, and a full bathroom. The all seasoned room conveniently located off the family room is perfect for your morning coffee and bird watching! The fully finished basement offers exceptional flexibility with a private in-law suite, a full kitchen, a recreation room, and full bathroom, providing an ideal space for extended family, guests, a home office, or a separate living area. The washer and dryer are located on this level as well. The upper level offers a private 3rd bedroom with abundant closet and storage space. Outside, enjoy a large, private yard offering plenty of room for outdoor entertaining, gardening, recreation, or simply relaxing. Conveniently located in the Barcroft neighborhood of Arlington, this home combines suburban comfort with quick easy access to WO&D trail, shopping, dining, parks, major commuter routes, and everything the DC area has to offer.
 Features & Appliances
 Ask Agent A Question
 Address Map
 Neighborhood
 MLS Addon
 Additional Information
Listing Information
 Rob Spicer Broker, GRI
Spicer Real Estate
7201 Wisconsin Avenue
 RobSpicer@SpicerRealEstate.com
 2403881030
 2403881030
 7201 Wisconsin Avenue


