
 Share
 37151 BRANCHRIVER, Hillsboro, VA 20132
 2,018 Sqft SQFT
 4
 3
 Basic Details
Historic charm with modern updates! A century old and beautifully maintained, this Loudoun Heights farmhouse sits on 1.6 acres of landscaped grounds. The scenic setting welcomes you in with mature trees, a rose hedge, crape myrtles, established blackberries, and an irrigated garden, all framed by landscape lighting ...
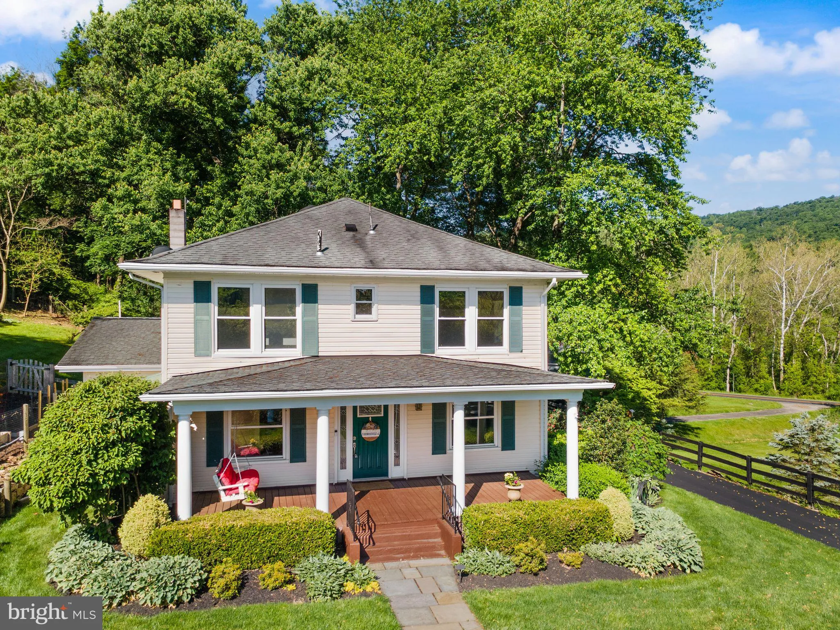
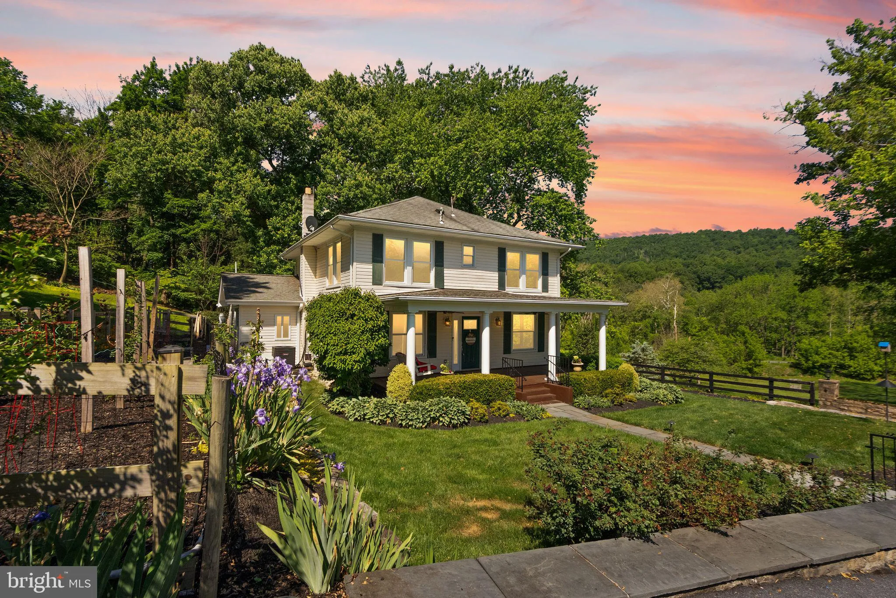
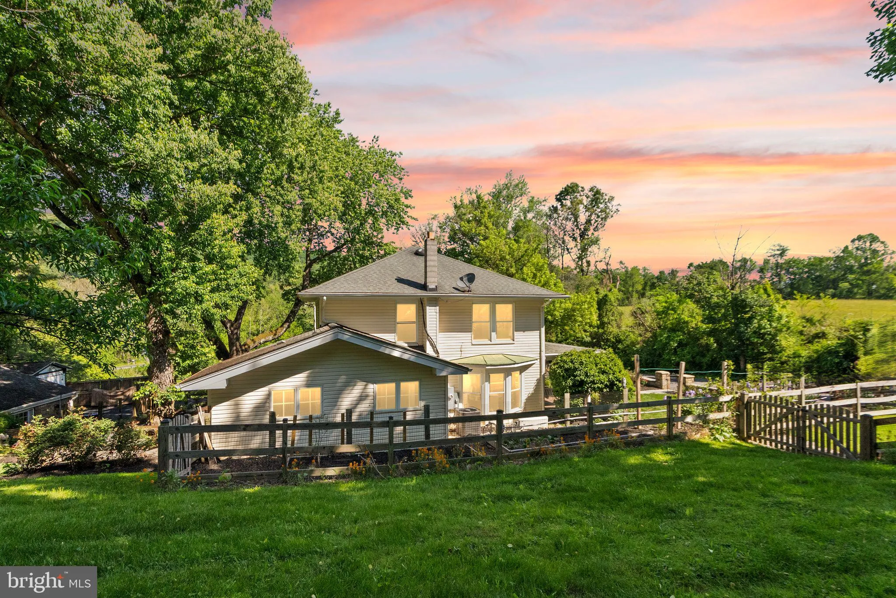
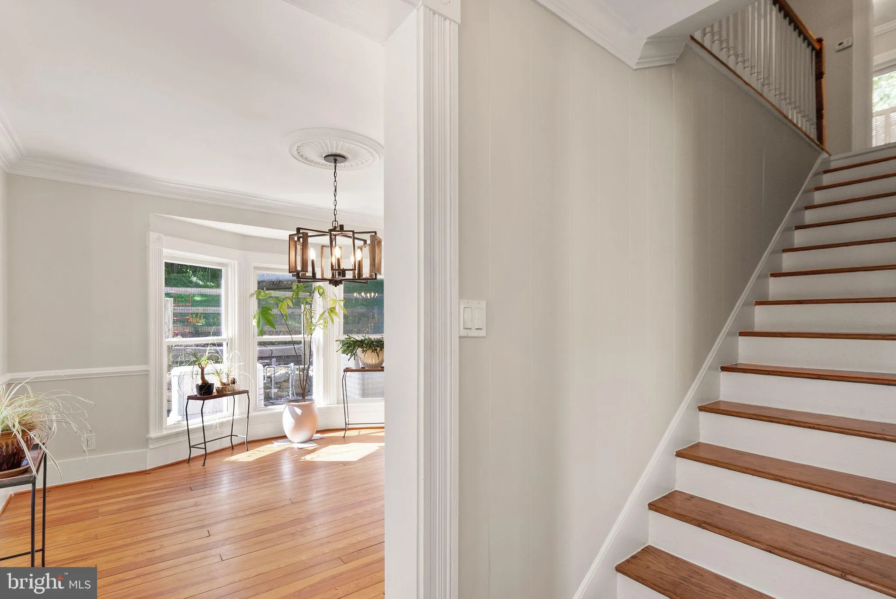
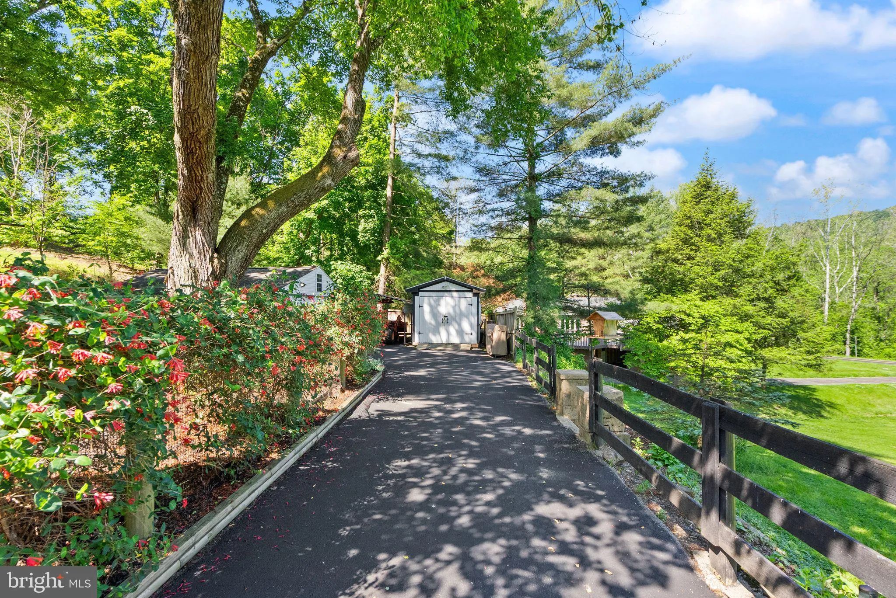
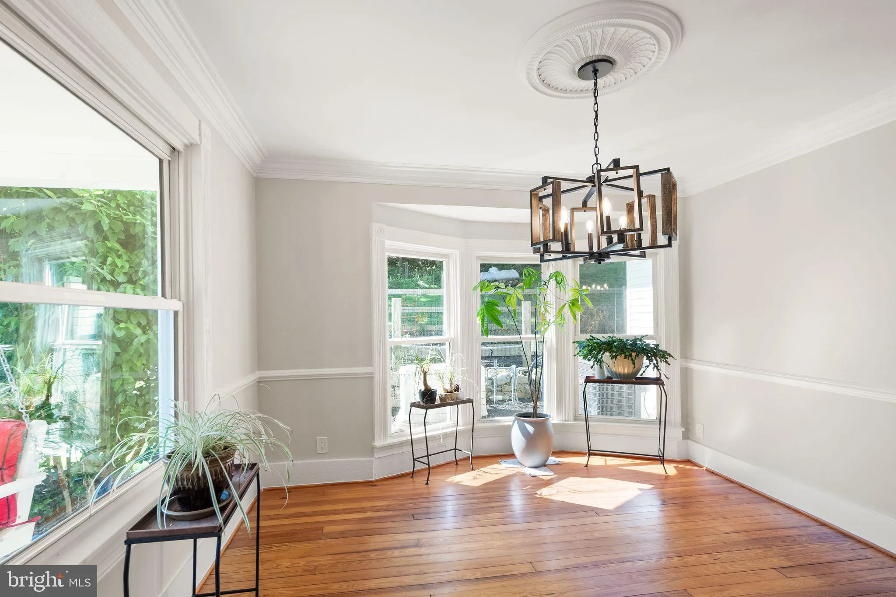
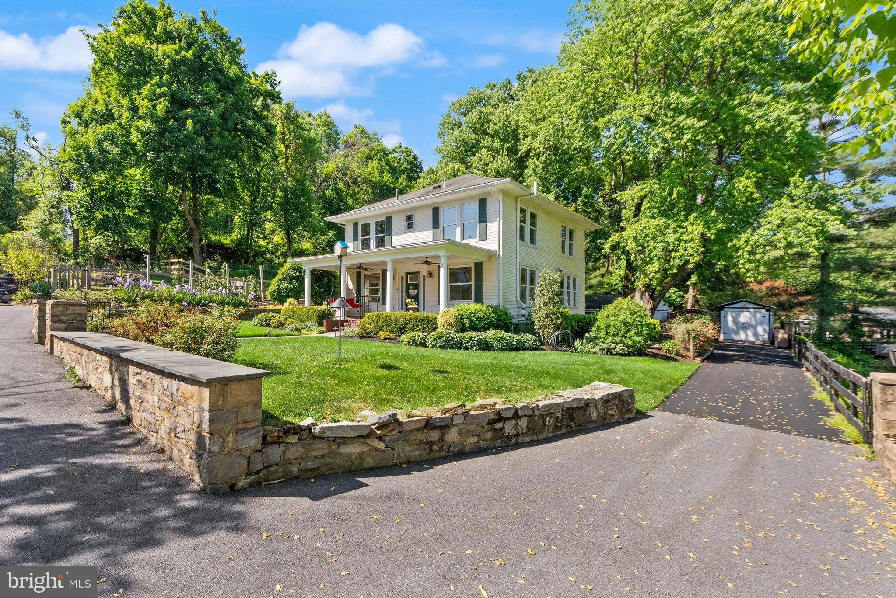
Historic charm with modern updates! A century old and beautifully maintained, this Loudoun Heights farmhouse sits on 1.6 acres of landscaped grounds. The scenic setting welcomes you in with mature trees, a rose hedge, crape myrtles, established blackberries, and an irrigated garden, all framed by landscape lighting and a paved driveway. A generous front porch invites you to slow down and relax before stepping inside, where refinished original hardwood floors run throughout the home, paired with fresh paint and restored windows. The foyer opens to a formal dining room with a bright bay window, plus a separate formal living room for entertaining or everyday enjoyment. The family room flows naturally into the kitchen and casual eat-in dining area, with sliding doors leading to the deck for grilling and gathering. The kitchen has been updated with granite countertops and upgraded appliances including a gas cooktop, refrigerator, and dishwasher. A powder bath features new granite, vanity, and mirror, and the spacious laundry room includes a remodeled shower, refreshed cabinetry and closets, and an upgraded washer and dryer. Upstairs, the primary suite offers a fully remodeled en suite bath, with additional on the secondary upstairs bath. Interior closets throughout the home have also been remodeled. Outdoors, a screened porch with a television and sun-blocking shade extends your living space into the picturesque grounds. Another standout is the stone garage with its own heating and cooling, offering endless possibilities such as a studio, workshop, or guest space. NEW ROOF Major systems have been brought current as well, with new first-floor HVAC, the garage HVAC, water heater, gutter guards, a generator that backs up one of the 2-200amp panels with automatic transfer switch, and 50-amp RV service. The location puts you minutes from Harpers Ferry and its restaurants, shops, and historic landmarks, as well as a short drive to historic Hillsboro and numerous parks, trails, wineries, and breweries. A rare combination of history, acreage, and turn-key living in a sought-after corner of Loudoun County.
 Features & Appliances
 Ask Agent A Question
 Address Map
 Neighborhood
 MLS Addon
 Additional Information
 Financial
Listing Information
 Rob Spicer Broker, GRI
Spicer Real Estate
7201 Wisconsin Avenue
 RobSpicer@SpicerRealEstate.com
 2403881030
 2403881030
 7201 Wisconsin Avenue


